

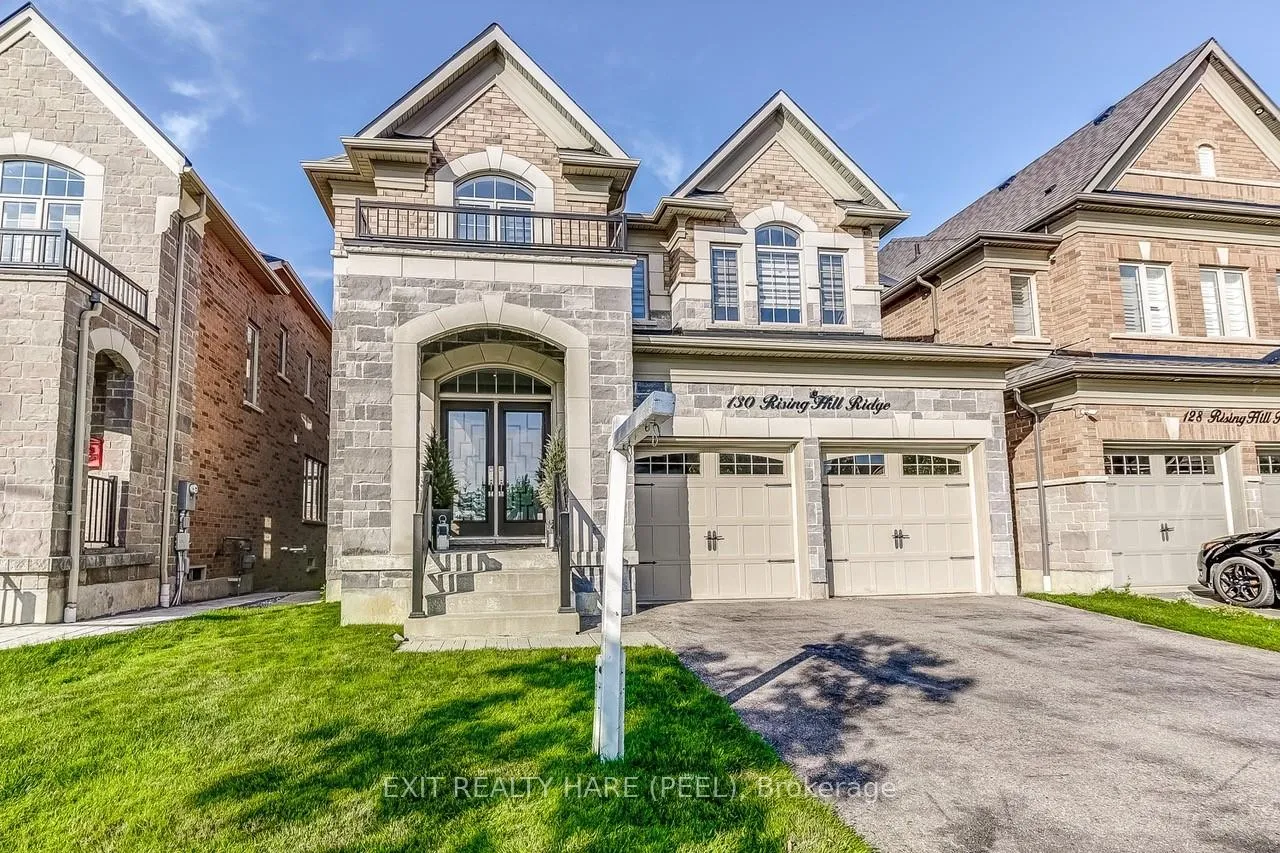
130 Rising Hill Ridge
130 Rising Hill Ridge
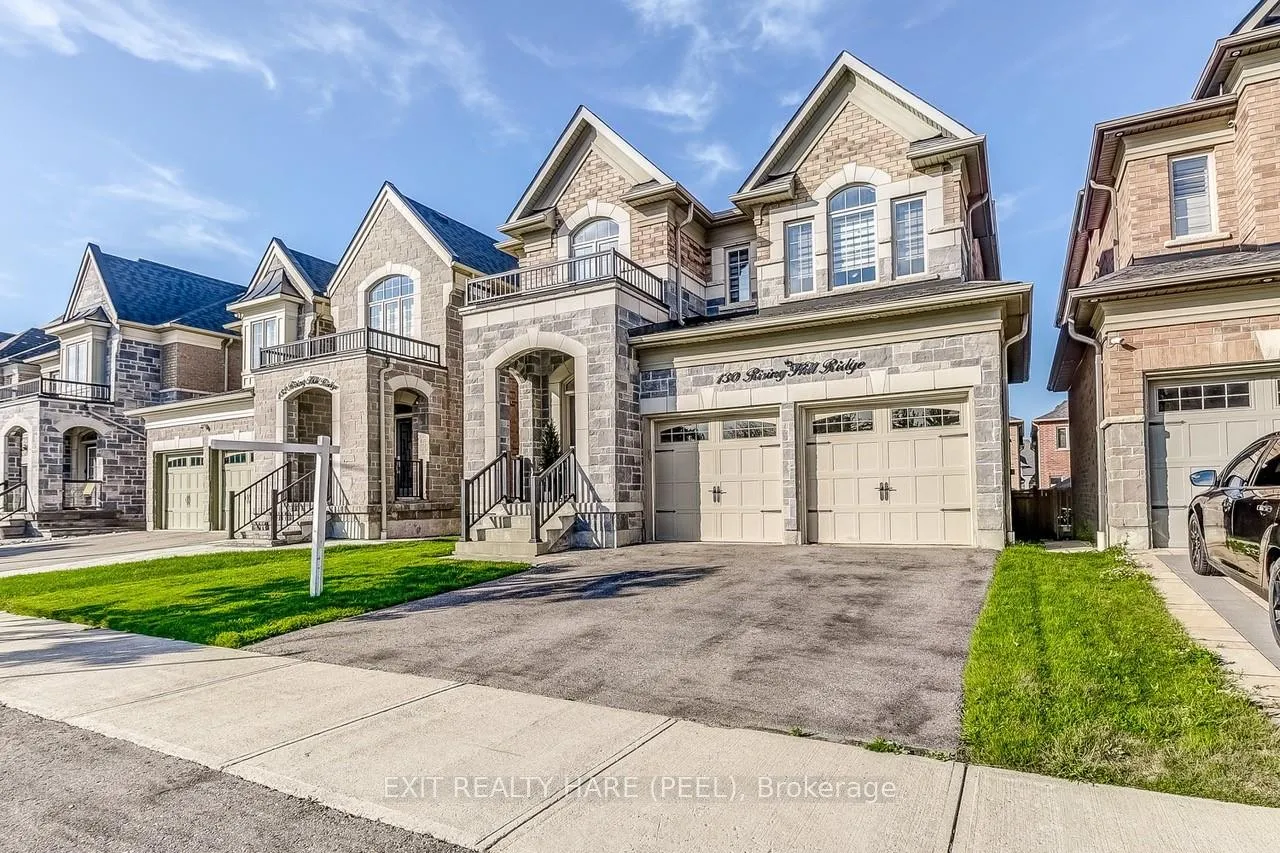
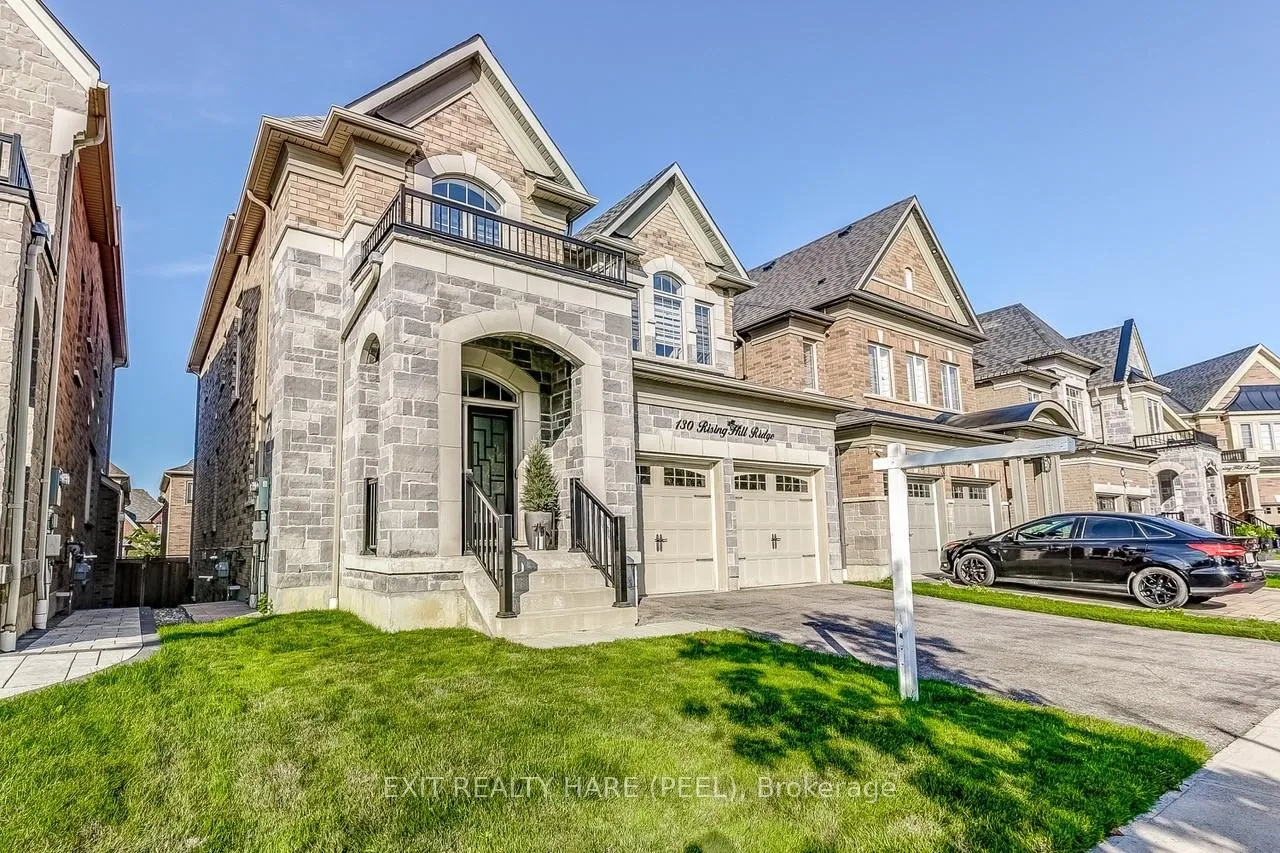
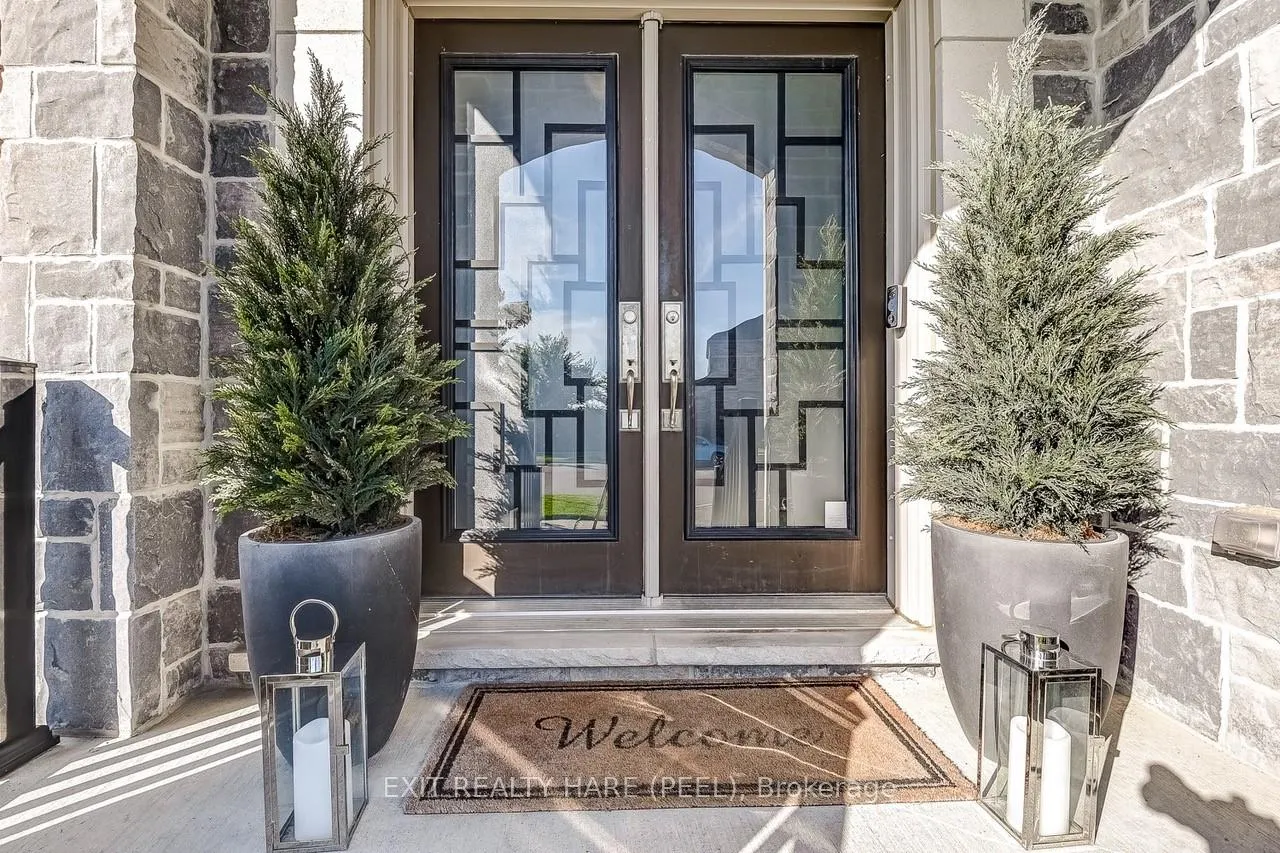
 See all 40 photos
Property history
Facts and features
- BasementFinished
- Age of home6–15 years
- Water, sewerMunicipal
- HeatingForced air
- Separate entrance
- Hardwood floors
- Fireplace
- Central air
The homeDetached, 2-storey, Age 6–15 years
- Type: Detached
- Style: 2-storey
- Age: 6–15 years
- Living space: 2,500–3,000 sq ft
- Basement: Finished, separate entrance
InsideFireplace Yes, natural gas, Ceramic, Hardwood, Broadloom, Upper level
- Fireplace: Yes, natural gas
- Flooring: Ceramic, Hardwood, Broadloom
- Laundry: Upper level
- Features: Auto garage door remote, bar fridge, built-in oven, central vacuum, countertop range, erv/hrv, floor drain, in-law capability, storage, ventilation system, water heater
- Rooms above ground: 9
- Rooms in the basement: 3
- Bedrooms: 4 + 1 in the basement
- Bathrooms: 5
- Kitchens: 1
Outside and lotBrick, stone, Asphalt shingle, Poured concrete
- Exterior: Brick, stone
- Roof: Asphalt shingle
- Foundation: Poured concrete
- Features: Deck, landscape lighting, landscaped, lawn sprinkler system
- Size: 38.06 × 109.91 ft
- Zoning: Single Family Residential
Parking2 Garage, Attached, Private double
- Spaces: 2 Garage
- Garage: Attached
- Driveway: Private double
Heating, water and powerForced air, gas, Central air, Municipal water
- Heating: Forced air, gas
- Cooling: Central air
- Water: Municipal water
- Sewer: Municipal sewer
Costs and taxesTaxes $8,988 a year, HST included in the price, Hot water tank
- Taxes, 2024: $8,988 a year
- HST: HST included in the price
- Rental items: Hot water tank
Listing detailsW11926433, Sold, Jan 15, 2025
- MLS® number: W11926433
- Status: Sold
- Listed on: Jan 15, 2025
- Days on market: 21
- Updated: Feb 5, 2025
- Possession: 30-60 days/TBA
- Occupied by: Owner
- Listing brokerage: EXIT REALTY HARE (PEEL)
About this home
130 Rising Hill Ridge, Brampton (Bram West), ON L6Y 6B2
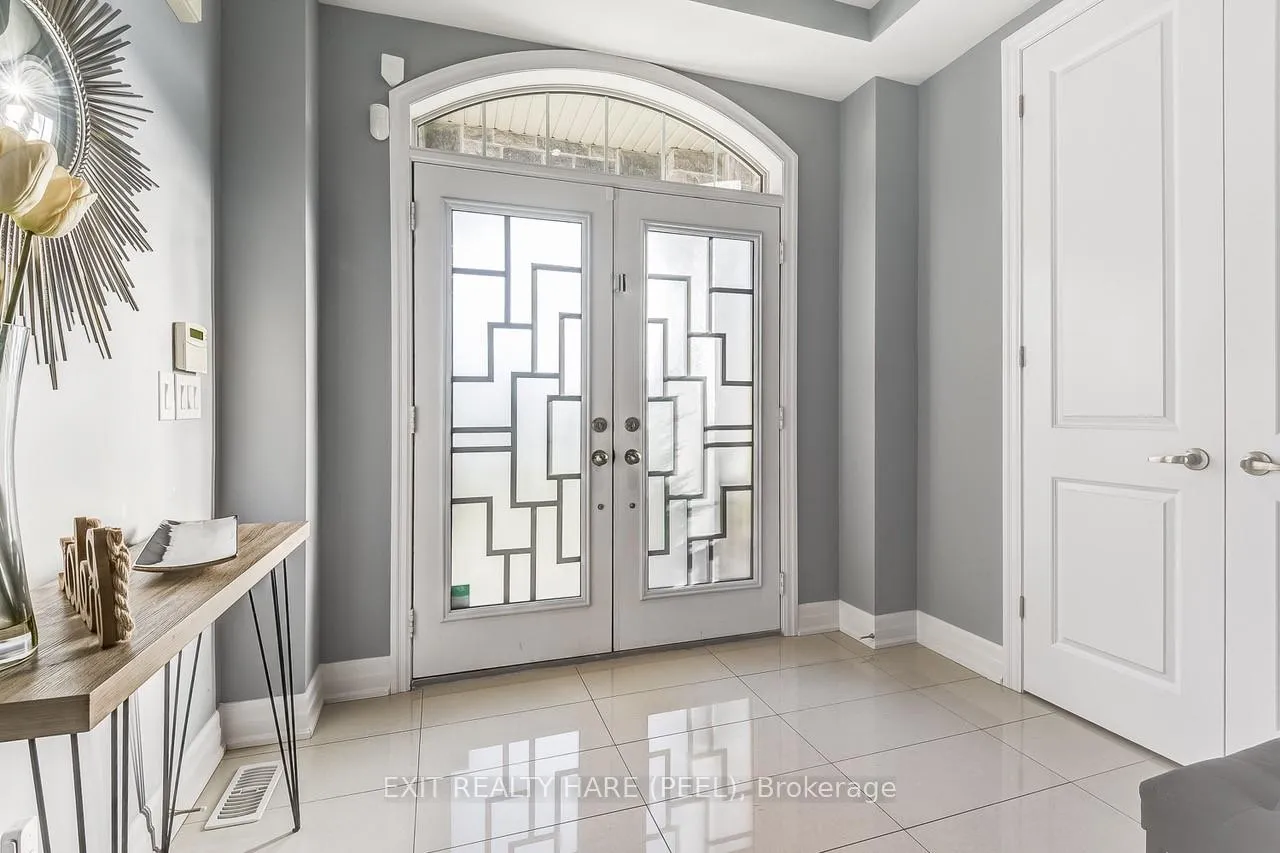
ELEGANCE & PRESTIGE in this Executive Heathwood Homes estate. This Stunning 5 Bdrm 5 Bath property has everything you need! This property has great curb appeal w/ its stone front & lavish entrance. Head inside the double doors to a spacious foyer area. The gourmet Chefs kitchen comes w/ upgraded cabinets, granite countertops, ceramic flooring, custom backsplash, high end Jennair appliances, cooktop stove, built-in oven, pantry cabinets, pot lighting, & an extra-large center island with breakfast bar, two built-in bar fridges, double sinks and plenty of counter space. This is certainly a Dream Kitchen. Off to the side you'll find a separate formal Dining Room w/ plenty of space for hosting those all-important dinner parties and festive family gatherings. Make your way to another home highlight the Living Room! This room exudes elegance w/ its 11 high waffle ceilings w/ pot lighting, gleaming premium hardwood flooring, accent wall w/ white flagstone, built-in shelving, and a cozy gas fireplace. Step through the double French doors to enjoy a luxury office, which can also be used as a reading room, or simply your own place of solitude. From the living room you can also walk out onto the lovely summer deck w/ a gas bbq hookup and plenty of room to entertain guests, day or night. Back inside, venture upstairs and youll find peace & tranquility in the Primary Spa-Like Bedroom boasting beautiful hardwood flooring, a coffered ceiling, a 5pc ensuite with double sinks, step up tub & separate shower, and a dreamy walk-in closet w/ custom organizers & drawers. The spacious 2nd and 3rd bedrooms share a Jack n Jill 4pc bath, while the 4th bdrm comes complete w/ its own private 3pc ensuite. The finished bsmt has a separate entrance, a spacious rec room area, a 5th bedroom, & a 4pc bath. The 9 ceilings and oversized windows in the basement bring in lots of natural light. This HOME SWEET HOME is all dress up & waiting just for YOU!
Ask about this home
A HOMEH agent will answer your questions about this home.
Around this home
Daily convenience, out of 100, from the distances below
Schools nearby
School rating, out of 10.
Helpful calculators
Your HOMEH agent

"I would see it this week."