

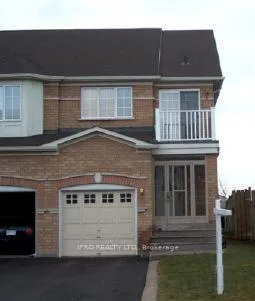
40 Weather Vane Lane
Semi-Detached Sold
1/140 Weather Vane Lane
Semi-Detached Sold
3 Bedrooms
2 Bathrooms
1 Garage
— sq.ft
22.83×114.5 ft
$4,106/yr
Property history
Facts and features
- BasementFinished
- Water, sewerMunicipal
- HeatingForced air
- CoolingCentral air
What stands out
- Central air
The homeSemi-Detached, 2-storey, Finished
- TypeSemi-Detached
- Style2-storey
- BasementFinished
InsideCeramic, Lower level, Rooms above ground 5
- FlooringCeramic
- LaundryLower level
- Rooms above ground5
- Bedrooms3
- Bathrooms2
- Kitchens1
- Family roomYes
Outside and lotBrick, Asphalt shingle, Brick
- ExteriorBrick
- RoofAsphalt shingle
- FoundationBrick
- Size22.83 × 114.5 ft
Parking1 Garage, Attached, Private
- Spaces1 Garage
- GarageAttached
- DrivewayPrivate
Heating, water and powerForced air, gas, Central air, Municipal water
- HeatingForced air, gas
- CoolingCentral air
- WaterMunicipal water
- SewerMunicipal sewer
Costs and taxesTaxes $4,106 a year, HST included in the price, Hot water tank (rental)
- Taxes, 2025$4,106 a year
- HSTHST included in the price
- Rental itemsHot water tank (rental)
Included in the saleFridge, stove, washer, dryer, light fixtures.
- IncludedFridge, stove, washer, dryer, light fixtures.
Listing detailsW11925627, Sold, Jan 15, 2025
- MLS® numberW11925627
- StatusSold
- Listed onJan 15, 2025
- Days on market21
- UpdatedFeb 5, 2025
- Possession60-90 days
- Occupied byTenant
- Listing brokerageIPRO REALTY LTD.
About this home
40 Weather Vane Lane, Brampton (Fletcher's Creek Village), ON L6X 4R5
3 Bedrooms and 1.5 Bathrooms, Showpiece Open Concept Living, Laminate, Ceramics and Lots of Space on 2nd Level. Breakfast Bar Overlooking the Great Room with Sliding French Doors to Large Deck with Overlooking Landscaped Fenced Yard, Close to Highway 410, Easy Access to Transportation Routes and Amenities.
Read more
Ask about this home
A HOMEH agent will answer your questions about this home.
Ask a question
Thinking of selling your home?See what your home is worth today.
Around this home
Williams Parkway and Fletcher
Errands
Parks
Schools
Daily convenience, out of 100, from the distances below
ParkRavenscliffe Playground · 11 within 1 km6 min walk383 m
GroceryCircle K16 min walk956 m
SchoolHomestead Public School12 min walk720 m
PharmacyPendale Pharmacy19 min walk1.2 km
Cafés & foodTim Hortons · 4 within 1 km16 min walk958 m
Gym & rec centreLA Fitness18 min walk1.1 km
WalkDriveStraight-line distance, open map data
Grocery1.0 km
Park0.4 km
Coffee1.0 km
Dining1.1 km
Gym1.1 km
Schools nearby
School rating, out of 10.
Homestead Public Schoolelementary · Public · 0.7 km
—
St Ursula Elementary Schoolelementary · Private · 0.8 km
6.8/10Good
Simcoe High Schoolsecondary · Private · 1.1 km
—
Contact agent
Helpful calculators
Mortgage
Affordability
Closing costs
Land transfer tax
Property tax
Down payment
CMHC insurance
Stress test
Cashback Rebate
Your HOMEH agent

NimaHOMEH agent · Brampton
"I would see it this week."
Ask Nima