

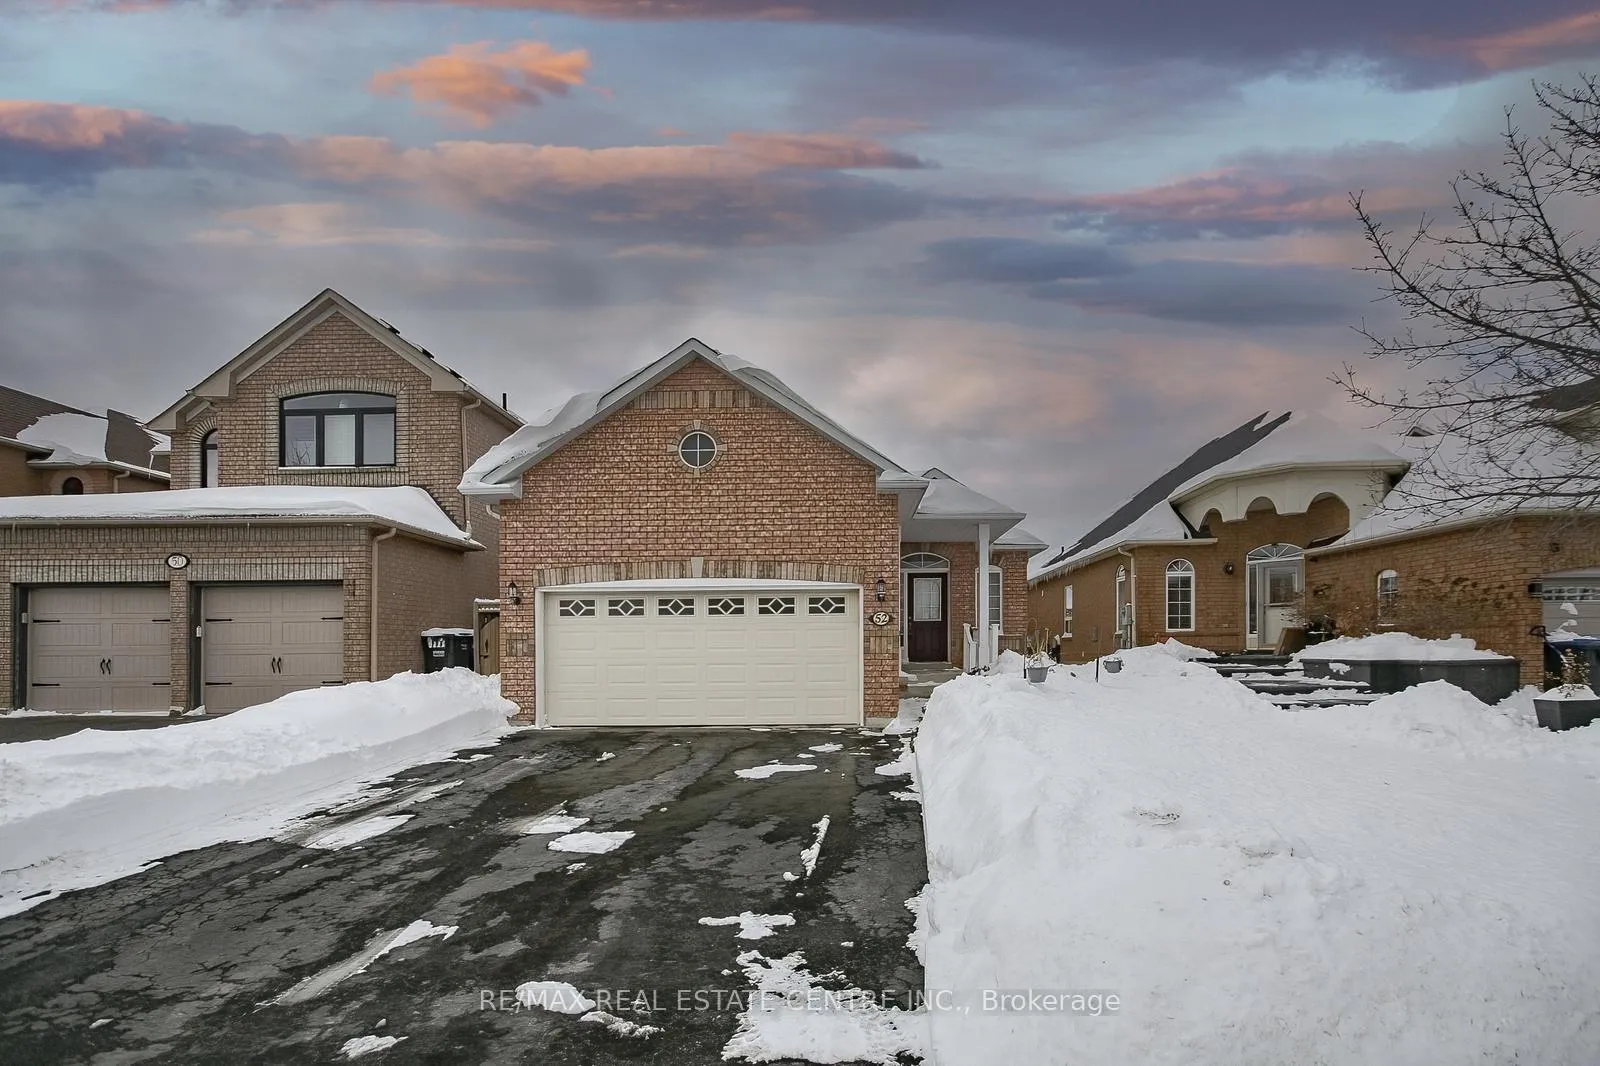
52 Collingwood Avenue
52 Collingwood Avenue
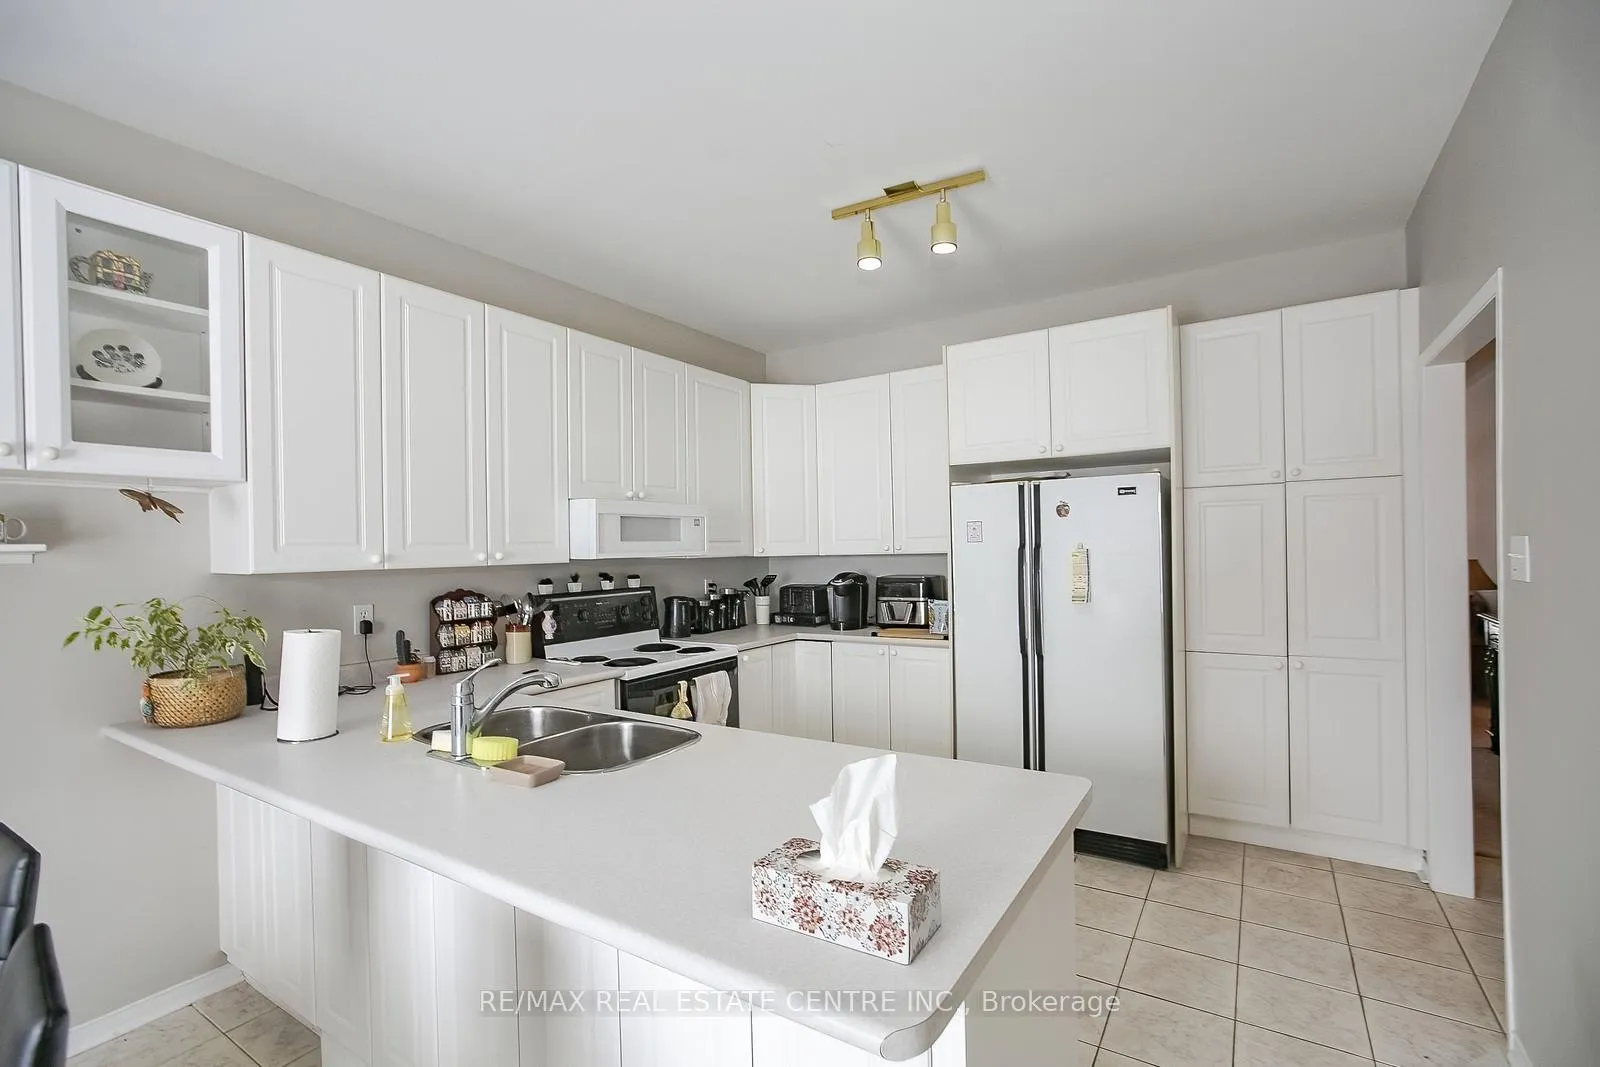 See all 14 photos
Property history
Facts and features
- BasementPart finished
- Water, sewerMunicipal
- HeatingForced air
- CoolingCentral air
- Central air
The homeDetached, Bungalow, 1,100–1,500 sq ft
- TypeDetached
- StyleBungalow
- Living space1,100–1,500 sq ft
- BasementPartially finished
InsideWater heater, Rooms above ground 7, Rooms in the basement 1
- FeaturesWater heater
- Rooms above ground7
- Rooms in the basement1
- Bedrooms3
- Bathrooms3
- Kitchens1
Outside and lotBrick, Asphalt shingle, Concrete
- ExteriorBrick
- RoofAsphalt shingle
- FoundationConcrete
- Size39.37 × 113.12 ft
Parking2 Garage, Attached
- Spaces2 Garage
- GarageAttached
Heating, water and powerForced air, gas, Central air, Municipal water
- HeatingForced air, gas
- CoolingCentral air
- WaterMunicipal water
- SewerMunicipal sewer
Costs and taxesTaxes $5,634 a year, HST included in the price, Hot water tank
- Taxes, 2025$5,634 a year
- HSTHST included in the price
- Rental itemsHot water tank
Included in the saleAll appliances, all window coverings, all electric light fixtures
- IncludedAll appliances, all window coverings, all electric light fixtures
Listing detailsW11976672, Sold, Feb 18, 2025
- MLS® numberW11976672
- StatusSold
- Listed onFeb 18, 2025
- Days on market15
- UpdatedMar 5, 2025
- PossessionOther
- Occupied byOwner
- Listing brokerageRE/MAX REAL ESTATE CENTRE INC.
About this home
52 Collingwood Avenue, Brampton (Snelgrove), ON L7A 1L6
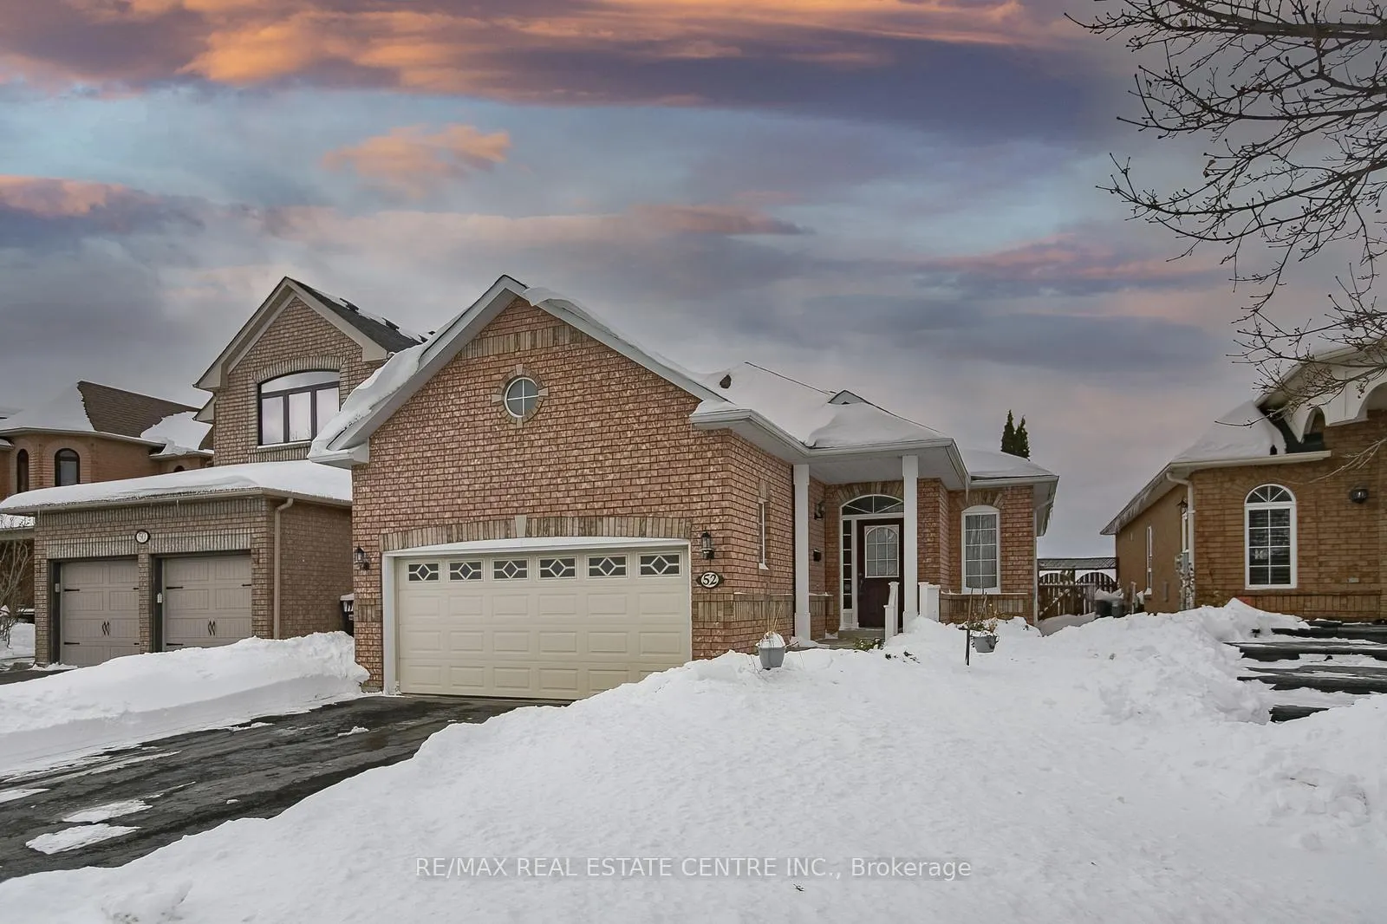
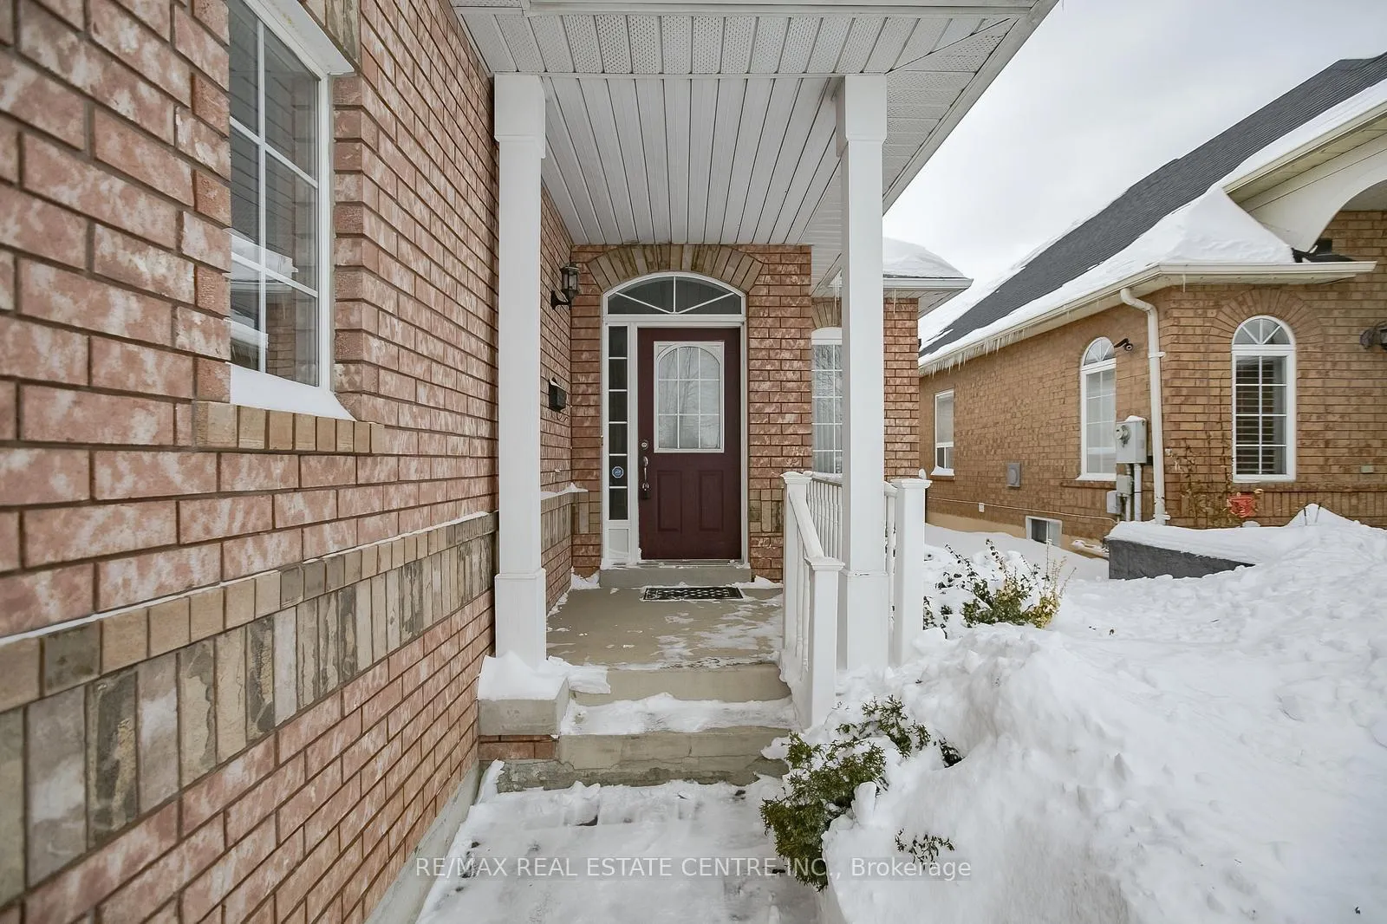
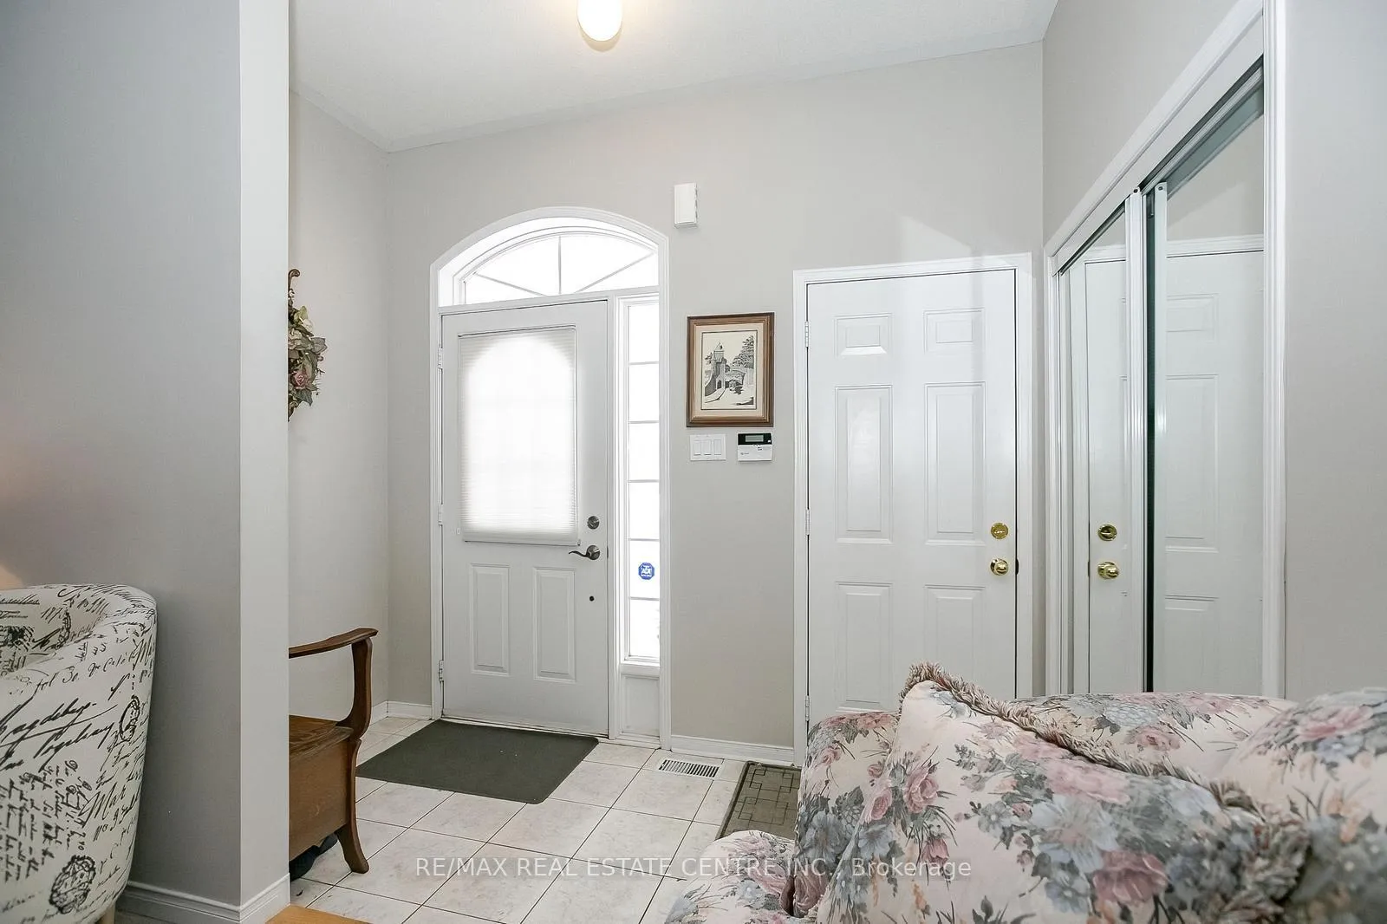
Charming All-Brick Bungalow in a Prime Location!Discover this well-maintained 3-bedroom bungalow with a spacious 2-car garage and a private backyard with a deck, perfect for relaxing or entertaining. Ideally situated just minutes from Hwy 410 and Hwy 10, this home offers convenience and comfort.The main floor features a bright and airy living/dining room combination, a large eat-in kitchen with a walkout to the yard, and a generous primary bedroom complete with a walk-in closet and 3-piece ensuite. Additional highlights include main floor laundry and direct garage access for added convenience.The basement boasts a spacious recreation room, a 3-piece bathroom, and ample potential for additional rooms.Located in a desirable neighborhood close to amenities, this home is a must-see!
Ask about this home
A HOMEH agent will answer your questions about this home.
Around this home
Daily convenience, out of 100, from the distances below
Schools nearby
School rating, out of 10.
Helpful calculators
Your HOMEH agent

"I would see it this week."