

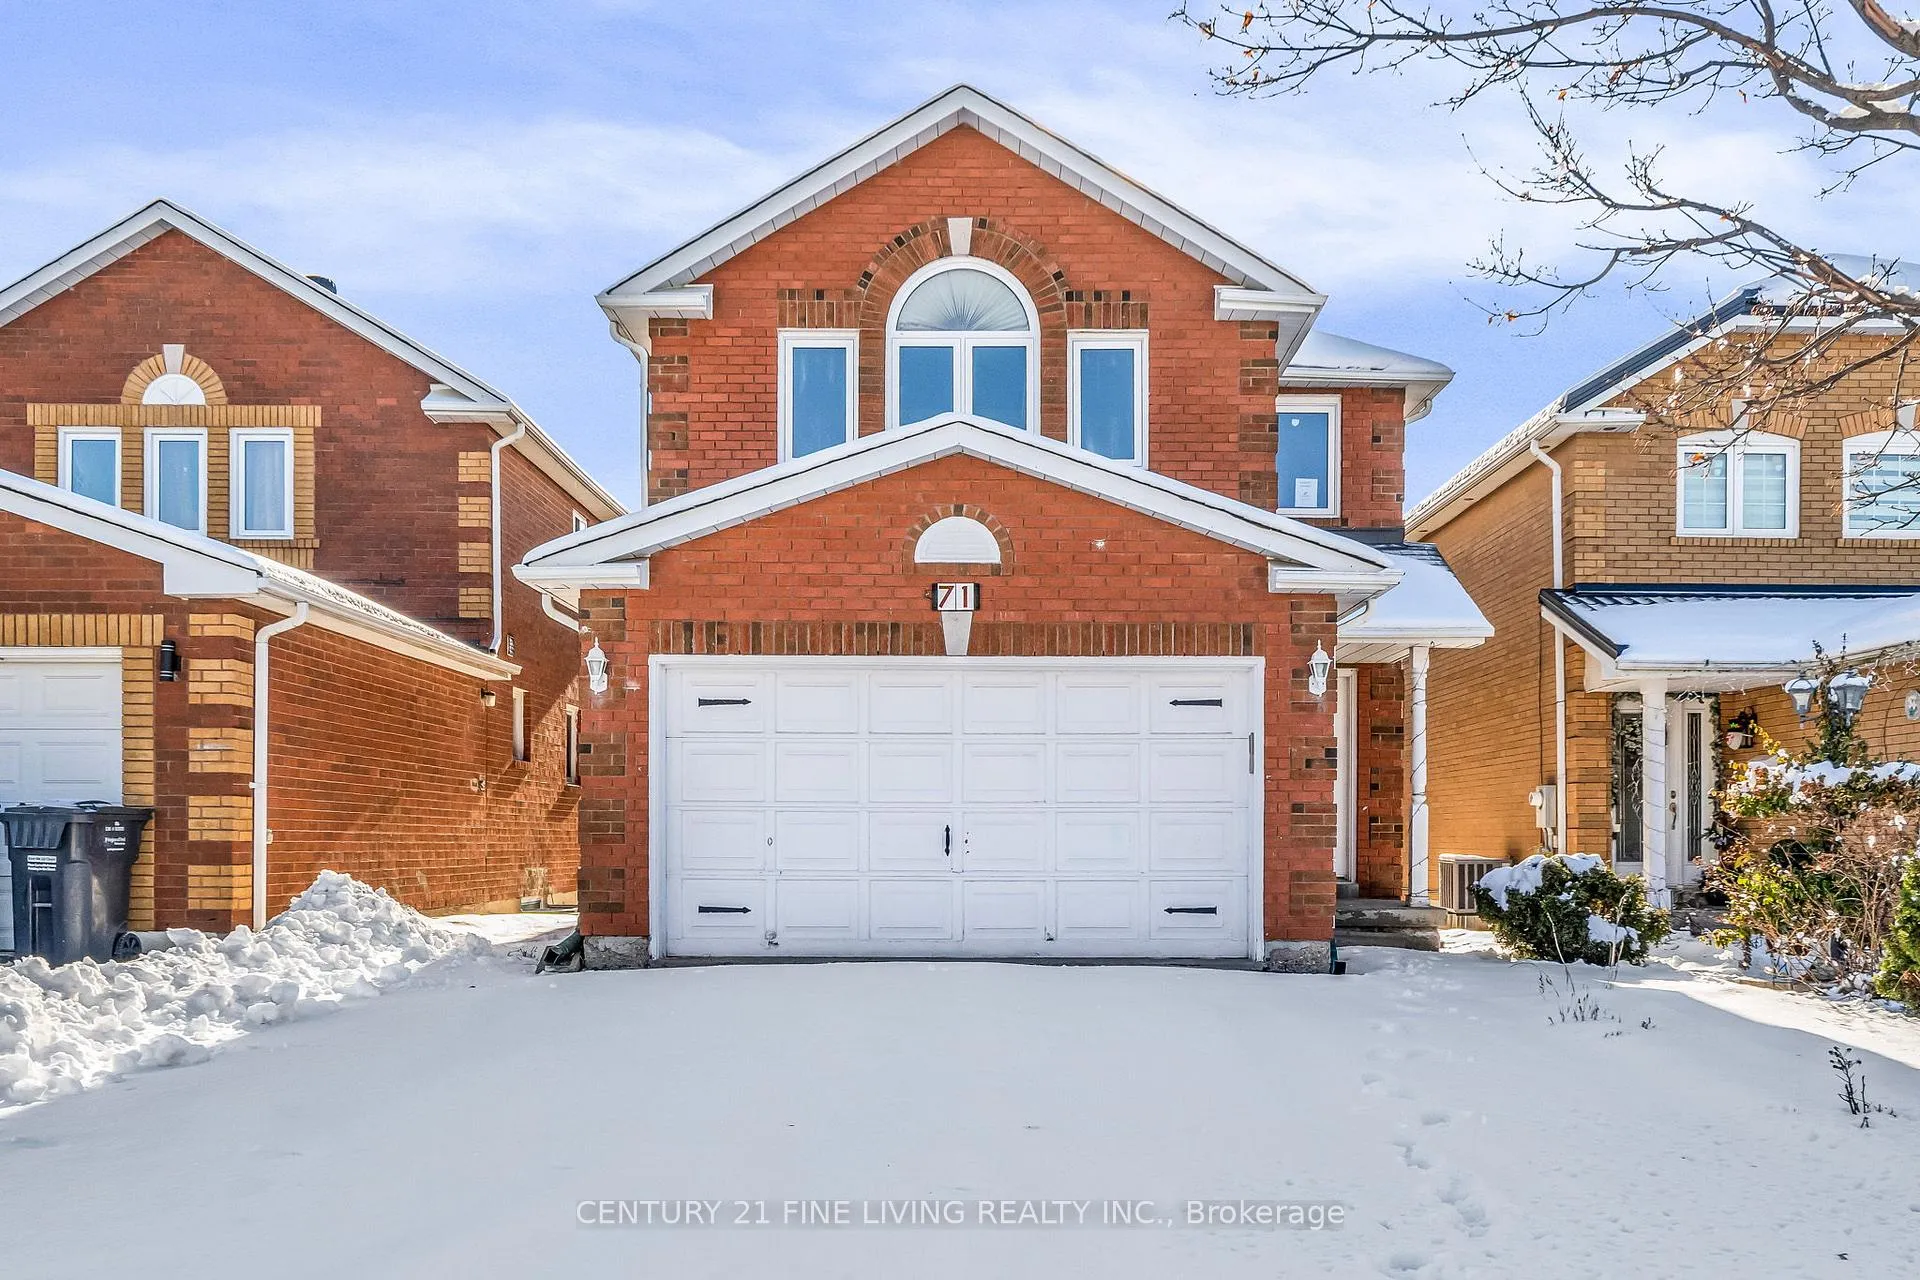
71 Ravenscliffe Court
71 Ravenscliffe Court
Property history
Facts and features
- BasementFinished
- Water, sewerMunicipal
- HeatingForced air
- CoolingCentral air
- Second kitchen
- Separate entrance
- Fireplace
- Central air
The homeDetached, 2-storey, 1,500–2,000 sq ft
- Type: Detached
- Style: 2-storey
- Living space: 1,500–2,000 sq ft
- Basement: Finished, separate entrance
InsideFireplace Yes, Ceramic, Rooms above ground 8
- Fireplace: Yes
- Flooring: Ceramic
- Rooms above ground: 8
- Rooms in the basement: 3
- Bedrooms: 4 + 1 in the basement
- Bathrooms: 4
- Kitchens: 2
- Family room: Yes
Outside and lotBrick, Shingles, Unknown
- Exterior: Brick
- Roof: Shingles
- Foundation: Unknown
- Size: 30.22 × 100.19 ft
Parking2 Garage, Attached, Private
- Spaces: 2 Garage
- Garage: Attached
- Driveway: Private
Heating, water and powerForced air, gas, Central air, Municipal water
- Heating: Forced air, gas
- Cooling: Central air
- Water: Municipal water
- Sewer: Municipal sewer
Costs and taxesTaxes $5,979 a year, Plus HST, Hot water tank and any other equipment, buyer to verify.
- Taxes, 2025: $5,979 a year
- HST: Plus HST
- Rental items: Hot water tank and any other equipment, buyer to verify.
- Under contract: Hot water heater
Listing detailsW12755182, Sold, Feb 3, 2026
- MLS® number: W12755182
- Status: Sold
- Listed on: Feb 3, 2026
- Days on market: 105
- Updated: May 19, 2026
- Possession: 2026-03-04 / Immediate
- Occupied by: Vacant
- Listing brokerage: CENTURY 21 FINE LIVING REALTY INC.
About this home
71 Ravenscliffe Court, Brampton (Northwood Park), ON L6X 4N9
****POWER OF SALE**** Vacant and Easy to Show. Great Opportunity. Detached Brick 2 Storey 4 + 1 Bedroom Home Located In A Very Desirable Brampton Neighbourhood. Covered Front Porch and A Ceramic Front Hallway. Large Eat-In Kitchen And Breakfast Area With A Walkout To the Raised Wood Deck. Fully Fenced Rear Yard. Bright And Airy Large Combined Living And Dining Room Featuring Pot lights. Main Floor Family Room With A Fireplace overlooks The Rear Yard. Large Primary Bedroom With A 4 Piece Ensuite And A Walk-in Closet. All the Other Bedrooms Are Generously Sized And Have Double Closets. Separate Entrance To the Full Finished Basement With A Kitchen, Recreation room, Bedroom And Laundry Room.
Ask about this home
A HOMEH agent will answer your questions about this home.
Around this home
Daily convenience, out of 100, from the distances below
Schools nearby
School rating, out of 10.
Helpful calculators
Your HOMEH agent

"Priced 7% over the Hestimate. I would see it this week."