

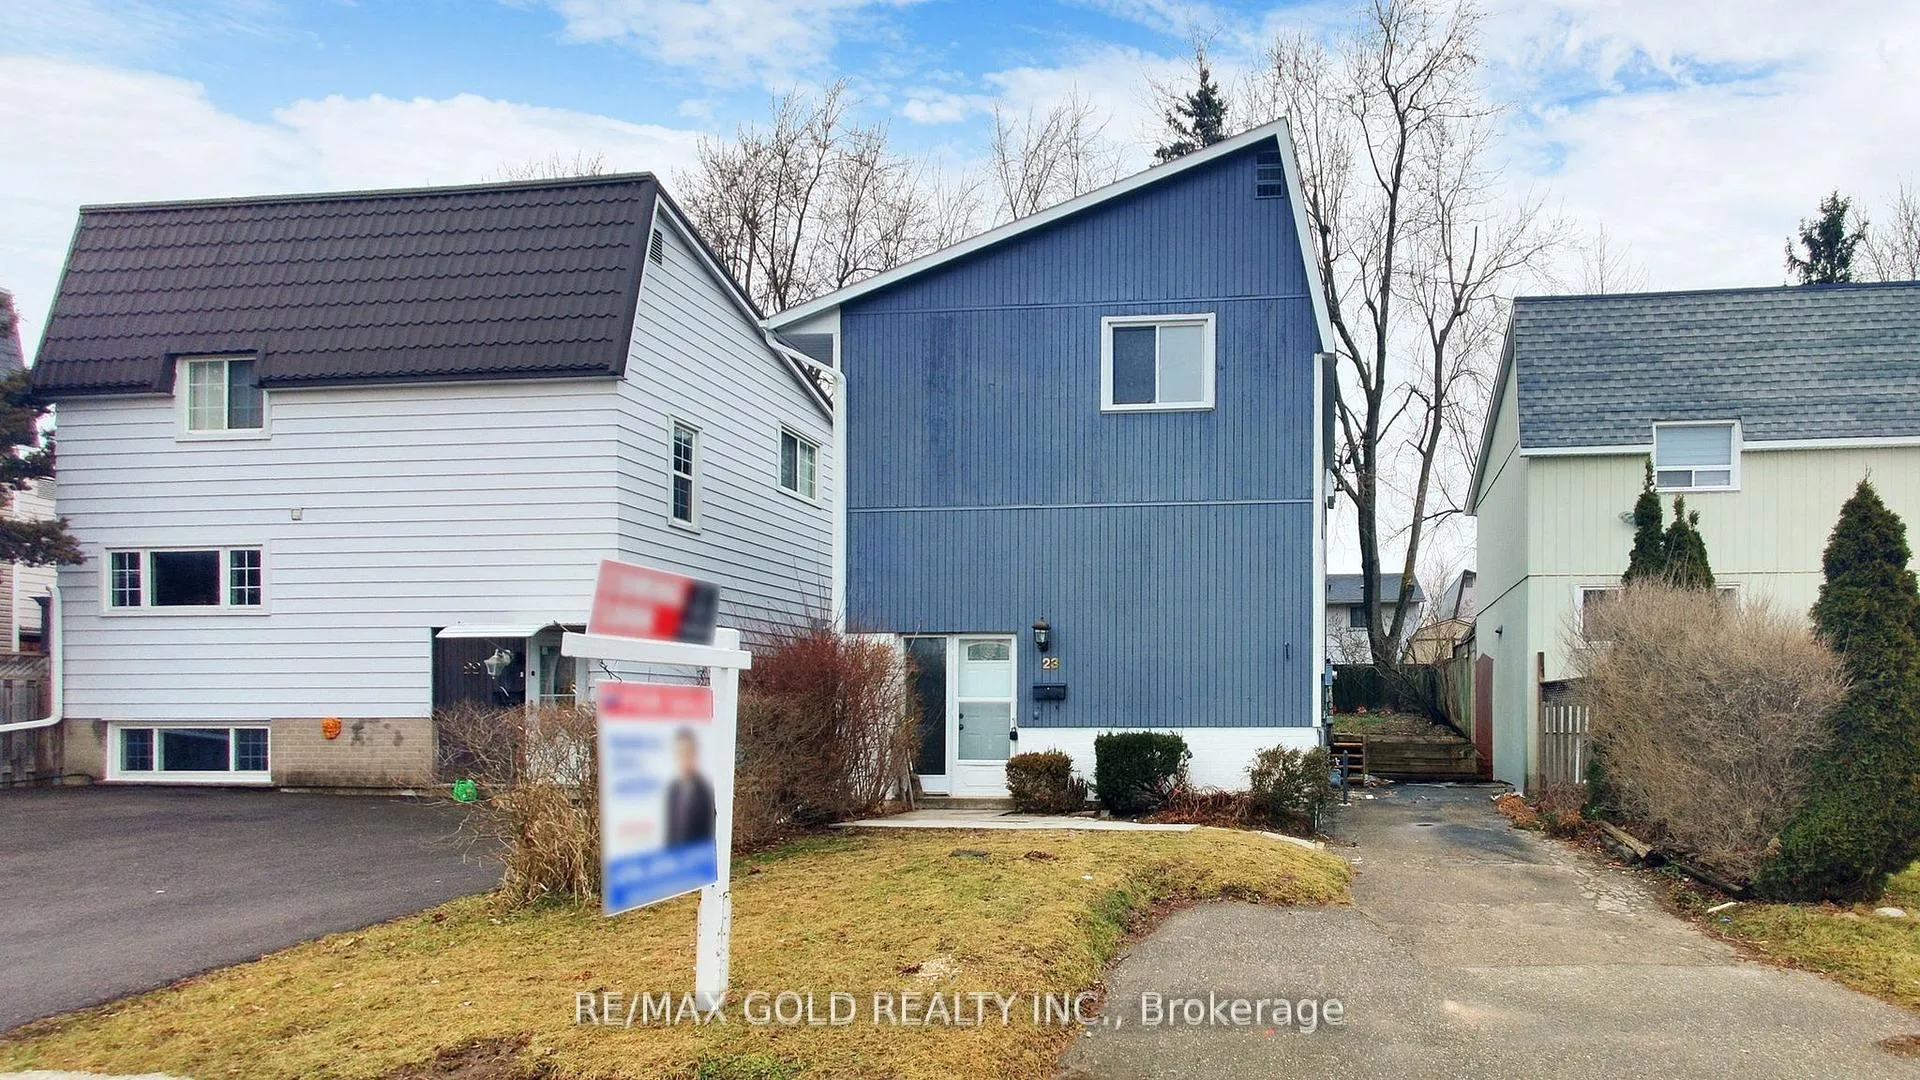
23 Hallcrown Court
23 Hallcrown Court
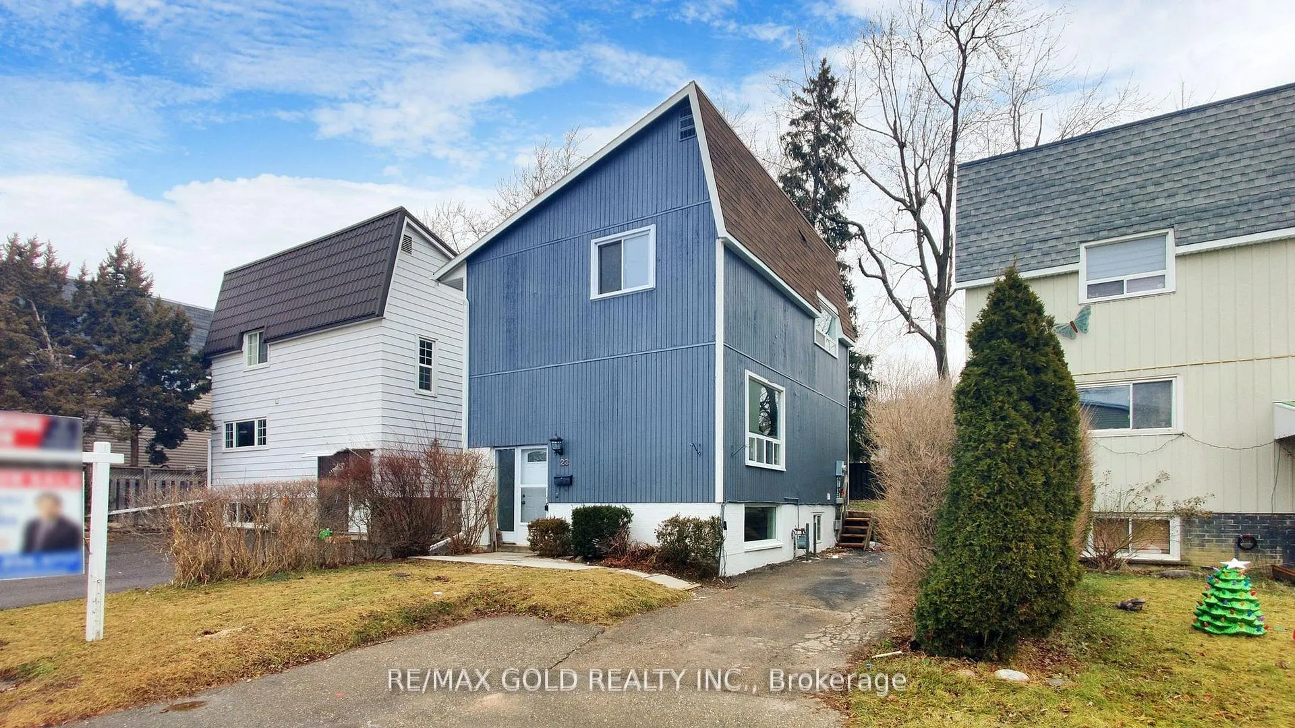
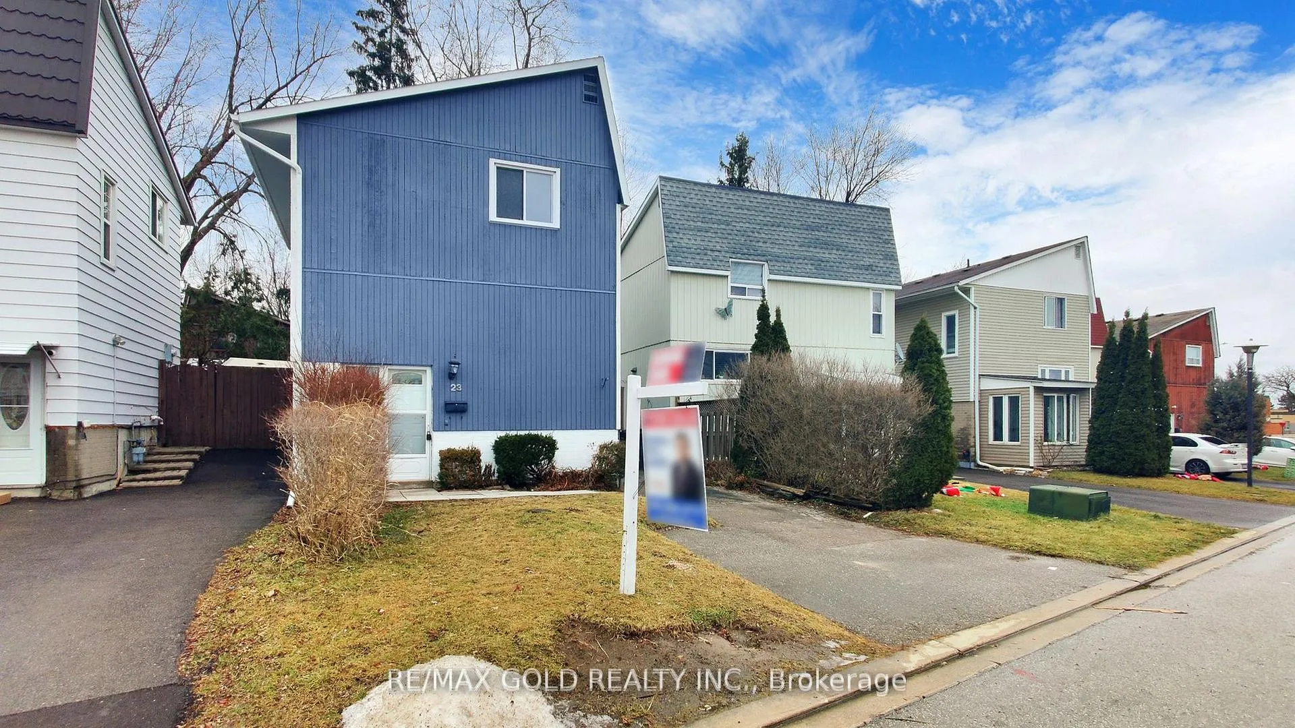
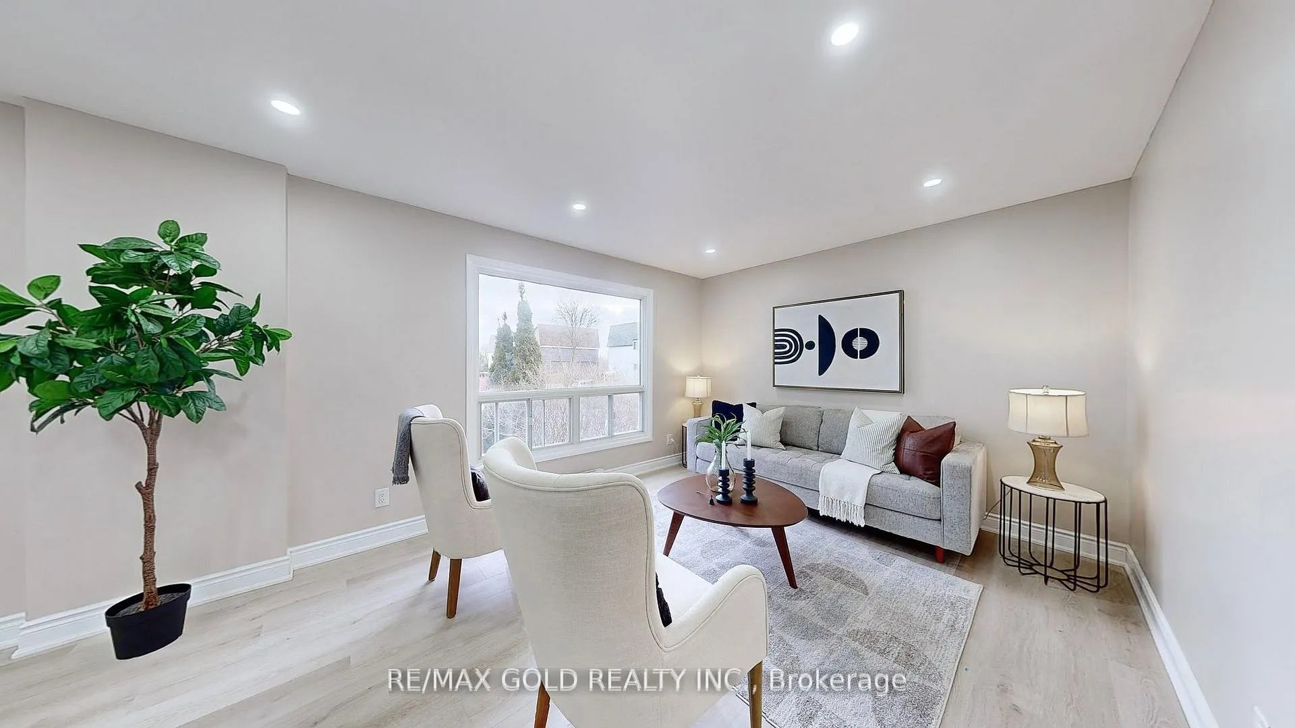
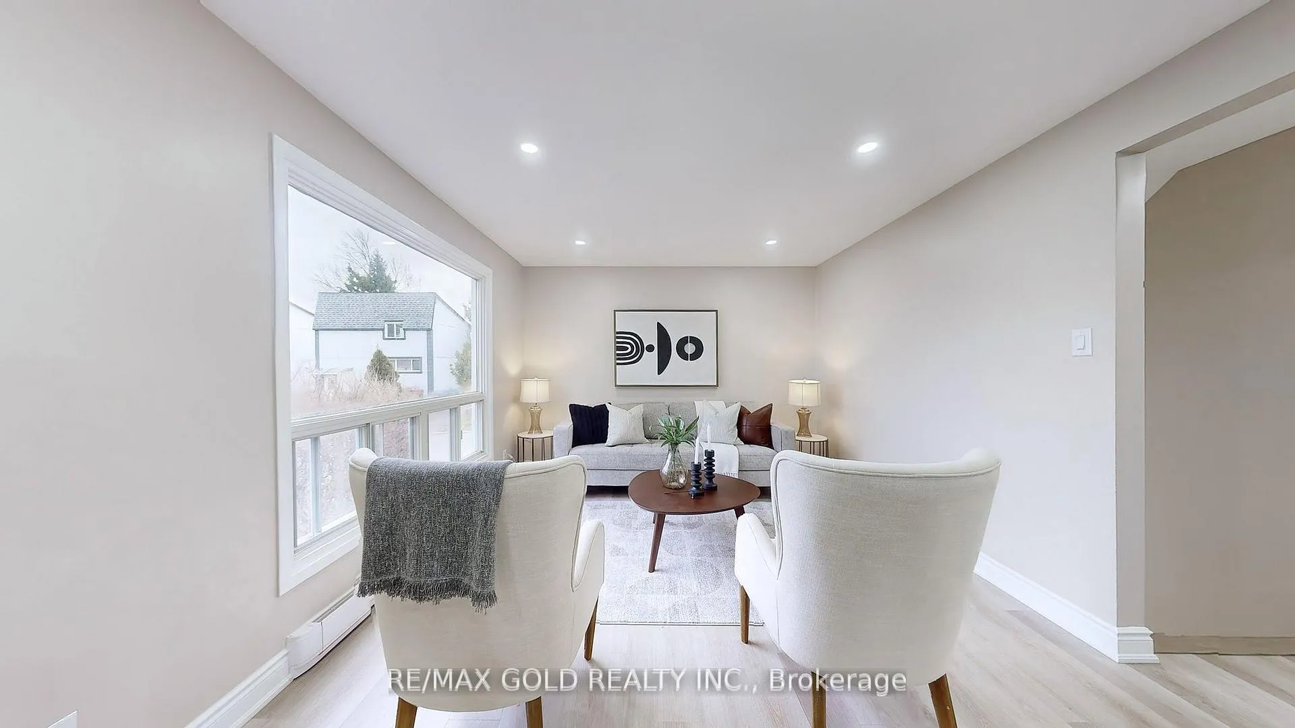 See all 40 photos
Property history
Facts and features
- BasementFinished
- Water, sewerMunicipal
- HeatingBaseboard
- Type of homeDetached
The homeDetached, 2-storey, Finished
- TypeDetached
- Style2-storey
- BasementFinished
InsideVinyl, Carpet free, water heater, Rooms above ground 7
- FlooringVinyl
- FeaturesCarpet free, water heater
- Rooms above ground7
- Rooms in the basement1
- Bedrooms3 + 1 in the basement
- Bathrooms2
- Kitchens1
Outside and lotWood, Asphalt shingle, Concrete
- ExteriorWood
- RoofAsphalt shingle
- FoundationConcrete
- Size31.52 × 79.77 ft
Parking4 Parking, Private
- Spaces4 Parking
- DrivewayPrivate
Heating, water and powerBaseboard, electric, Municipal water, Municipal sewer
- HeatingBaseboard, electric
- WaterMunicipal water
- SewerMunicipal sewer
Costs and taxesTaxes $3,191 a year, HST included in the price, Hot water tank
- Taxes, 2024$3,191 a year
- HSTHST included in the price
- Rental itemsHot water tank
Included in the saleStainless steel fridge, stove, dishwasher, washer, dryer
- IncludedStainless steel fridge, stove, dishwasher, washer, dryer
NearbyCul de sac/dead end, fenced yard, library, park, public transit, school
- Close toCul de sac/dead end, fenced yard, library, park, public transit, school
Listing detailsW11924999, Sold, Jan 15, 2025
- MLS® numberW11924999
- StatusSold
- Listed onJan 15, 2025
- Days on market20
- UpdatedFeb 4, 2025
- Possession2025-01-15 / January 15, 2025
- Occupied byVacant
- Listing brokerageRE/MAX GOLD REALTY INC.
About this home
23 Hallcrown Court, Brampton (Central Park), ON L6S 2A7
This stunning detached home has been completely renovated from top to bottom, offering a perfect blend of modern design and functionality. Every inch of this home has been upgraded with high-end finishes, making it a truly move-in-ready gem. The brand-new kitchen is a chefs dream, featuring quartz countertops, a stylish center island, and sleek stainless steel appliances. Custom cabinetry provides ample storage, while the open-concept layout seamlessly connects the kitchen to the dining and living areas, making it ideal for both everyday living and entertaining. Throughout the home, new flooring enhances the elegant and contemporary feel, complemented by new pot lights that brighten every space. The spacious bedrooms are designed for comfort, with large windows that bring in plenty of natural light. The fully updated bathrooms have been thoughtfully designed with modern fixtures, sleek vanities, and premium tiling, offering a spa-like experience. The newly finished basement adds incredible value and versatility to this home. It features a large recreation room, perfect for a home theater, fitness area, or playroom. A separate bedroom provides additional living space, making it an excellent option for guests or extended family. The brand-new kitchenette in the basement offers convenience and flexibility, making this space ideal for multi-generational living or potential rental income. With meticulous attention to detail and high-quality craftsmanship throughout, this fully renovated home offers the perfect balance of luxury, comfort, and practicality. Whether you're looking for modern finishes, extra living space, or an elegant home to entertain in, this home is designed to exceed your expectations.
Ask about this home
A HOMEH agent will answer your questions about this home.
Around this home
Daily convenience, out of 100, from the distances below
Schools nearby
School rating, out of 10.
Helpful calculators
Your HOMEH agent

"I would see it this week."