

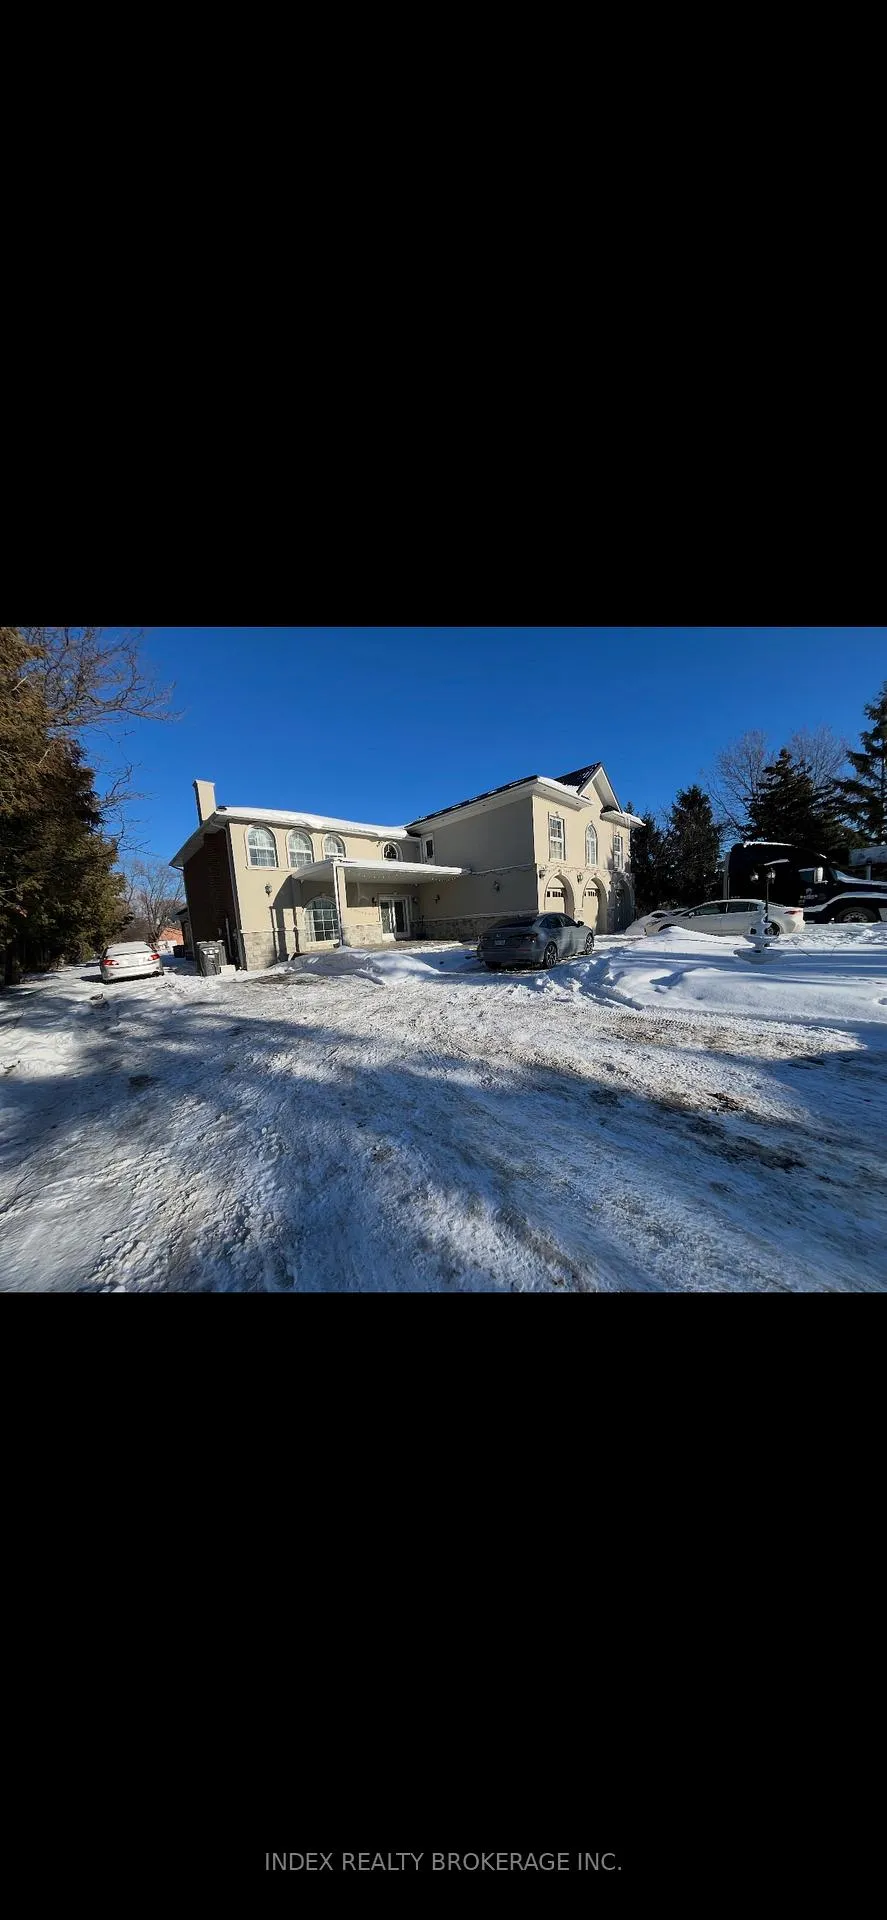
9 Julian Drive
Detached Expired
1/19 Julian Drive
Detached Expired
5+7 Bedrooms
7 Bathrooms
3 Garage
3.5K–5K sq.ft
262.73×442.06 ft
$14,864/yr
Property history
- $3,499,999ExpiredList: 2026-01-28|End: 2026-07-28|181 daysW12737318
Facts and features
- BasementFinished
- Price per sq ft~$824
- Water, sewerSeptic
- HeatingForced air
What stands out
- 3 kitchens
- Separate entrance
- Hardwood floors
- Fireplace
- Central air
The homeDetached, 2-storey, 3,500–5,000 sq ft
- TypeDetached
- Style2-storey
- Living space3,500–5,000 sq ft
- BasementSeparate entrance, finished
- ViewTrees/woods
InsideFireplace Yes, family room, Hardwood, Tile, Porcelain, Lower level
- FireplaceYes, family room
- FlooringHardwood, Tile, Porcelain
- LaundryLower level
- FeaturesAuto garage door remote, built-in oven, carpet free, sewage pump, sump pump
- Rooms above ground11
- Rooms in the basement4
- Bedrooms5 + 7 in the basement
- Bathrooms7
- Kitchens3
- Family roomYes
Outside and lotStone, stucco (plaster), Metal, Concrete
- ExteriorStone, stucco (plaster)
- RoofMetal
- FoundationConcrete
- FeaturesBuilt-in-bbq, seasonal living
- Other structuresShed
- Size262.73 × 442.06 ft
- ZoningER
Parking3 Garage, Attached, Circular drive
- Spaces3 Garage
- GarageAttached
- DrivewayCircular drive
Heating, water and powerForced air, gas, Central air, Municipal water
- HeatingForced air, gas
- CoolingCentral air
- WaterMunicipal water
- SewerSeptic
- Natural gasYes
- HydroYes
- CableYes
- TelephoneYes
Costs and taxesTaxes $14,864 a year, HST included in the price
- Taxes, 2025$14,864 a year
- HSTHST included in the price
Included in the saleS/s (fridge , gas stove , built-in microwave/oven , dishwasher ) washer , dryer , all window covering , all elf's , garage door opener.
- IncludedS/s (fridge , gas stove , built-in microwave/oven , dishwasher ) washer , dryer , all window covering , all elf's , garage door opener.
NearbyGreenbelt/conservation, lake/pond, library, place of worship, public transit, rec./commun.centre
- Close toGreenbelt/conservation, lake/pond, library, place of worship, public transit, rec./commun.centre
Listing detailsW12737318, Expired, Jan 28, 2026
- MLS® numberW12737318
- StatusExpired
- Listed onJan 28, 2026
- Days on market181
- UpdatedJul 28, 2026
- PossessionFlexible
- Occupied byOwner+tenant
- Listing brokerageINDEX REALTY BROKERAGE INC.
About this home
9 Julian Drive, Brampton (Bram East), ON L6P 0L3
Auto Garage Door RemoteBuilt-In OvenCarpet FreeSewage PumpSump PumpTrees/Woods
Estate lot 9 Julian Dr, Brampton, in the Castle More area, sits on a 2.67-acre and features 5bedrooms, 5 bathrooms, a circular 3-car garage driveway, and a finished basement. Finished with Lifetime roofing for long-lasting durability, this home offers a spacious, accessible layout with potential main-level living and wide entryways. Nearby amenities include shopping,healthcare, schools, parks and trails, public transit, and dining options, all easily reachable for daily needs and easy commuting.
Read more
Ask about this home
A HOMEH agent will answer your questions about this home.
Ask a question
Thinking of selling your home?See what your home is worth today.
Around this home
The Gore Rd/Castlemore Rd
Errands
Parks
Schools
Daily convenience, out of 100, from the distances below
ParkCastlemore Park · 5 within 1 km7 min walk458 m
GroceryMcVean Convenience15 min walk904 m
SchoolCastlemore Public School7 min walk450 m
Cafés & foodDomino's · 4 within 1 km13 min walk805 m
Gym & rec centreGore Meadows Community Centre & Library14 min walk833 m
LibraryBrampton Library - Gore Meadows Branch15 min walk938 m
WalkDriveStraight-line distance, open map data
Grocery0.9 km
Park0.5 km
Coffee1.0 km
Schools nearby
School rating, out of 10.
Castlemore Public Schoolelementary · Public · 0.5 km
7.6/10Good
DPCDSB - AMBRO Summer Schoolsecondary · Public · 0.7 km
—
Cardinal Ambrozic Catholic Secondary Schoolsecondary · Catholic · 0.7 km
6.9/10Good
Contact agent
Helpful calculators
Mortgage
Affordability
Closing costs
Land transfer tax
Property tax
Down payment
CMHC insurance
Stress test
Cashback Rebate
Your HOMEH agent

KimHOMEH agent · Brampton
"I would see it this week."
Ask Kim