

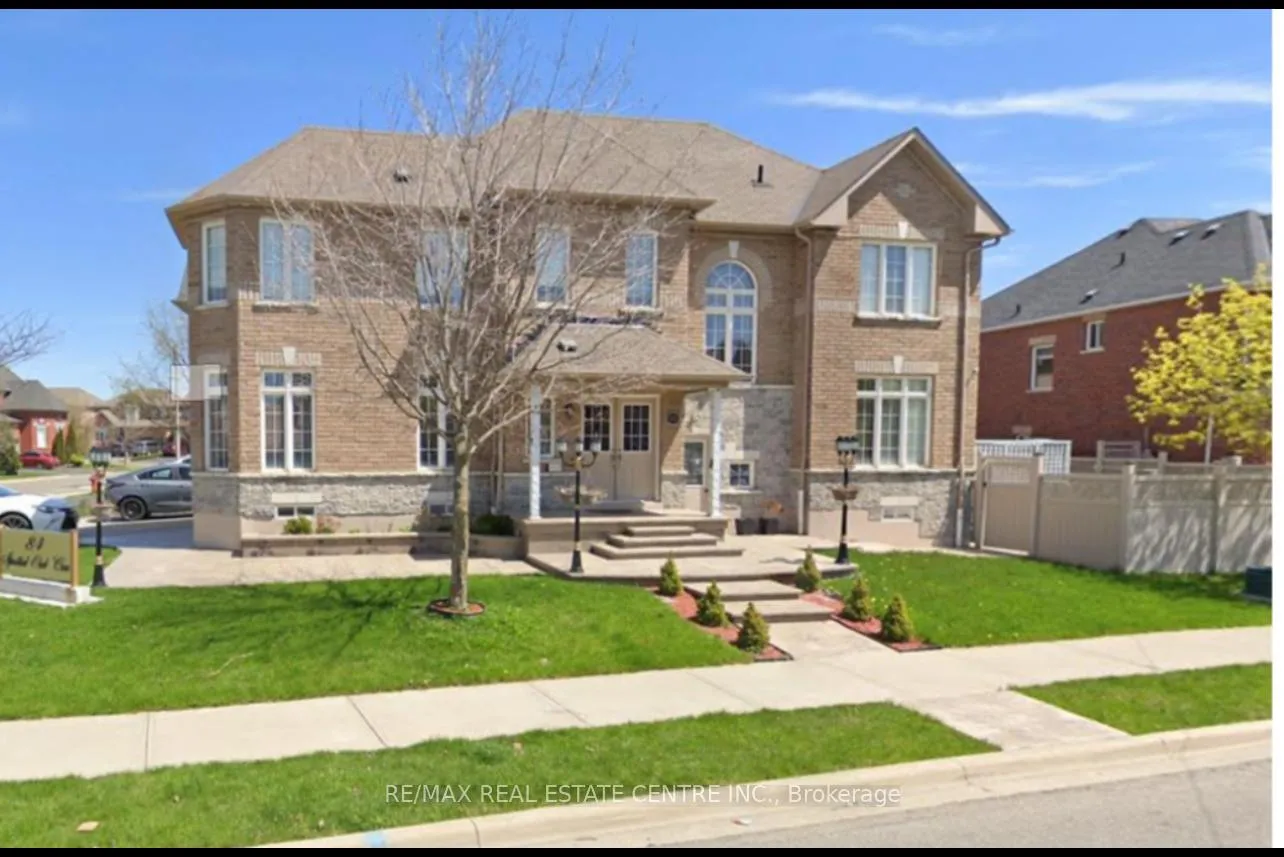
84 Spotted Owl Crescent
Detached Sold
1/184 Spotted Owl Crescent
Detached Sold
4 Bedrooms
4 Bathrooms
2 Garage
— sq.ft
45.32×100.57 ft
$6,708/yr
Property history
Facts and features
- BasementFinished
- Age of home16–30 years
- Water, sewerMunicipal
- HeatingForced air
What stands out
- Central air
The homeDetached, 2-storey, Age 16–30 years
- TypeDetached
- Style2-storey
- Age16–30 years
- BasementFinished
InsideOther, Rooms above ground 9, Bedrooms 4
- FeaturesOther
- Rooms above ground9
- Bedrooms4
- Bathrooms4
- Kitchens1
- Family roomYes
Outside and lotBrick, Asphalt shingle, Concrete
- ExteriorBrick
- RoofAsphalt shingle
- FoundationConcrete
- Size45.32 × 100.57 ft
Parking2 Garage, Attached, Private
- Spaces2 Garage
- GarageAttached
- DrivewayPrivate
Heating, water and powerForced air, gas, Central air, Municipal water
- HeatingForced air, gas
- CoolingCentral air
- WaterMunicipal water
- SewerMunicipal sewer
Costs and taxesTaxes $6,708 a year, HST included in the price
- Taxes, 2024$6,708 a year
- HSTHST included in the price
Included in the saleAll appliances and chateels
- IncludedAll appliances and chateels
Listing detailsW11942582, Sold, Jan 24, 2025
- MLS® numberW11942582
- StatusSold
- Listed onJan 24, 2025
- Days on market7
- UpdatedJan 31, 2025
- Possession60/90
- Occupied byOwner
- Listing brokerageRE/MAX REAL ESTATE CENTRE INC.
About this home
84 Spotted Owl Crescent, Brampton (Northwest Sandalwood Parkway), ON L7A 0K1
Other
Offers accepted anytime | Showings available everday | Buyers agent to verify all measurements
Read more
Ask about this home
A HOMEH agent will answer your questions about this home.
Ask a question
Thinking of selling your home?See what your home is worth today.
Around this home
welness dr/Mclaughlin
Errands
Parks
Schools
Daily convenience, out of 100, from the distances below
ParkIronblock Park · 8 within 1 km2 min walk118 m
GroceryPearl Convenience9 min walk554 m
SchoolSt. Josephine Bakhita Catholic Elementary School4 min walk260 m
PharmacyMain Street Medical Pharmacy12 min walk738 m
Cafés & foodCoco Cabana Caribbean Cuisine & Bakery · 15 within 1 km9 min walk558 m
Gym & rec centreAnytime Fitness13 min walk815 m
WalkDriveStraight-line distance, open map data
Grocery0.6 km
Park0.1 km
Coffee0.7 km
Dining0.7 km
Gym0.8 km
Schools nearby
School rating, out of 10.
St. Josephine Bakhita Catholic Elementary Schoolelementary · Catholic · 0.3 km
6.9/10Good
Burnt Elm Public Schoolelementary · Public · 0.5 km
—
St Stephen Separate Schoolelementary · Private · 0.9 km
7.4/10Good
Contact agent
Helpful calculators
Mortgage
Affordability
Closing costs
Land transfer tax
Property tax
Down payment
CMHC insurance
Stress test
Cashback Rebate
Your HOMEH agent

NimaHOMEH agent · Brampton
"I would see it this week."
Ask Nima