

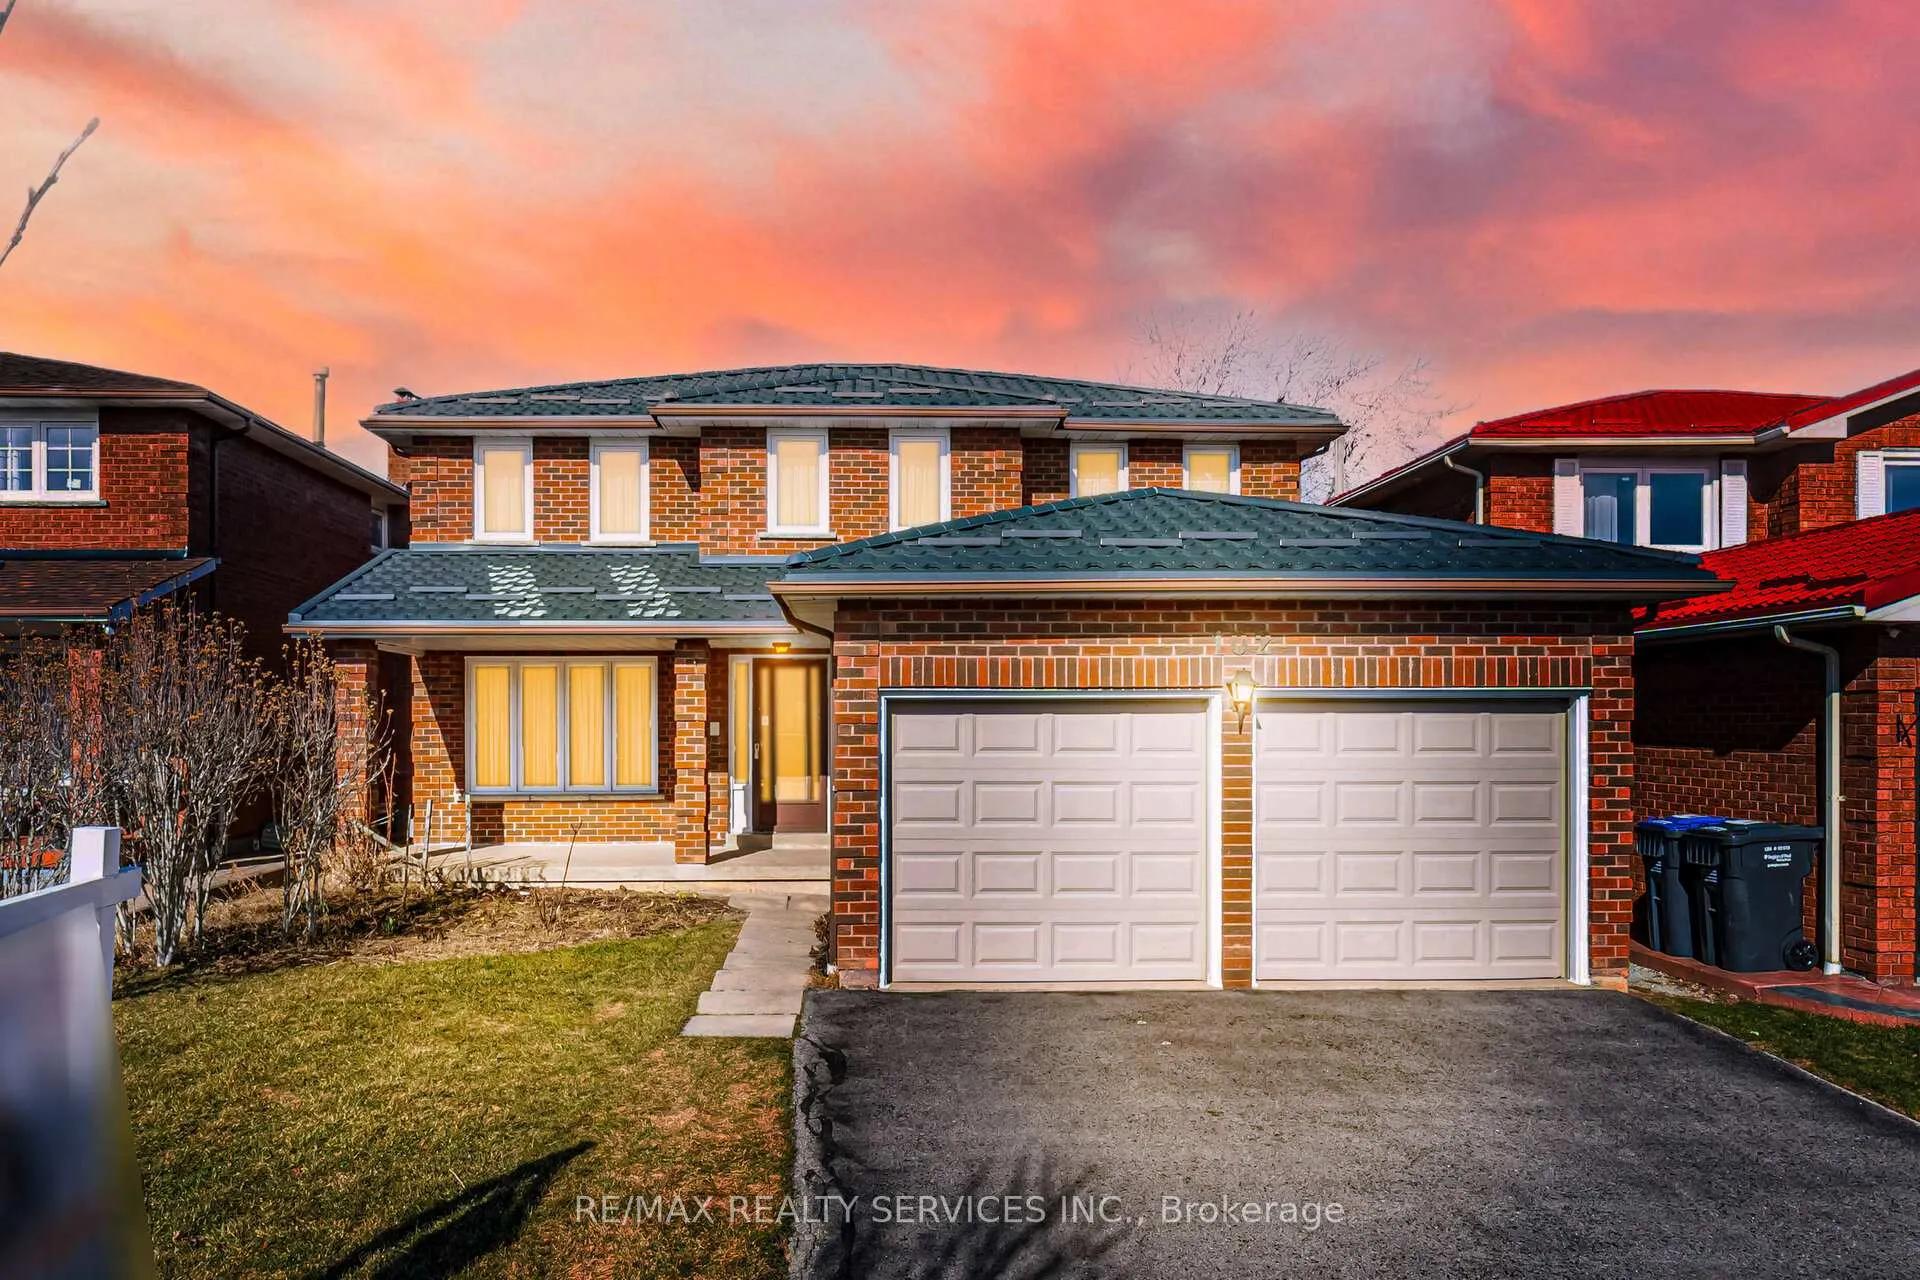
102 Nipissing Crescent
Detached Sold
1/50102 Nipissing Crescent
Detached Sold
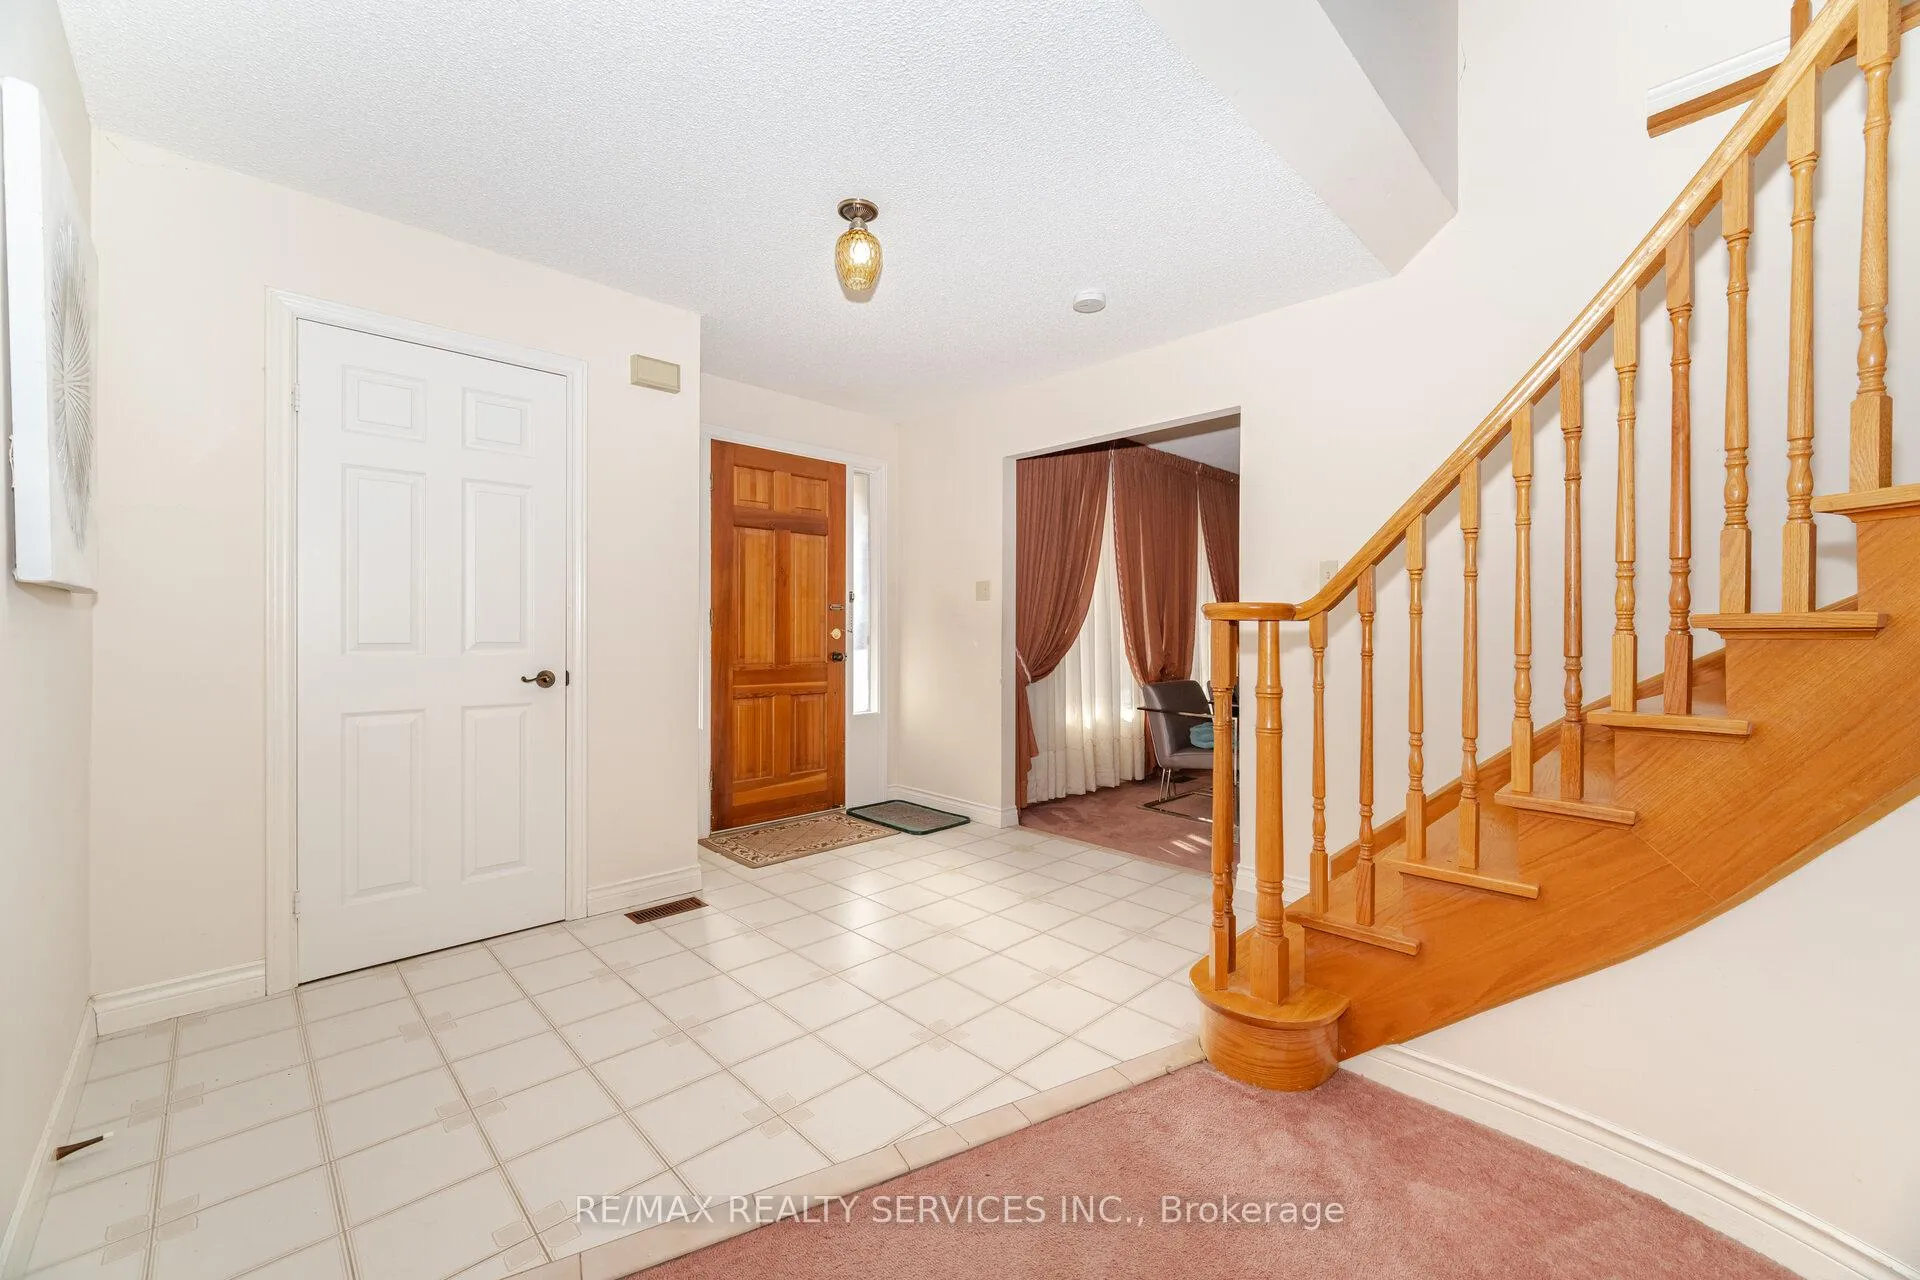 See all 50 photos
4 Bedrooms
3 Bathrooms
2 Garage
2.5K–3K sq.ft
44.05×110.12 ft
$6,309/yr
Property history
Facts and features
- BasementUnfinished
- Water, sewerMunicipal
- HeatingForced air
- CoolingCentral air
What stands out
- Fireplace
- Central air
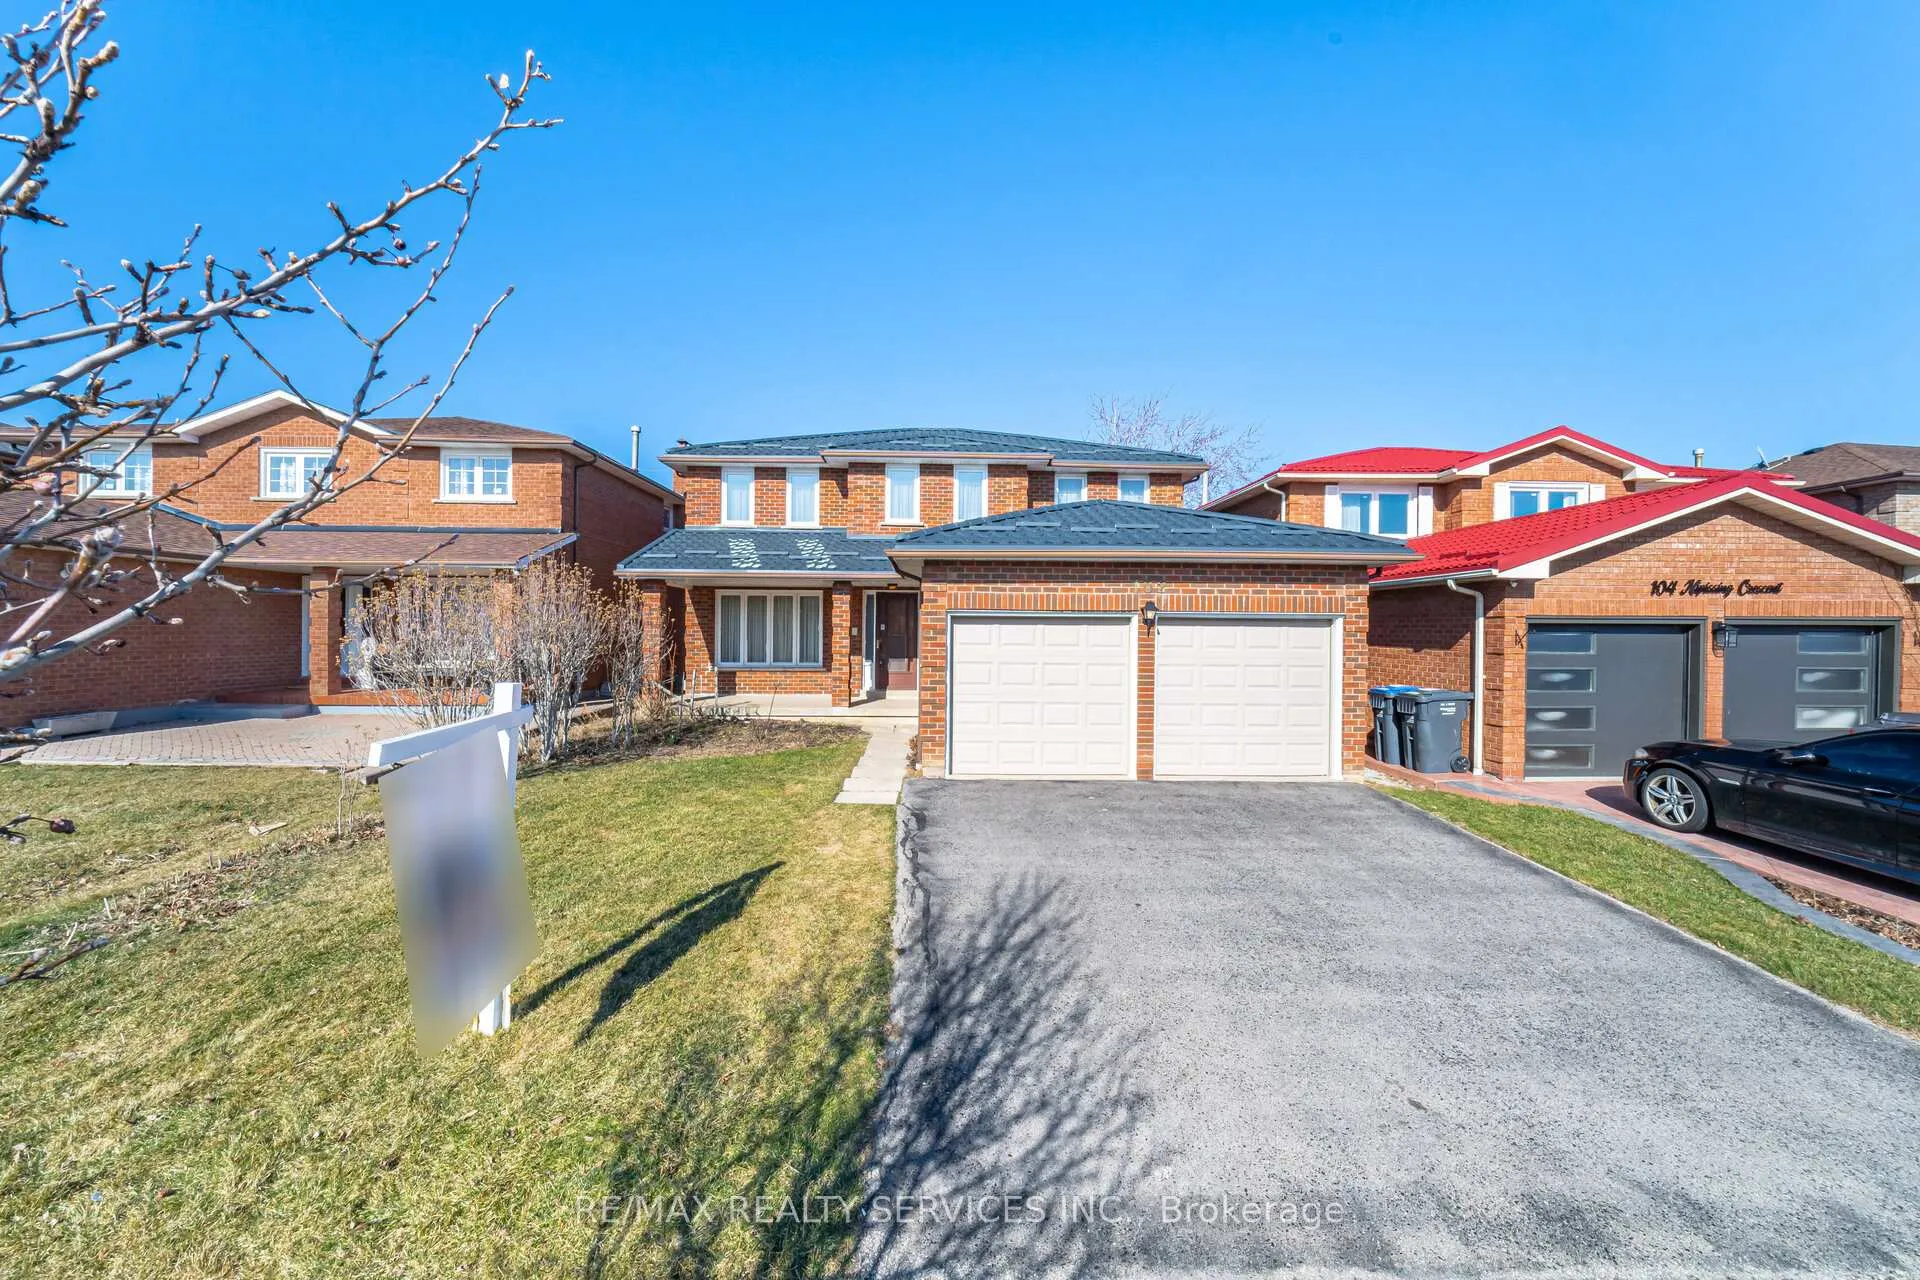
The homeDetached, 2-storey, 2,500–3,000 sq ft
- TypeDetached
- Style2-storey
- Living space2,500–3,000 sq ft
- BasementUnfinished
InsideFireplace Yes, Storage, Rooms above ground 10
- FireplaceYes
- FeaturesStorage
- Rooms above ground10
- Bedrooms4
- Bathrooms3
- Kitchens1
- Family roomYes
Outside and lotBrick, Metal, Unknown
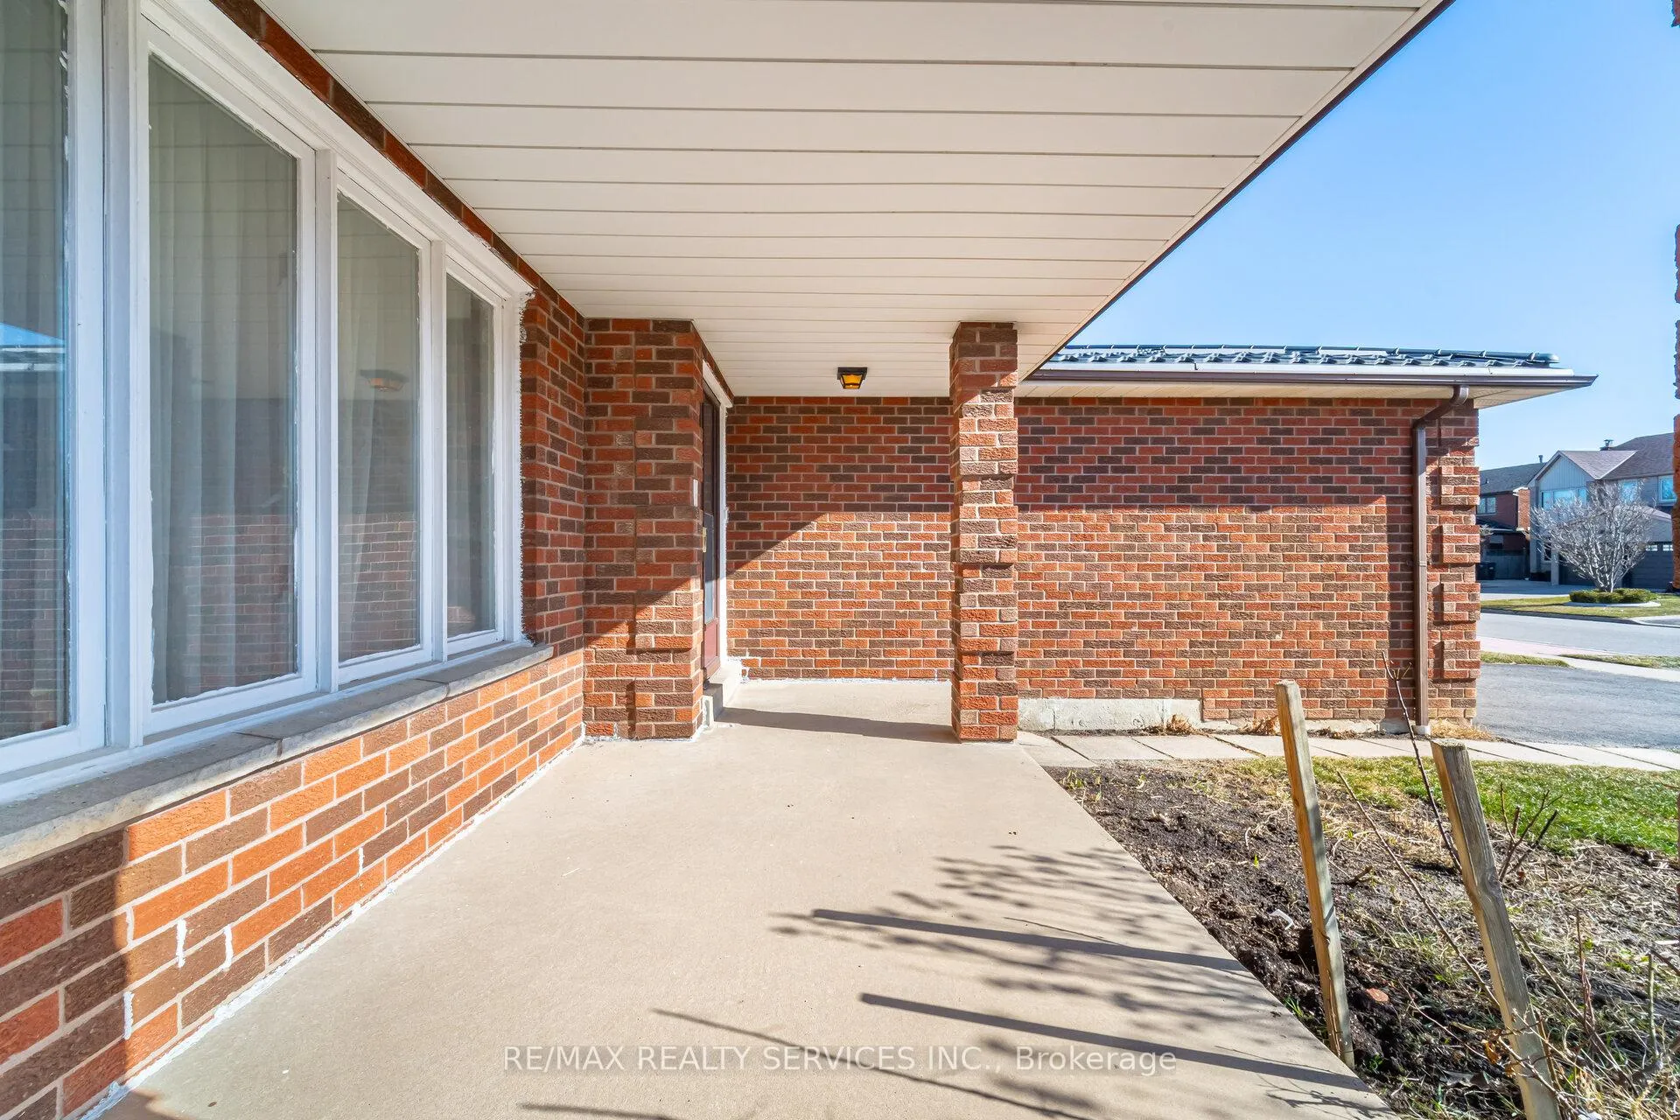
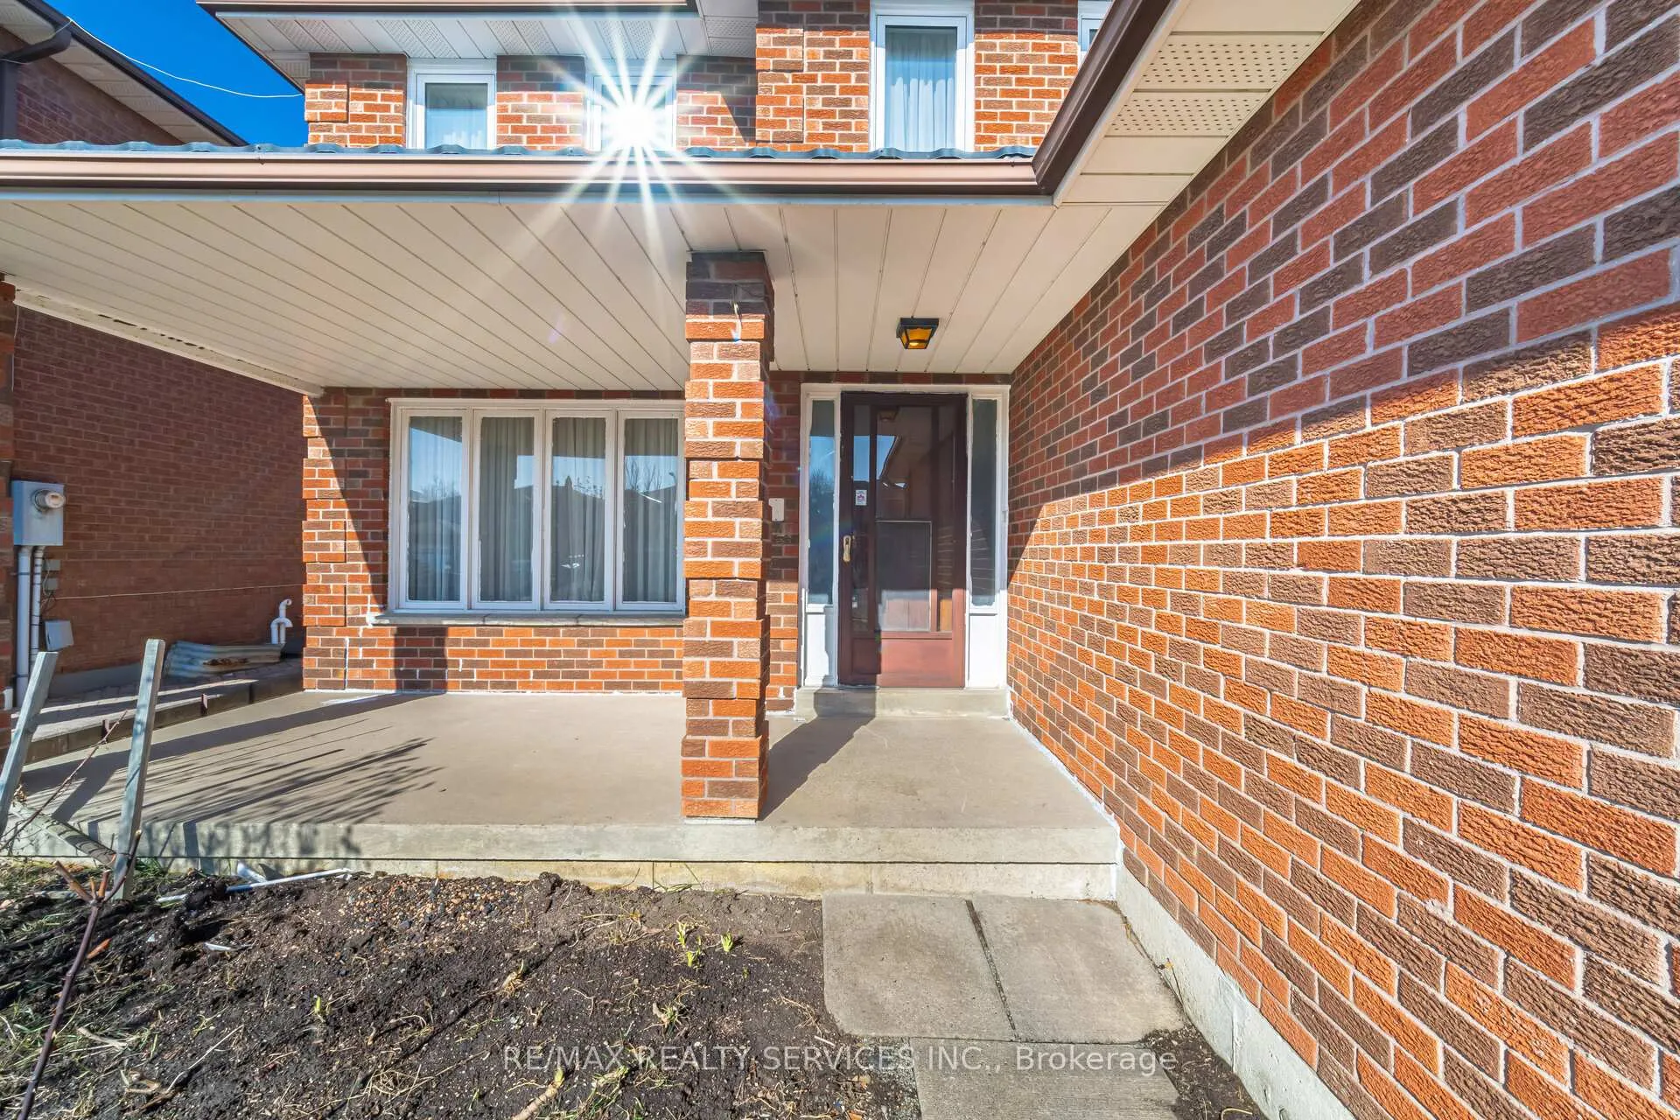
- ExteriorBrick
- RoofMetal
- FoundationUnknown
- Size44.05 × 110.12 ft
Parking2 Garage, Attached, Private double
- Spaces2 Garage
- GarageAttached
- DrivewayPrivate double
Heating, water and powerForced air, gas, Central air, Municipal water
- HeatingForced air, gas
- CoolingCentral air
- WaterMunicipal water
- SewerMunicipal sewer
Costs and taxesTaxes $6,309 a year, HST included in the price, Hot water tank
- Taxes, 2024$6,309 a year
- HSTHST included in the price
- Rental itemsHot water tank
Included in the saleAll existing appliances
- IncludedAll existing appliances
Listing detailsW12095382, Sold, Apr 22, 2025
- MLS® numberW12095382
- StatusSold
- Listed onApr 22, 2025
- Days on market21
- UpdatedMay 13, 2025
- PossessionFlexible
- Occupied byOwner
- Listing brokerageRE/MAX REALTY SERVICES INC.
About this home
102 Nipissing Crescent, Brampton (Westgate), ON L6S 4Z7
Storage
well-kept and clean!! 4 bedroom 3 bathroom fully detached home situated on a premium 44 ft lot, offering Metal roof, living and dining com/b, sep large family rm, main floor den, over 2700 sqf as per MPAC, large master bedroom with ensuite and w/i closet, all large size bedrooms, professionally landscaped front and back yard and much more. steps away from all the amenities.
Read more
Ask about this home
A HOMEH agent will answer your questions about this home.
Ask a question
Thinking of selling your home?See what your home is worth today.
Around this home
410 AND BOVAIRD
Errands
Parks
Schools
Daily convenience, out of 100, from the distances below
ParkNasmith Park · 7 within 1 km4 min walk234 m
GroceryShell Select9 min walk533 m
SchoolSt Marguerite Bourgeoys Separate School5 min walk290 m
PharmacyShoppers Drug Mart9 min walk574 m
Cafés & foodTim Hortons · 15 within 1 km9 min walk537 m
Gym & rec centreEllen Mitchell Recreation Centre13 min walk826 m
WalkDriveStraight-line distance, open map data
Grocery0.5 km
Park0.2 km
Coffee0.5 km
Dining0.8 km
Gym0.8 km
Schools nearby
School rating, out of 10.
St Marguerite Bourgeoys Separate Schoolelementary · Private · 0.3 km
6.0/10Fair
Russell D Barber Public Schoolelementary · Public · 0.8 km
—
Massey Street Public Schoolelementary · Public · 1.0 km
—
Contact agent
Helpful calculators
Mortgage
Affordability
Closing costs
Land transfer tax
Property tax
Down payment
CMHC insurance
Stress test
Cashback Rebate
Your HOMEH agent

NimaHOMEH agent · Brampton
"I would see it this week."
Ask Nima