

46 Skegby Road
46 Skegby Road
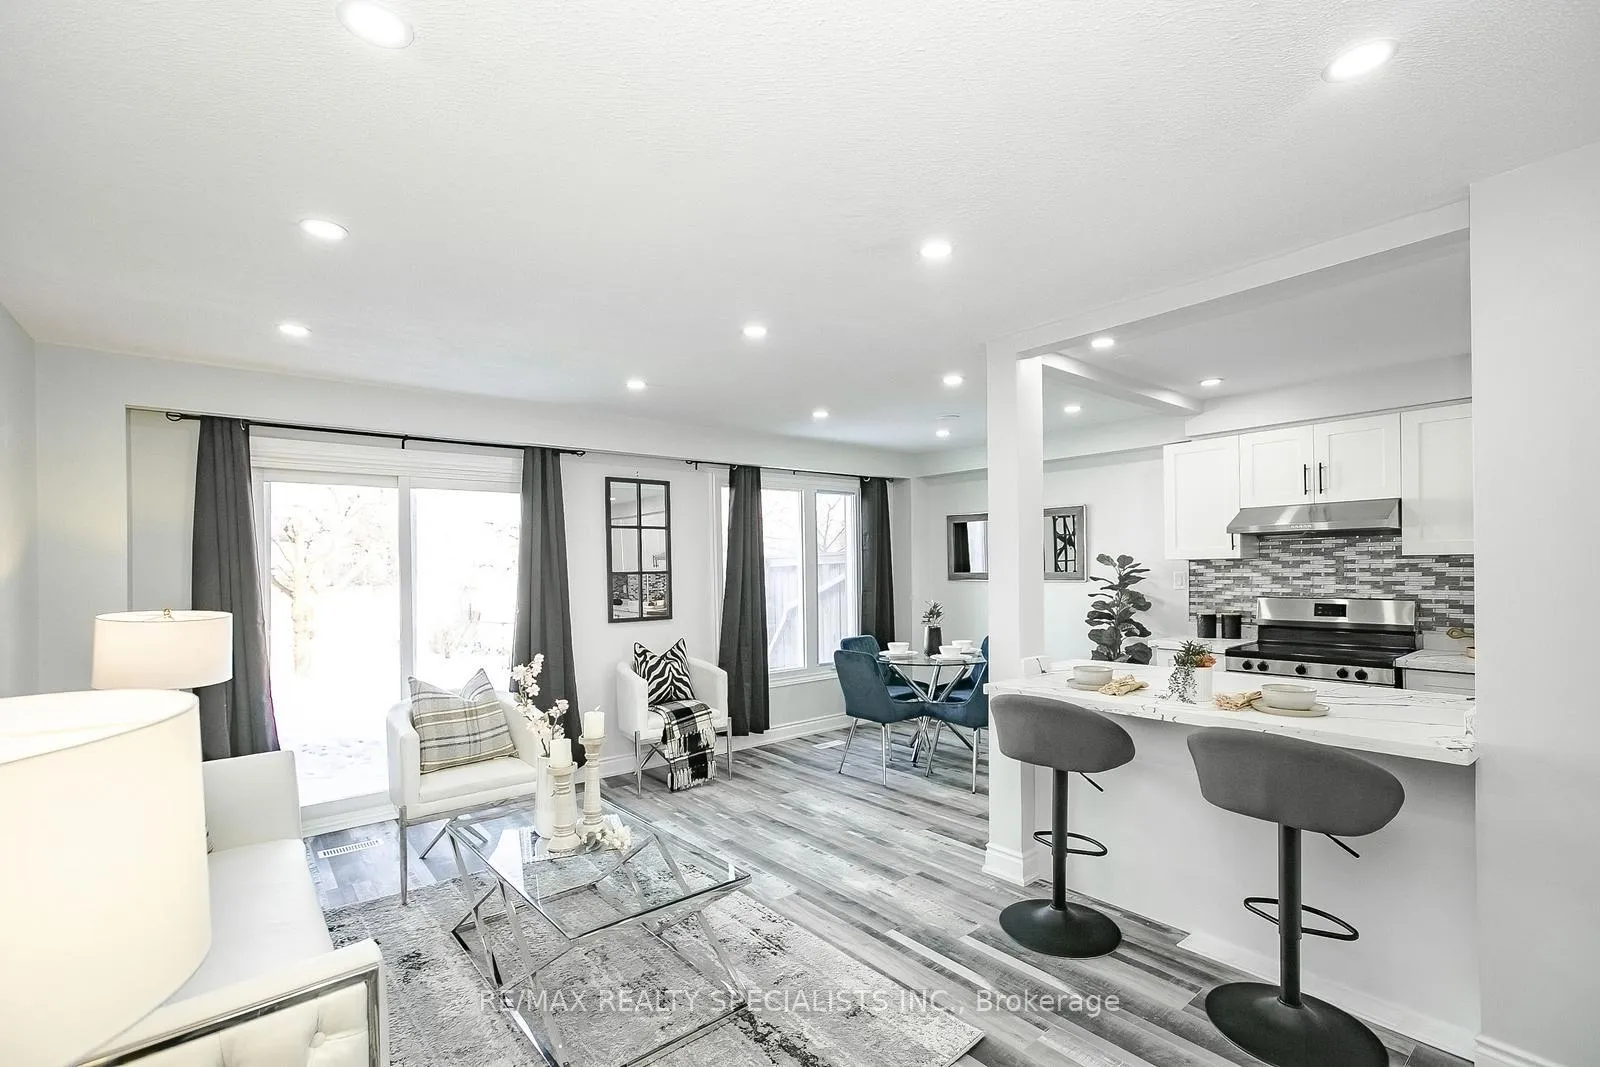 See all 40 photos
Property history
Facts and features
- BasementFinished
- Water, sewerMunicipal
- HeatingForced air
- CoolingCentral air
- Central air
The homeFreehold Townhouse, 2-storey, Finished
- TypeFreehold Townhouse
- Style2-storey
- BasementFinished
InsideLower level, Other, Rooms above ground 5
- LaundryLower level
- FeaturesOther
- Rooms above ground5
- Rooms in the basement3
- Bedrooms3 + 1 in the basement
- Bathrooms3
- Kitchens1
Outside and lotAluminum siding, brick, Shingles, Concrete
- ExteriorAluminum siding, brick
- RoofShingles
- FoundationConcrete
- Size20 × 150 ft
Parking1 Garage, Attached, Private double
- Spaces1 Garage
- GarageAttached
- DrivewayPrivate double
Heating, water and powerForced air, gas, Central air, Municipal water
- HeatingForced air, gas
- CoolingCentral air
- WaterMunicipal water
- SewerMunicipal sewer
Costs and taxesTaxes $3,399 a year, Hot water tank
- Taxes, 2024$3,399 a year
- Rental itemsHot water tank
Included in the saleS/s fridge, s/s stove, washer, dryer, window covering.
- IncludedS/s fridge, s/s stove, washer, dryer, window covering.
Listing detailsW11944475, Sold, Jan 28, 2025
- MLS® numberW11944475
- StatusSold
- Listed onJan 28, 2025
- Days on market3
- UpdatedJan 31, 2025
- PossessionVacant
- Occupied byVacant
- Listing brokerageRE/MAX REALTY SPECIALISTS INC.
About this home
46 Skegby Road, Brampton (Brampton North), ON L6V 2T9
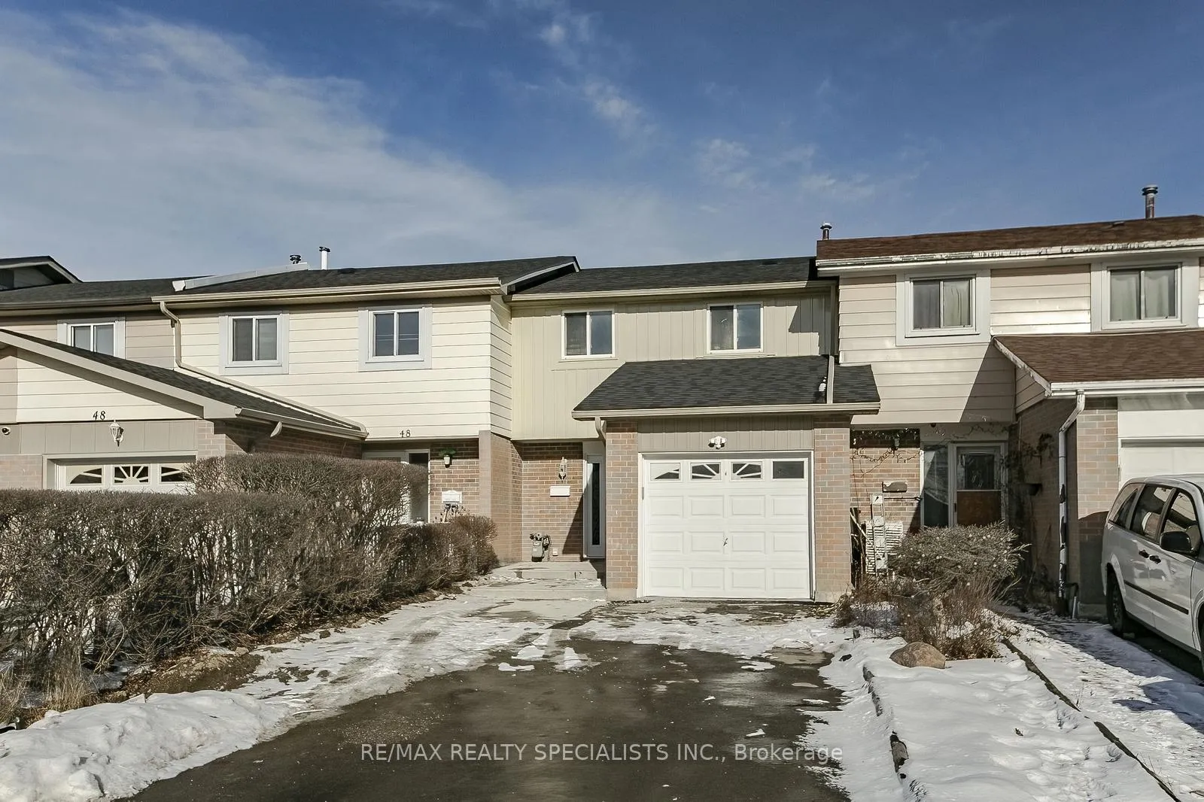
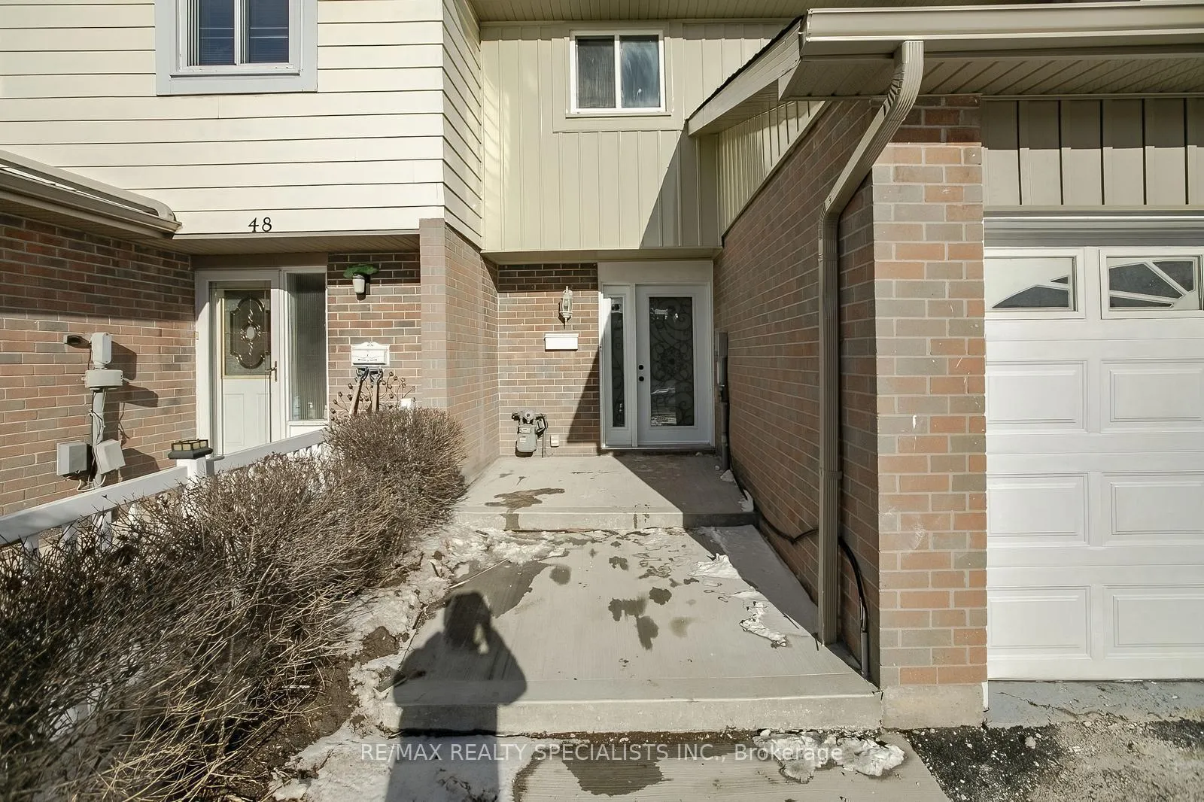
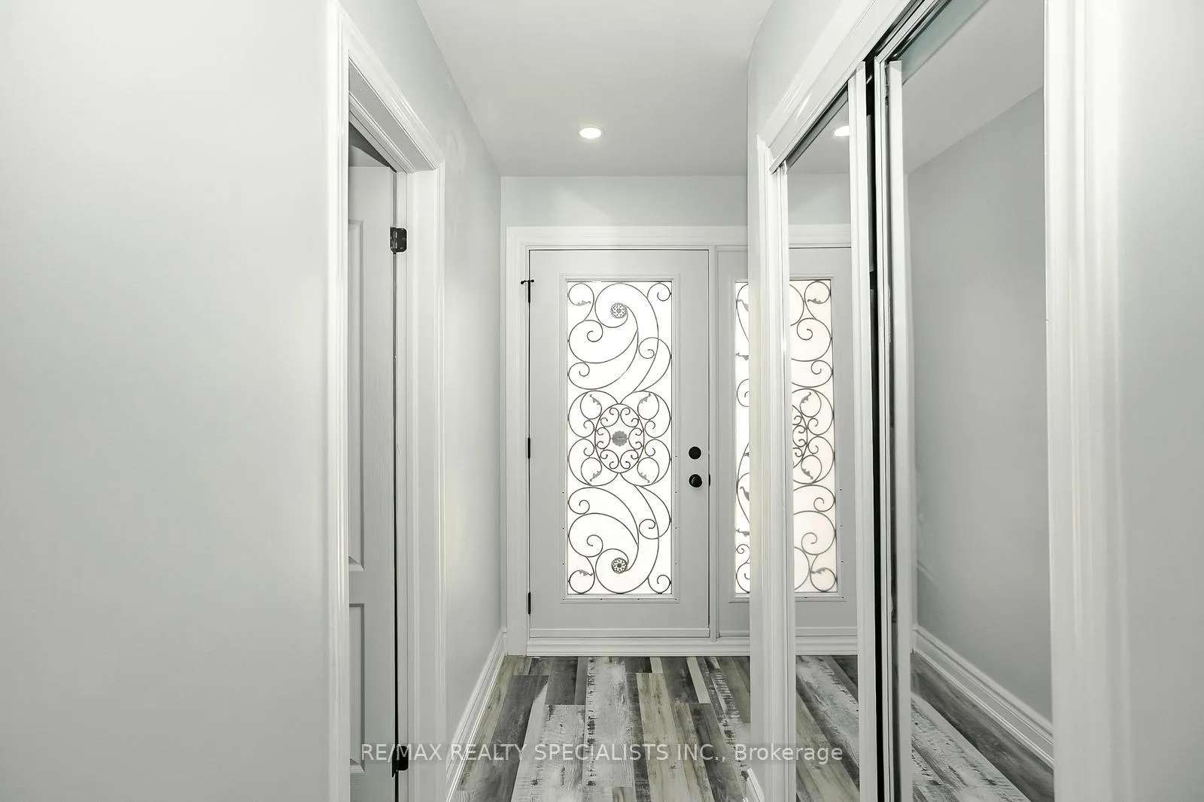
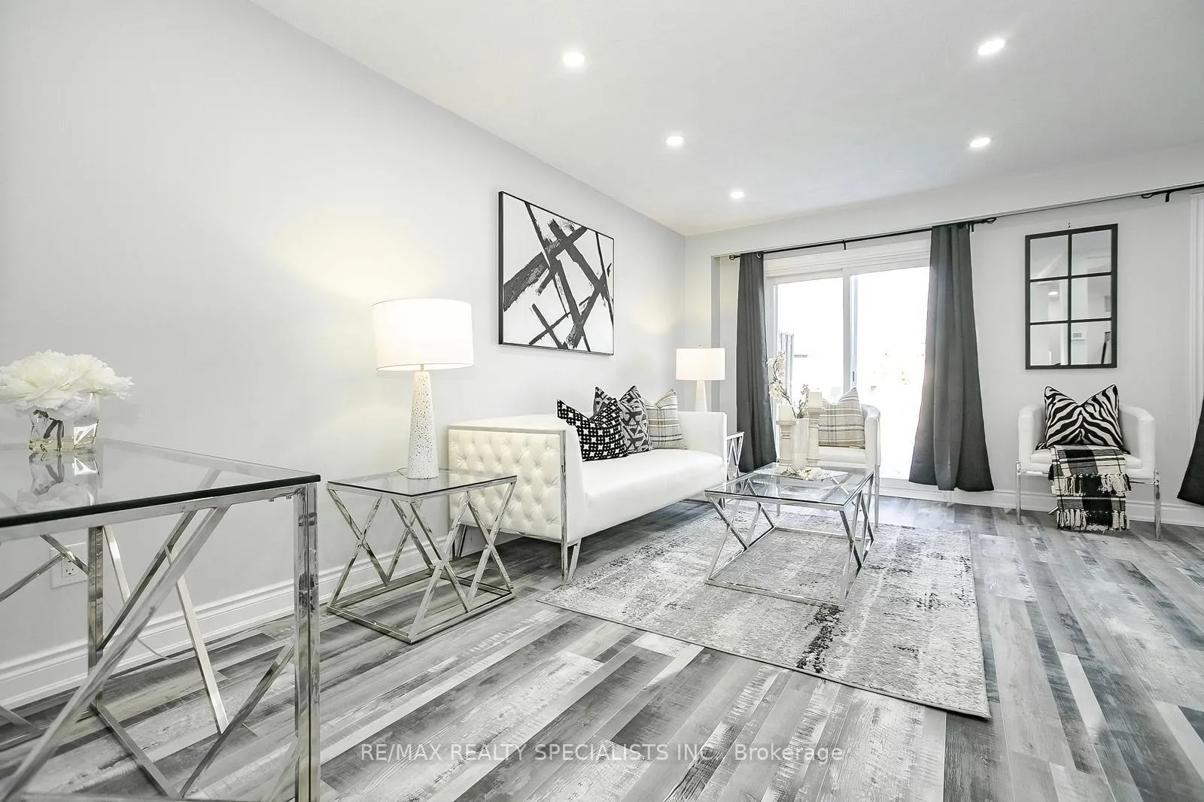
WELCOME TO 46 SKEGBY RD BRAMPTON RECENTLY COMPLETELY RENOVATED FROM TOP TO BOTTOM IN 2024 A GREAT OPPORTUNITY FOR FIRST TIME HOME BUYER OR INVESTOR. A CARPET FREE HOME. 3 SPACIOUS BEDROOM ON SECOND FLOOR. BRAND NEW KITCHEN WITH GRANITE COUNTER TOP, BACK SPLASH, CENTER ISLAND AND NEW STAINLESS STEEL APPLIANCES. OPEN CONCEPT LAYOUT WITH LIVING AND DINING. NEW FLOORING, FRESHLY PAINTED, LOTS OF POT LIGHTS, NEW FRONT DOOR, NEW PATIO DOOR. ONE BEDROOM FINISHED BASEMENT WITH FULL WASHROOM, LIVING ROOM AND WET BAR, PRIVATE DRIVEWAY FOR 4 CAR PARKING AND 1 CAR PARKING GARAGE. HUGE FULLY FENCED BACKYARD WITH NEW SOD, PATIO FOR BARBECUE AND OUTDOOR DINNER AND GARDENING. NEW ROOF, NEW GUTTERS AND SOFFITS. CENTERLY LOCATED. PRIME LOCATION OF BRAMPTON CLOSE TO HIGHWAY 410, SCHOOLS, PARK, SHOPPING, GROCERY STORES, BANKS. FAMILY ORIENTED NEIGHBORHOOD.
Ask about this home
A HOMEH agent will answer your questions about this home.
Around this home
Daily convenience, out of 100, from the distances below
Schools nearby
School rating, out of 10.
Helpful calculators
Your HOMEH agent

"I would see it this week."