

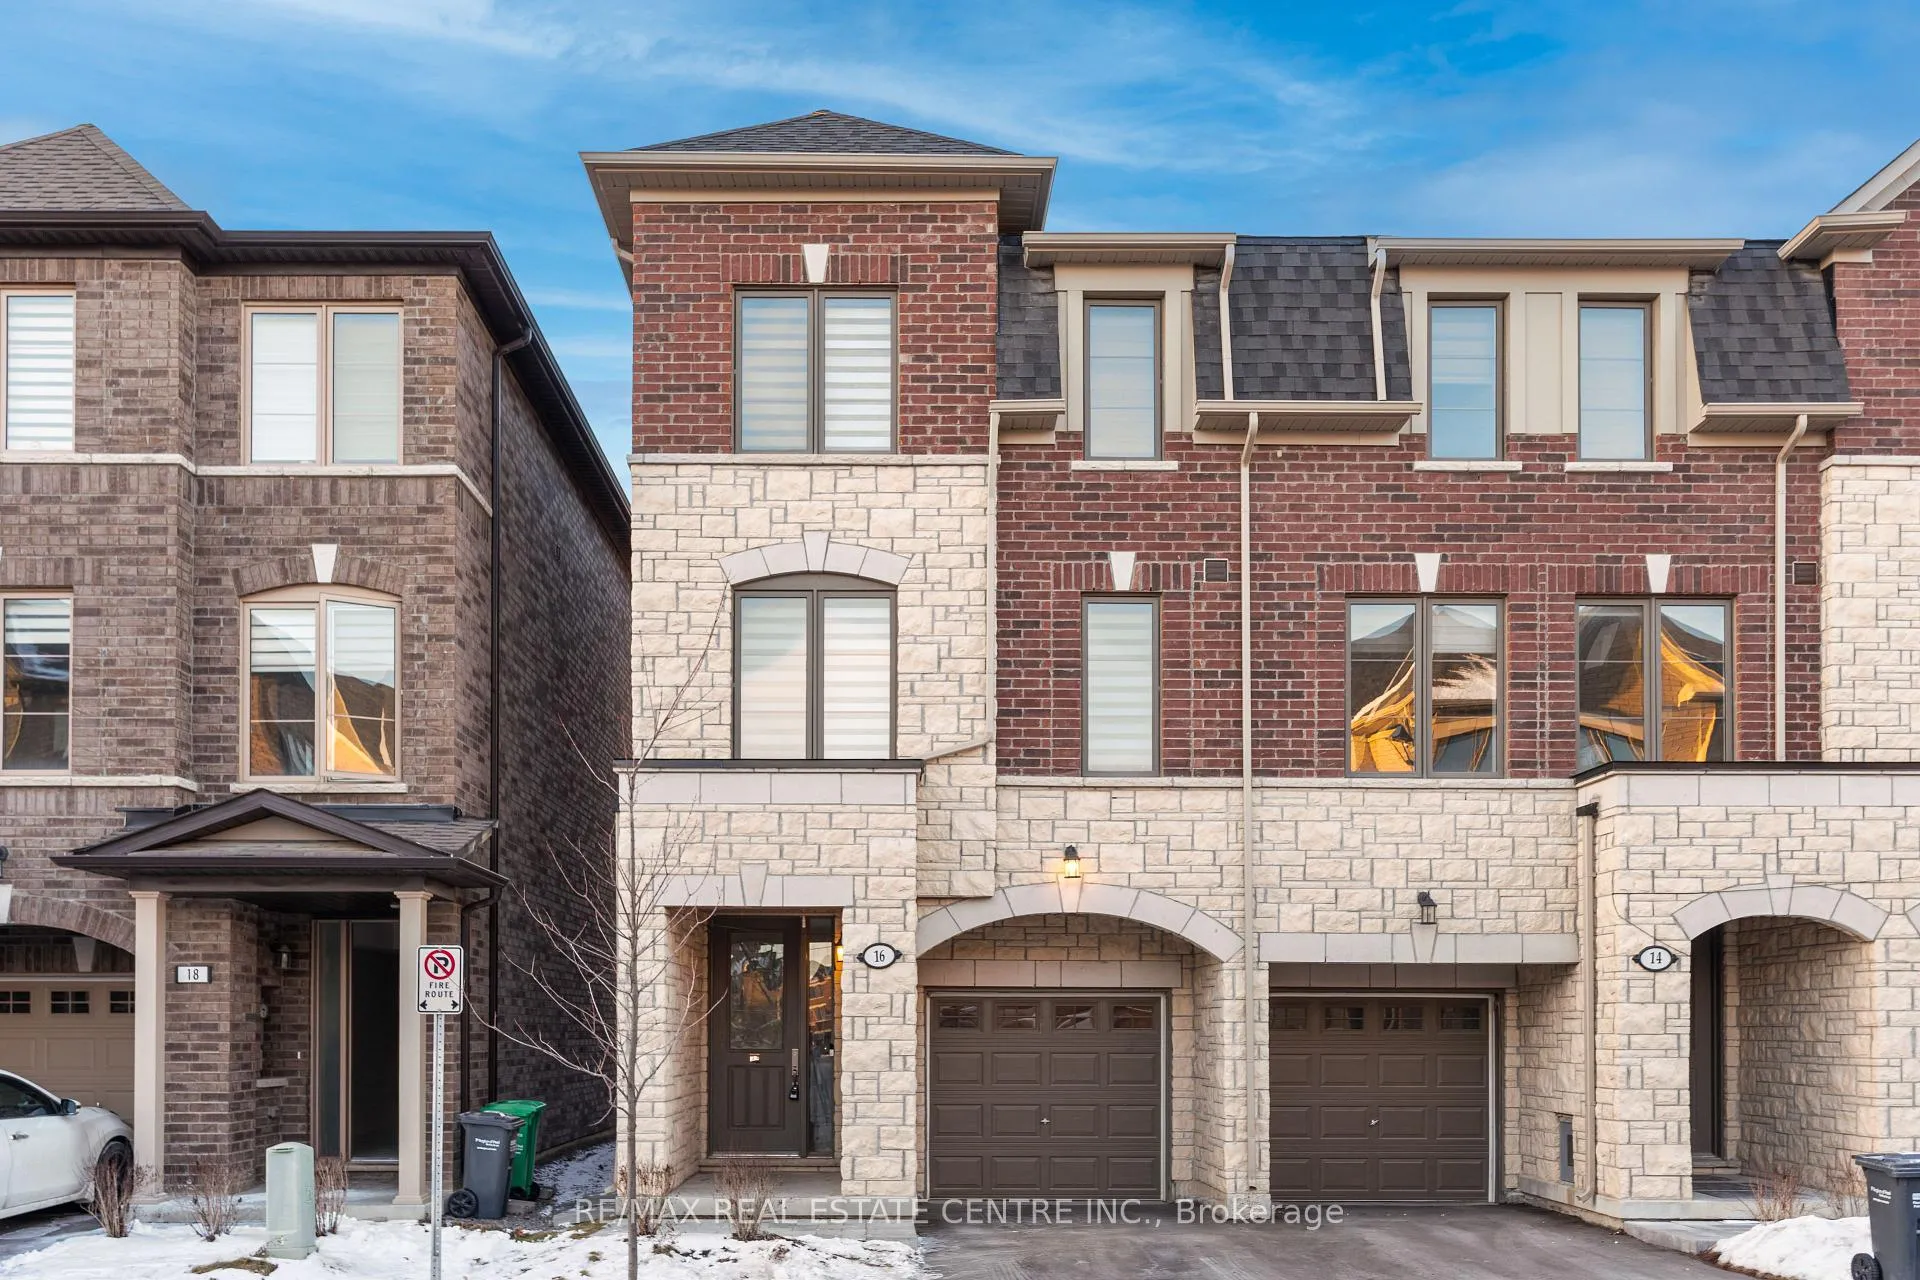
16 Arcola Street
16 Arcola Street
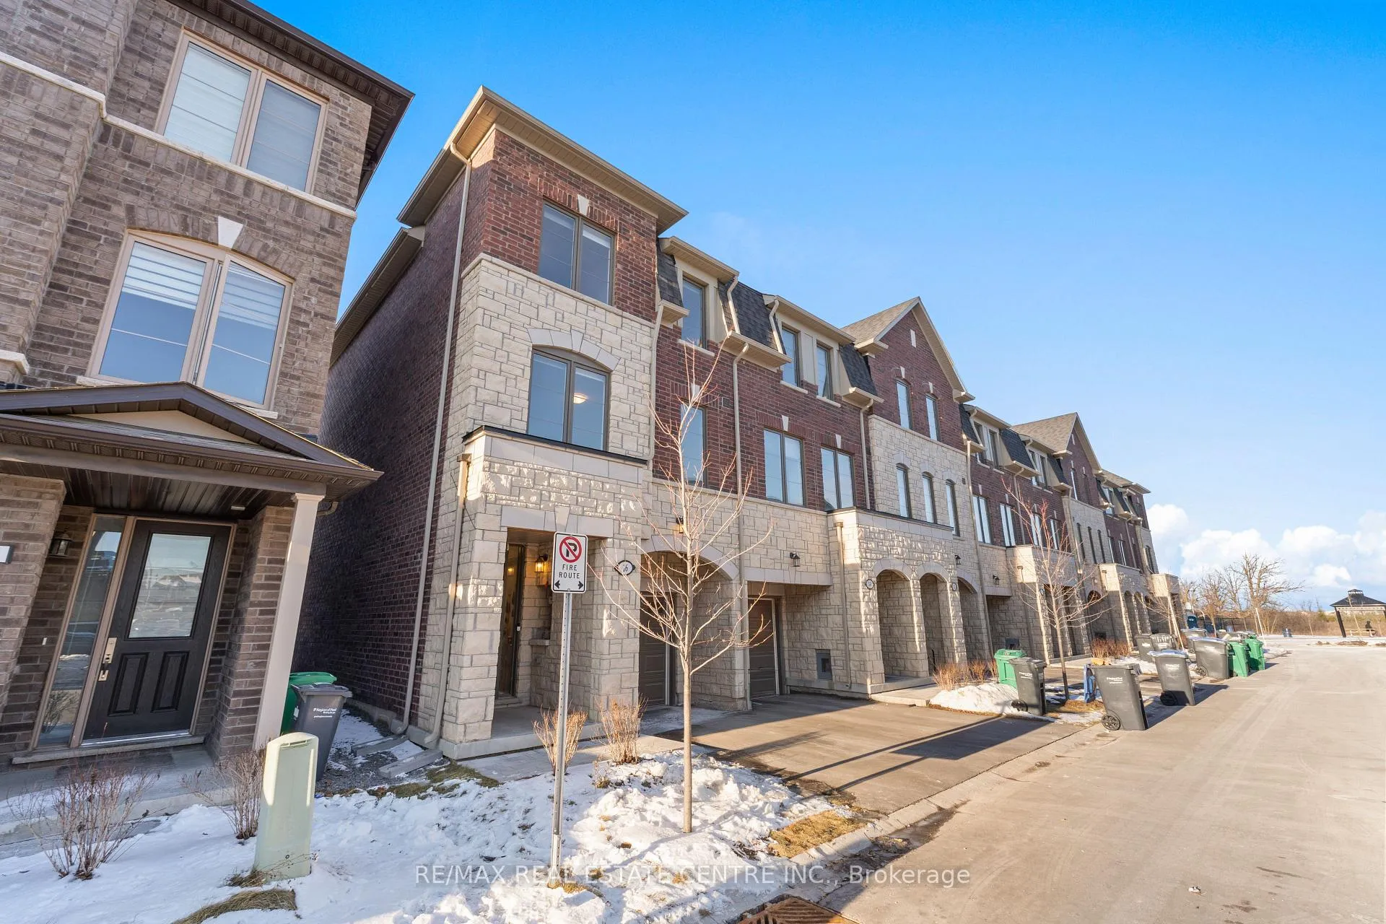
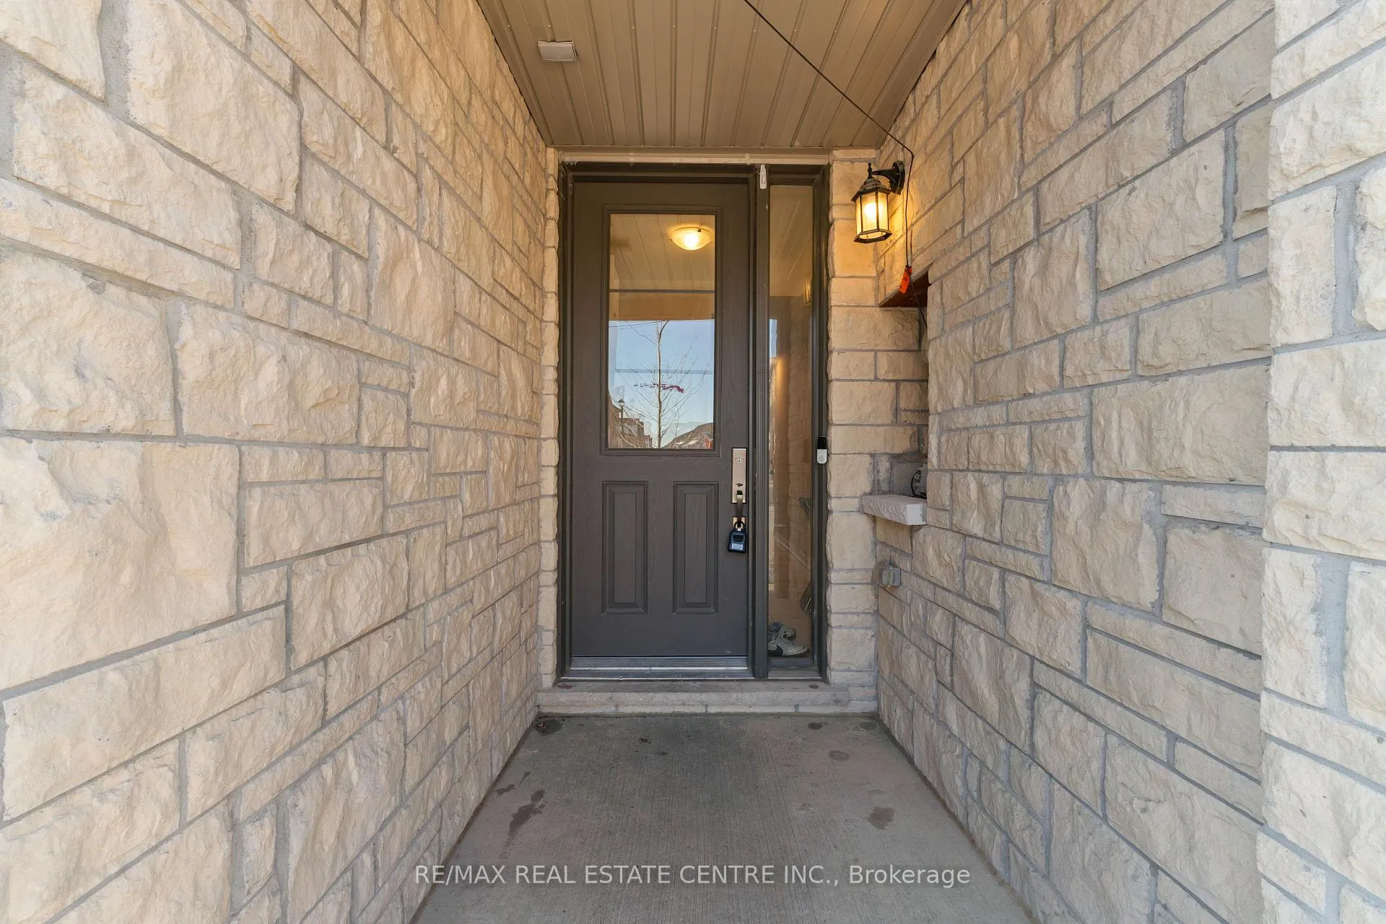
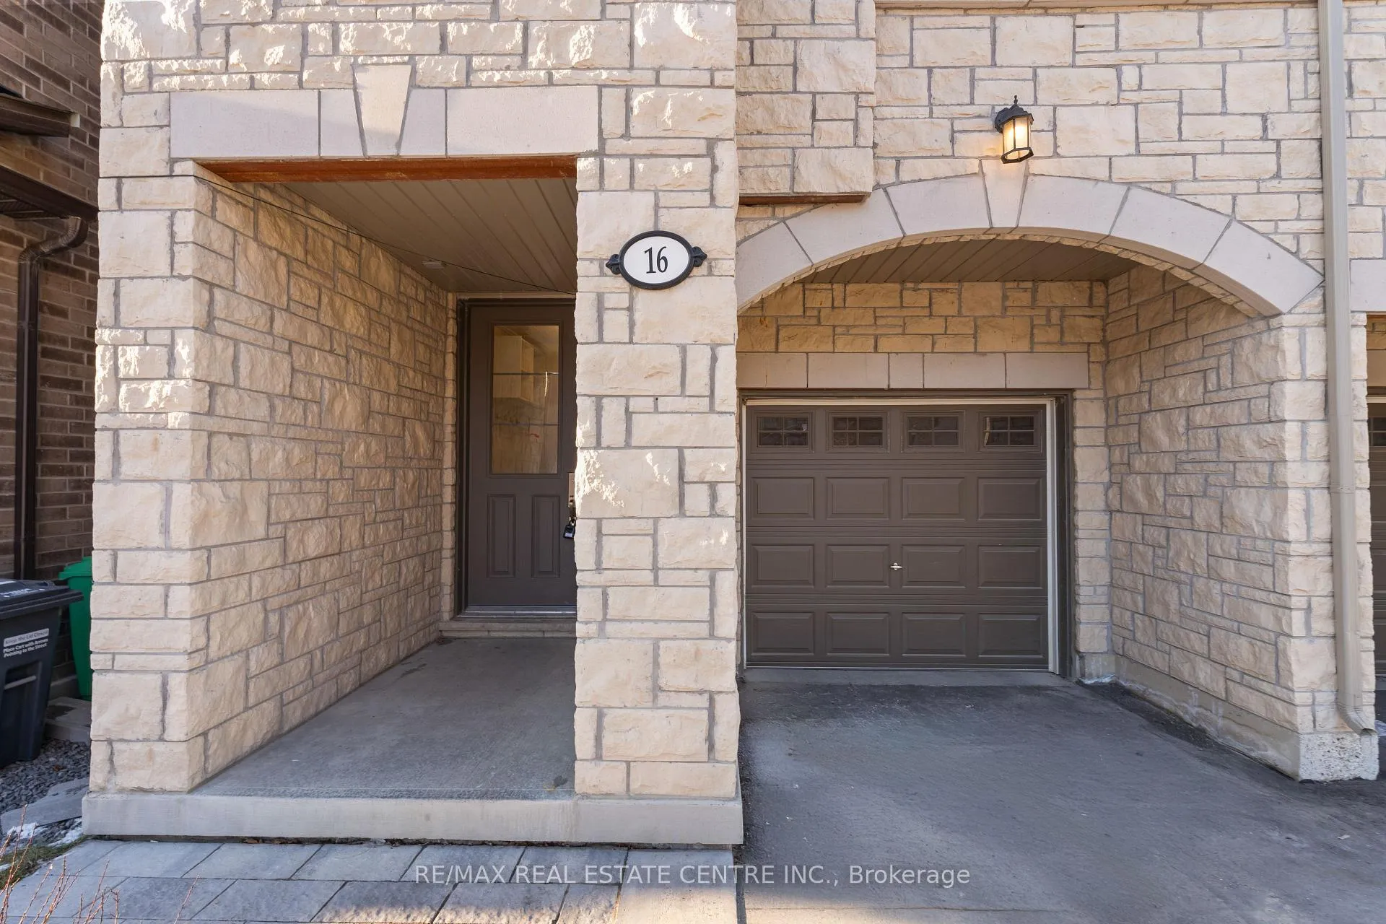
 See all 38 photos
Property history
Facts and features
- BasementNone
- Age of home0–5 years
- Water, sewerMunicipal
- HeatingForced air
- Central air
The homeFreehold Townhouse, 3-storey, Age 0–5 years
- TypeFreehold Townhouse
- Style3-storey
- Age0–5 years
- Living space1,500–2,000 sq ft
- BasementNone
InsideUpper level, Other, Rooms above ground 8
- LaundryUpper level
- FeaturesOther
- Rooms above ground8
- Bedrooms4
- Bathrooms4
- Kitchens1
- Family roomYes
Outside and lotBrick, stone, Asphalt shingle, Brick
- ExteriorBrick, stone
- RoofAsphalt shingle
- FoundationBrick
- Size21.06 × 75.46 ft
Parking1 Garage, Built-in, Private
- Spaces1 Garage
- GarageBuilt-in
- DrivewayPrivate
Heating, water and powerForced air, gas, Central air, Municipal water
- HeatingForced air, gas
- CoolingCentral air
- WaterMunicipal water
- SewerMunicipal sewer
Costs and taxesTaxes $5,126 a year, HST included in the price, Hwt
- Taxes, 2024$5,126 a year
- HSTHST included in the price
- Rental itemsHwt
Included in the saleAll existing's appliances. washer, all elfs. all window coverings.
- IncludedAll existing's appliances. washer, all elfs. all window coverings.
NearbyPlace of worship, public transit, park, school, school bus route, rec./commun.centre
- Close toPlace of worship, public transit, park, school, school bus route, rec./commun.centre
Listing detailsW11925419, Sold, Jan 15, 2025
- MLS® numberW11925419
- StatusSold
- Listed onJan 15, 2025
- Days on market16
- UpdatedJan 31, 2025
- PossessionFlexible
- Occupied byVacant
- Listing brokerageRE/MAX REAL ESTATE CENTRE INC.
About this home
16 Arcola Street, Brampton (Bram East), ON L6P 4N7
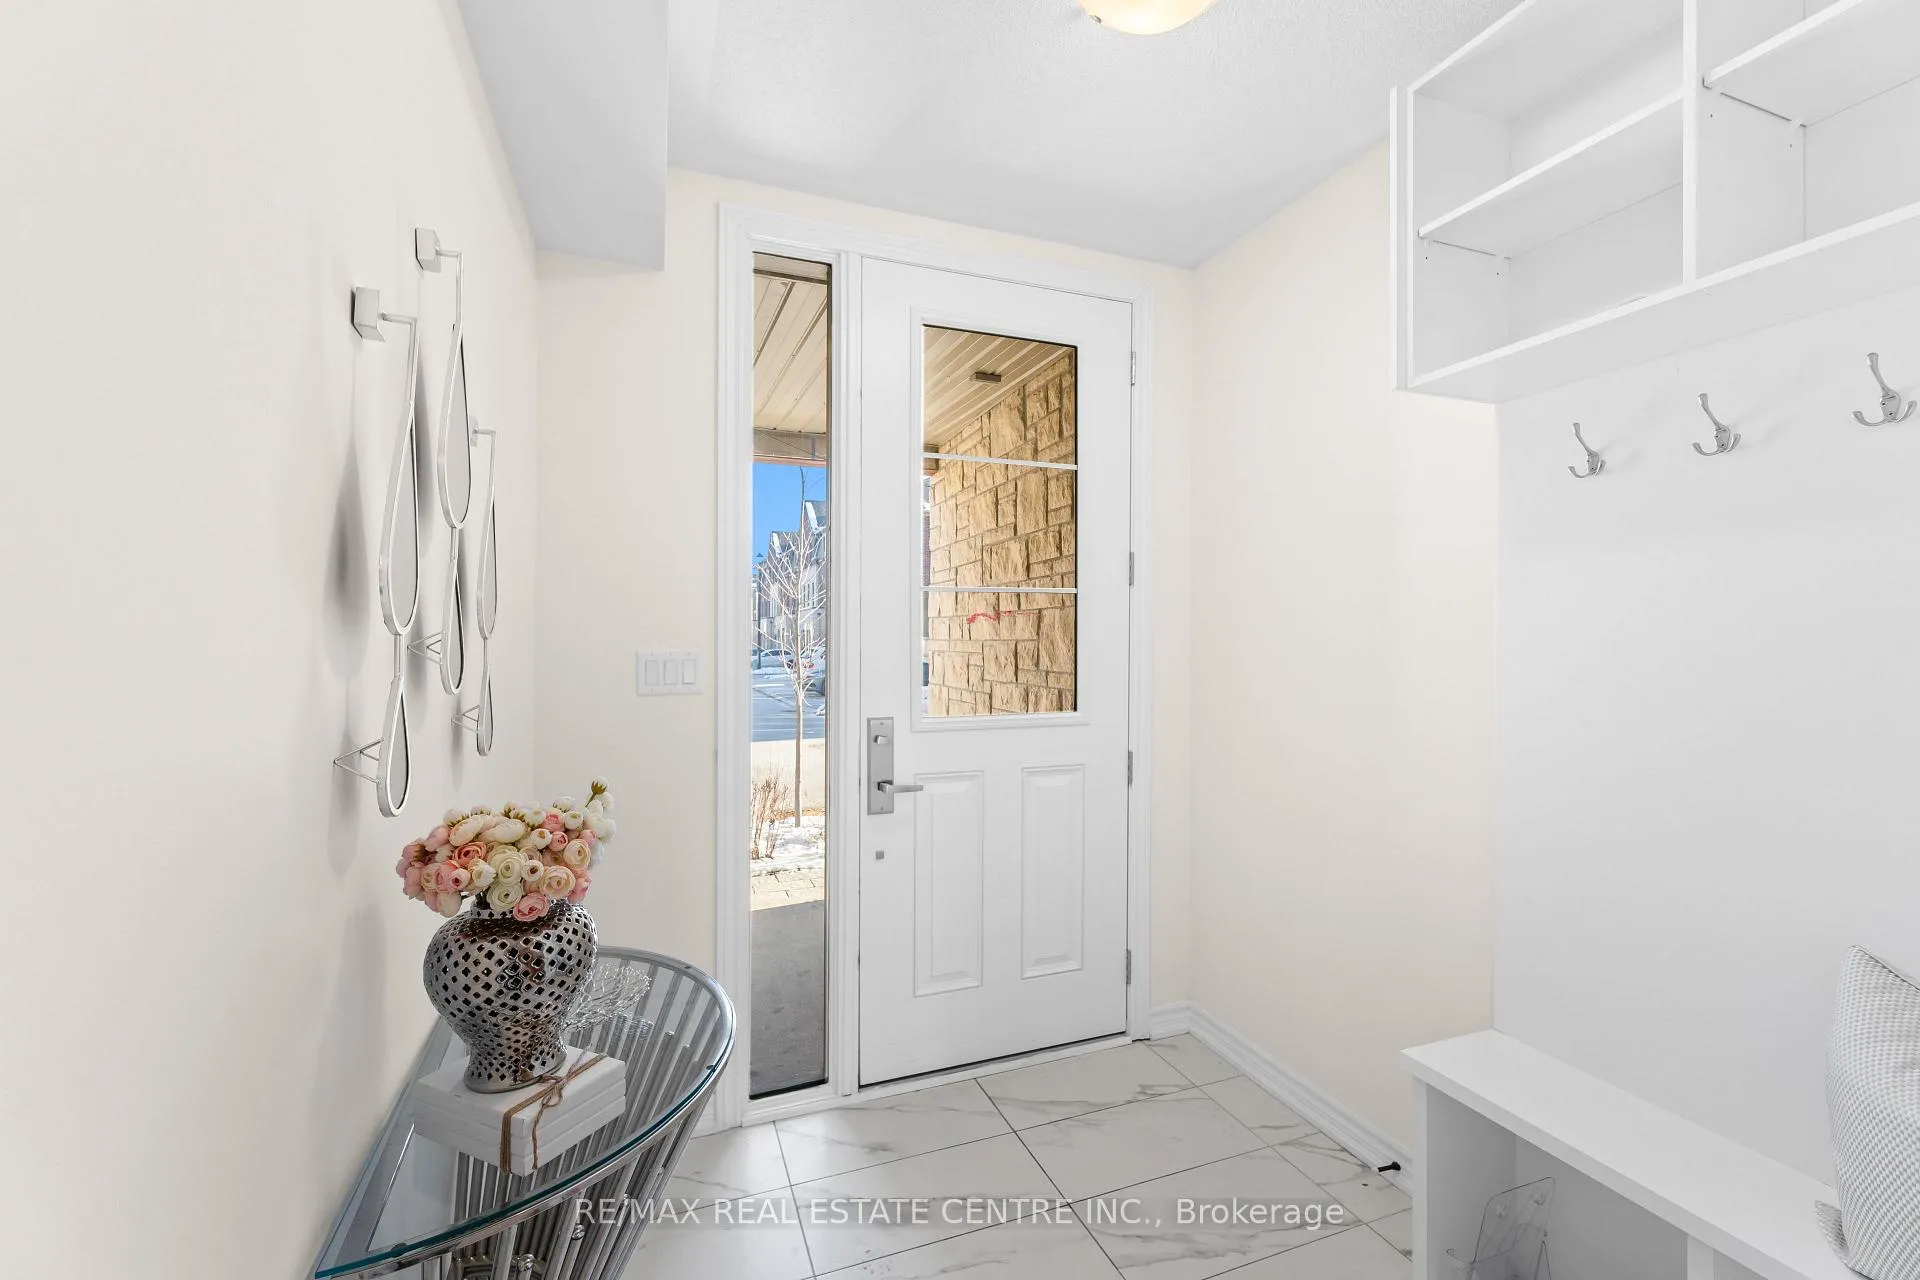
Welcome To 16 Arcola St! Your Dream Home in the Heart of the Prestigious Bram East Neighborhood! Sunning Just 1 Year Old, 4 Bed & 4 Bath End-Unit ( Rare) Home Packed With Lots Of Upgrades. This Super Clean & Modern Home Features 3 Bedrooms Upstairs and A Main-Level Bedroom With Closet & A Full Bath, A Highly Sought-After Feature For Many (Can Be Rented - $$ Income Potential). The Spacious Upper-Level Layout Includes A Large Great Room, Perfect For Family Gatherings. The Upgraded White Modern Eat-In Kitchen Boasts Stainless Steel Appliances, Granite Countertops, And A Large Island With A Breakfast Bar. The Dining Area, With A Walk-Out To A Private Deck, Is Ideal For Evening BBQs Or To Simply Enjoy A Glass Of Wine And Some Fresh Air. The Primary Bedroom Includes An Ensuite Washroom And Spacious Walk-In Closet, Along With Two Generously Sized Bedrooms And A Laundry Room On The Top Level, Making It An Ideal Family Home With Convenient Upper-Level Laundry. This Home Offers A Peaceful Setting With Easy Access To Nearby Amenities, Including Claireville Conservation Area And The Gore Meadows Community Centre For Gym, Yoga, Swimming, Games, An Outdoor Ice Rink, Summer Camps, And A Library. Close To Public Transit and Within Walking Distance to Restaurants, Shops, Grocery Stores And Just Minutes Bramalea City Centre. Don't Miss Your Chance to Own This Beautiful and Pristine Home. Come Experience the Charm and Fall in Love This Beauty!
Ask about this home
A HOMEH agent will answer your questions about this home.
Around this home
Daily convenience, out of 100, from the distances below
Schools nearby
School rating, out of 10.
Helpful calculators
Your HOMEH agent

"I would see it this week."