

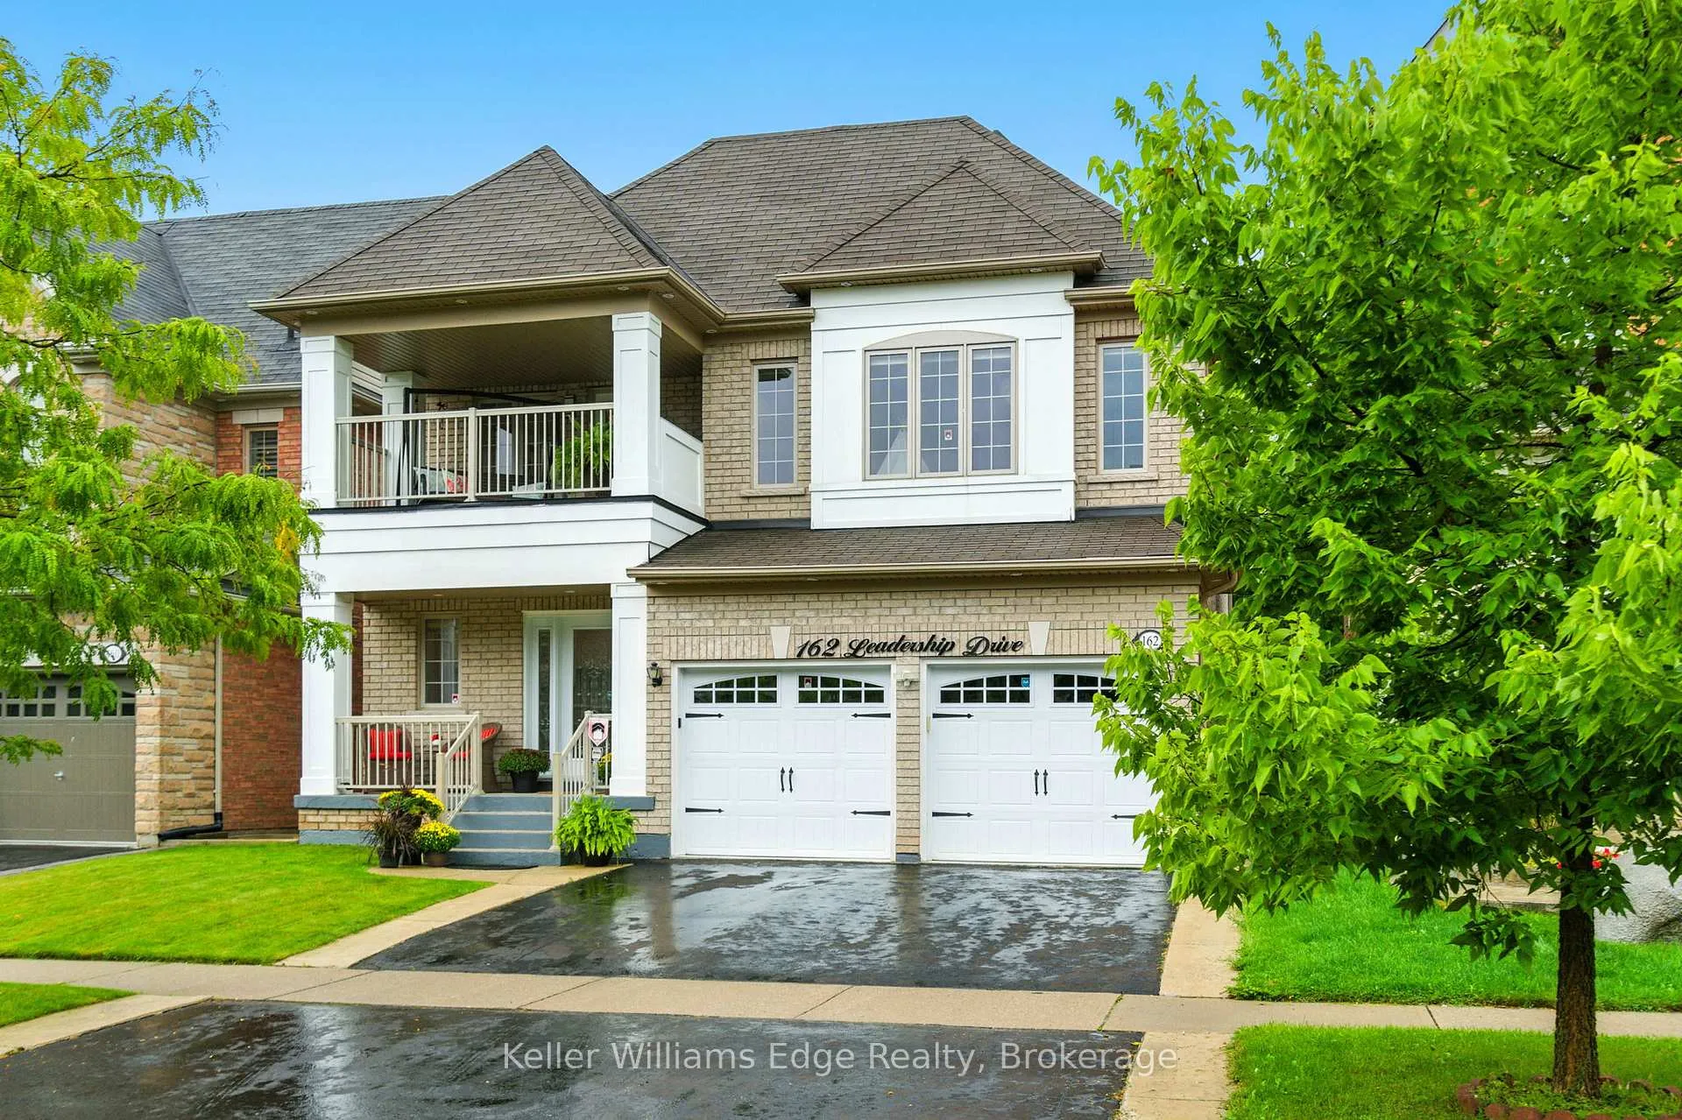
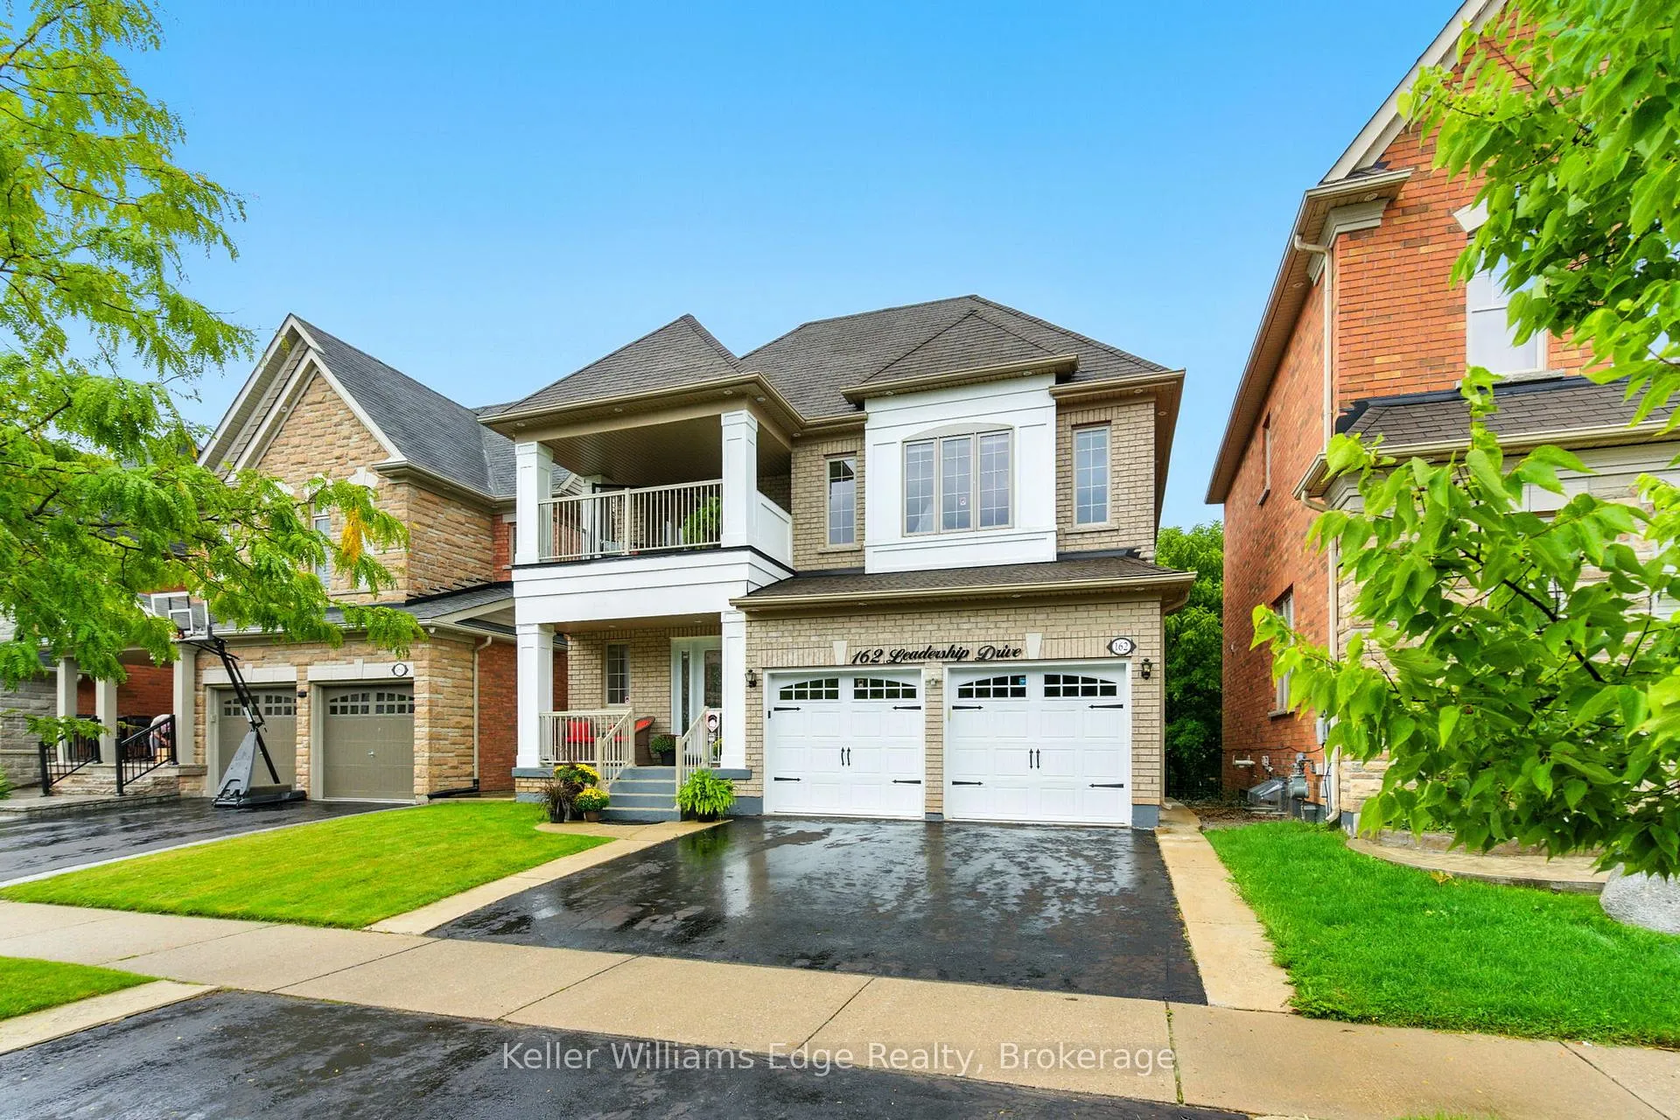
162 Leadership Drive
162 Leadership Drive
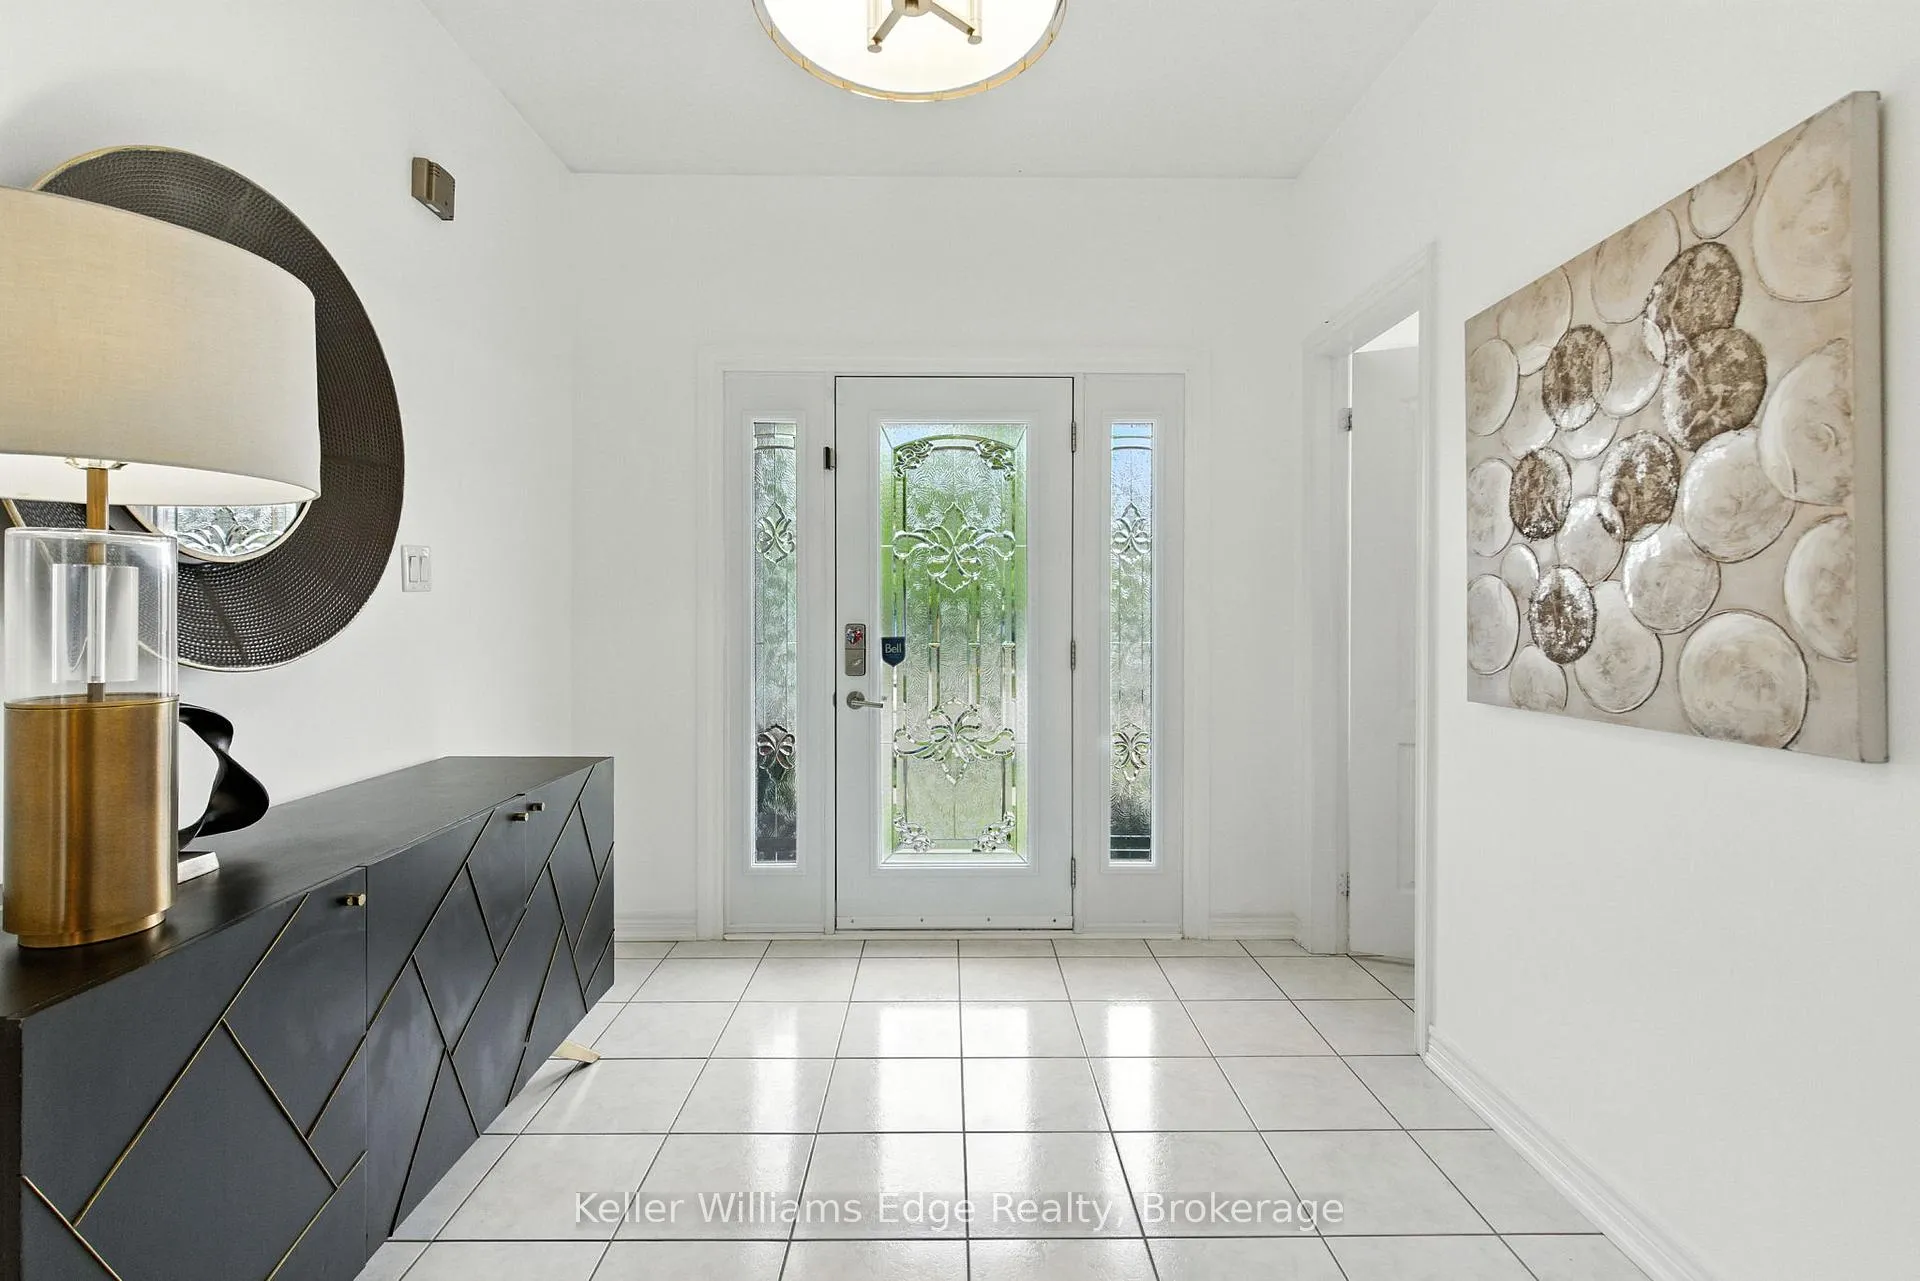 See all 48 photos
Property history
Facts and features
- BasementWalk-out
- Age of home6–15 years
- Water, sewerMunicipal
- HeatingForced air
- Hardwood floors
- Fireplace
- Central air
The homeDetached, 2-storey, Age 6–15 years
- TypeDetached
- Style2-storey
- Age6–15 years
- Living space2,500–3,000 sq ft
- BasementFinished with walk-out
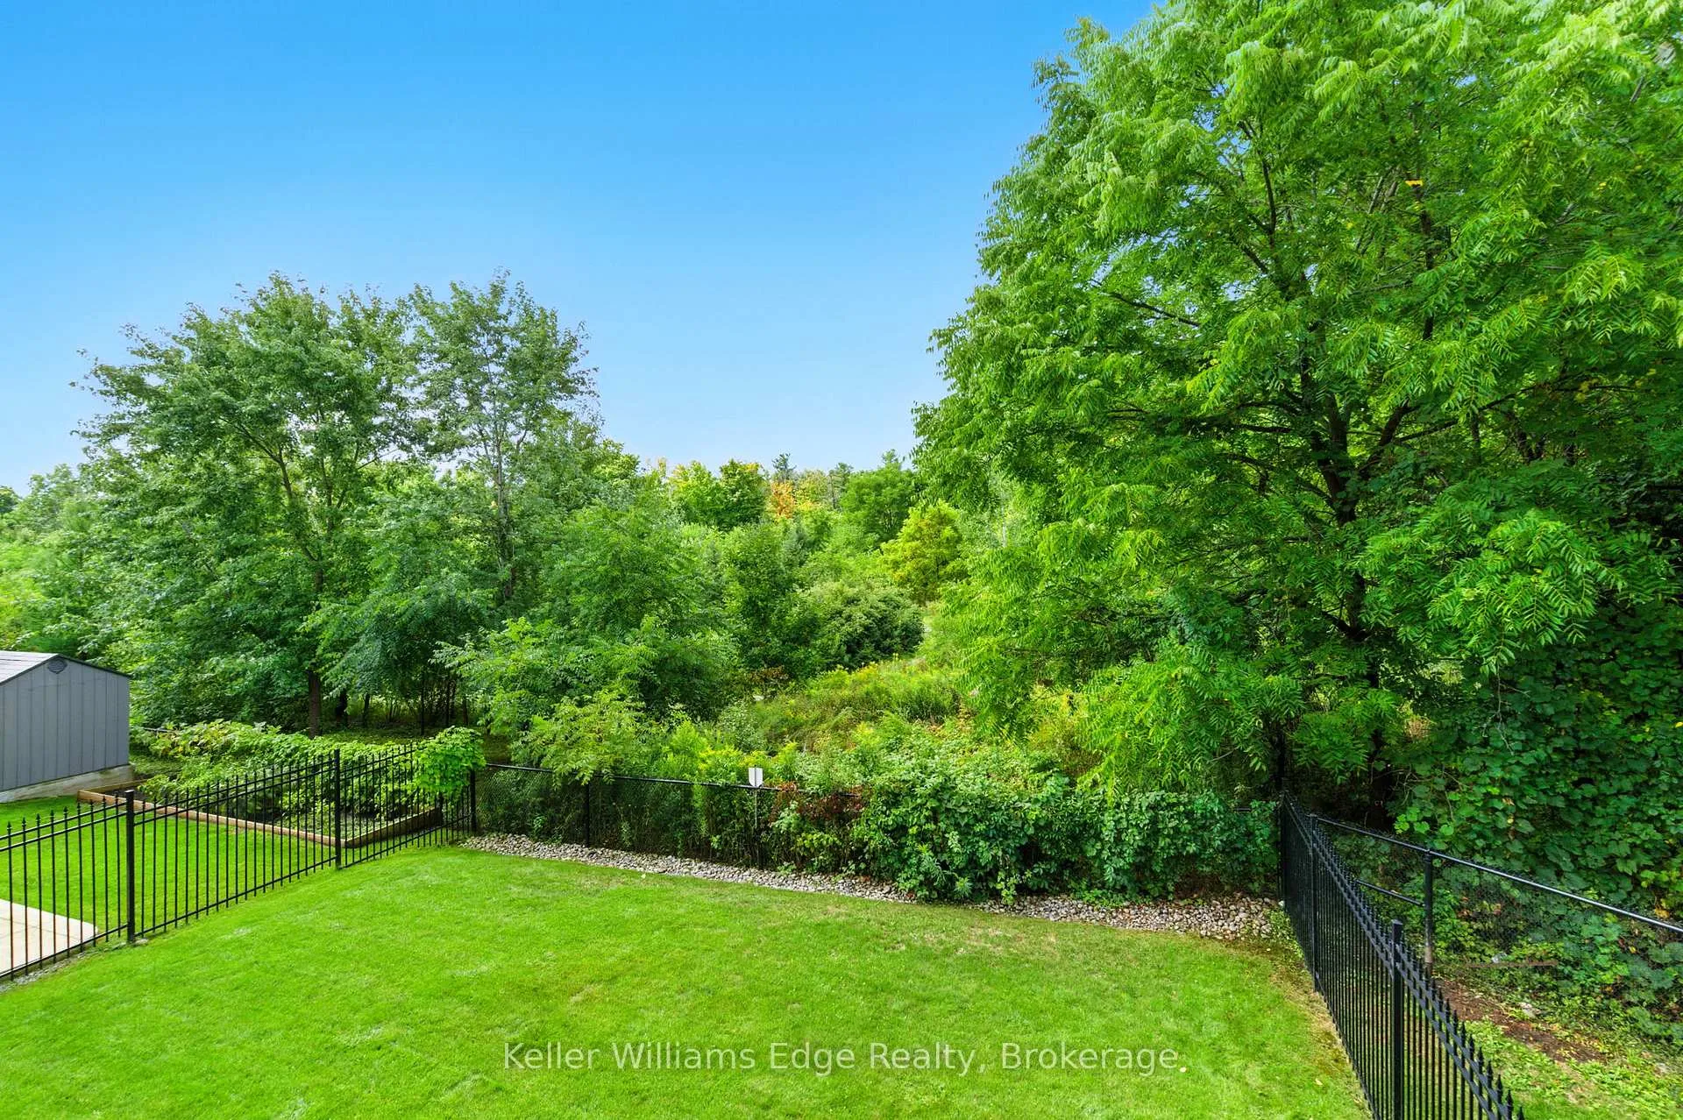
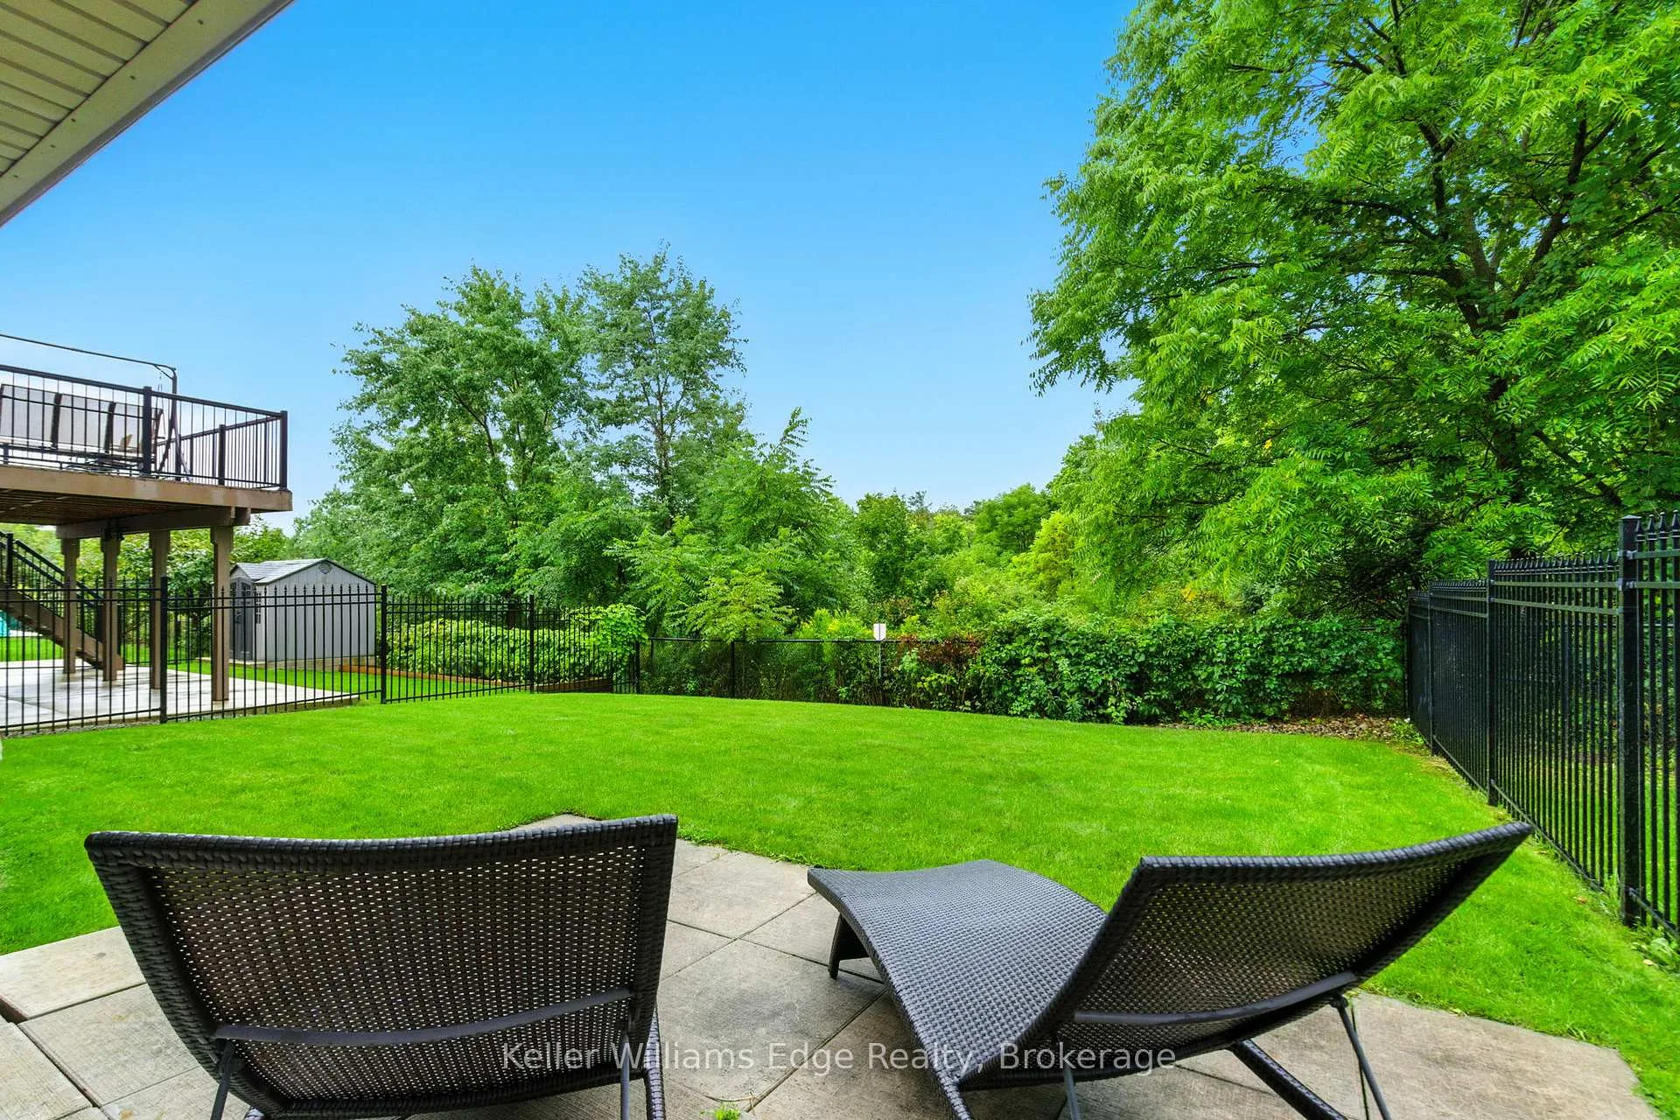
- ViewTrees/woods
- WaterfrontNone
InsideFireplace Yes, living room, Hardwood, Ceramic, Upper level
- FireplaceYes, living room
- FlooringHardwood, Ceramic
- LaundryUpper level
- FeaturesIn-law suite
- SecurityCarbon monoxide detectors, smoke detector, alarm system
- Rooms above ground9
- Bedrooms4 + 1 in the basement
- Bathrooms5
- Kitchens1
- Family roomYes
Outside and lotBrick front, concrete, Asphalt shingle, Concrete
- ExteriorBrick front, concrete
- RoofAsphalt shingle
- FoundationConcrete
- FeaturesLawn sprinkler system, porch
- Other structuresFence - full
- Size40.03 × 109.58 ft
- ZoningA1
Parking2 Garage, Attached, Private double
- Spaces2 Garage
- GarageAttached
- DrivewayPrivate double
Heating, water and powerForced air, gas, Central air, Municipal water
- HeatingForced air, gas
- CoolingCentral air
- WaterMunicipal water
- SewerMunicipal sewer
- Natural gasYes
- HydroYes
- CableAvailable
- TelephoneAvailable
Costs and taxesTaxes $9,383 a year, HST included in the price, Hot water heater
- Taxes, 2025$9,383 a year
- HSTHST included in the price
- Rental itemsHot water heater
Included in the saleRefrigerator, stove, dishwasher, microwave, washer, dryer, window coverings, electrical light fixtures, garage door opener, refrigerator in lower level.
- IncludedRefrigerator, stove, dishwasher, microwave, washer, dryer, window coverings, electrical light fixtures, garage door opener, refrigerator in lower level.
NearbyRavine, public transit, park, hospital, greenbelt/conservation, fenced yard
- Close toRavine, public transit, park, hospital, greenbelt/conservation, fenced yard
Listing detailsW12741776, Sold, Jan 30, 2026
- MLS® numberW12741776
- StatusSold
- Listed onJan 30, 2026
- Days on market13
- UpdatedFeb 12, 2026
- PossessionFlexible
- Occupied byVacant
- Listing brokerageKELLER WILLIAMS EDGE REALTY
About this home
162 Leadership Drive, Brampton (Credit Valley), ON L6Y 5T2
Welcome to an exceptional executive residence in the heart of the highly sought-after Credit Valley community. Perfectly positioned on a premium ravine lot with a rare walkout basement, this beautifully maintained home offers privacy, breathtaking views, and outstanding versatility for modern family living.Featuring 4+1 spacious bedrooms and 5 bathrooms, the thoughtfully designed layout provides room to grow, entertain, and comfortably accommodate extended family. The bright main level showcases soaring 9-foot ceilings, a welcoming open-concept design, and elegant living and dining spaces ideal for both everyday life and special gatherings.The fully finished walkout basement adds incredible value, complete with a large family room, kitchen, bedroom, bathroom, and generous storage-perfect for in-laws, guests, or a private retreat.Recent updates include a renovated kitchen with quartz countertops in Kitchen and Bathrooms, modern appliances, updated lighting, and fresh paint throughout, creating a move-in-ready home with a clean, contemporary feel. Enjoy the convenience of upper-level laundry, an underground sprinkler system, and multiple outdoor spaces, including three large balconies overlooking the ravine, offering the perfect setting for relaxing or entertaining.Located close to top-rated schools, parks, shopping, and everyday amenities, this is a rare opportunity to own a spacious, turn-key home in one of Brampton's most desirable neighbourhoods.A home that offers space, flexibility, and an exceptional setting-ready for its next family to make it their own.
Ask about this home
A HOMEH agent will answer your questions about this home.
Around this home
Daily convenience, out of 100, from the distances below
Schools nearby
School rating, out of 10.
Helpful calculators
Your HOMEH agent

"I would see it this week."