

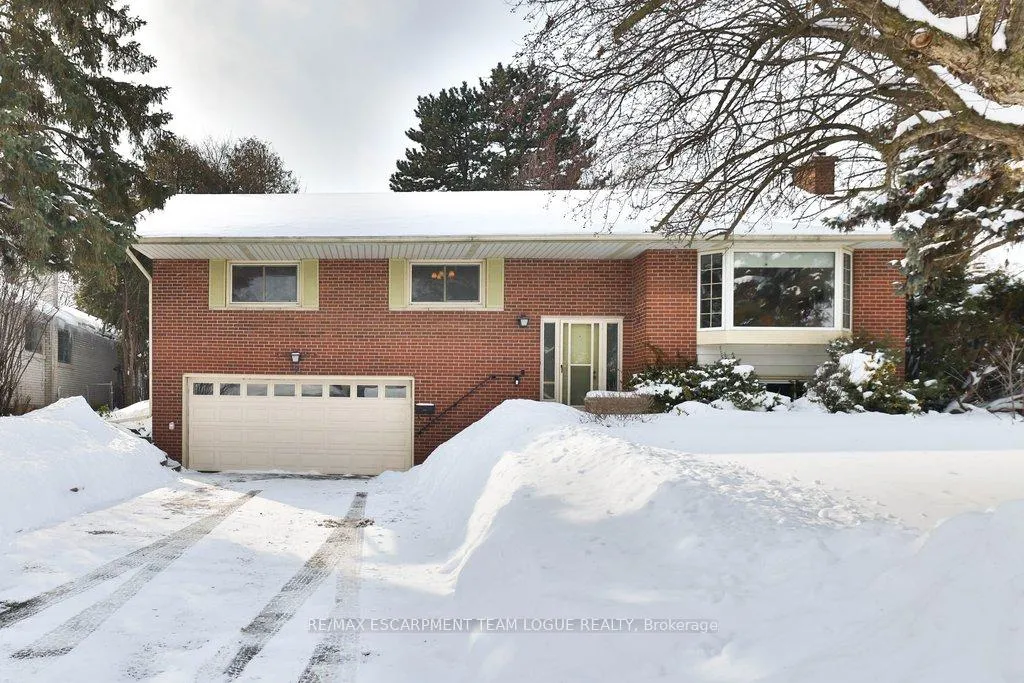
221 Elizabeth Street S
221 Elizabeth Street S
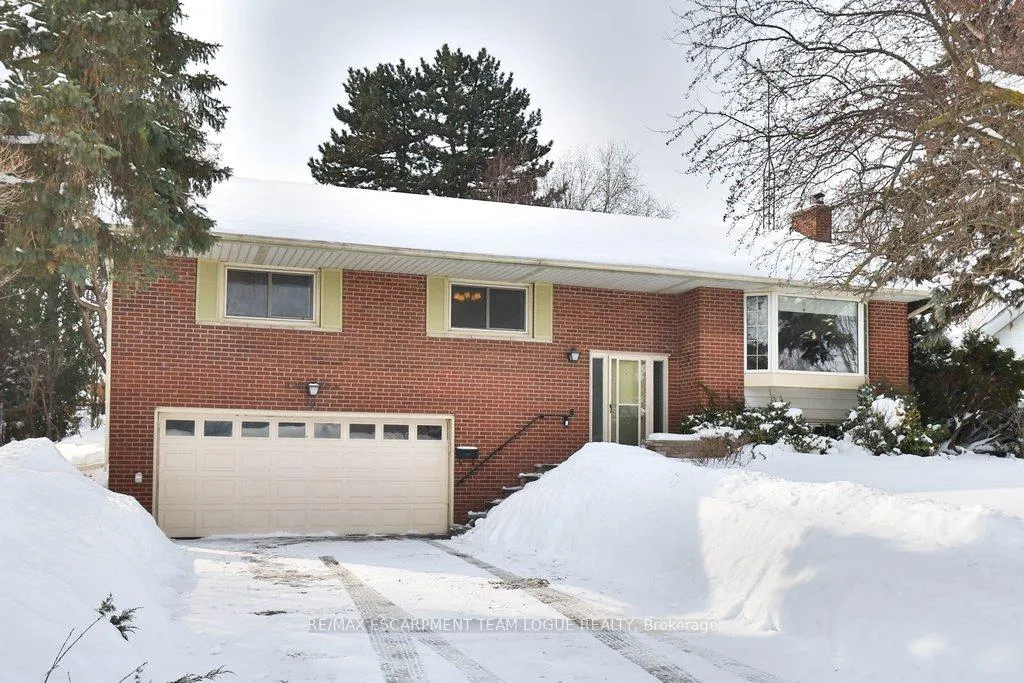
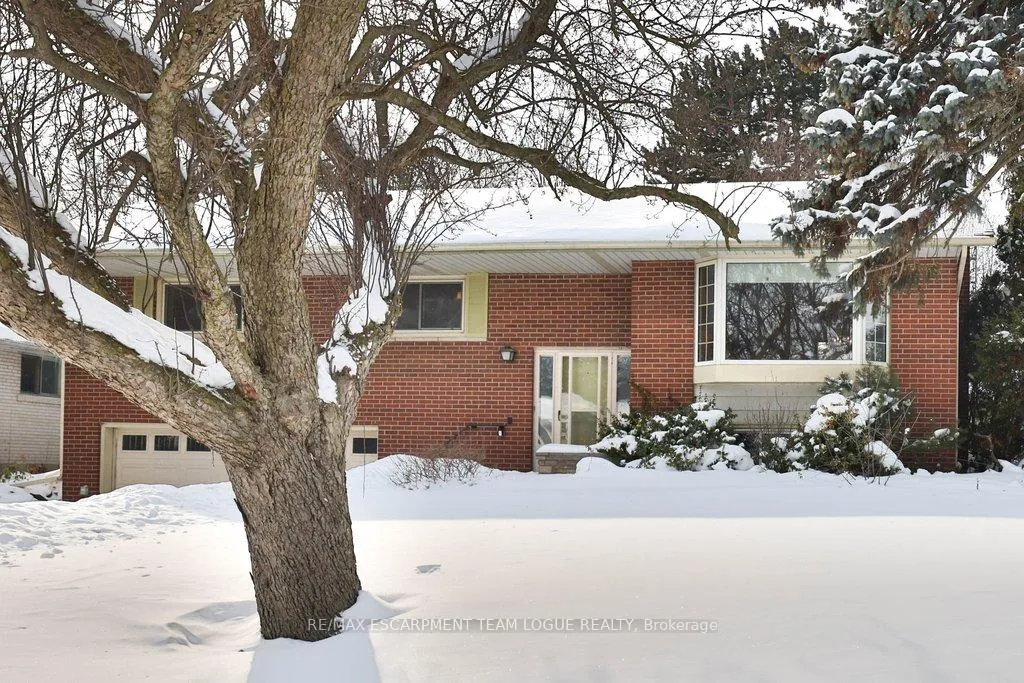
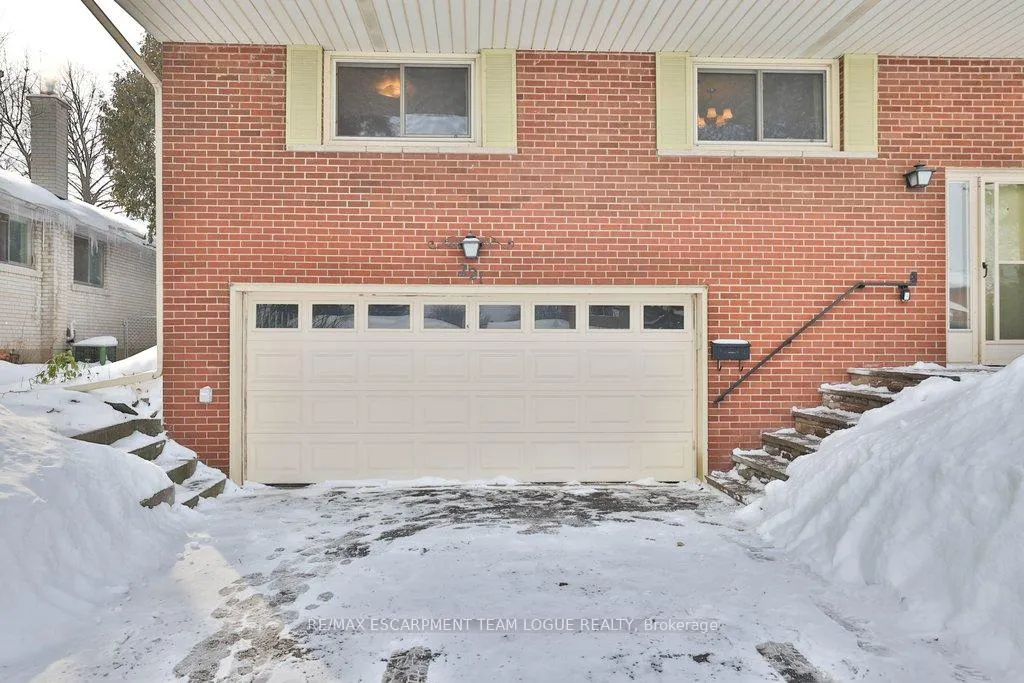
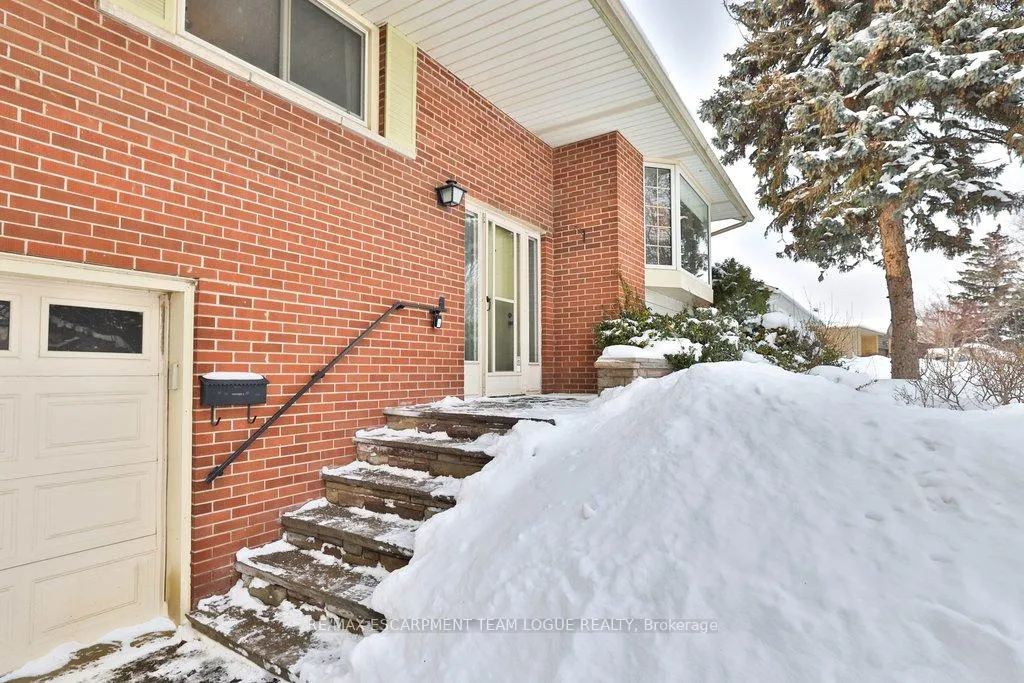 See all 47 photos
Property history
Facts and features
- BasementFull
- Age of home51–99 years
- Water, sewerMunicipal
- HeatingForced air
- Fireplace
- Central air
The homeDetached, Bungalow-raised, Age 51–99 years
- Type: Detached
- Style: Bungalow-raised
- Age: 51–99 years
- Living space: 1,100–1,500 sq ft
- Basement: Full
InsideFireplace Yes, Lower level, Rooms above ground 6
- Fireplace: Yes
- Laundry: Lower level
- Rooms above ground: 6
- Rooms in the basement: 1
- Bedrooms: 3 + 1 in the basement
- Bathrooms: 3
- Kitchens: 1
- Family room: Yes
Outside and lotBrick, Asphalt shingle, Concrete block
- Exterior: Brick
- Roof: Asphalt shingle
- Foundation: Concrete block
- Size: 70 × 127 ft
Parking2 Garage, Attached, Private double
- Spaces: 2 Garage
- Garage: Attached
- Driveway: Private double
Heating, water and powerForced air, gas, Central air, Municipal water
- Heating: Forced air, gas
- Cooling: Central air
- Water: Municipal water
- Sewer: Municipal sewer
Costs and taxesTaxes $6,700 a year, HST included in the price, Hot water heater
- Taxes, 2025: $6,700 a year
- HST: HST included in the price
- Rental items: Hot water heater
Included in the saleFridge, stove "as is", microwave "as is", washer, dryer, all electrical light fixtures, all window coverings, all bathroom mirrors, gdo (2)
- Included: Fridge, stove "as is", microwave "as is", washer, dryer, all electrical light fixtures, all window coverings, all bathroom mirrors, gdo (2)
NearbyPark, school
- Close to: Park, school
Listing detailsW12736358, Sold, Jan 28, 2026
- MLS® number: W12736358
- Status: Sold
- Listed on: Jan 28, 2026
- Days on market: 14
- Updated: Feb 11, 2026
- Possession: Flexible
- Occupied by: Vacant
- Listing brokerage: RE/MAX ESCARPMENT TEAM LOGUE REALTY
About this home
221 Elizabeth Street S, Brampton (Brampton South), ON L6Y 1S2
Welcome to 221 Elizabeth Street South-a rare opportunity to own a large, detached home on an extra-large lot in a family-friendly Brampton neighbourhood. Ideally located close to schools, parks, transit, and with quick access to major highways, this property offers both everyday convenience and long-term value. This solid built home showcases its original charm throughout and presents incredible potential for renovation or customization. With great bones and a functional layout, it's the perfect canvas for buyers looking to create their dream home. The main level features a spacious living room highlighted by a large bay window that fills the space with natural light. The kitchen offers direct access to a back deck overlooking a mature, oversized, fully fenced backyard. The home includes 3+1 bedrooms, one full bathroom, and two convenient powder rooms, as well as a separate family room with a cozy wood-burning fireplace. Additional highlights include a double-car garage with built-in storage shelving and a massive backyard-ideal for entertaining, gardening, or future expansion. A fantastic opportunity for renovators, investors, or end-users looking to add value in a prime location.
Ask about this home
A HOMEH agent will answer your questions about this home.
Around this home
Daily convenience, out of 100, from the distances below
Schools nearby
School rating, out of 10.
Helpful calculators
Your HOMEH agent

"I would see it this week."