

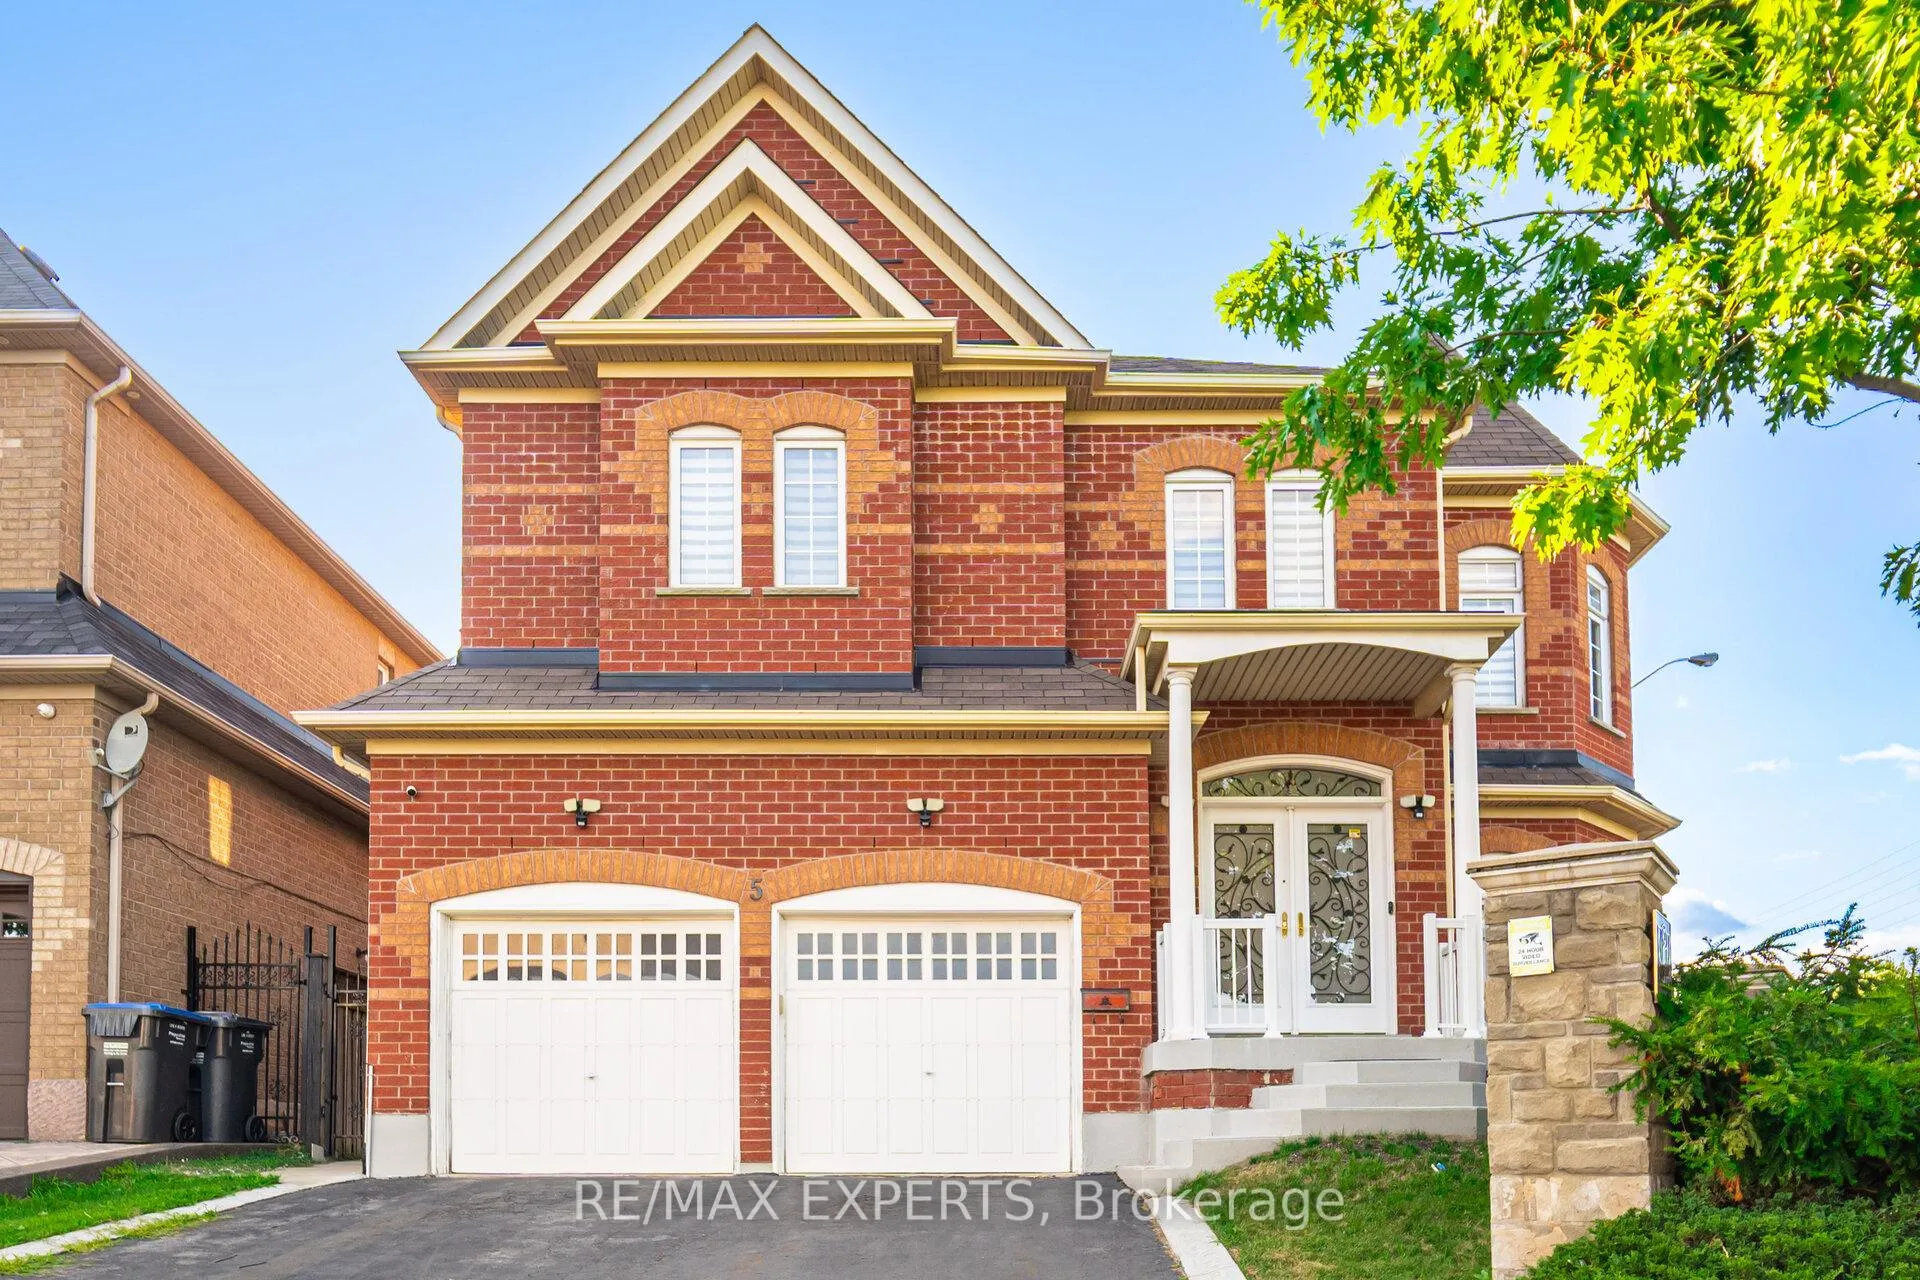
5 Hillside Drive
5 Hillside Drive
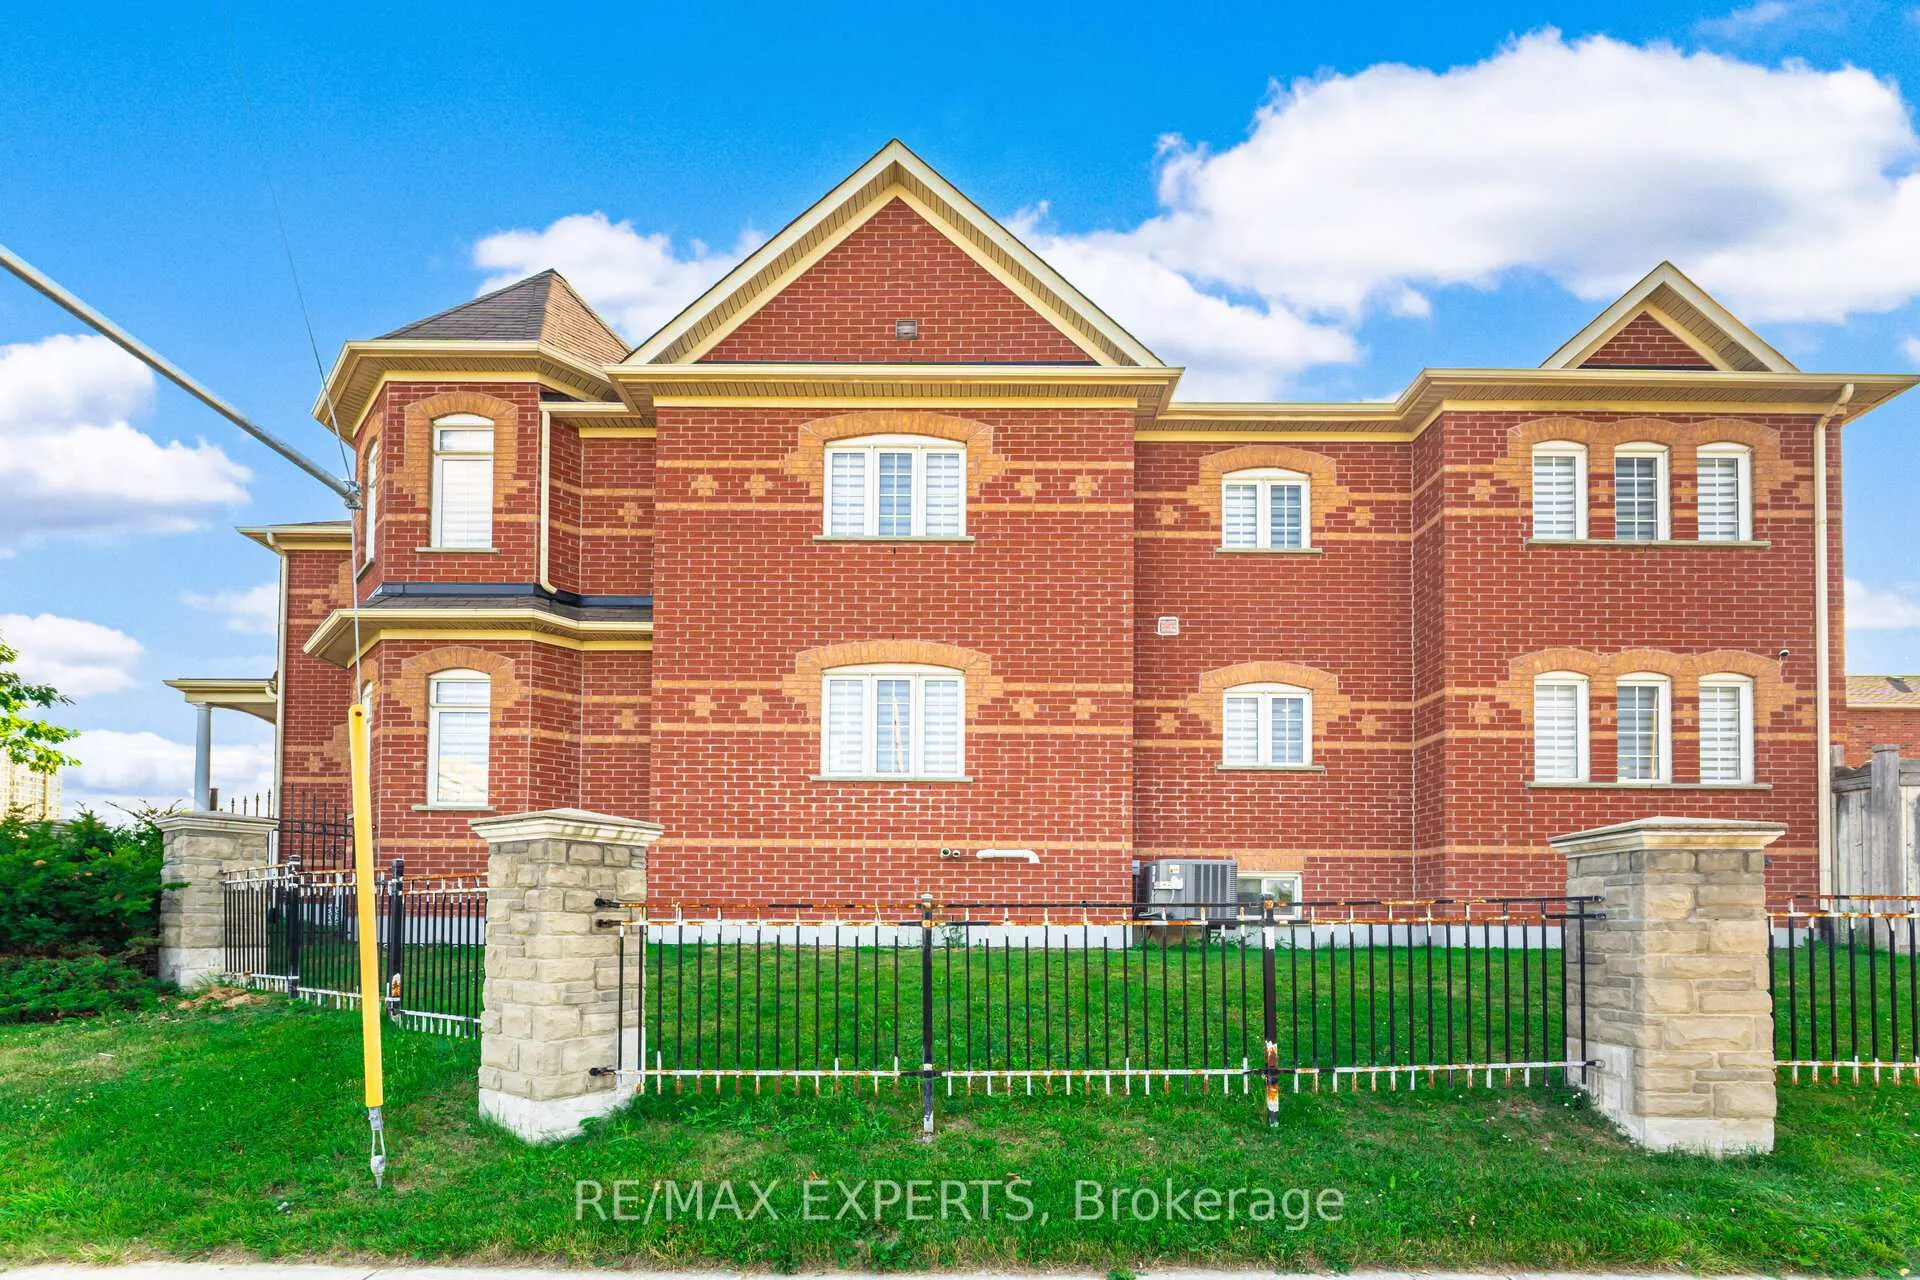 See all 46 photos
Property history
Facts and features
- BasementUnfinished
- Water, sewerMunicipal
- Lot shapePie
- HeatingForced air
- Separate entrance
- Fireplace
- Central air
The homeDetached, 2-storey, 2,500–3,000 sq ft
- TypeDetached
- Style2-storey
- Living space2,500–3,000 sq ft
- BasementFull, separate entrance, unfinished
InsideFireplace Yes, Other, Rooms above ground 9
- FireplaceYes
- FeaturesOther
- Rooms above ground9
- Bedrooms4
- Bathrooms3
- Kitchens1
- Family roomYes
Outside and lotBrick, Shingles, Concrete
- ExteriorBrick
- RoofShingles
- FoundationConcrete
- Size62 × 111 ft
- ShapePie
Parking2 Garage, Attached, Private
- Spaces2 Garage
- GarageAttached
- DrivewayPrivate
Heating, water and powerForced air, gas, Central air, Municipal water
- HeatingForced air, gas
- CoolingCentral air
- WaterMunicipal water
- SewerMunicipal sewer
Costs and taxesTaxes $8,597 a year, HST included in the price, Hot water tank (rental)
- Taxes, 2025$8,597 a year
- HSTHST included in the price
- Rental itemsHot water tank (rental)
Included in the saleFridge, stove, washer, dryer, all elfs, all window coverings
- IncludedFridge, stove, washer, dryer, all elfs, all window coverings
Listing detailsW12721288, Sold, Jan 22, 2026
- MLS® numberW12721288
- StatusSold
- Listed onJan 22, 2026
- Days on market48
- UpdatedMar 11, 2026
- PossessionFlexible
- Occupied byVacant
- Listing brokerageRE/MAX EXPERTS
About this home
5 Hillside Drive, Brampton (Westgate), ON L6S 0B7
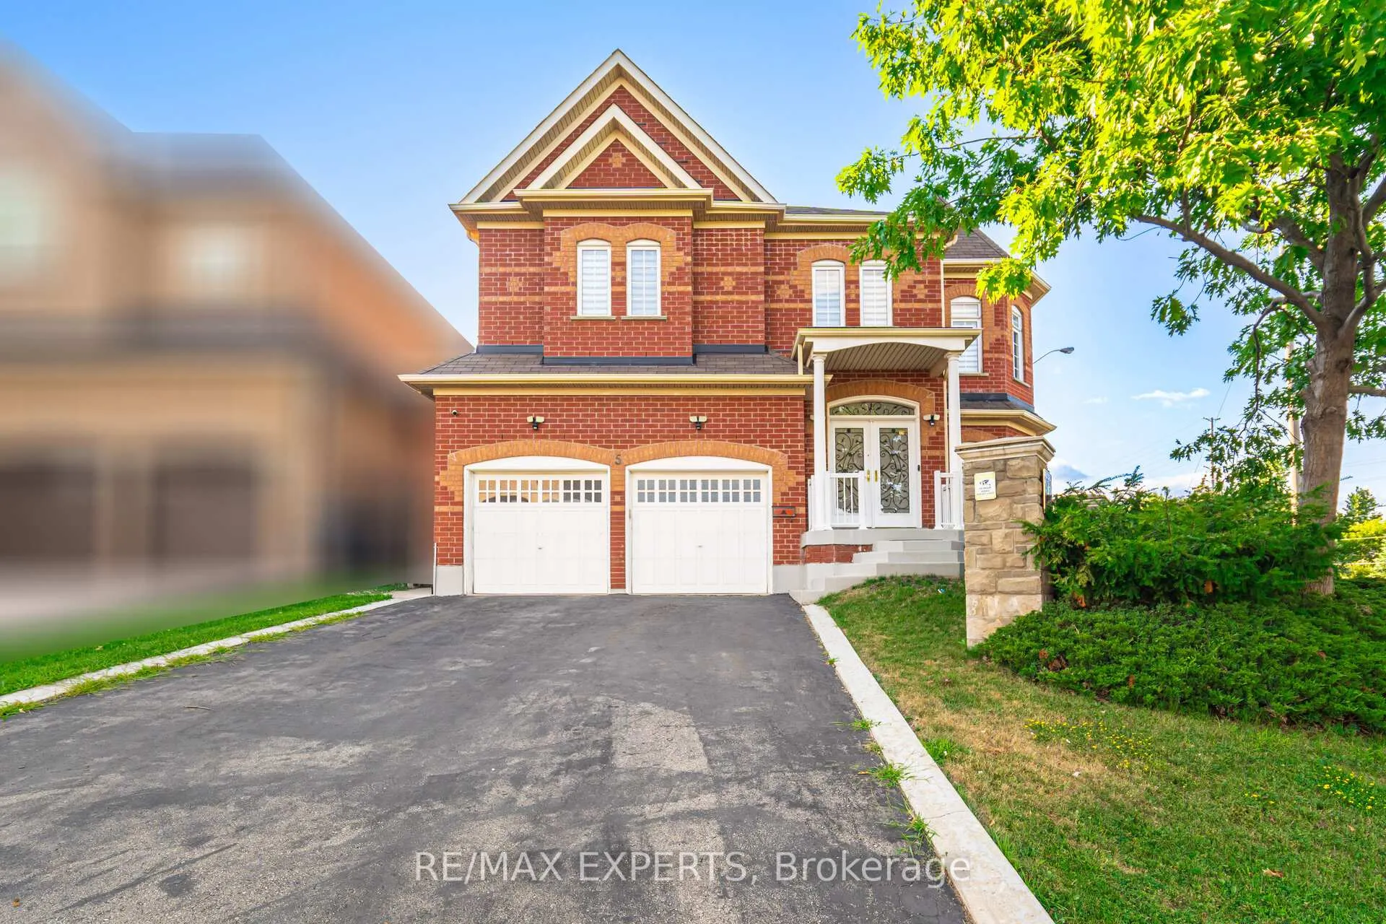
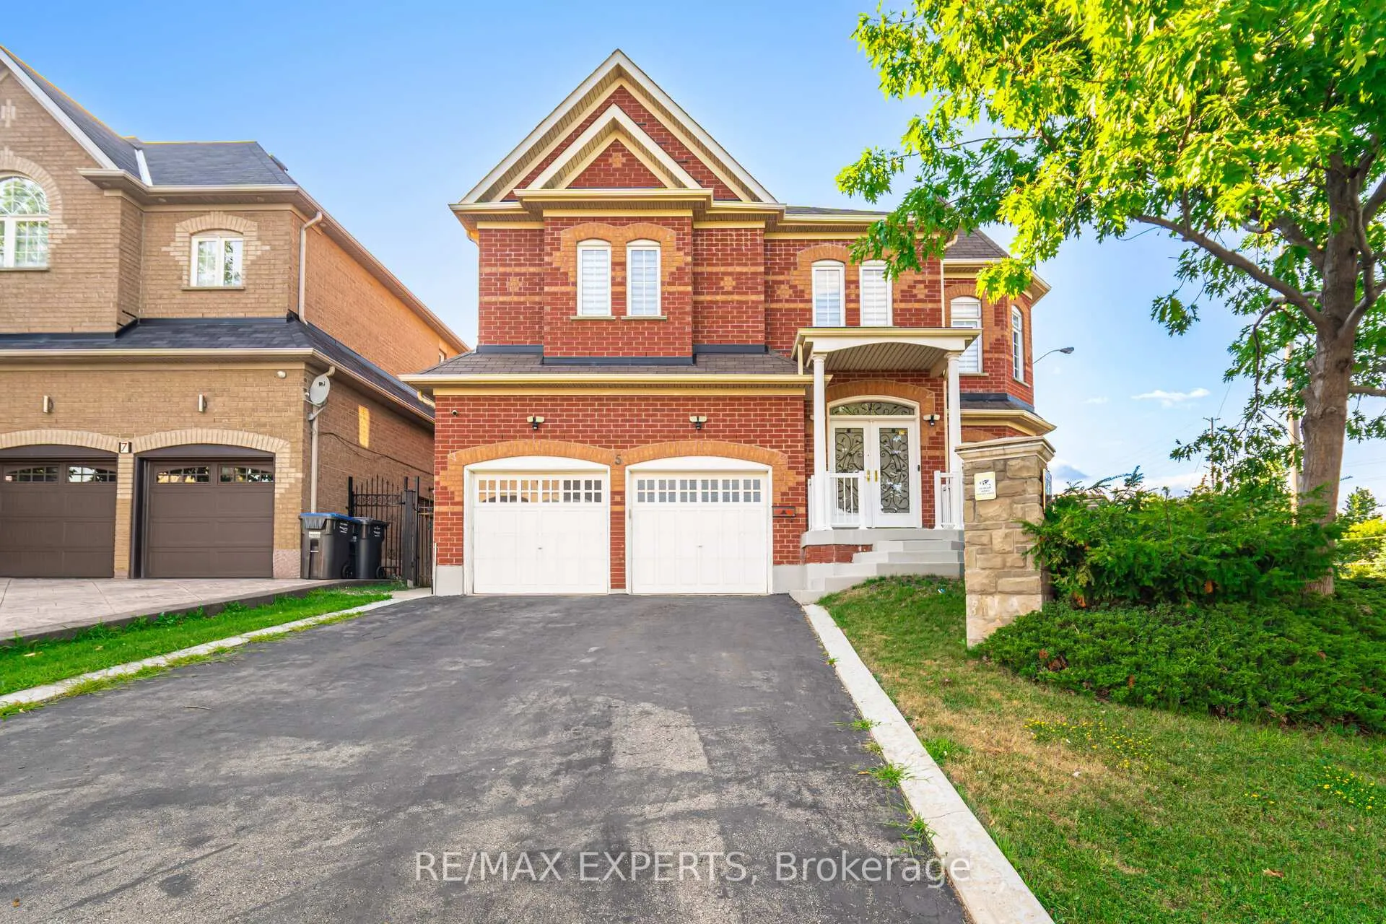
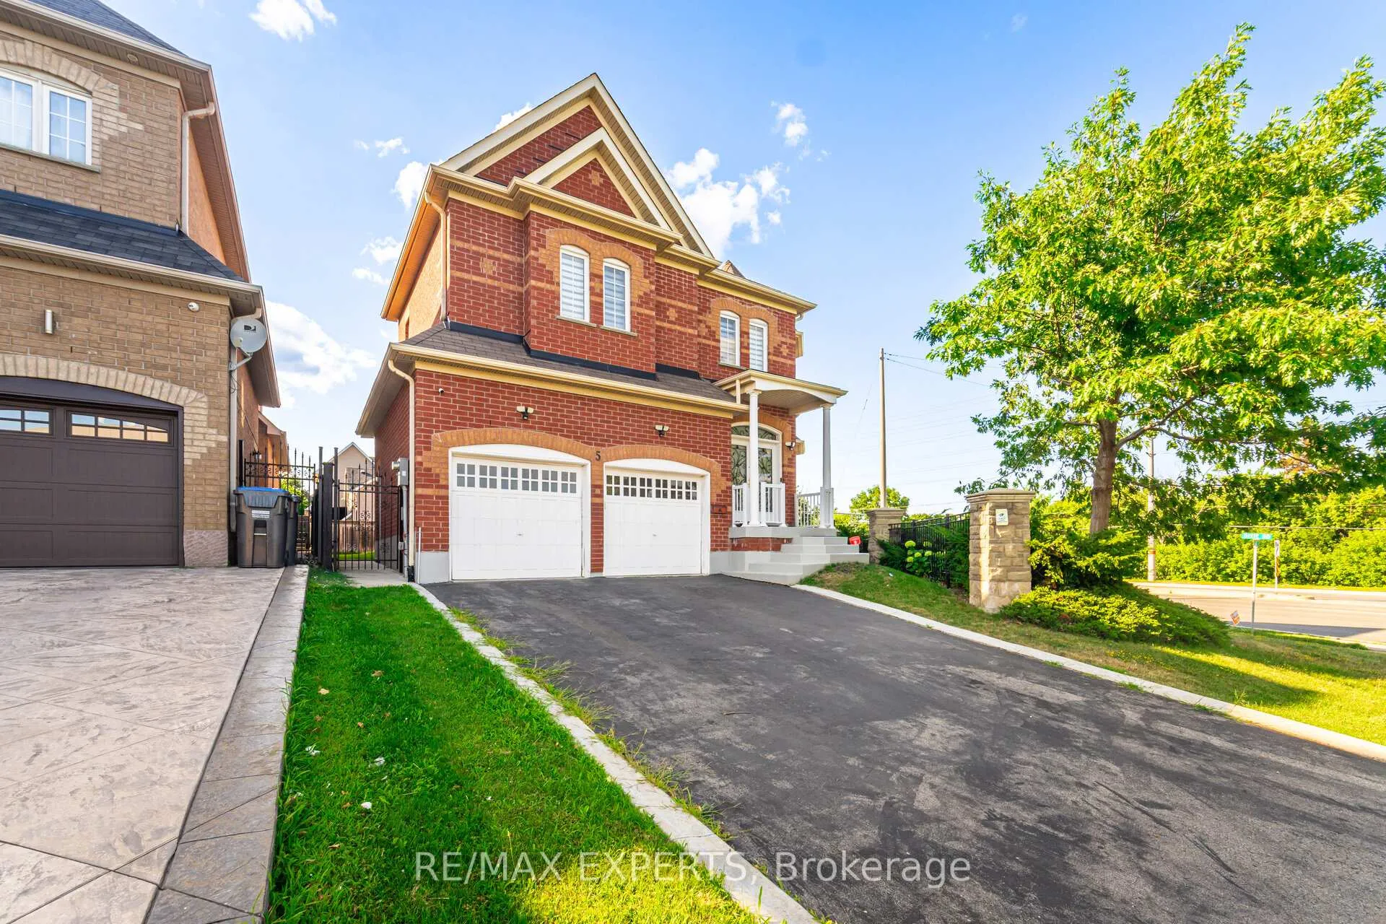
Stunning 4-bedroom & 3 bathroom detached home * 2838 Sqft of Living Space. Built in 2006 and Immaculately maintained. Premium Pie-Shaped Corner Lot * Enjoy a sunken living room with pot lights, an open-concept family room with a cozy gas fireplace, and hardwood floors throughout. The eat-in kitchen boasts quartz countertops, a breakfast area with a walk-out to the yard, and custom blinds add a touch of elegance to every room. Convenient second-floor laundry, private side courtyard, and a fully fenced yard offer privacy and comfort. Direct entrance to the basement from the garage for added potential * Double Car Garage * Close To Schools, Parks, Shopping & More!
Ask about this home
A HOMEH agent will answer your questions about this home.
Around this home
Daily convenience, out of 100, from the distances below
Schools nearby
School rating, out of 10.
Helpful calculators
Your HOMEH agent

"I would see it this week."