

127 Tulip Drive
127 Tulip Drive
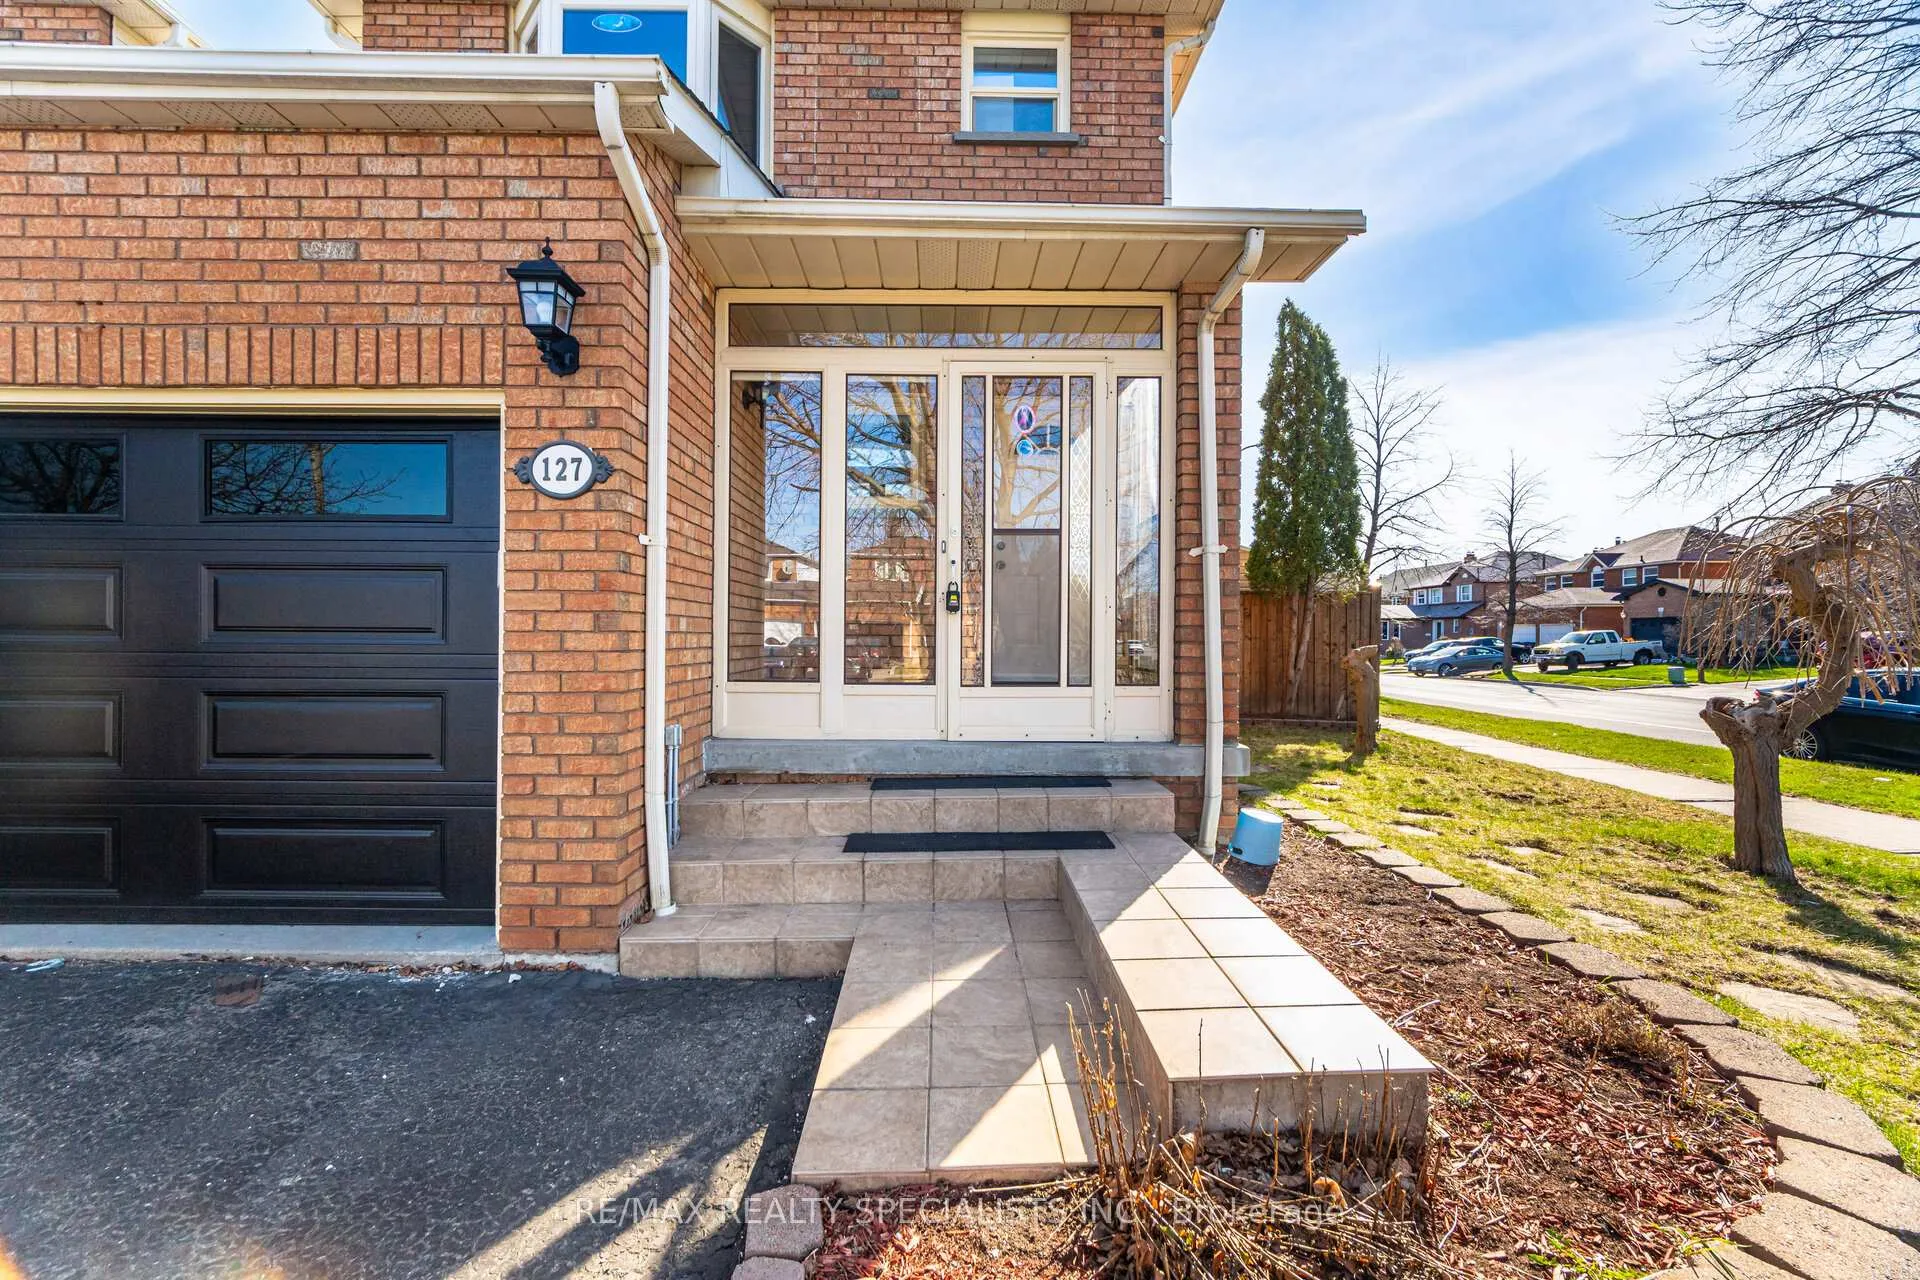 See all 42 photos
Property history
Facts and features
- BasementFinished
- Water, sewerMunicipal
- HeatingForced air
- CoolingCentral air
- Central air
The homeFreehold Townhouse, 2-storey, 1,100–1,500 sq ft
- TypeFreehold Townhouse
- Style2-storey
- Living space1,100–1,500 sq ft
- BasementFinished
InsideCarpet free, Rooms above ground 9, Rooms in the basement 2
- FeaturesCarpet free
- Rooms above ground9
- Rooms in the basement2
- Bedrooms3
- Bathrooms3
- Kitchens1
Outside and lotBrick, Asphalt shingle, Poured concrete
- ExteriorBrick
- RoofAsphalt shingle
- FoundationPoured concrete
- Size37.23 × 109.91 ft
Parking1 Garage, Attached, Mutual
- Spaces1 Garage
- GarageAttached
- DrivewayMutual
Heating, water and powerForced air, gas, Central air, Municipal water
- HeatingForced air, gas
- CoolingCentral air
- WaterMunicipal water
- SewerMunicipal sewer
Costs and taxesTaxes $4,593 a year, HST included in the price, Hot water tank
- Taxes, 2024$4,593 a year
- HSTHST included in the price
- Rental itemsHot water tank
Included in the saleRefrigerator, stove, washer, dishwasher, dryer, garage door opener , existing window coverings ,existing bathroom mirrors, All staged items
- IncludedRefrigerator, stove, washer, dishwasher, dryer, garage door opener , existing window coverings ,existing bathroom mirrors
- Not includedAll staged items
NearbyFenced yard, park, public transit, rec./commun.centre, school
- Close toFenced yard, park, public transit, rec./commun.centre, school
Listing detailsW12100719, Sold, Apr 24, 2025
- MLS® numberW12100719
- StatusSold
- Listed onApr 24, 2025
- Days on market19
- UpdatedMay 13, 2025
- PossessionFlexible
- Occupied byVacant
- Listing brokerageRE/MAX REALTY SPECIALISTS INC.
About this home
127 Tulip Drive, Brampton (Fletcher's Creek South), ON L6Y 3X6
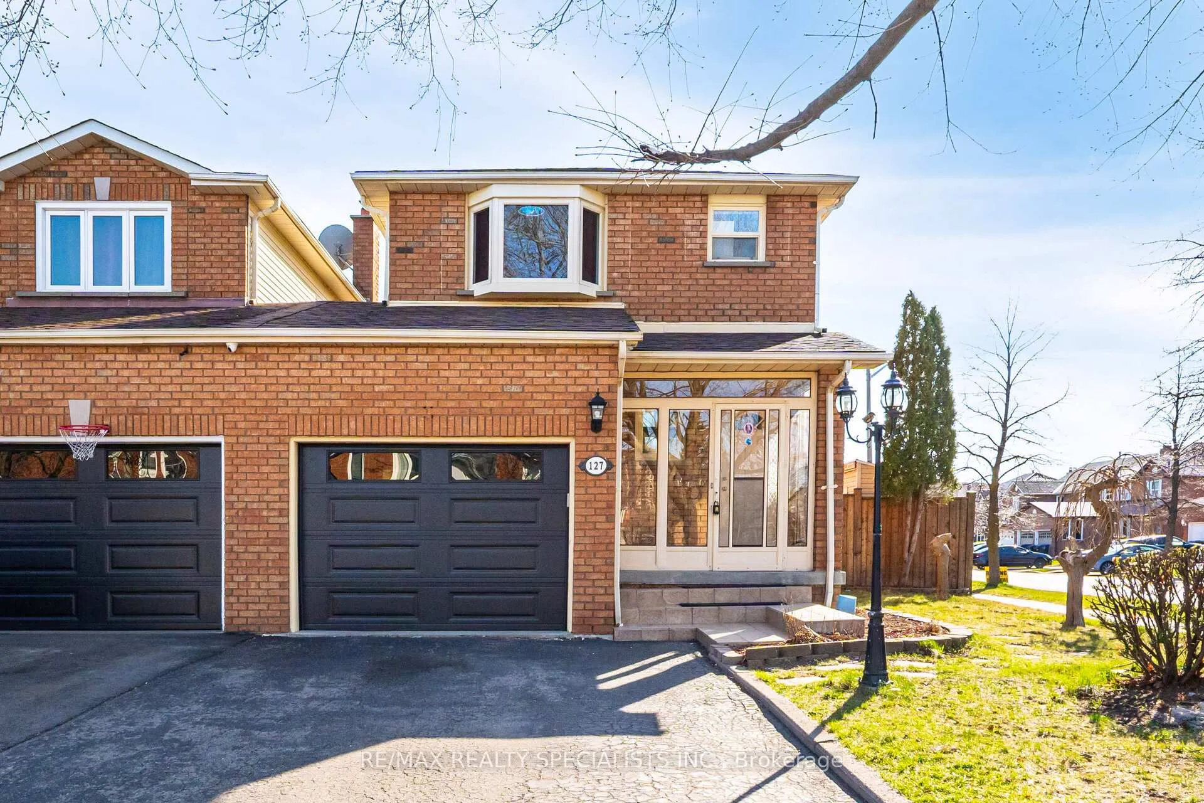
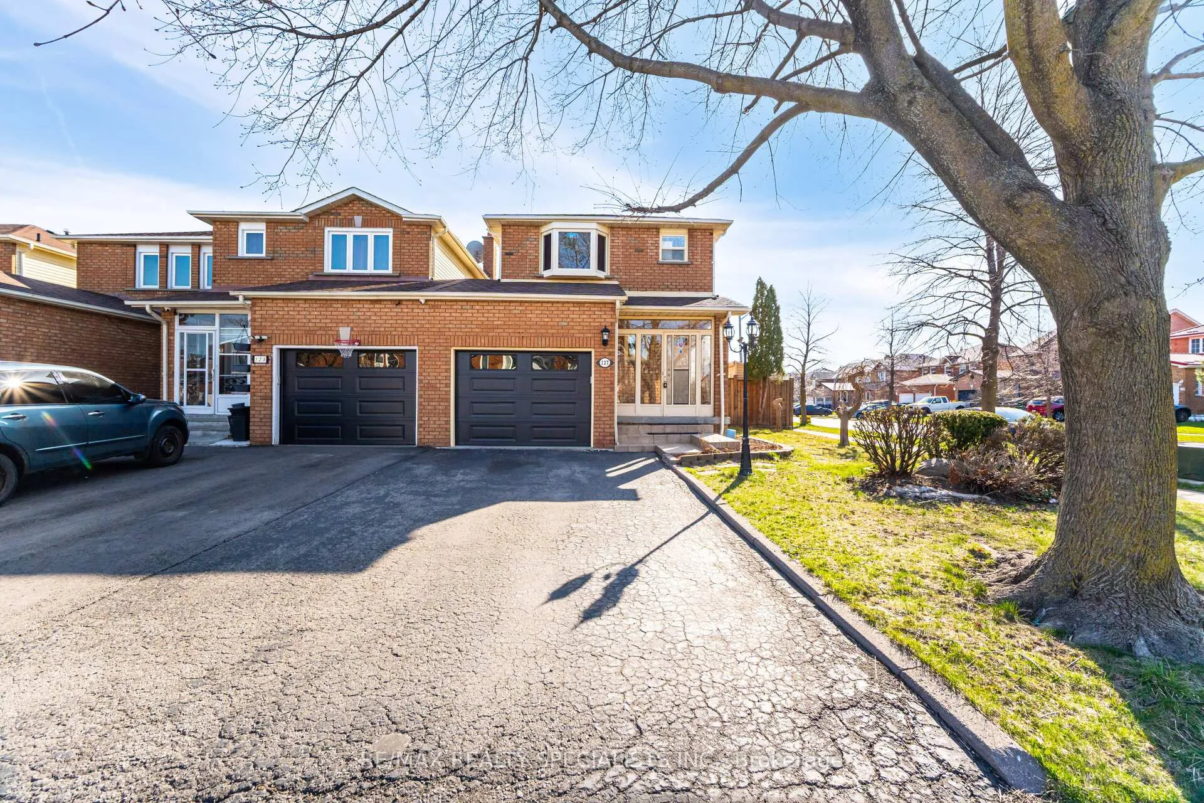
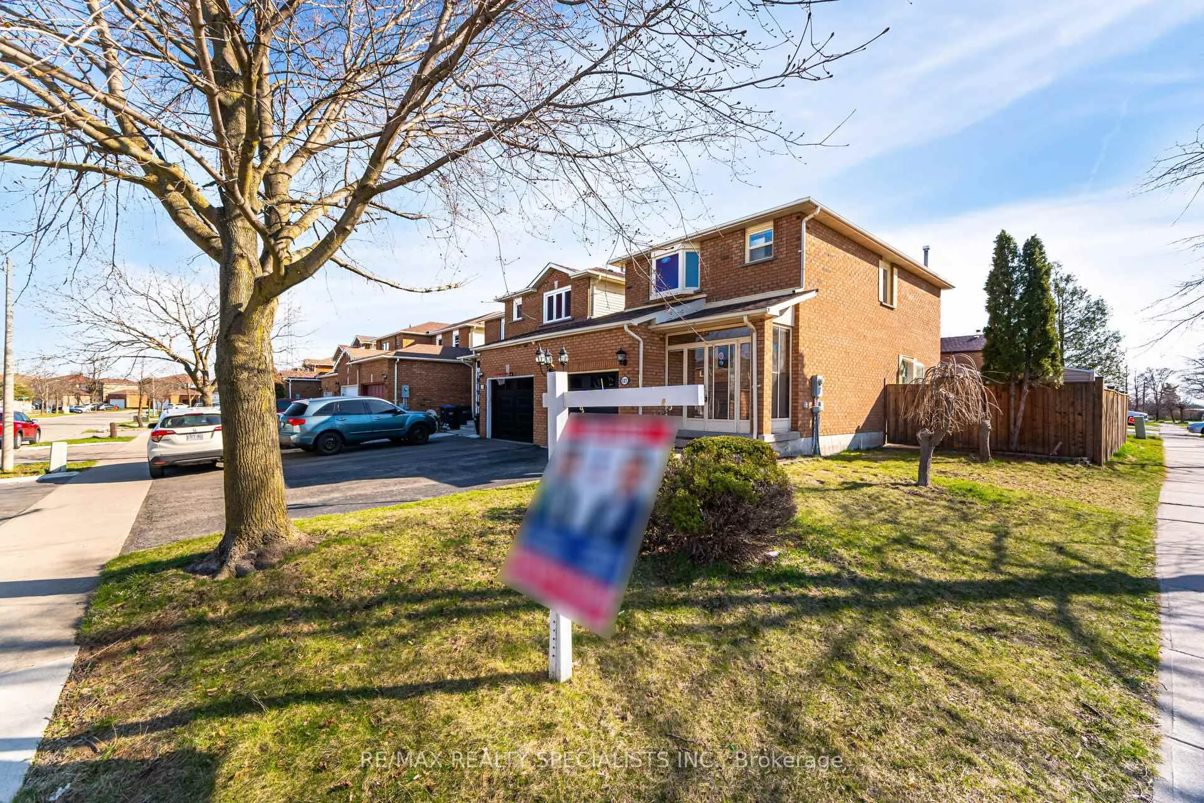
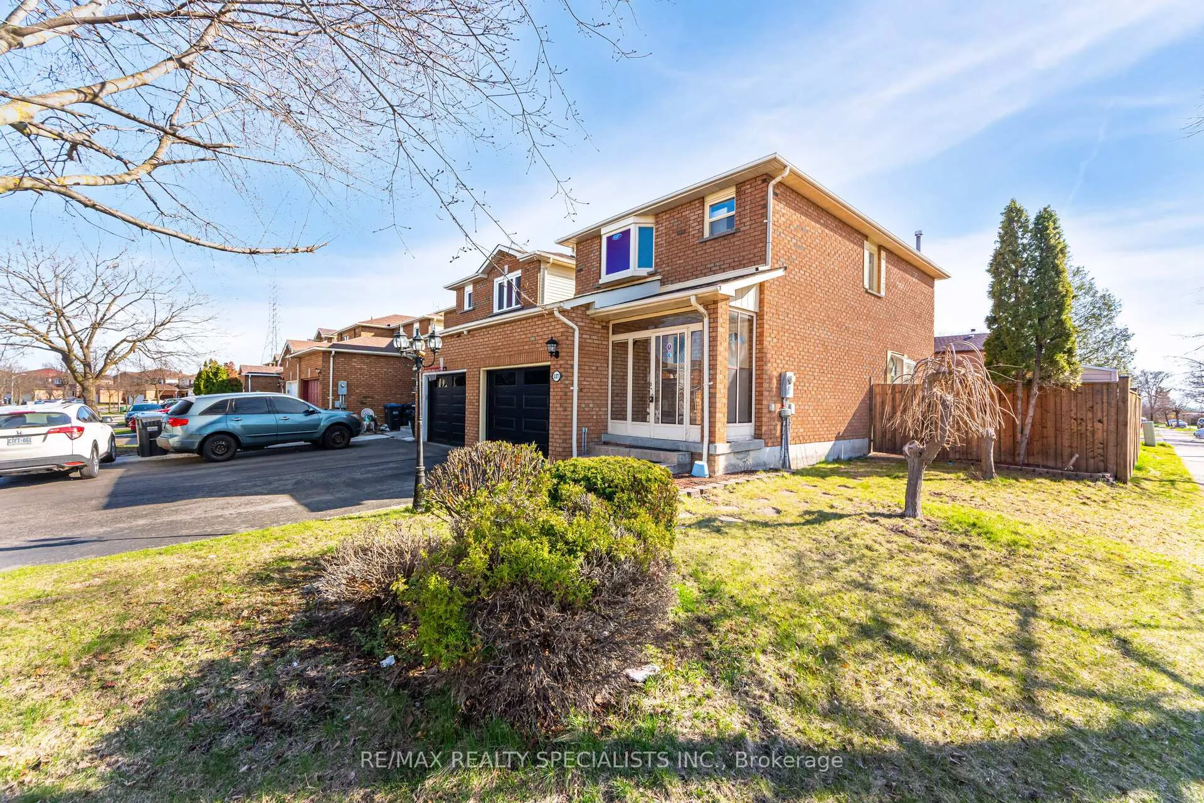
Linked Home As per MPAC, Welcome to 127 Tulip Dr, Brampton a beautifully maintained end-unit link home, connected only by the garage. Located in a prime neighborhood Close to Sheridan College, near Hwy 407, 401, Hwy 10, Shoppers World and all essential amenities, Freequent Public Transportation Route, this move-in-ready home is a true standout! From the moment you step inside the enclosed front porch, you'll be captivated by the bright and inviting open-concept layout. The living and dining area, enhanced with elegant French louver doors and built-in features, creates the perfect setting for both relaxation and entertaining. The modern kitchen is a chefs dream, boasting quartz countertops, stainless steel appliances,. Step through the garden doors to a fully fenced backyard oasis, ideal for summer gatherings and quiet evenings under the stars. Upstairs, the primary suite is a retreat of its own, complete with a walk-in closet and a beautiful ensuite. Two additional bedrooms overlook the backyard, offering comfort and tranquility. The finished basement extends the living space with a spacious recreation room, laundry area, and ample storage. Outside, the large side and backyard are beautifully landscaped with lush perennials, a garden shed, and charming dimmer lighting and pot lights that enhance the ambiance. With no carpet throughout and recent updates including the 2 nd Floor Common Washroom renovated in 2025, Garage Door - 2025, Freshly Painted in 2025. ( Roof, A/C, furnace, windows, kitchen, and basement stairs all within the last 10 years) this home is the perfect blend of style, comfort, and modern convenience. Close to Top rated Catholic and Public Secondary and Elementary Schools, Come see it for yourself this is a home you don't want to miss!
Ask about this home
A HOMEH agent will answer your questions about this home.
Around this home
Daily convenience, out of 100, from the distances below
Schools nearby
School rating, out of 10.
Helpful calculators
Your HOMEH agent

"I would see it this week."