

27 Kingswood Drive
27 Kingswood Drive
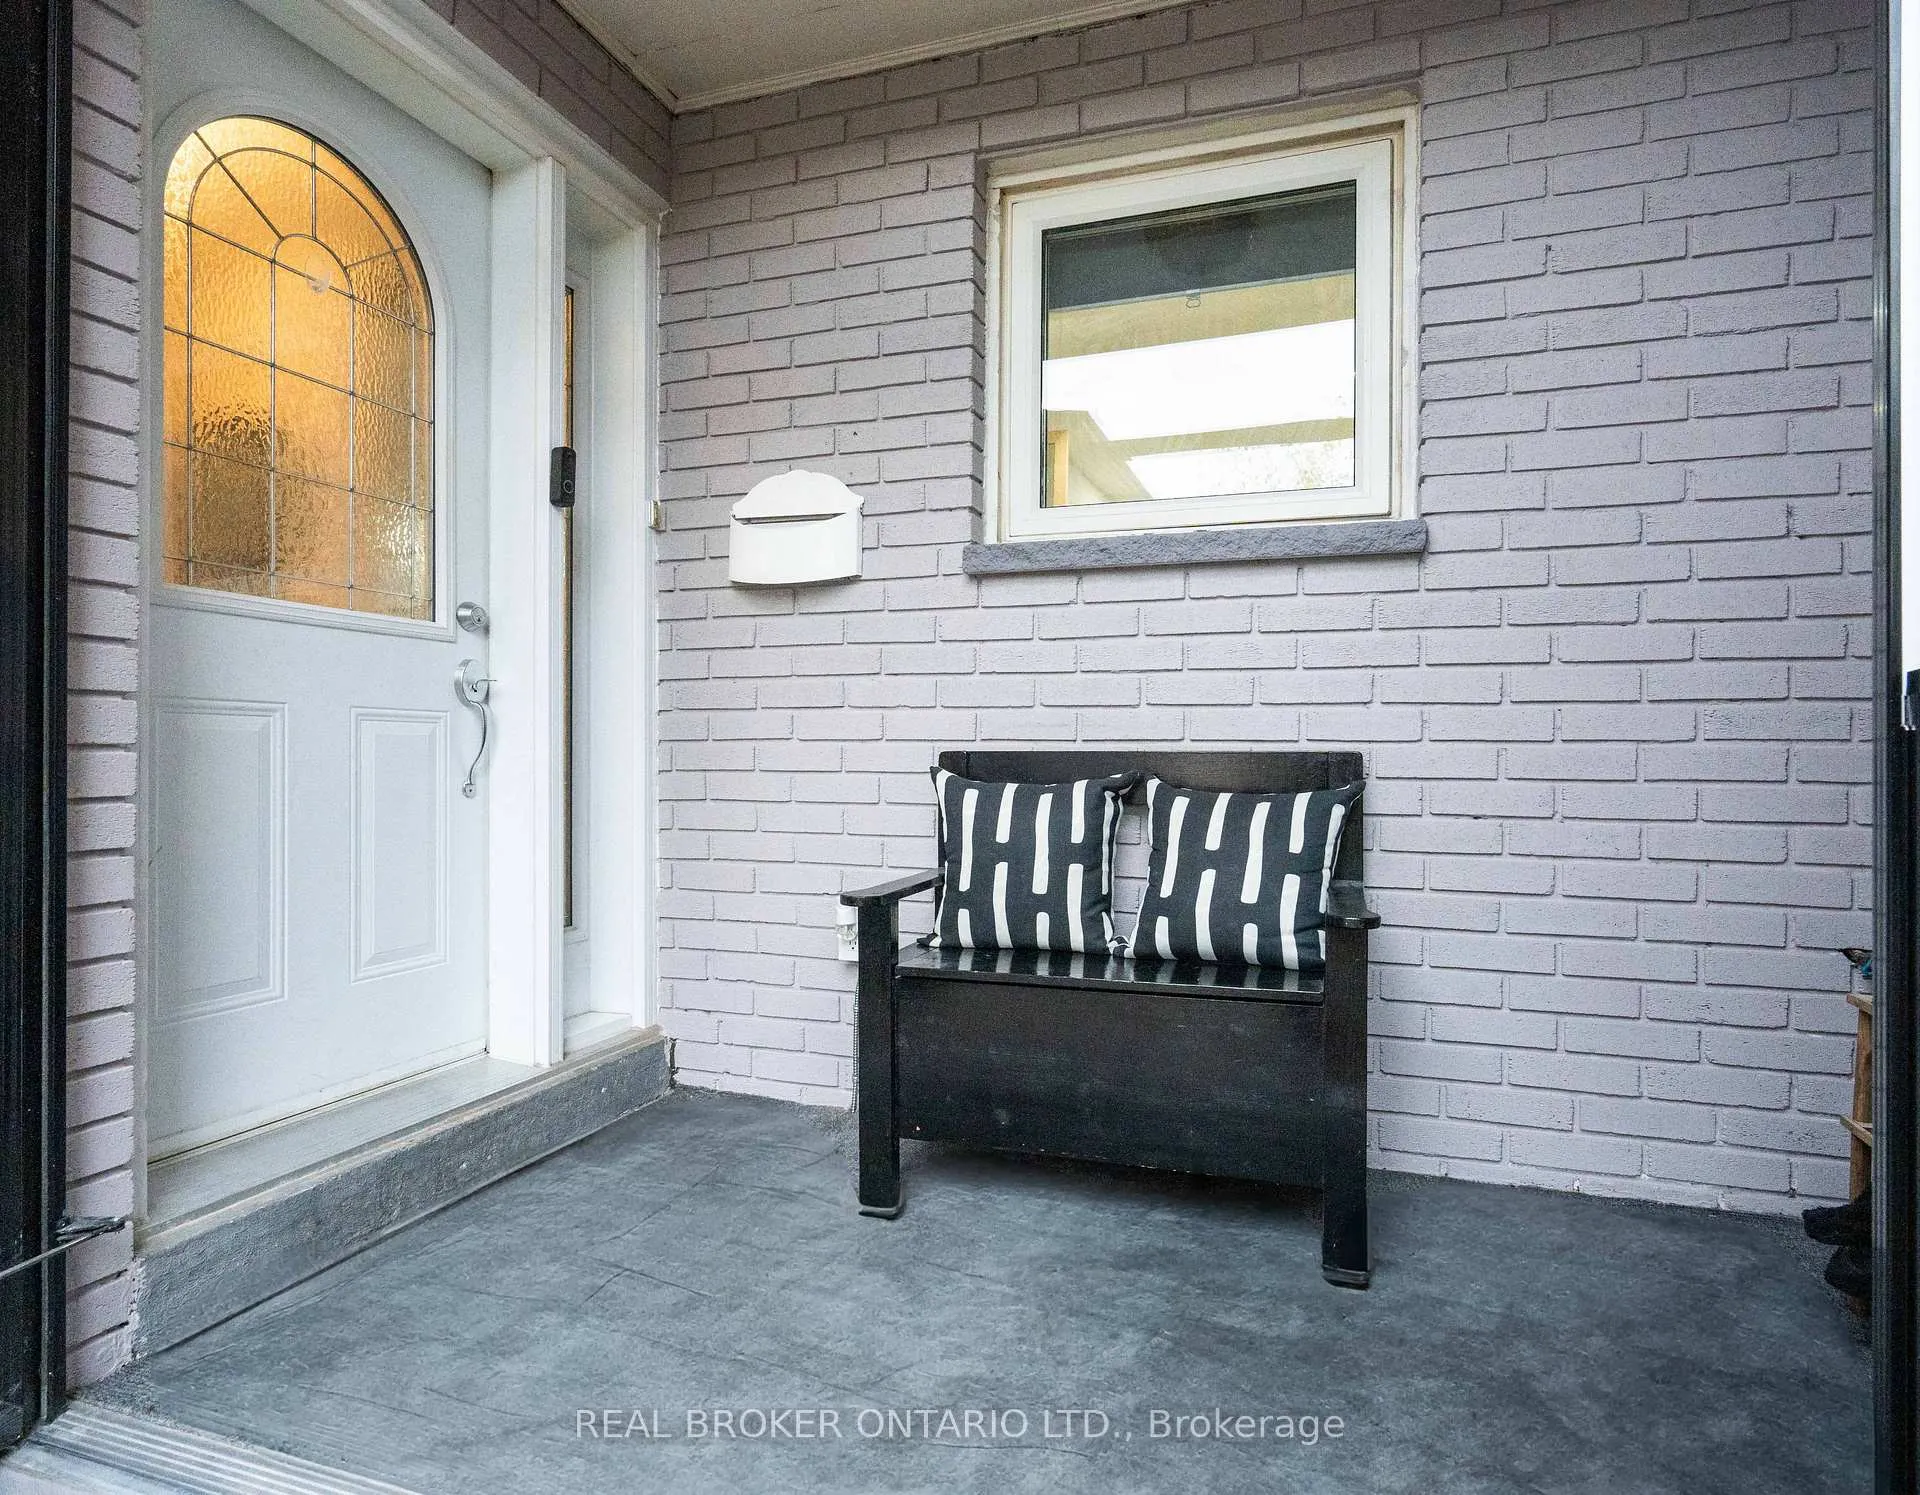 See all 31 photos
Property history
Facts and features
- BasementFinished
- Water, sewerMunicipal
- HeatingForced air
- CoolingCentral air
- Central air
The homeFreehold Townhouse, 2-storey, 1,100–1,500 sq ft
- Type: Freehold Townhouse
- Style: 2-storey
- Living space: 1,100–1,500 sq ft
- Basement: Finished
- Waterfront: None
InsideBroadloom, Other, Rooms above ground 6
- Flooring: Broadloom
- Features: Other
- Rooms above ground: 6
- Rooms in the basement: 1
- Bedrooms: 3 + 1 in the basement
- Bathrooms: 2
- Kitchens: 1
Outside and lotAluminum siding, brick, Asphalt shingle, Unknown
- Exterior: Aluminum siding, brick
- Roof: Asphalt shingle
- Foundation: Unknown
- Size: 20 × 150 ft
Parking1 Garage, Attached
- Spaces: 1 Garage
- Garage: Attached
Heating, water and powerForced air, gas, Central air, Municipal water
- Heating: Forced air, gas
- Cooling: Central air
- Water: Municipal water
- Sewer: Municipal sewer
Costs and taxesTaxes $3,998 a year, HST included in the price, Water heater
- Taxes, 2025: $3,998 a year
- HST: HST included in the price
- Rental items: Water heater
Included in the saleAll appliances and window coverings, Not included None
- Included: All appliances and window coverings
- Not included: None
Listing detailsW12678248, Sold, Jan 8, 2026
- MLS® number: W12678248
- Status: Sold
- Listed on: Jan 8, 2026
- Days on market: 8
- Updated: Jan 16, 2026
- Possession: Flexible
- Occupied by: Owner
- Listing brokerage: REAL BROKER ONTARIO LTD.
About this home
27 Kingswood Drive, Brampton (Brampton North), ON L6V 2X5
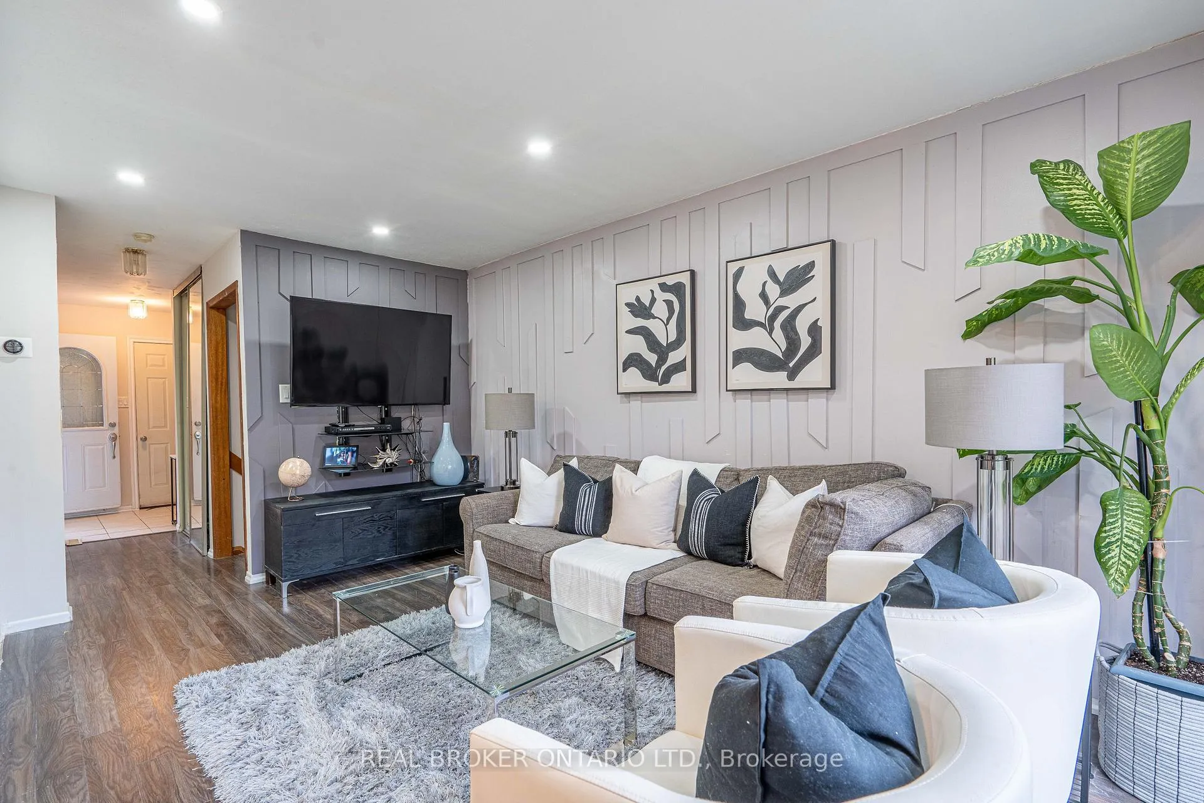
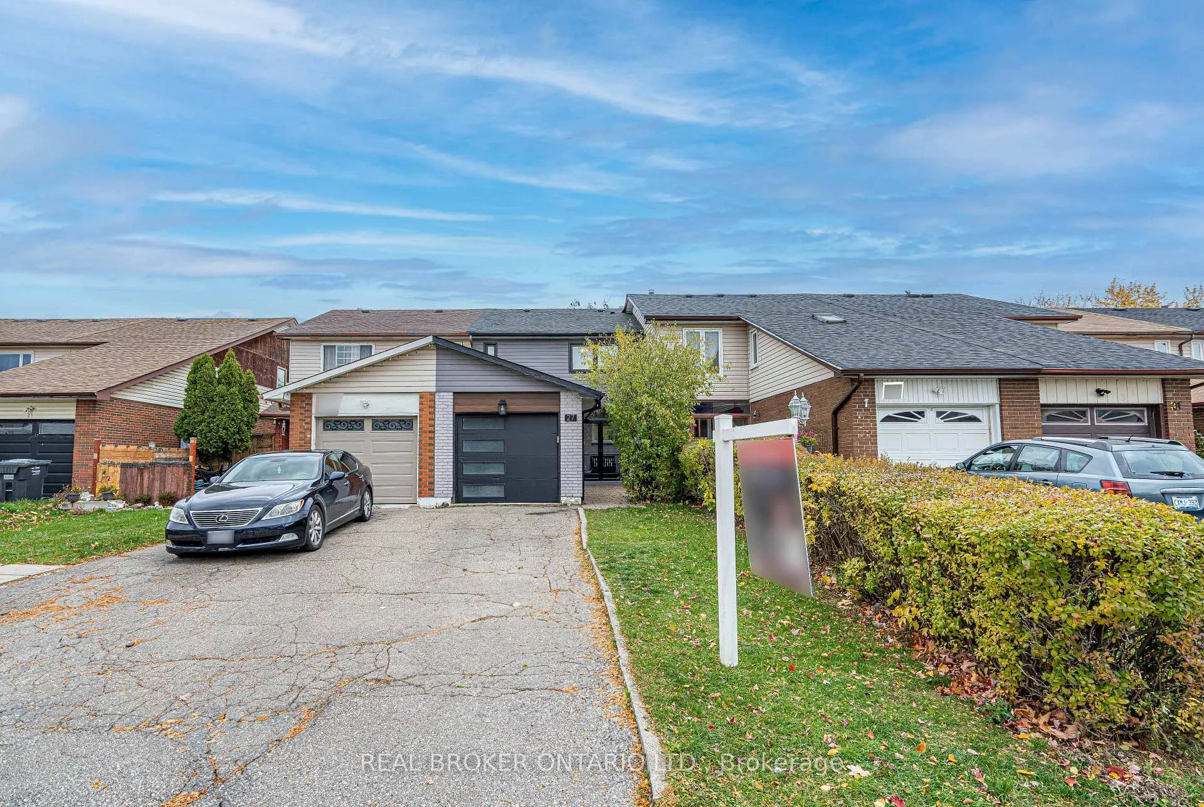
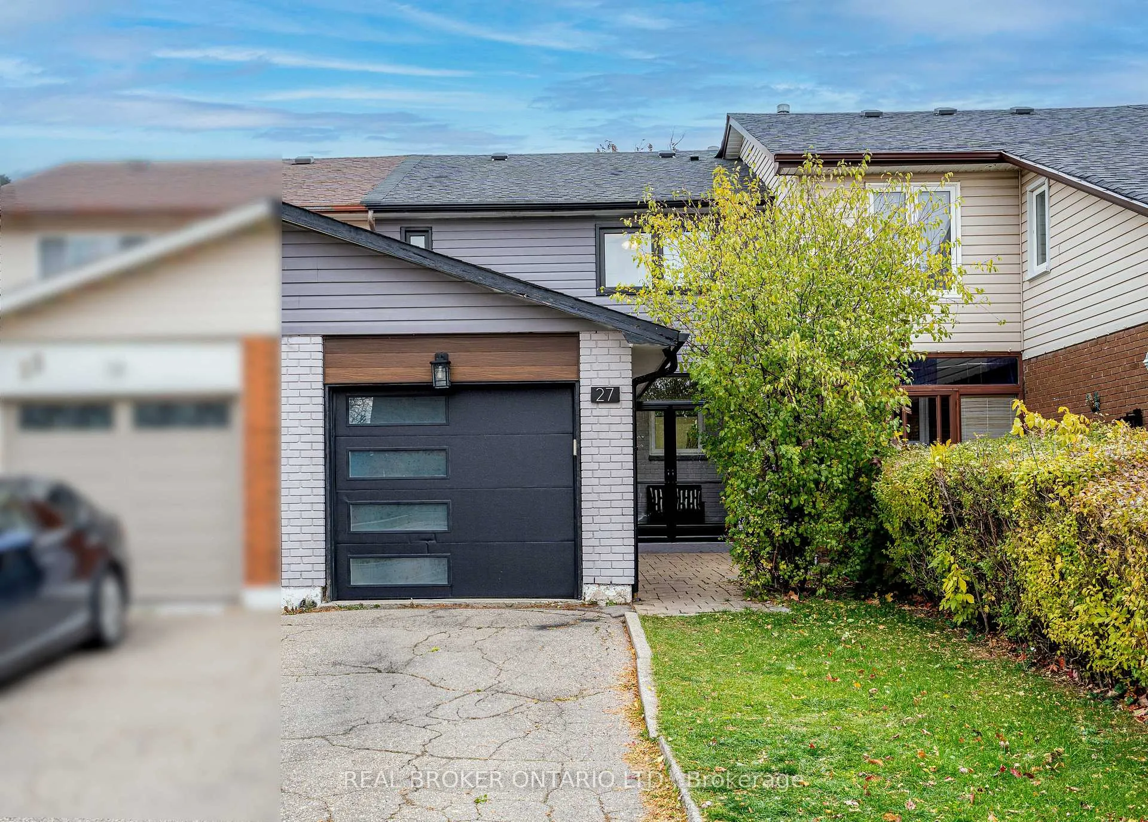
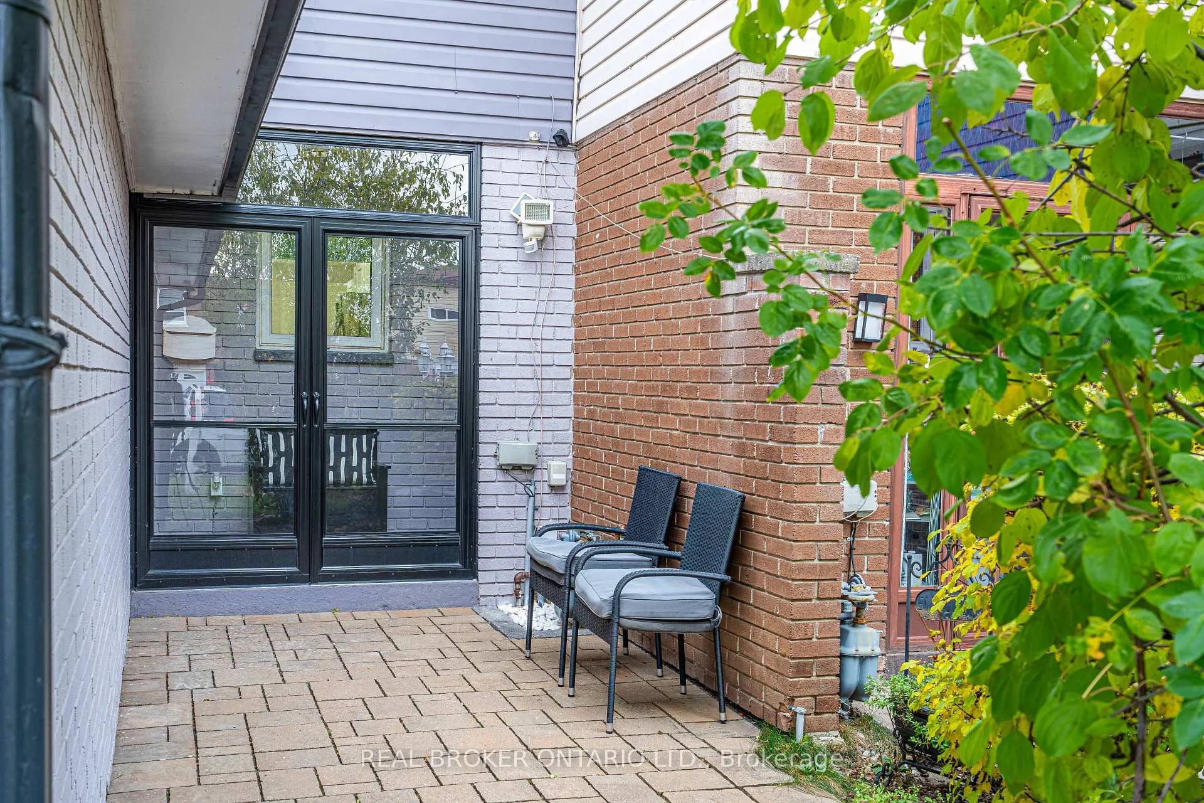
This beautifully kept and cared for, move-in ready freehold townhouse offers nearly 1,800 sq ft of finished living space, including the finished basement. It comes with a great layout and tons of upgrades that you and your family will enjoy fully. It includes an enclosed porch (2022), open-concept main floor with laminate flooring, pot lights and accent wall, and an updated kitchen with quartz countertops (2023), gas hookup, and newer fridge (2024). Upper level offers 3 spacious bedrooms and a full 4-piece bath with plenty of natural light. Rare direct garage access and ample storage throughout. Large finished basement provides flexible living space for family, office, or recreation and is full of potential for you to canvass your dream. Deep, fully fenced backyard (2020) with no rear neighbors, mature trees, and rear access to Kennedy Rd. Major updates include roof (2019), windows and exterior (2022). The location is also a key factor why you want to consider this home - in the prime Brampton North - close to transit at your backdoor, 10 mins from Hwy 410 and GO stations, shopping, schools, parks, and trails.
Ask about this home
A HOMEH agent will answer your questions about this home.
Around this home
Daily convenience, out of 100, from the distances below
Schools nearby
School rating, out of 10.
Helpful calculators
Your HOMEH agent

"I would see it this week."