

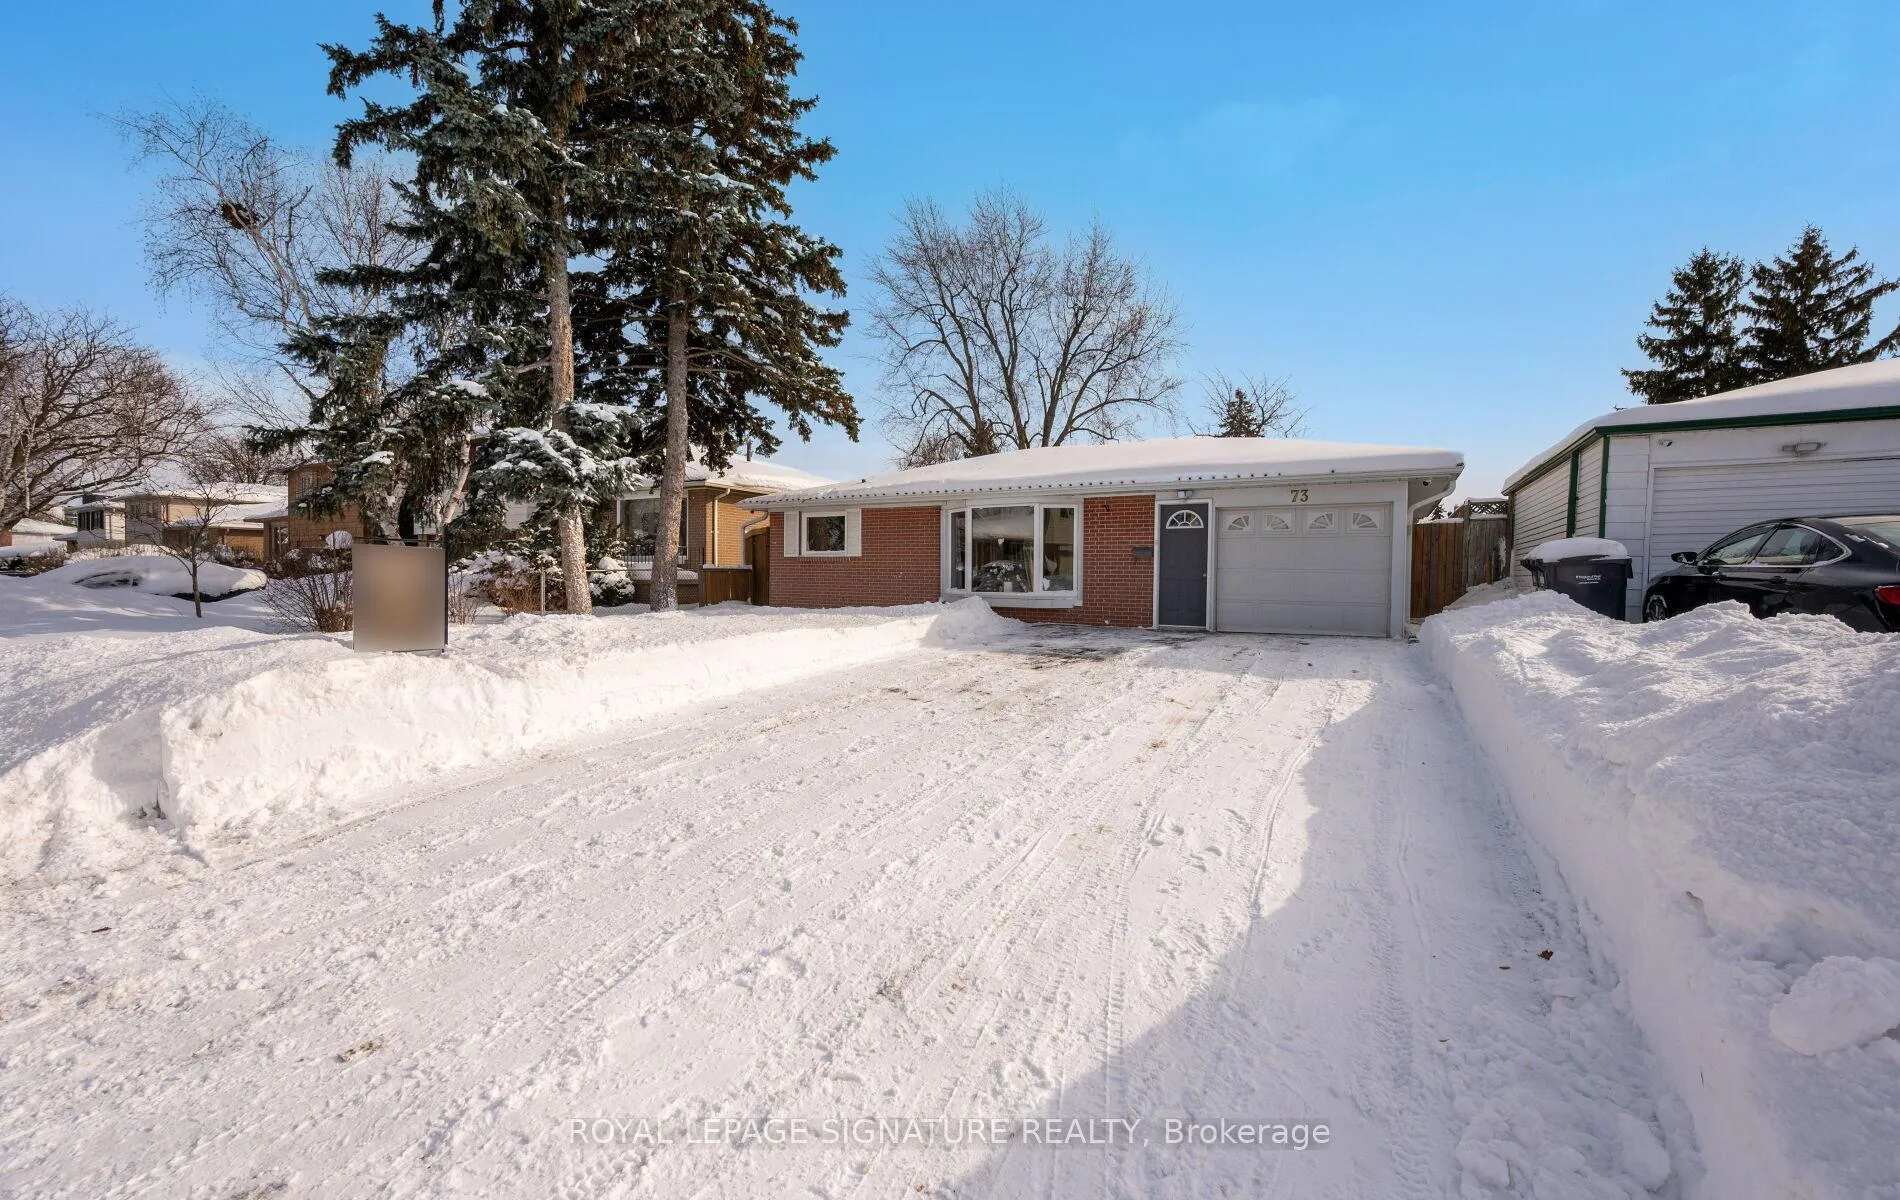
73 Watson Crescent
73 Watson Crescent
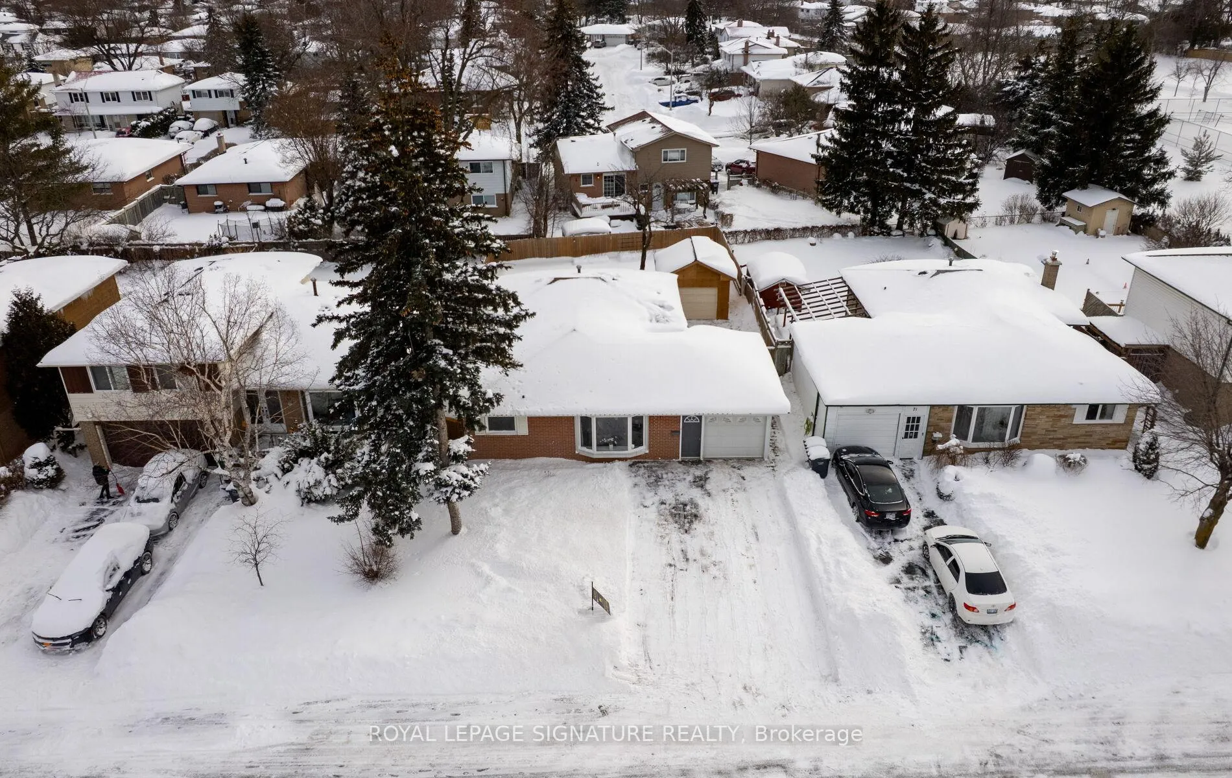
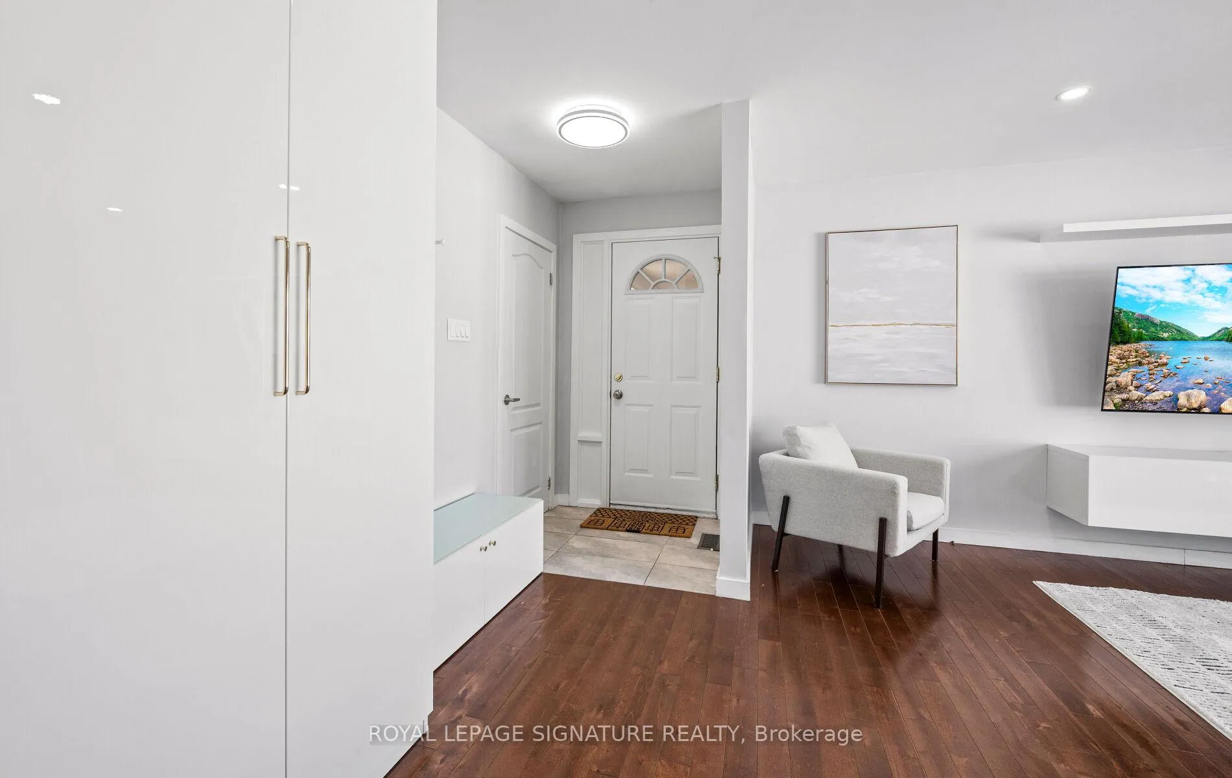
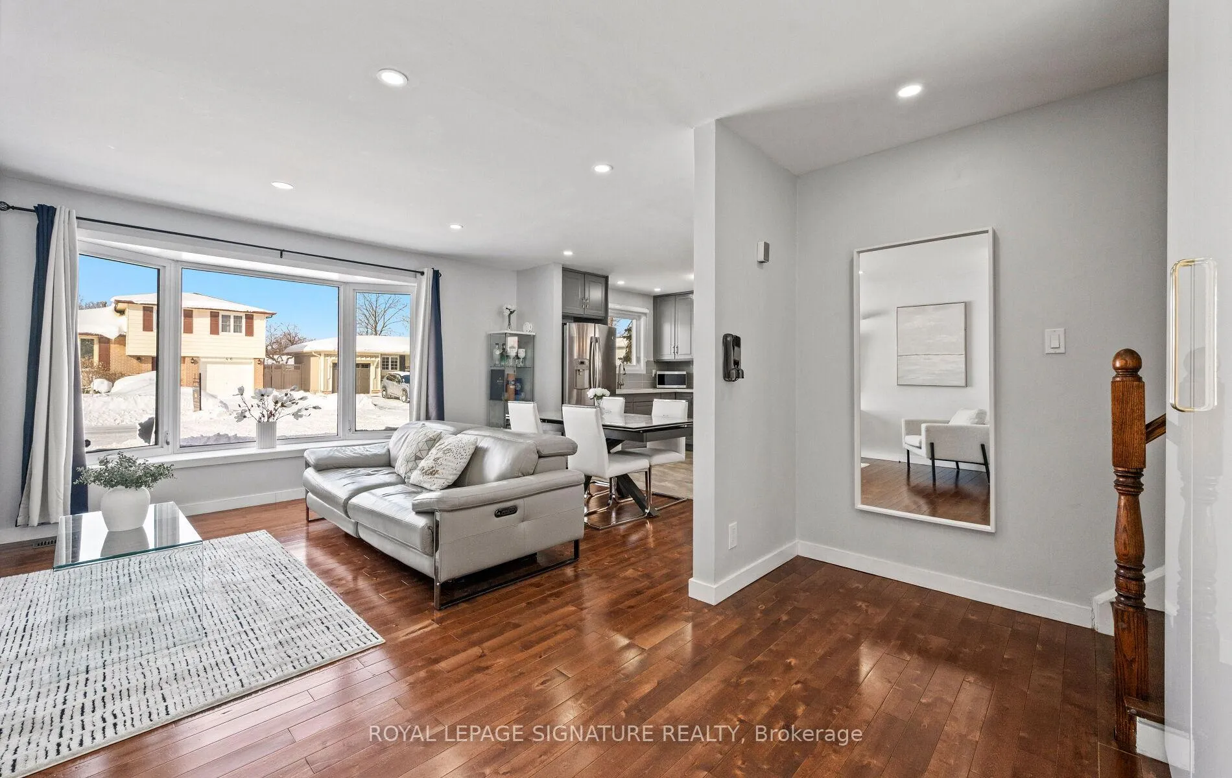
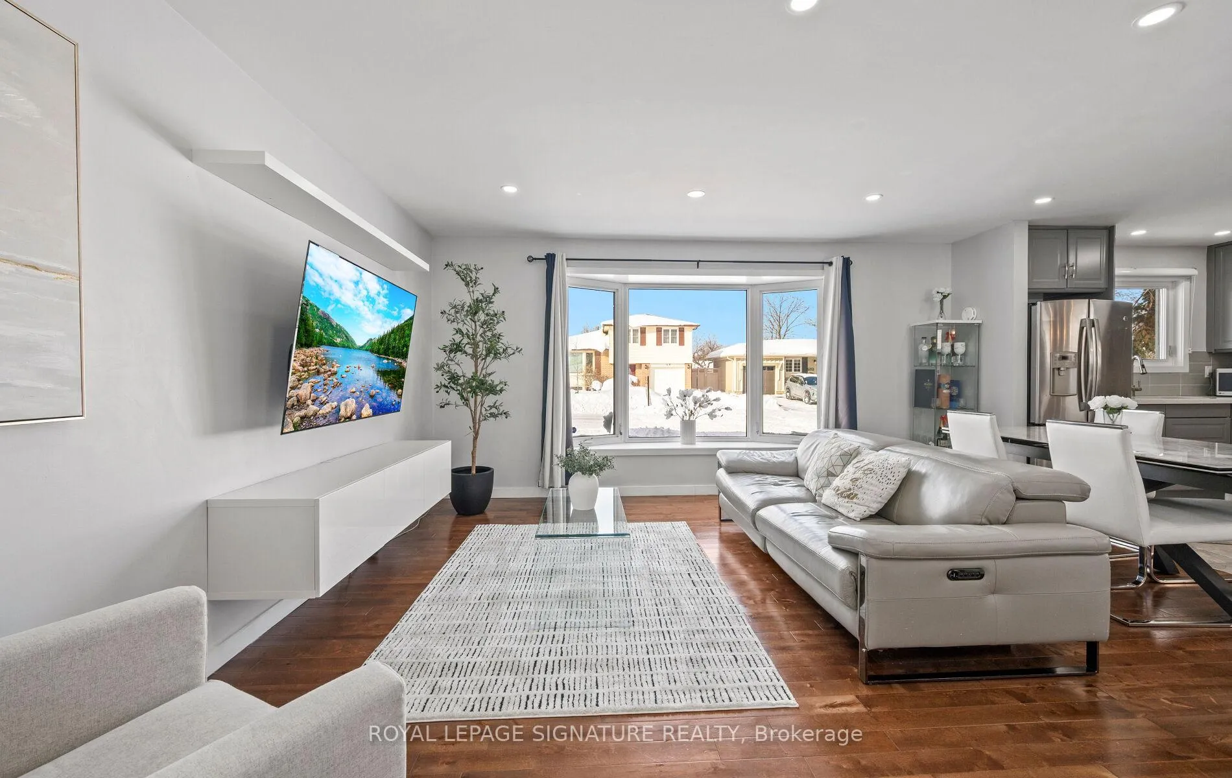 See all 26 photos
Property history
Facts and features
- BasementFinished
- Age of home51–99 years
- Water, sewerMunicipal
- Lot shapeRectangular
- Hardwood floors
- Central air
The homeDetached, Backsplit 3, Age 51–99 years
- TypeDetached
- StyleBacksplit 3
- Age51–99 years
- Living space1,100–1,500 sq ft
- BasementFinished
InsideHardwood, Water heater, Rooms above ground 6
- FlooringHardwood
- FeaturesWater heater
- Rooms above ground6
- Bedrooms3
- Bathrooms2
- Kitchens1
- Family roomYes
Outside and lotBrick, Shingles, Concrete
- ExteriorBrick
- RoofShingles
- FoundationConcrete
- Other structuresStorage
- Size50 × 100 ft
- ShapeRectangular
Parking1 Garage, Attached, Available
- Spaces1 Garage
- GarageAttached
- DrivewayAvailable
Heating, water and powerForced air, gas, Central air, Municipal water
- HeatingForced air, gas
- CoolingCentral air
- WaterMunicipal water
- SewerMunicipal sewer
Costs and taxesTaxes $6,279 a year, HST included in the price, Hot water tank $25.05/month
- Taxes, 2025$6,279 a year
- HSTHST included in the price
- Rental itemsHot water tank $25.05/month
- Under contractHot water heater
Included in the saleExisting appliances: fridge, stove, dishwasher, washer, dryer, shelving in basement storage room, living room wall console and shelf, entryway wardrobe and cabinet, outdoor surveillance system, outdoor storage/garage
- IncludedExisting appliances: fridge, stove, dishwasher, washer, dryer, shelving in basement storage room, living room wall console and shelf, entryway wardrobe and cabinet, outdoor surveillance system, outdoor storage/garage
NearbyFenced yard, golf, park, place of worship, public transit, rec./commun.centre
- Close toFenced yard, golf, park, place of worship, public transit, rec./commun.centre
Listing detailsW12733198, Sold, Jan 27, 2026
- MLS® numberW12733198
- StatusSold
- Listed onJan 27, 2026
- Days on market15
- UpdatedFeb 11, 2026
- PossessionFlexible
- Occupied byOwner
- Listing brokerageROYAL LEPAGE SIGNATURE REALTY
About this home
73 Watson Crescent, Brampton (Brampton East), ON L6W 1E5
Fully renovated detached family residence in the sought after neighbourhood of Peel Village. Tucked away on a quiet crescent, no sidewalk, this beautifully updated home showcases top-to-bottom renovations and thoughtful design throughout. Featuring 4 car driveway parking + garage, a desirable side entrance, a spacious open concept kitchen with a pantry, quartz countertops, soft-close cabinetry, and a beautiful backsplash. Solid hardwood flooring and pot lights across the main and upper floors. Enjoy a stylish Jack & Jill bathroom with double vanity, and a cozy finished basement recreation room with modern laminate flooring. The backyard offers exceptional functionality with a newly built custom garage/shed complete with electric door, ideal for storage or hobbies, along with custom garden boxes and upgraded fencing. Ideally located near transit, top-rated schools, parks and trails, golf course, shopping, and quick access to major highways this move-in-ready home delivers comfort, style, and convenience in one of Brampton's most sought-after neighbourhoods.
Ask about this home
A HOMEH agent will answer your questions about this home.
Around this home
Daily convenience, out of 100, from the distances below
Schools nearby
School rating, out of 10.
Helpful calculators
Your HOMEH agent

"I would see it this week."