

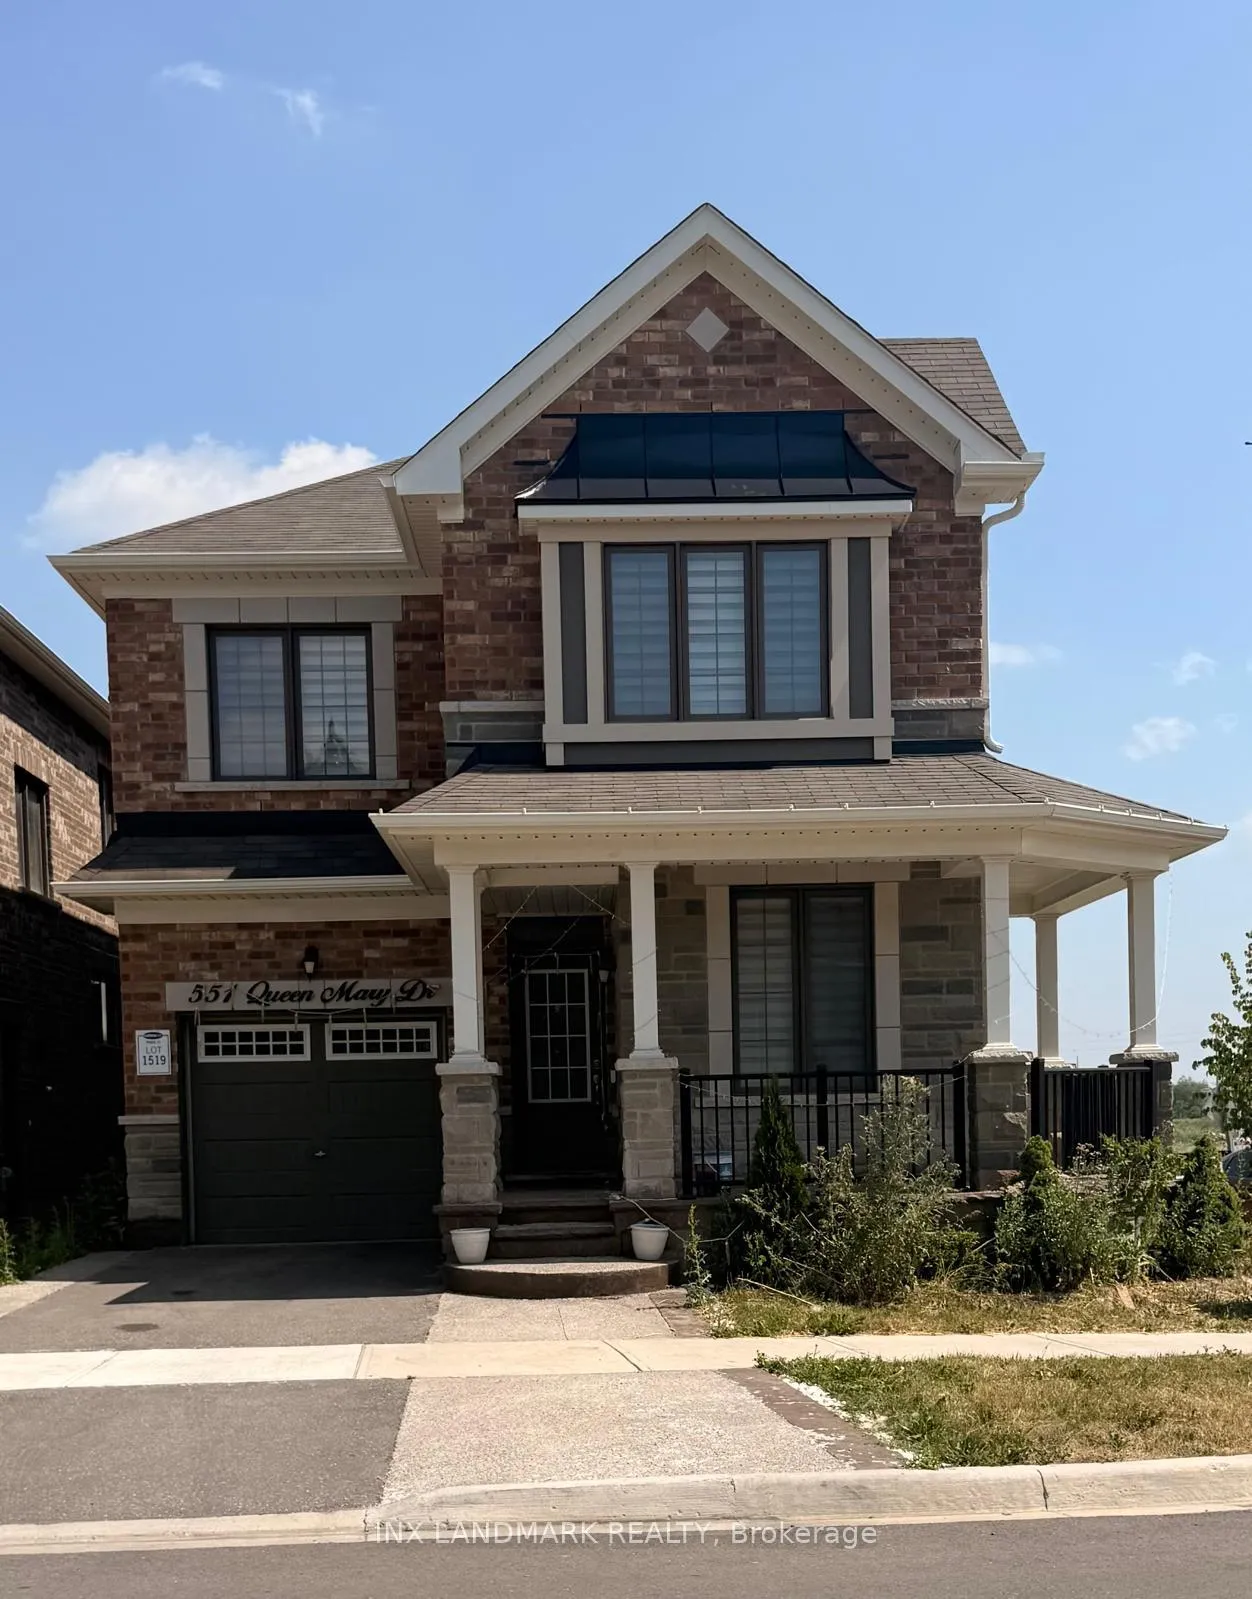
551 Queenmary Drive
Detached Sold
1/1551 Queenmary Drive
Detached Sold
4 Bedrooms
3 Bathrooms
1 Garage
2K–2.5K sq.ft
36.02×90.05 ft
$6,968/yr
Property history
Facts and features
- BasementFinished
- Age of home0–5 years
- Water, sewerMunicipal
- HeatingForced air
What stands out
- Separate entrance
- Hardwood floors
- Fireplace
- Central air
The homeDetached, 2-storey, Age 0–5 years
- TypeDetached
- Style2-storey
- Age0–5 years
- Living space2,000–2,500 sq ft
- BasementSeparate entrance, finished
InsideFireplace Yes, Hardwood, Tile, Broadloom, Rooms above ground 8
- FireplaceYes
- FlooringHardwood, Tile, Broadloom
- Rooms above ground8
- Bedrooms4
- Bathrooms3
- Kitchens1
- Family roomYes
Outside and lotBrick, Asphalt shingle, Brick
- ExteriorBrick
- RoofAsphalt shingle
- FoundationBrick
- Size36.02 × 90.05 ft
Parking1 Garage, Attached, Private
- Spaces1 Garage
- GarageAttached
- DrivewayPrivate
Heating, water and powerForced air, gas, Central air, Municipal water
- HeatingForced air, gas
- CoolingCentral air
- WaterMunicipal water
- SewerMunicipal sewer
Costs and taxesTaxes $6,968 a year, Plus HST, Any rentals
- Taxes, 2024$6,968 a year
- HSTPlus HST
- Rental itemsAny rentals
Included in the saleAs is.
- IncludedAs is.
Listing detailsW12369581, Sold, Aug 28, 2025
- MLS® numberW12369581
- StatusSold
- Listed onAug 28, 2025
- Days on market106
- UpdatedDec 12, 2025
- PossessionFlexible
- Occupied byTenant
- Listing brokerageINX LANDMARK REALTY
About this home
551 Queenmary Drive, Brampton (Northwest Brampton), ON L7A 5H5
A must see well designed and spacious corner detached home in a very desirable neighborhood. This exceptional property 4 bedroom 3 washroom and an open concept living, separate Dinning and Den on Main floor. Large Master Bedroom With W/I Closet. Heavily Upgraded Throughout. Hardwood Staircase. Close To Schools, Hwy 410 & Shopping Center.
Read more
Ask about this home
A HOMEH agent will answer your questions about this home.
Ask a question
Thinking of selling your home?See what your home is worth today.
Around this home
Chinguacousy Rd/ Mayfield Rd
Errands
Parks
Schools
Daily convenience, out of 100, from the distances below
ParkCentury Gardens · 12 within 1 km5 min walk329 m
GroceryFoodland7 min walk424 m
SchoolHarold F Loughin Public School5 min walk310 m
PharmacyLakeridge Pharmacy8 min walk477 m
Cafés & foodLittle Caesars · 3 within 1 km8 min walk497 m
Gym & rec centreCentury Gardens Recreation Centre6 min walk361 m
WalkDriveStraight-line distance, open map data
Grocery0.4 km
Park0.3 km
Coffee1.0 km
Dining0.5 km
Gym0.4 km
Schools nearby
School rating, out of 10.
Harold F Loughin Public Schoolelementary · Public · 0.3 km
—
Gordon Graydon Senior Public Schoolelementary · Public · 0.4 km
—
Father C W Sullivan Catholic Schoolelementary · Catholic · 0.6 km
5.5/10Fair
Contact agent
Helpful calculators
Mortgage
Affordability
Closing costs
Land transfer tax
Property tax
Down payment
CMHC insurance
Stress test
Cashback Rebate
Your HOMEH agent

NimaHOMEH agent · Brampton
"I would see it this week."
Ask Nima