

18 Richwood Crescent
18 Richwood Crescent
 See all 40 photos
Property history
Facts and features
- BasementFinished
- Water, sewerMunicipal
- HeatingForced air
- CoolingCentral air
- Hardwood floors
- Fireplace
- Central air
The homeDetached, 2-storey, 1,500–2,000 sq ft
- TypeDetached
- Style2-storey
- Living space1,500–2,000 sq ft
- BasementFull, finished
InsideFireplace Yes, Hardwood, Ceramic, Auto garage door remote, central vacuum, carpet free, storage
- FireplaceYes
- FlooringHardwood, Ceramic
- FeaturesAuto garage door remote, central vacuum, carpet free, storage
- Rooms above ground7
- Rooms in the basement2
- Bedrooms3
- Bathrooms3
- Kitchens1
- Family roomYes
Outside and lotBrick, Asphalt shingle, Concrete
- ExteriorBrick
- RoofAsphalt shingle
- FoundationConcrete
- Size29.53 × 100.07 ft
Parking1 Garage, Attached, Private double
- Spaces1 Garage
- GarageAttached
- DrivewayPrivate double
Heating, water and powerForced air, gas, Central air, Municipal water
- HeatingForced air, gas
- CoolingCentral air
- WaterMunicipal water
- SewerMunicipal sewer
Costs and taxesTaxes $5,631 a year, HST included in the price, Hot water tank
- Taxes, 2025$5,631 a year
- HSTHST included in the price
- Rental itemsHot water tank
Included in the saleS/s fridge, s/s stove, s/s dishwahser and s/s microwave hood range, washer dryer, central vacand equip. garage dr opener 2 remote, all window coverings, all electrical light fixtures,door bell and backyard gazebo
- IncludedS/s fridge, s/s stove, s/s dishwahser and s/s microwave hood range, washer dryer, central vacand equip. garage dr opener 2 remote, all window coverings, all electrical light fixtures,door bell and backyard gazebo
Listing detailsW12399789, Sold, Sep 12, 2025
- MLS® numberW12399789
- StatusSold
- Listed onSep 12, 2025
- Days on market76
- UpdatedNov 27, 2025
- PossessionFlexible
- Occupied byOwner
- Listing brokerageRE/MAX REAL ESTATE CENTRE INC.
About this home
18 Richwood Crescent, Brampton (Bram West), ON L6X 4K9
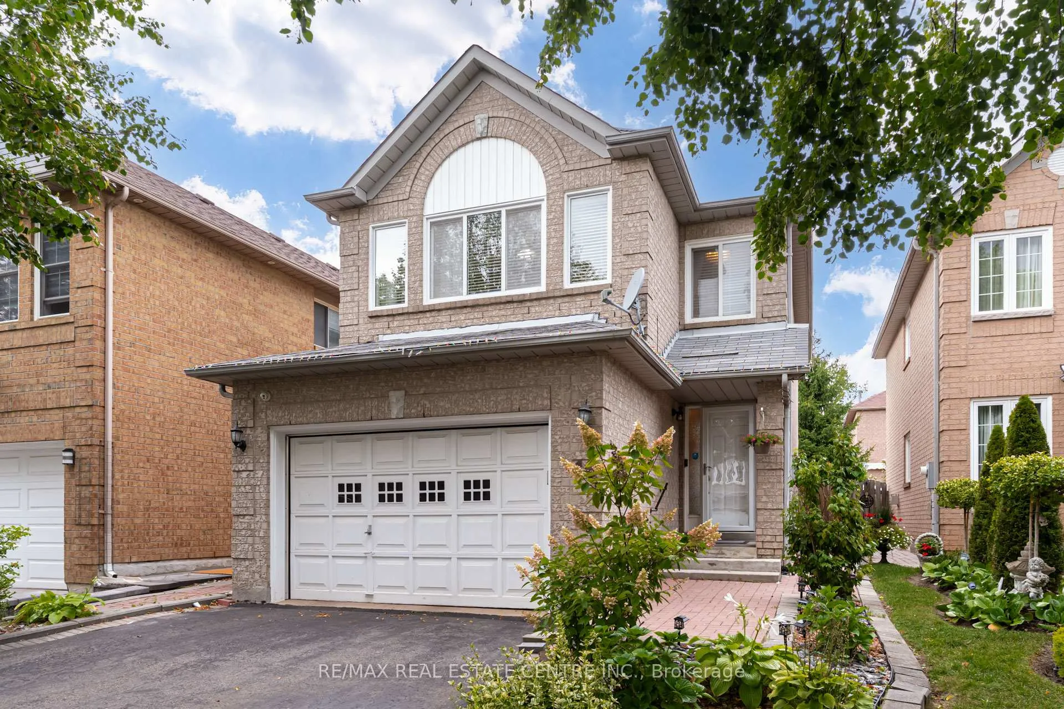
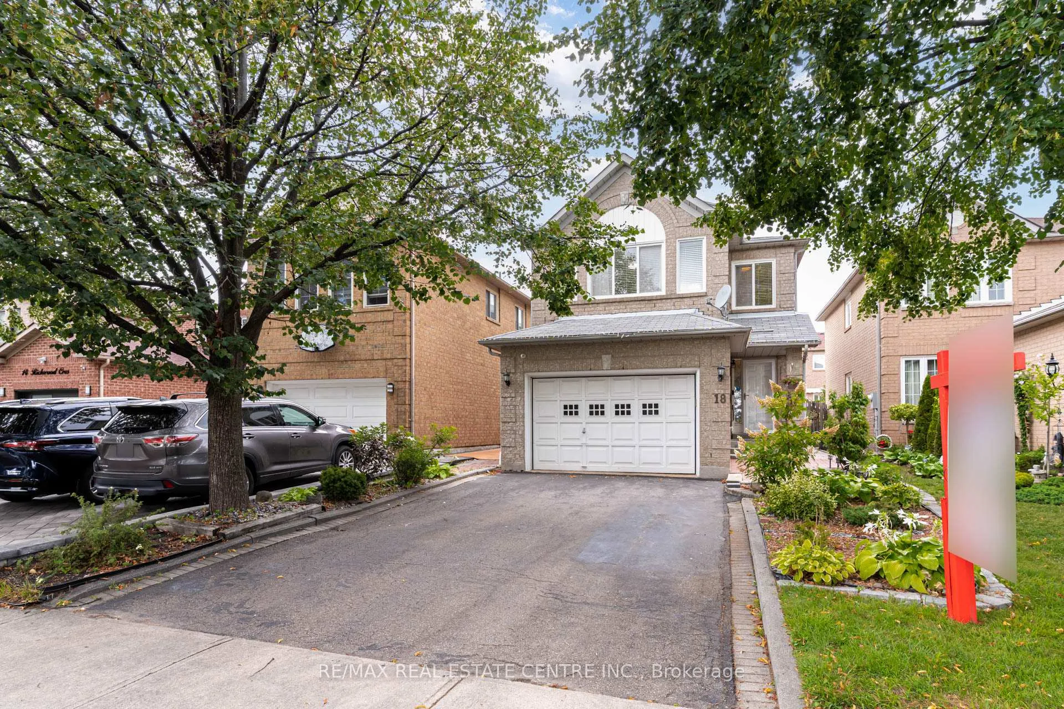
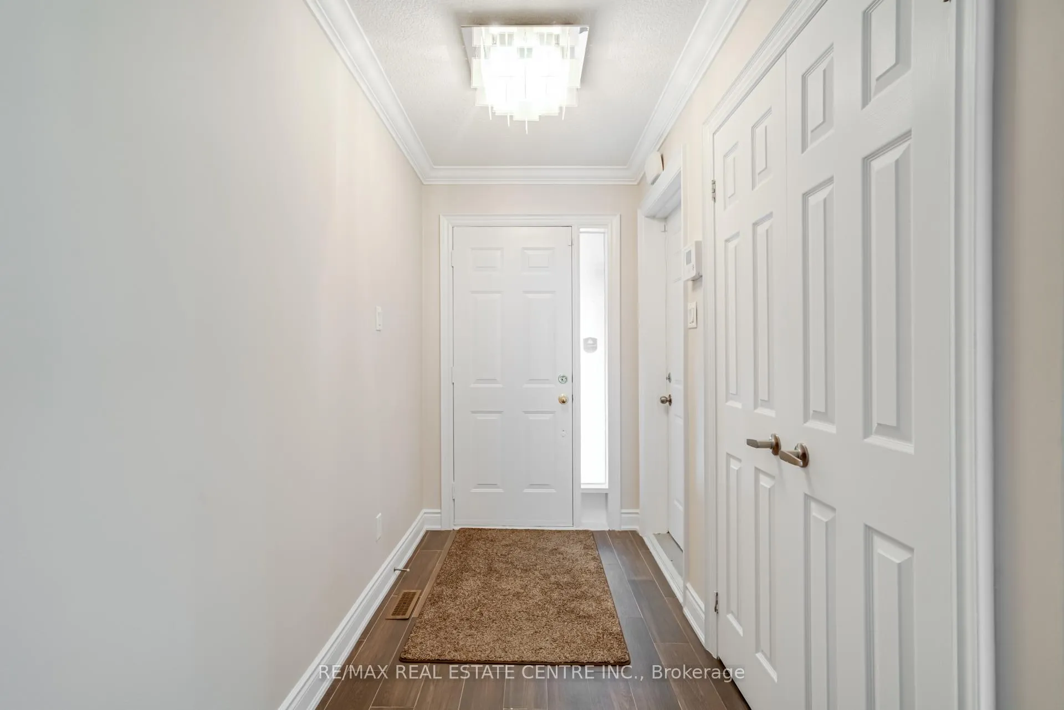
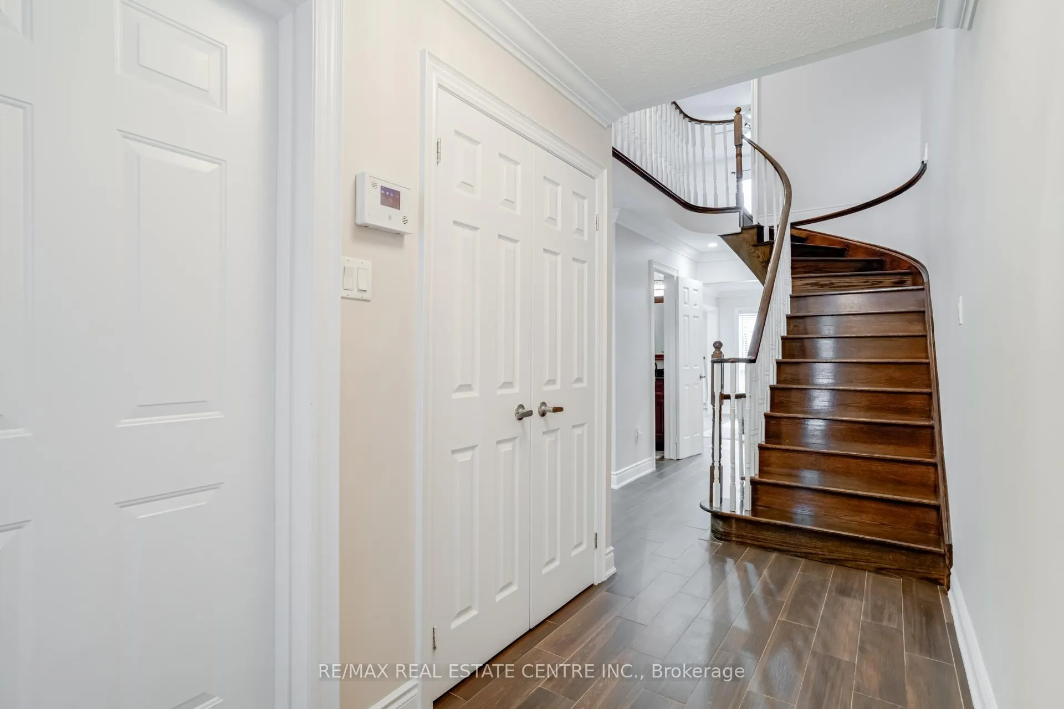
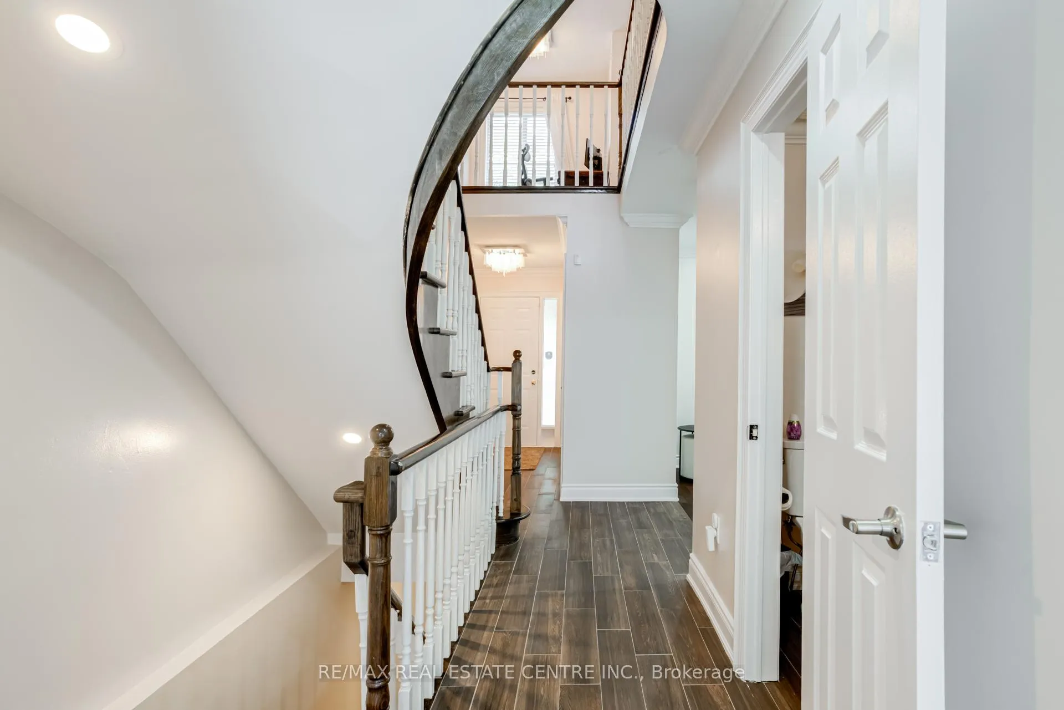
Welcome To This Stunning 2-Storey Home, Nestled On A Professionally Landscaped Lot In A Quiet & Highly Sought-After Neighborhood Close To Major Highways And An Abundance Of Amenities. This Beautifully Maintained Property Offers: A SPACIOUS MAIN FLOOR With Gleaming Hardwood Floors, Pot Lights, And Elegant Crown Mouldings Throughout. A MODERN RENOVATED KITCHEN With Granite Counters And Ample Cabinetry. A Cozy FAMILY ROOM WITH GAS FIREPLACE Plus A Separate Living/Dining Area. In Kitchen You Will Find A SPECIAL CENTRAL VACUUM SYSTEM WITH TOE KICK Feature. An OAK STAIRCASE Leading To 3 Generous Bedrooms. An OFFICE NOOK Perfect For Working From Home. The FULLY FINISHED BASEMENT Boasts A Bright, Open-Concept Recreation Room Ideal For Family Gatherings And Entertainment. Step Outside To Enjoy A Private Backyard Complete With Concrete Patio And A Lovely GAZEBO, Perfect For Summer Evenings. Option To Build A Basement Apartment With Separate Entrance [Draft Drawings Available Upon Request To Apply For Building Permit].
Ask about this home
A HOMEH agent will answer your questions about this home.
Around this home
Daily convenience, out of 100, from the distances below
Schools nearby
School rating, out of 10.
Helpful calculators
Your HOMEH agent

"I would see it this week."