

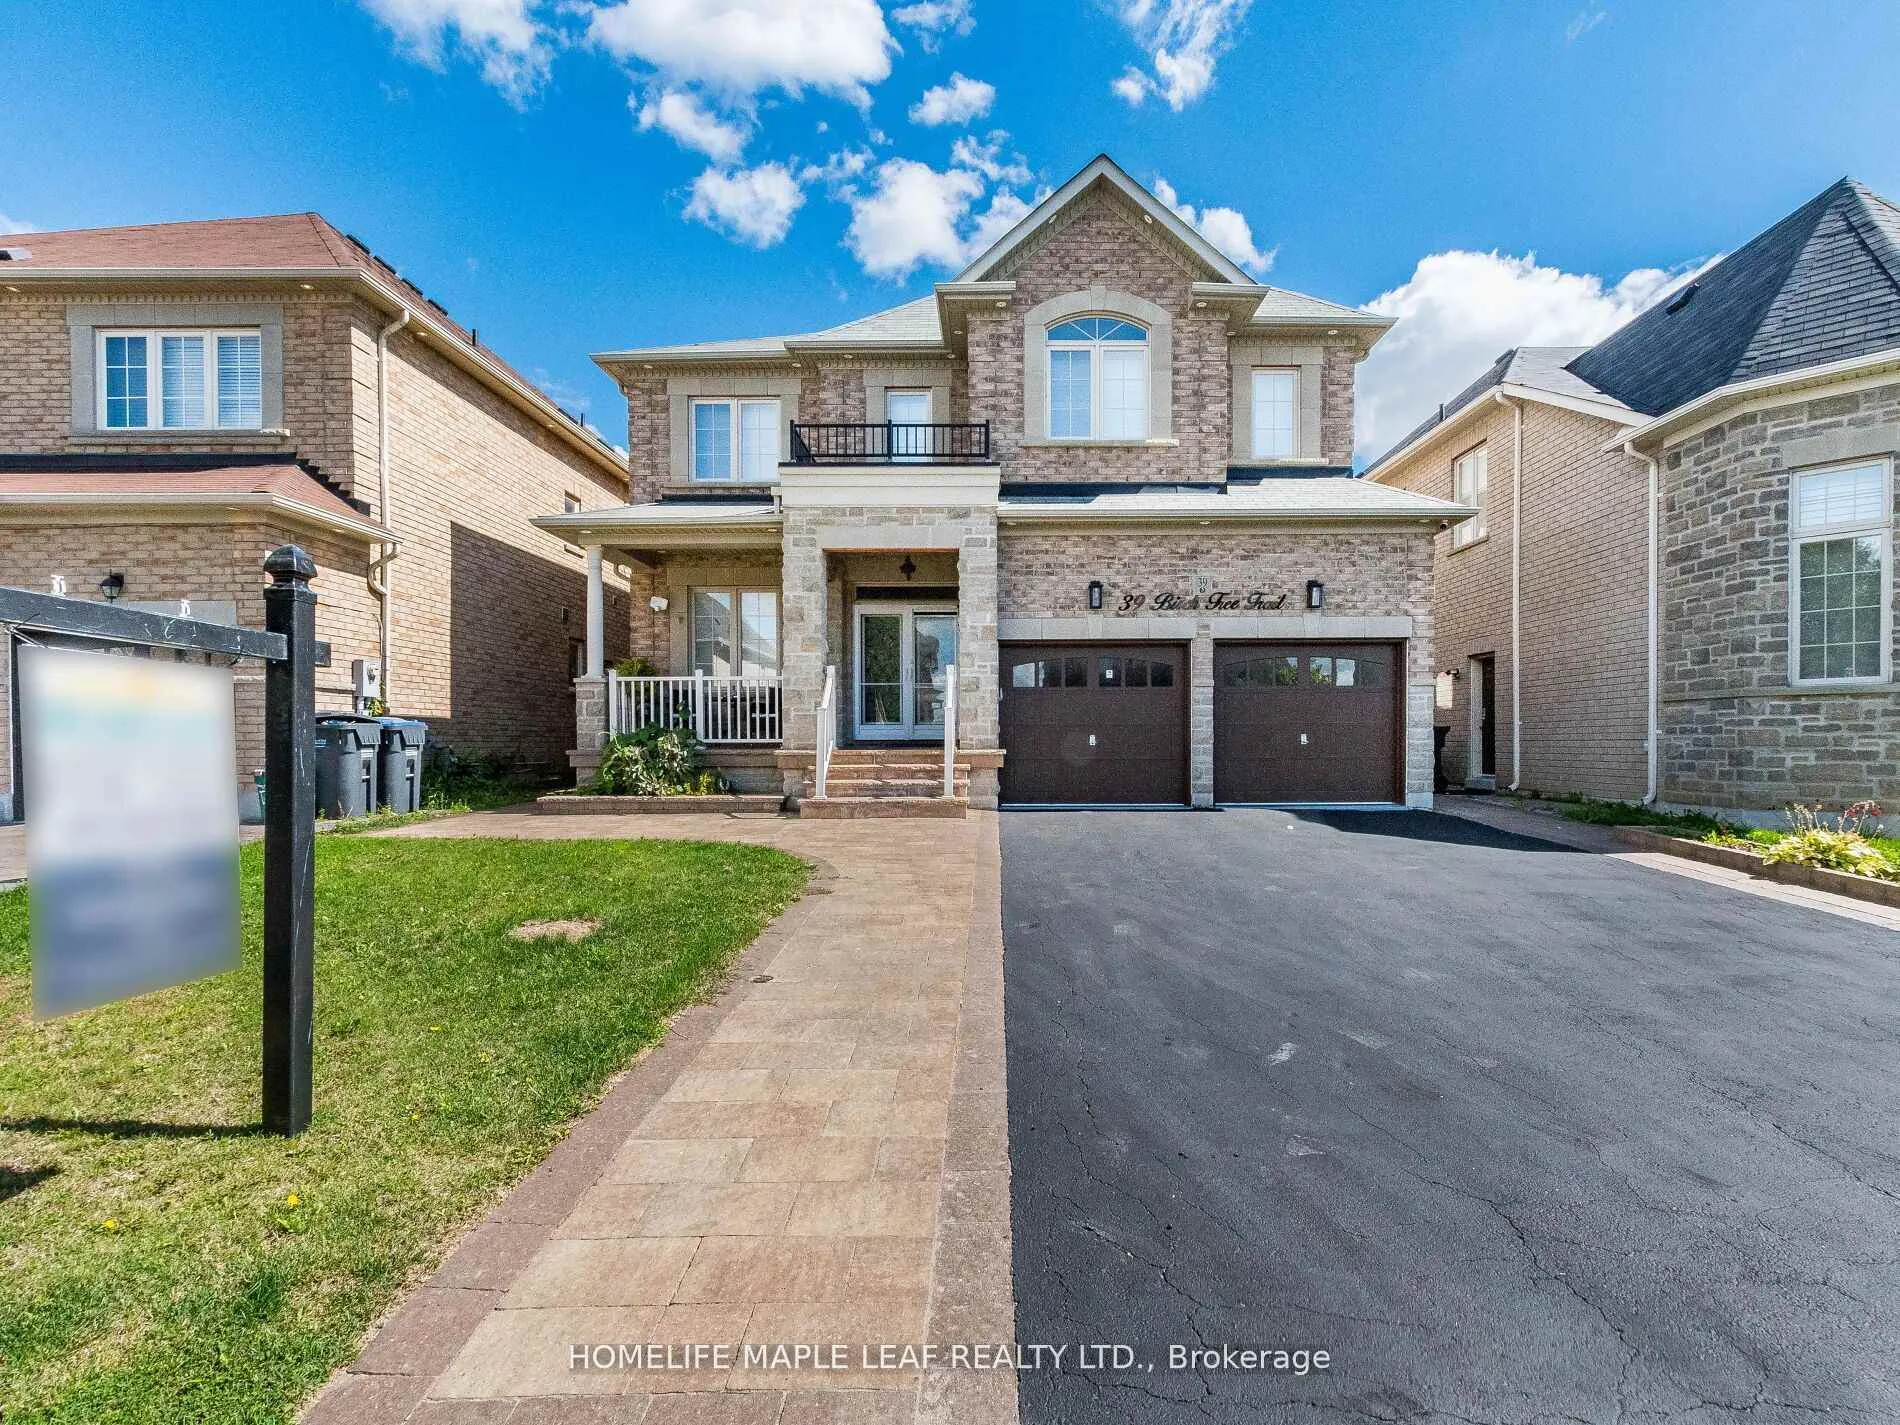
39 Birch Tree Trail
39 Birch Tree Trail
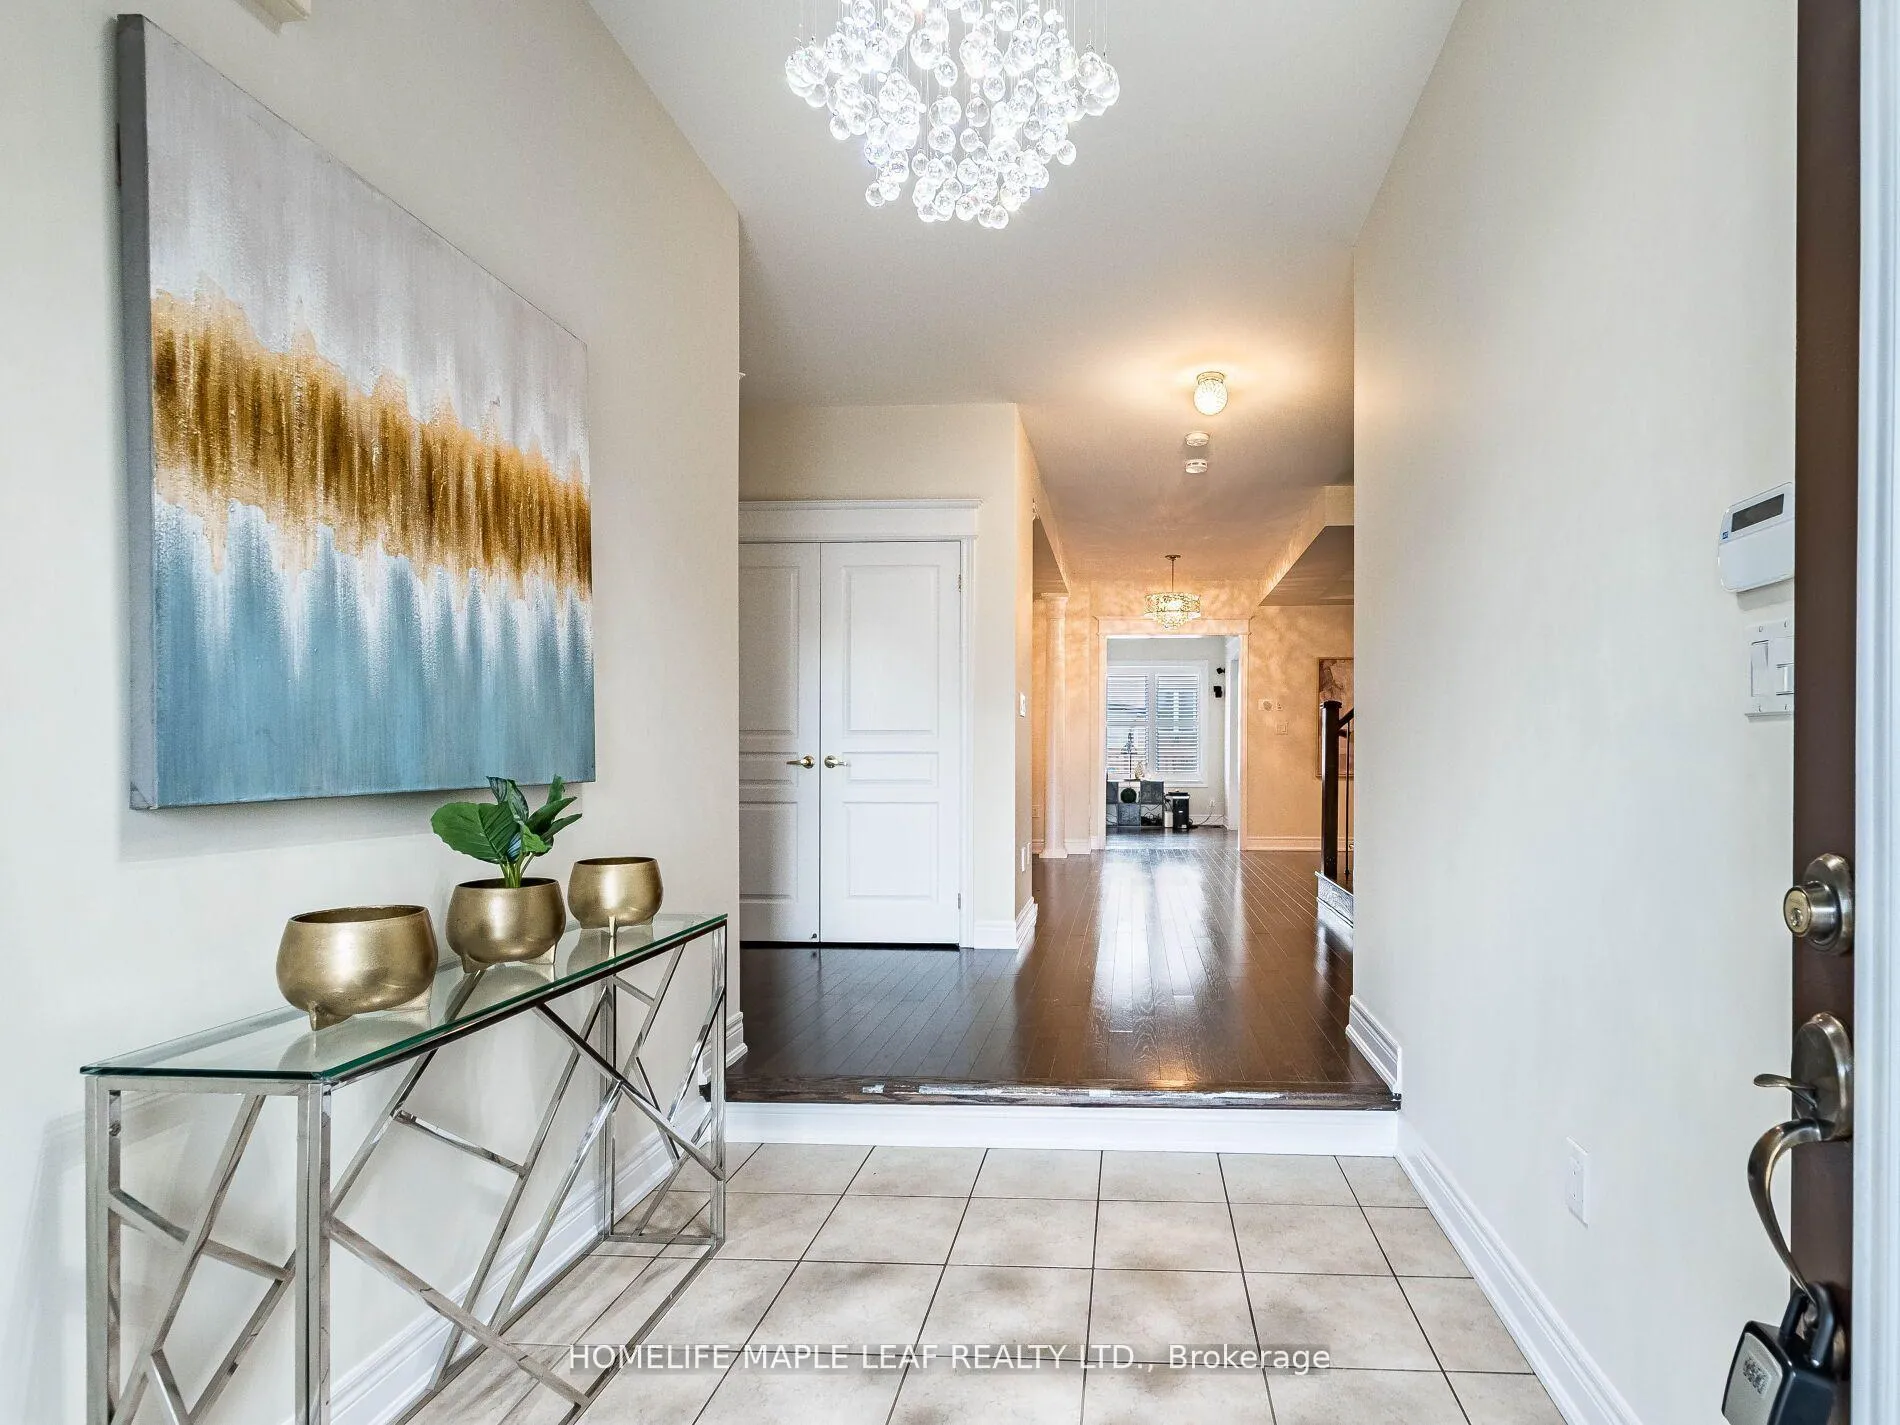 See all 50 photos
Property history
Facts and features
- BasementFinished
- Water, sewerMunicipal
- HeatingForced air
- CoolingCentral air
- Second kitchen
- Separate entrance
- Hardwood floors
- Fireplace
- Central air
The homeDetached, 2-storey, 3,000–3,500 sq ft
- TypeDetached
- Style2-storey
- Living space3,000–3,500 sq ft
- BasementFinished, separate entrance
- Special designationOther
InsideFireplace Yes, Hardwood, Ceramic, Upper level
- FireplaceYes
- FlooringHardwood, Ceramic
- LaundryUpper level
- FeaturesCarpet free, central vacuum
- Rooms above ground10
- Rooms in the basement4
- Bedrooms4 + 3 in the basement
- Bathrooms6
- Kitchens2
- Family roomYes
Outside and lotBrick, stone, Asphalt shingle, Other, concrete
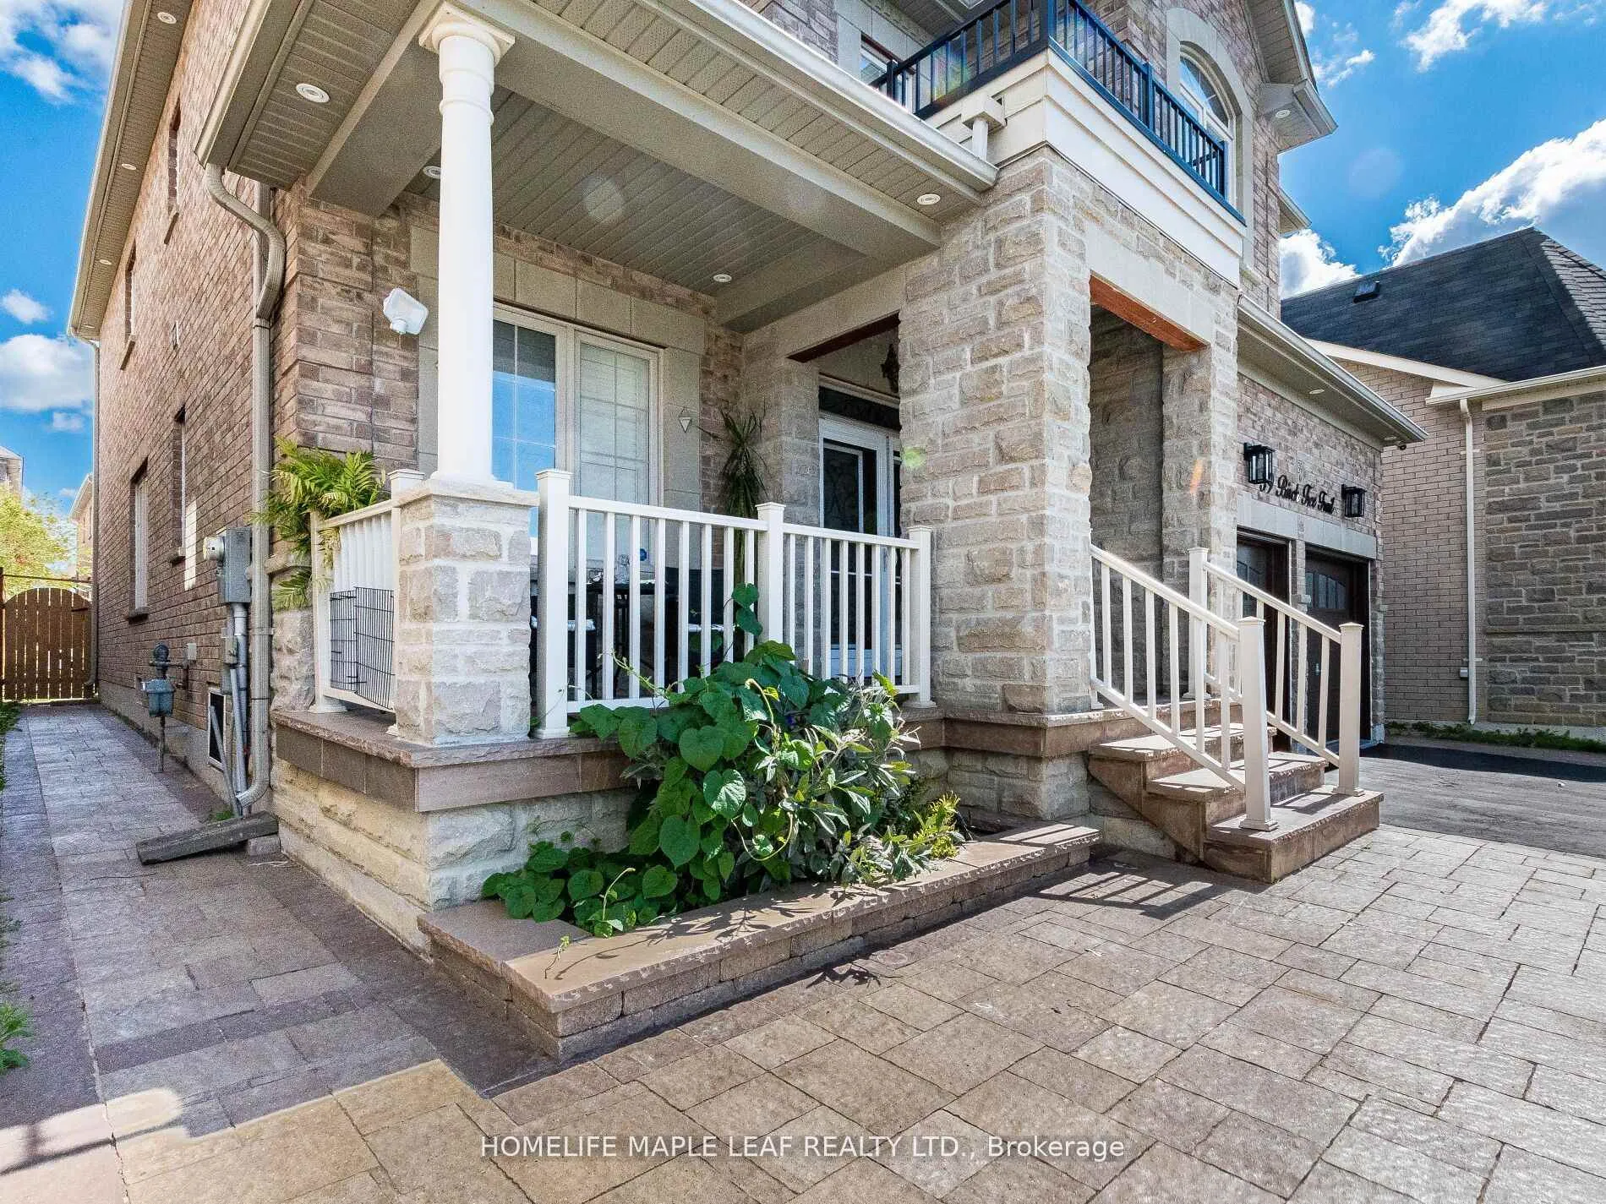
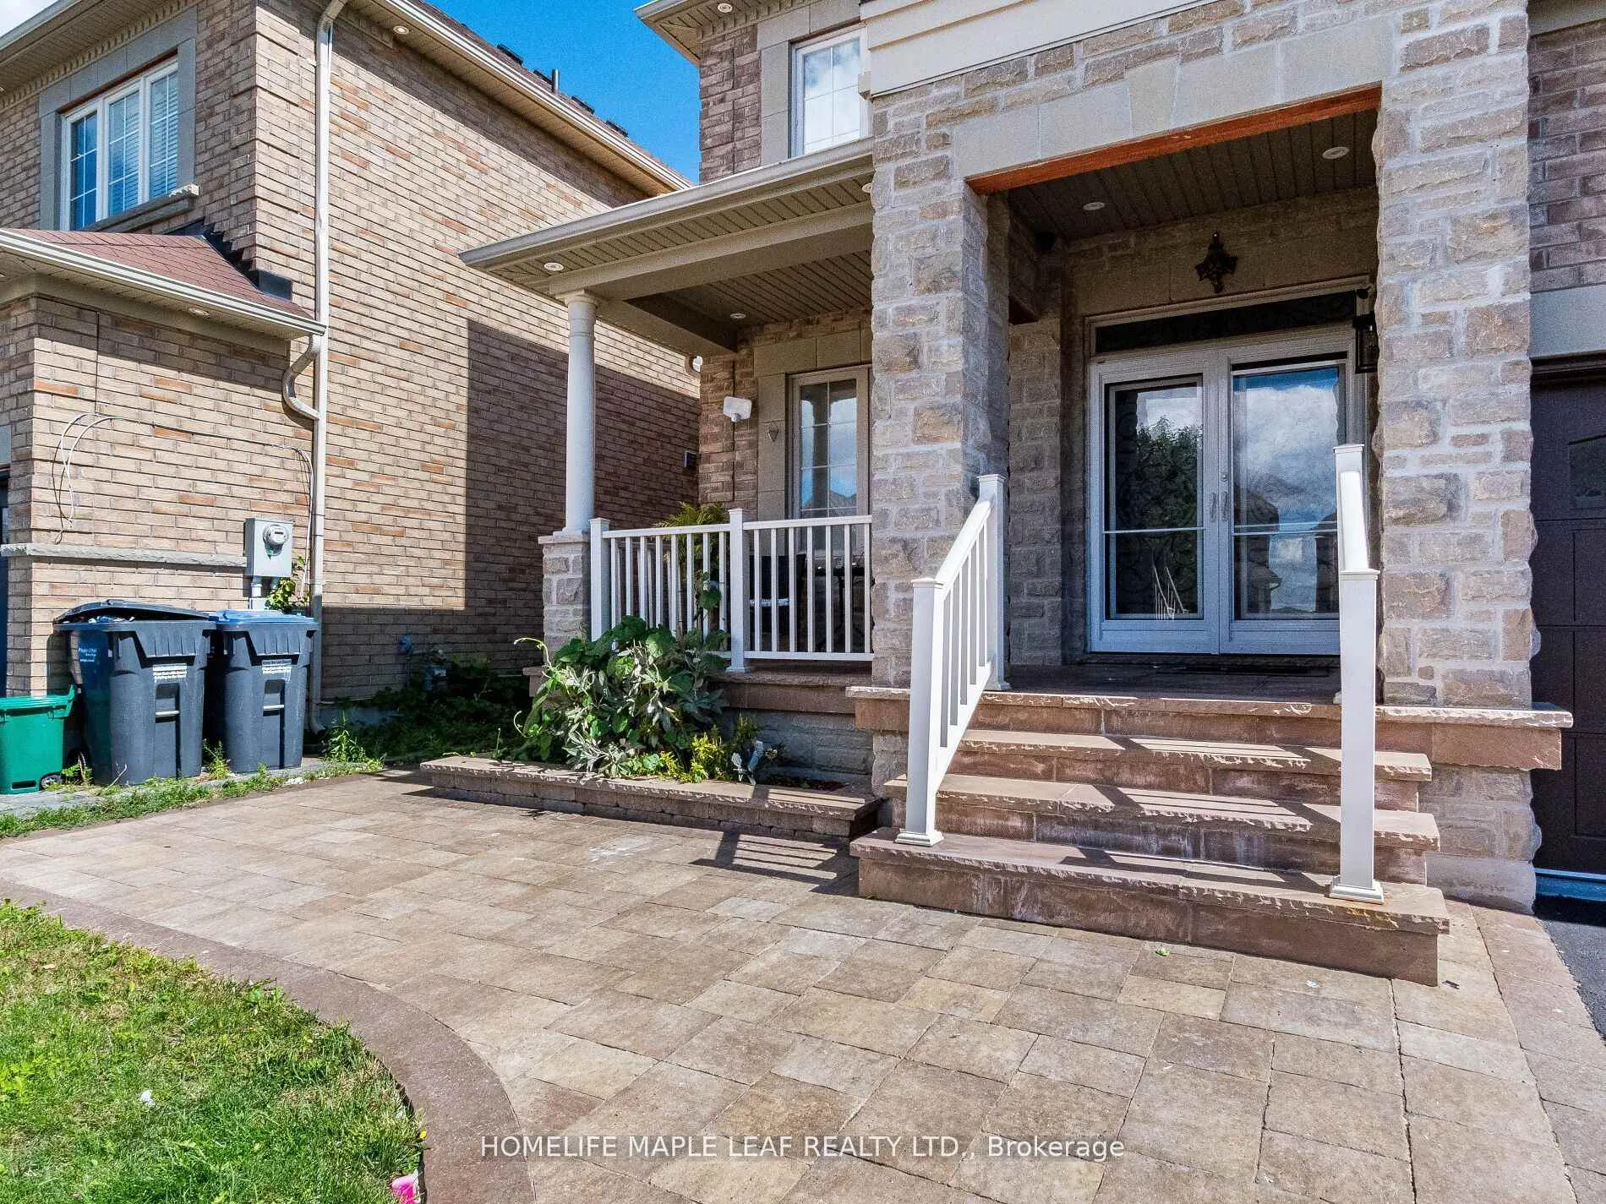
- ExteriorBrick, stone
- RoofAsphalt shingle
- FoundationOther, concrete
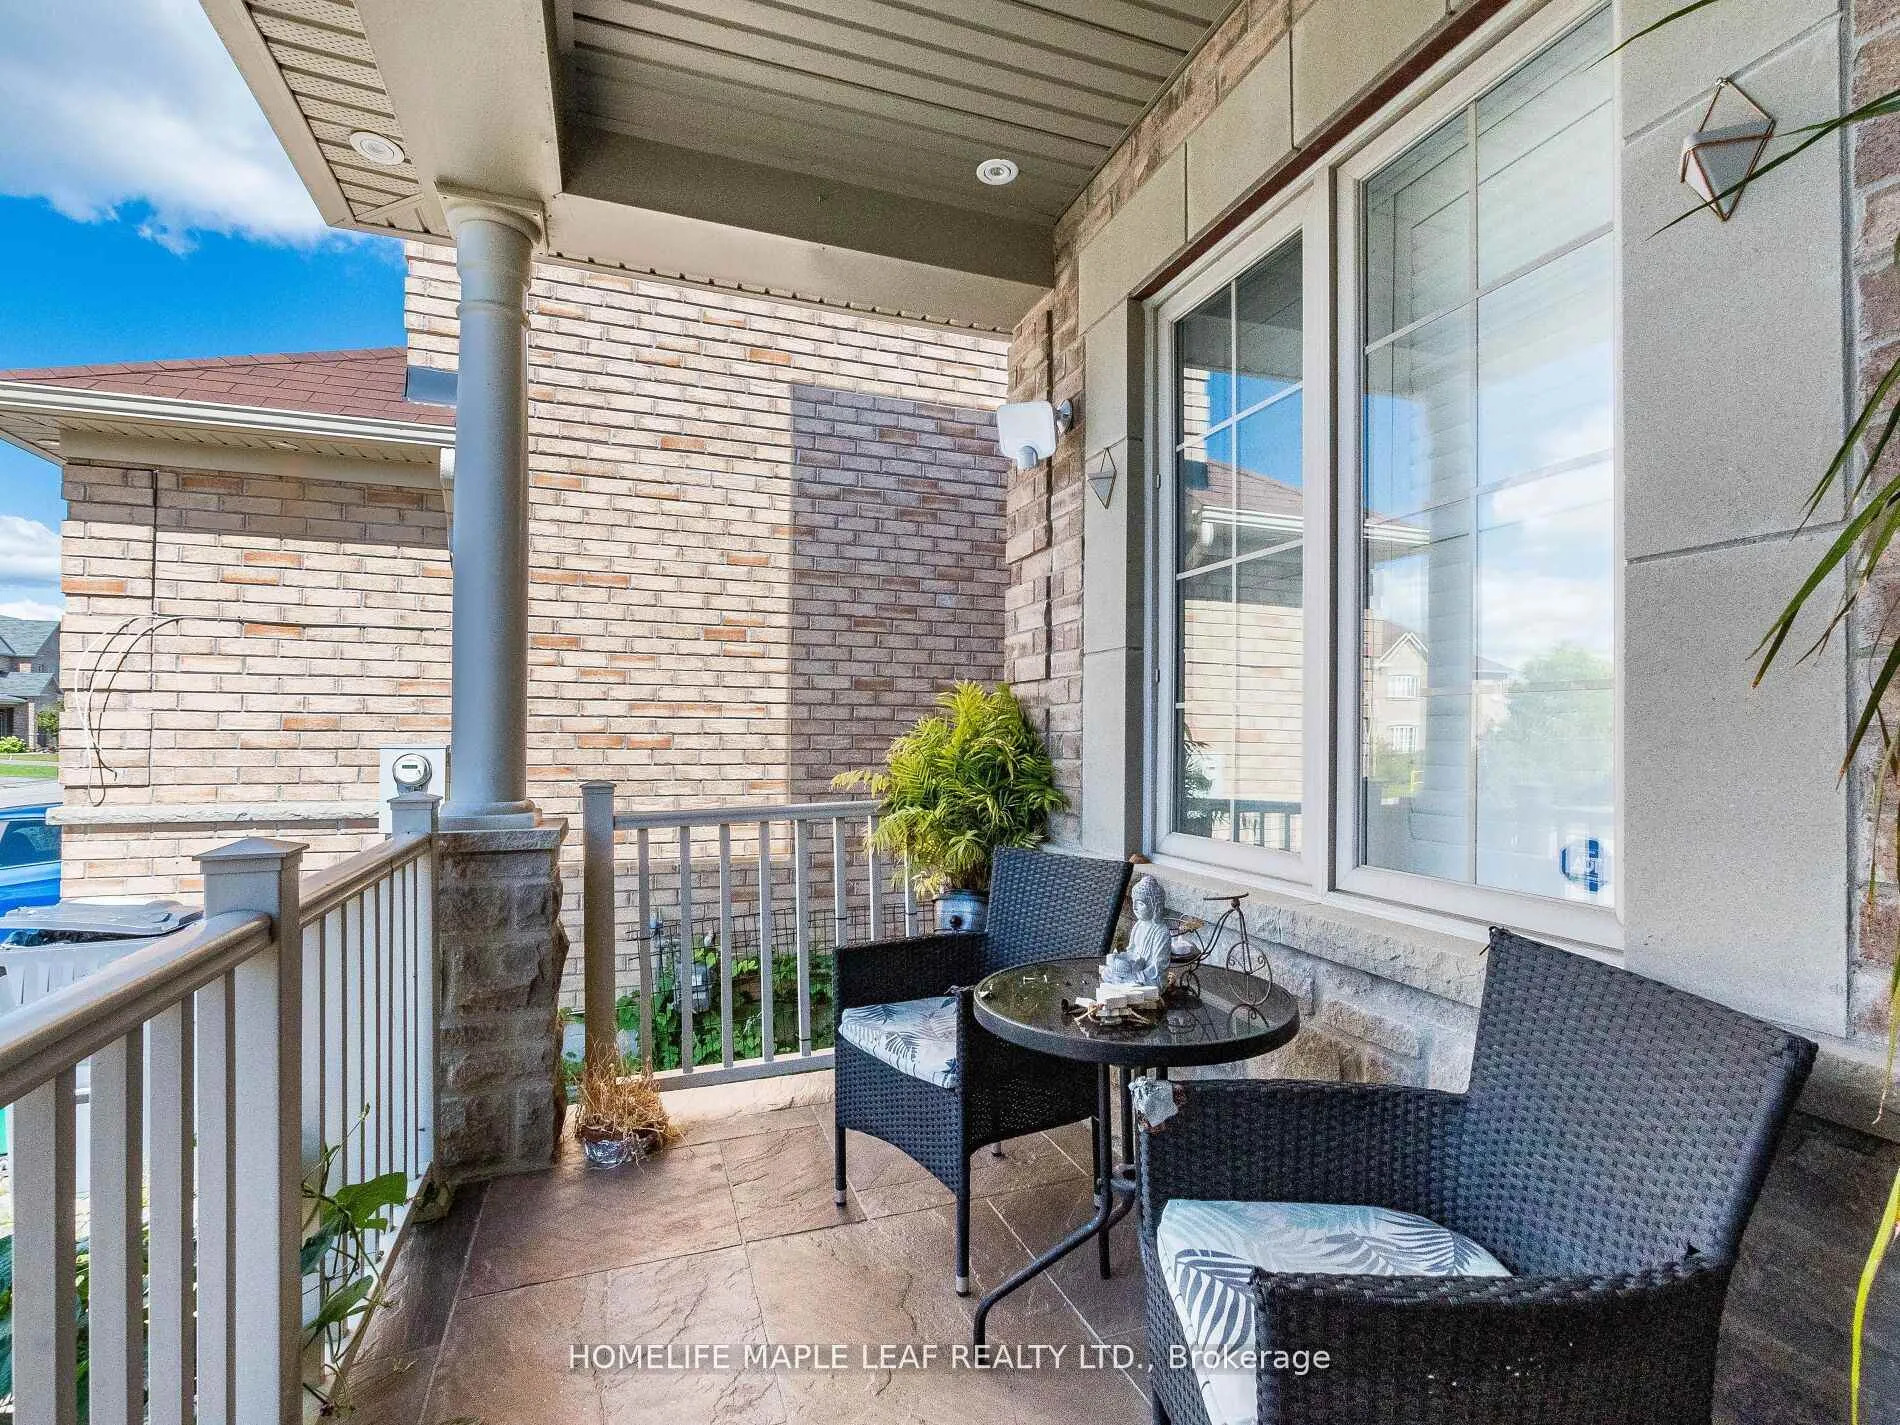
- FeaturesDeck, porch
- Size45.03 × 114.18 ft
Parking2 Garage, Attached
- Spaces2 Garage
- GarageAttached
Heating, water and powerForced air, gas, Central air, Municipal water
- HeatingForced air, gas
- CoolingCentral air
- WaterMunicipal water
- SewerMunicipal sewer
Costs and taxesTaxes $9,965 a year, HST included in the price, Hot water tank
- Taxes, 2025$9,965 a year
- HSTHST included in the price
- Rental itemsHot water tank
Included in the saleCalifornia shutters. crown molding. all appliances (basement & main) & all light fixtures/fans in rooms, central ac & central vacuum. bose speakers in family room, patio set (as is) and garage door openers (as is). safety cameras attached to the property.
- IncludedCalifornia shutters. crown molding. all appliances (basement & main) & all light fixtures/fans in rooms, central ac & central vacuum. bose speakers in family room, patio set (as is) and garage door openers (as is). safety cameras attached to the property.
Listing detailsW12434357, Sold, Sep 30, 2025
- MLS® numberW12434357
- StatusSold
- Listed onSep 30, 2025
- Days on market66
- UpdatedDec 5, 2025
- Possession1-29 days
- Occupied byOwner+tenant
- Listing brokerageHOMELIFE MAPLE LEAF REALTY LTD.
About this home
39 Birch Tree Trail, Brampton (Bram East), ON L6P 3W1
3200 Sq Ft app. Stunning detached house plus 1386 sq. Ft. Finished Basement As Per Drawings. Newly Painted, Fully Detached Luxurious carpet free Home Comes with Dark hardwood throughout, Satined staircase with Iron Pickets. Main Floor Offers Separate Family Room with Gas Fireplace and BOSE speakers. Separate Living & Dining room as well. Fully Upgraded Kitchen with S/S Appliances, Beautiful Granite countertop and Central Island. main floor offers spacious Den/ Home Office. 2nd Floor comes with 4 bedrooms & 3 Full Washrooms Plus Loft Area & Laundry Room! Master Bedroom With 5 Pc Ensuite with Jacuzzi, standing Glass shower & Walk-in closet. Fully renovated & landscaped Yard. Dream Backyard comes with Gazebo & Patio furniture (AS IS) to Enjoy. Deck is Freshly painted & Epoxy freshly done in Garage. 40 + Pot lights recently installed outside as well. Basement Apartment Offers 3 Bedrooms, 2 Full Washrooms, Great Room and Kitchen. Separate Laundry In the Basement. Basement Apartment comes separate Entrance and Tenanted to a Family At $2300/Month ( vert Nice Tenants willing to stay Or Leave as per the request/ requirements) Don't miss this Opportunity.
Ask about this home
A HOMEH agent will answer your questions about this home.
Around this home
Daily convenience, out of 100, from the distances below
Schools nearby
School rating, out of 10.
Helpful calculators
Your HOMEH agent

"I would see it this week."