

12 Oaklea Boulevard
Detached Sold
1/1012 Oaklea Boulevard
Detached Sold
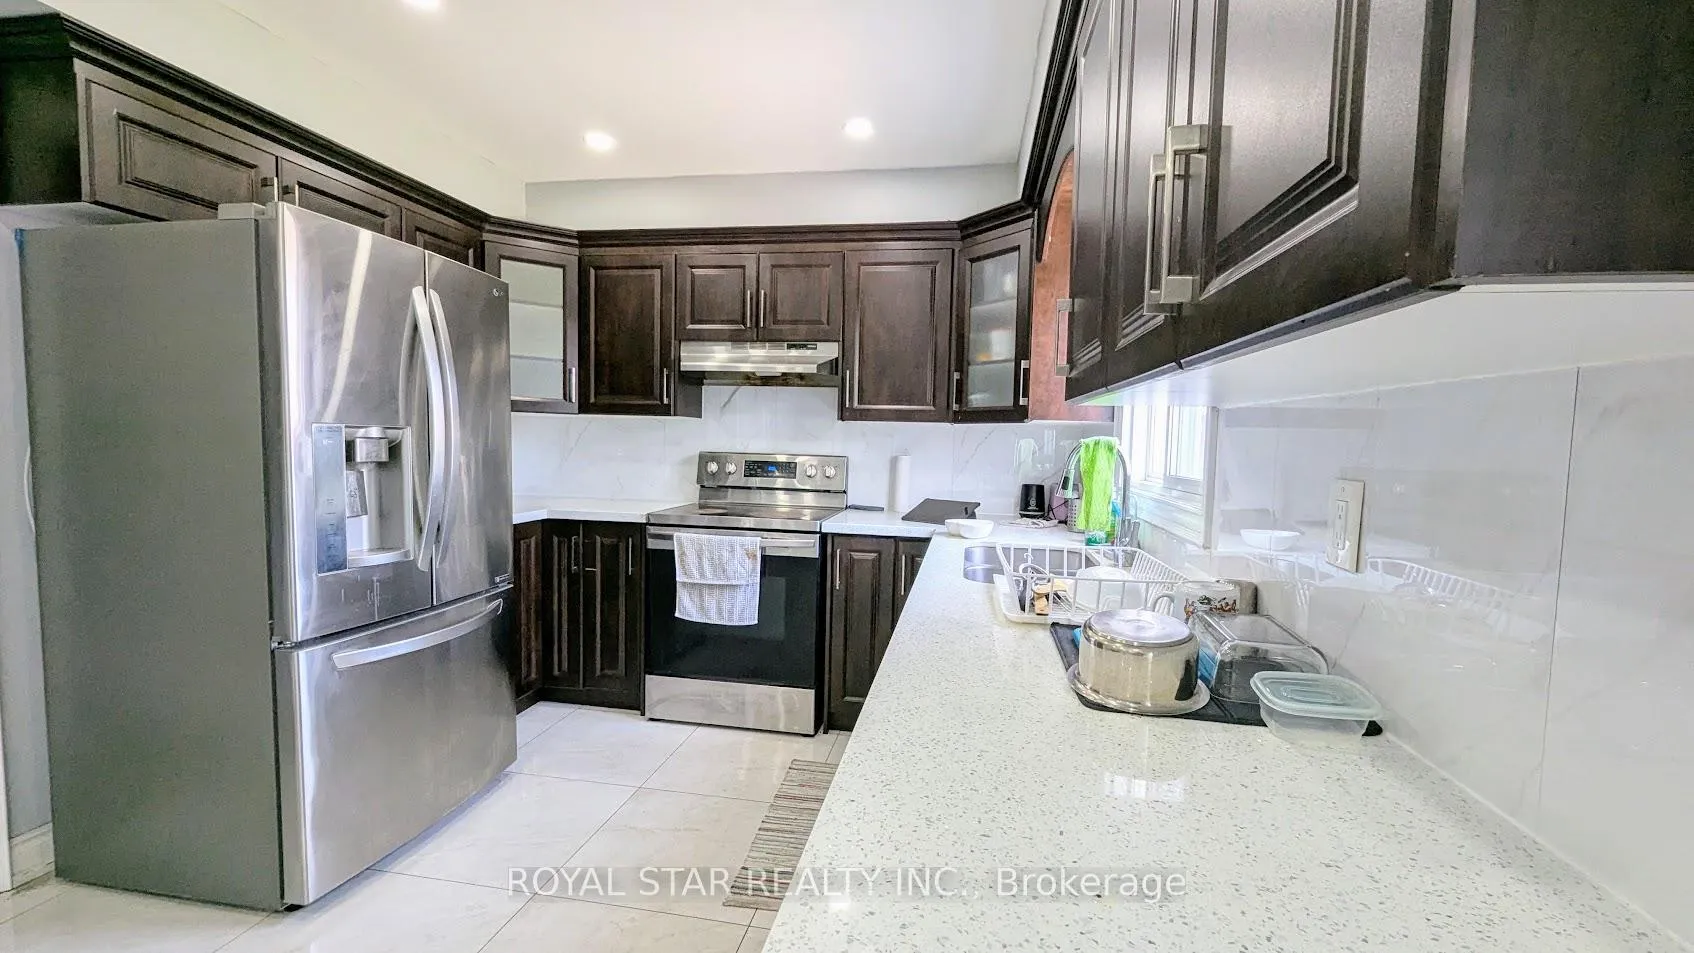 See all 10 photos
4+3 Bedrooms
4 Bathrooms
1 Parking
2K–2.5K sq.ft
45.47×109.91 ft
$6,453/yr
Property history
Facts and features
- BasementApartment
- Water, sewerMunicipal
- HeatingForced air
- CoolingCentral air
What stands out
- Second kitchen
- Separate entrance
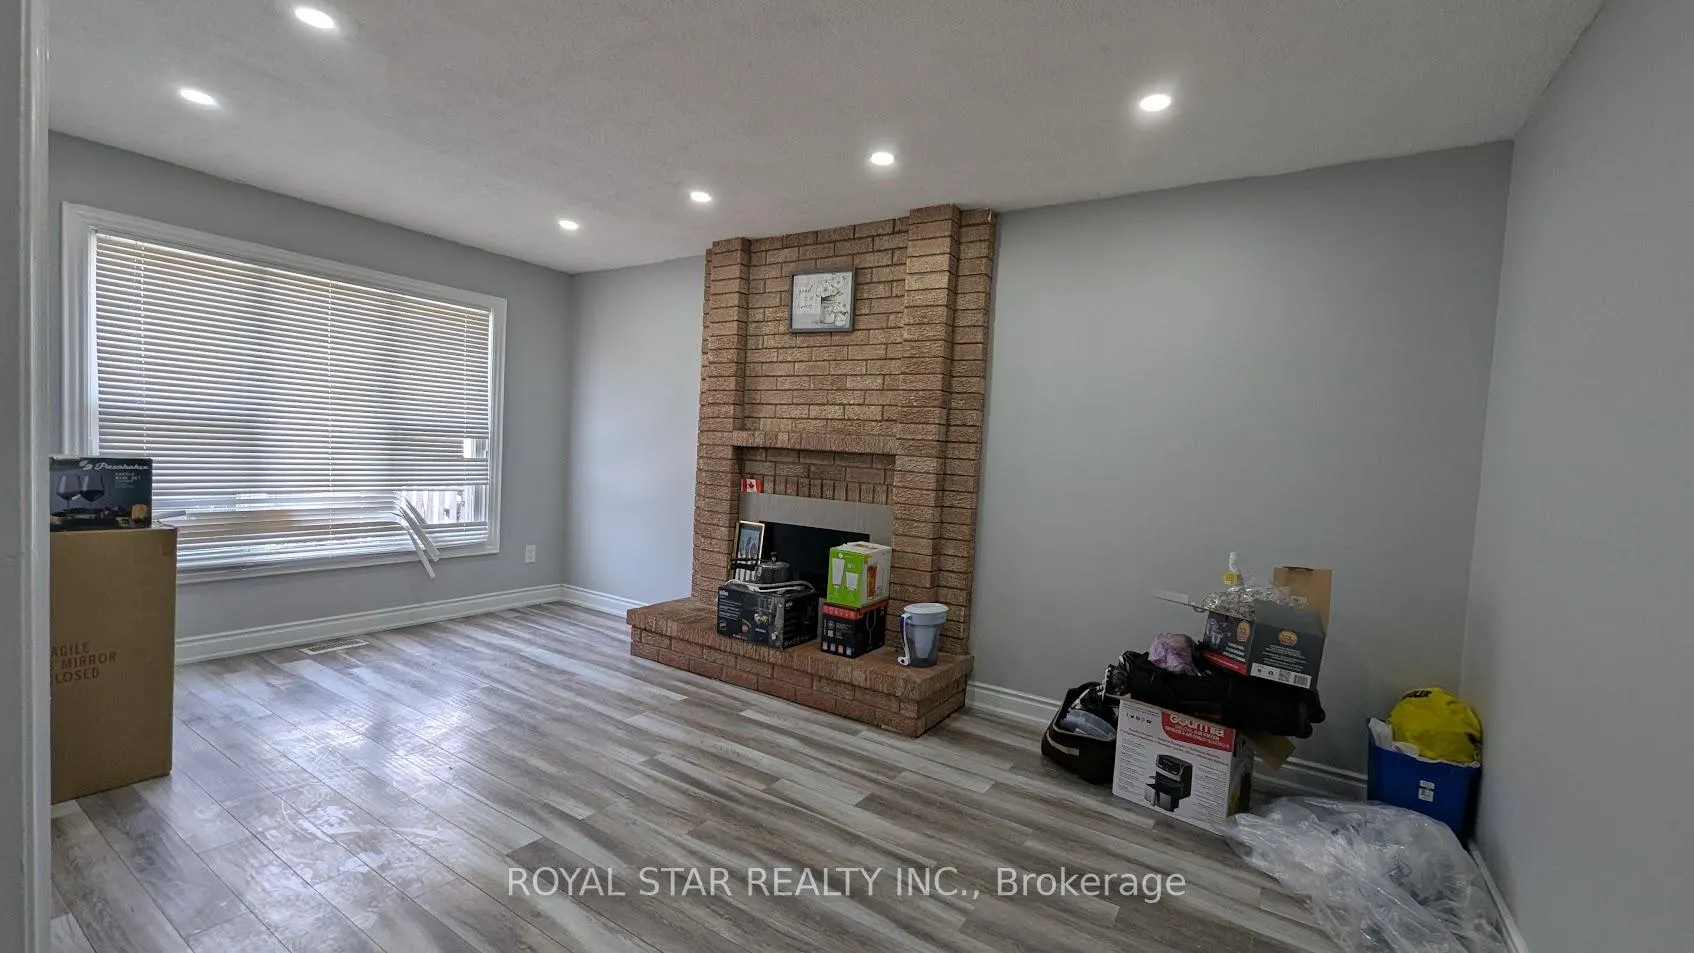
- Fireplace
- Central air
The homeDetached, 2-storey, 2,000–2,500 sq ft
- TypeDetached
- Style2-storey
- Living space2,000–2,500 sq ft
- BasementApartment, separate entrance
InsideFireplace Yes, Ceramic, Auto garage door remote
- FireplaceYes
- FlooringCeramic
- FeaturesAuto garage door remote
- Rooms above ground8
- Rooms in the basement5
- Bedrooms4 + 3 in the basement
- Bathrooms4
- Kitchens2
- Family roomYes
Outside and lotBrick, Asphalt shingle, Poured concrete
- ExteriorBrick
- RoofAsphalt shingle
- FoundationPoured concrete
- Size45.47 × 109.91 ft
Parking1 Parking, Built-in, Private
- Spaces1 Parking
- GarageBuilt-in
- DrivewayPrivate
Heating, water and powerForced air, gas, Central air, Municipal water
- HeatingForced air, gas
- CoolingCentral air
- WaterMunicipal water
- SewerMunicipal sewer
Costs and taxesTaxes $6,453 a year, HST included in the price, N/a.
- Taxes, 2024$6,453 a year
- HSTHST included in the price
- Rental itemsN/a.
Included in the saleStainless steel fridge, stove, dishwasher, clothes washer & dryer, all elf"s, all window coverings, garage door opener., N/a.
- IncludedStainless steel fridge, stove, dishwasher, clothes washer & dryer, all elf"s, all window coverings, garage door opener.
- Not includedN/a.
Listing detailsW12253885, Sold, Jun 30, 2025
- MLS® numberW12253885
- StatusSold
- Listed onJun 30, 2025
- Days on market23
- UpdatedJul 23, 2025
- Possession2025-07-31 / Flexible
- Occupied byTenant
- Listing brokerageROYAL STAR REALTY INC.
About this home
12 Oaklea Boulevard, Brampton (Fletcher's Creek South), ON L6Y 4G7
Auto Garage Door Remote
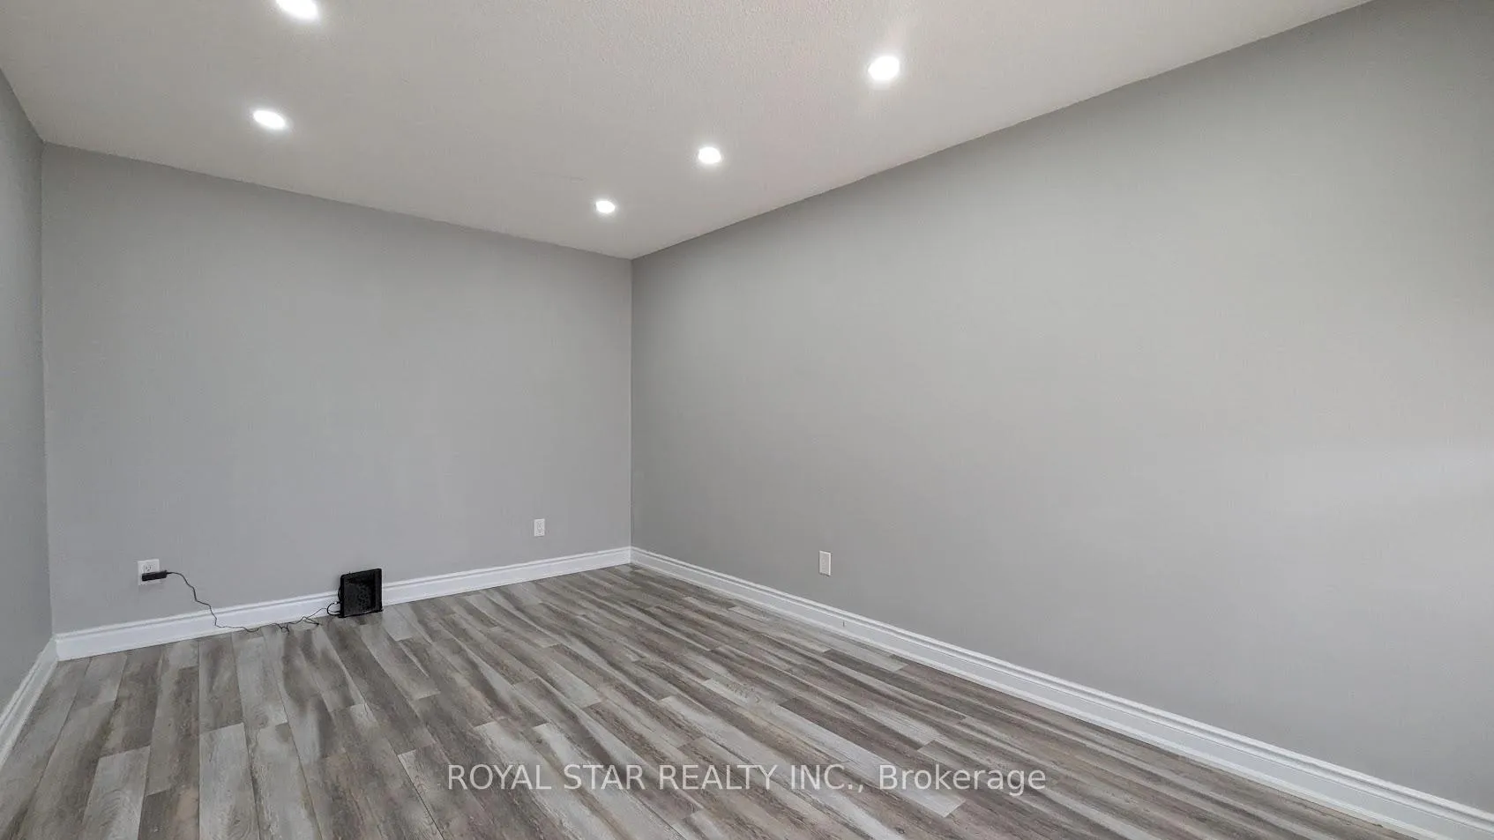
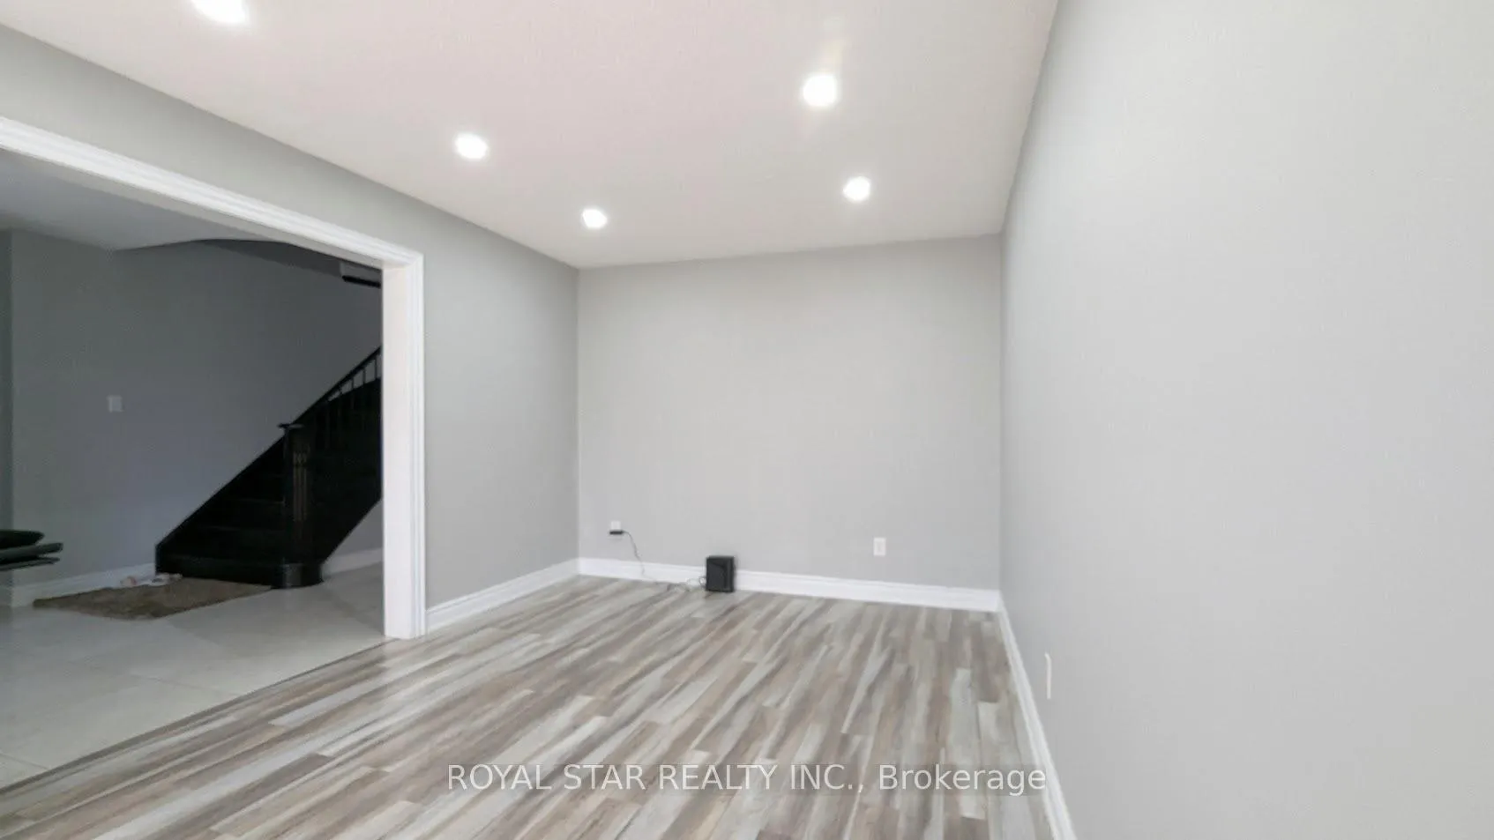
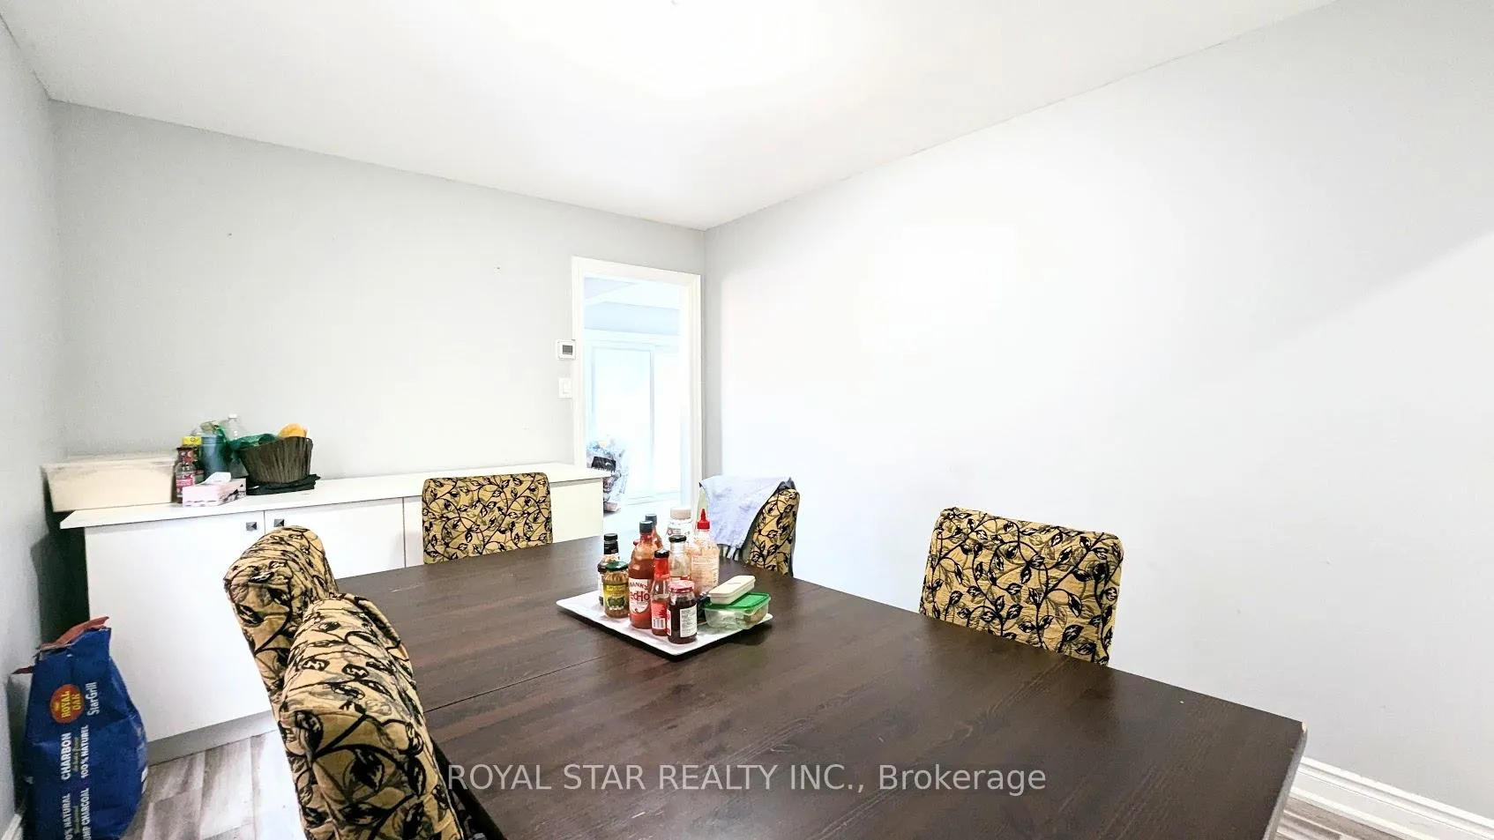
Updated, Well Kept 4 Bedroom House With A 3 Bedroom Legal Basement Apartment. Concrete Around The House, Newer Doors And Windows, Updated Kitchen, And Bathrooms. This Home Is Located Close To All Amenities.
Read more
Ask about this home
A HOMEH agent will answer your questions about this home.
Ask a question
Thinking of selling your home?See what your home is worth today.
Around this home
McLaughlin Rd & Ray Lawson Blvd
Errands
Parks
Schools
Daily convenience, out of 100, from the distances below
ParkFallen Oak Park · 7 within 1 km3 min walk198 m
GroceryA-1 Meat & Poultry14 min walk854 m
SchoolPauline Vanier Catholic Elementary School4 min walk260 m
PharmacyPharmasave13 min walk822 m
Cafés & foodPizza Depot · 2 within 1 km14 min walk862 m
Gym & rec centreSouth Fletcher's Sportsplex12 min walk745 m
LibraryBrampton Library - South Fletcher's Branch12 min walk711 m
WalkDriveStraight-line distance, open map data
Grocery0.9 km
Park0.2 km
Coffee1.1 km
Dining0.9 km
Gym0.7 km
Schools nearby
School rating, out of 10.
Pauline Vanier Catholic Elementary Schoolelementary · Catholic · 0.3 km
7.8/10Good
Hickory Wood Public Schoolelementary · Public · 0.4 km
—
Ibrahim Islamic Schoolelementary · Private · 0.6 km
—
Contact agent
Helpful calculators
Mortgage
Affordability
Closing costs
Land transfer tax
Property tax
Down payment
CMHC insurance
Stress test
Cashback Rebate
Your HOMEH agent

NimaHOMEH agent · Brampton
"I would see it this week."
Ask Nima