

30 Deerglen Drive
30 Deerglen Drive
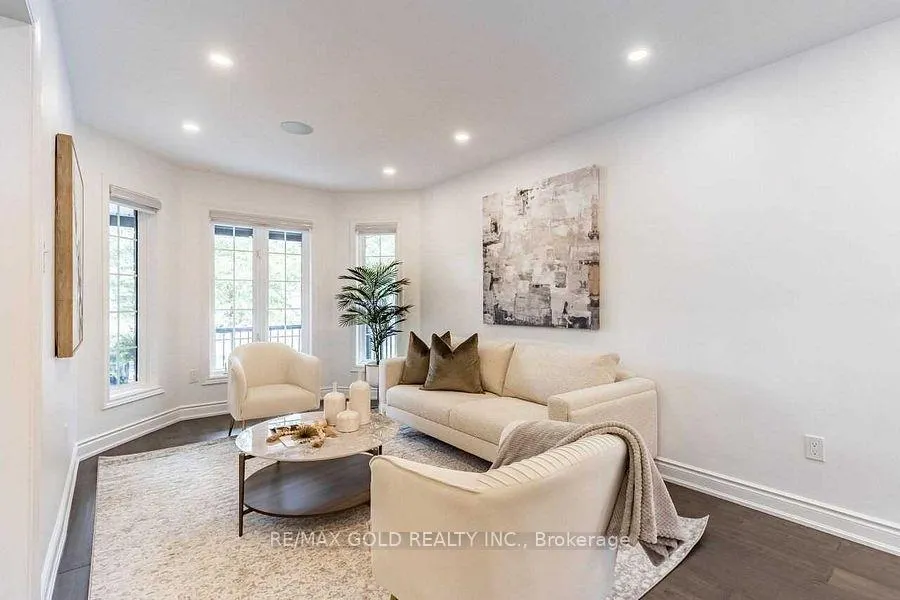 See all 33 photos
Property history
Facts and features
- BasementFinished
- Water, sewerMunicipal
- HeatingForced air
- CoolingCentral air
- Second kitchen
- Separate entrance
- Fireplace
- Central air
The homeDetached, 2-storey, 2,500–3,000 sq ft
- TypeDetached
- Style2-storey
- Living space2,500–3,000 sq ft
- BasementSeparate entrance, finished
InsideFireplace Yes, Rooms above ground 8, Rooms in the basement 2
- FireplaceYes
- Rooms above ground8
- Rooms in the basement2
- Bedrooms4 + 2 in the basement
- Bathrooms5
- Kitchens2
- Family roomYes
Outside and lotBrick, Asphalt shingle, Brick
- ExteriorBrick
- RoofAsphalt shingle
- FoundationBrick
- Size41.01 × 129.03 ft
Parking2 Garage, Attached, Available
- Spaces2 Garage
- GarageAttached
- DrivewayAvailable
Heating, water and powerForced air, gas, Central air, Municipal water
- HeatingForced air, gas
- CoolingCentral air
- WaterMunicipal water
- SewerMunicipal sewer
Costs and taxesTaxes $6,973 a year, HST included in the price, Hot water tank.
- Taxes, 2024$6,973 a year
- HSTHST included in the price
- Rental itemsHot water tank.
Included in the saleFridge, stove, dishwasher, washer & dryer, (stove & fridge in basement) all elfs.
- IncludedFridge, stove, dishwasher, washer & dryer, (stove & fridge in basement) all elfs.
Listing detailsW12250136, Sold, Jun 27, 2025
- MLS® numberW12250136
- StatusSold
- Listed onJun 27, 2025
- Days on market21
- UpdatedJul 18, 2025
- PossessionFlexible
- Occupied byTenant
- Listing brokerageRE/MAX GOLD REALTY INC.
About this home
30 Deerglen Drive, Brampton (Sandringham-Wellington), ON L6R 1M1
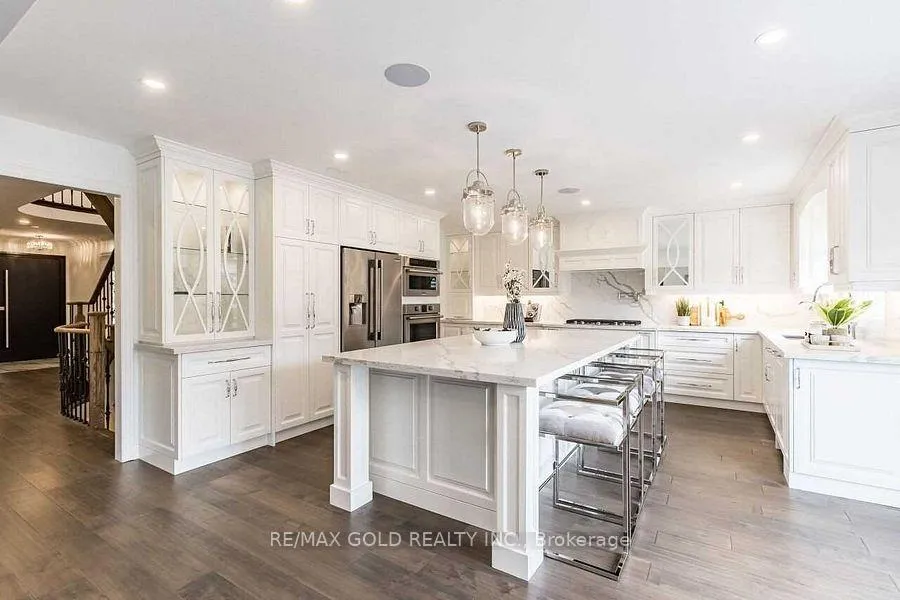
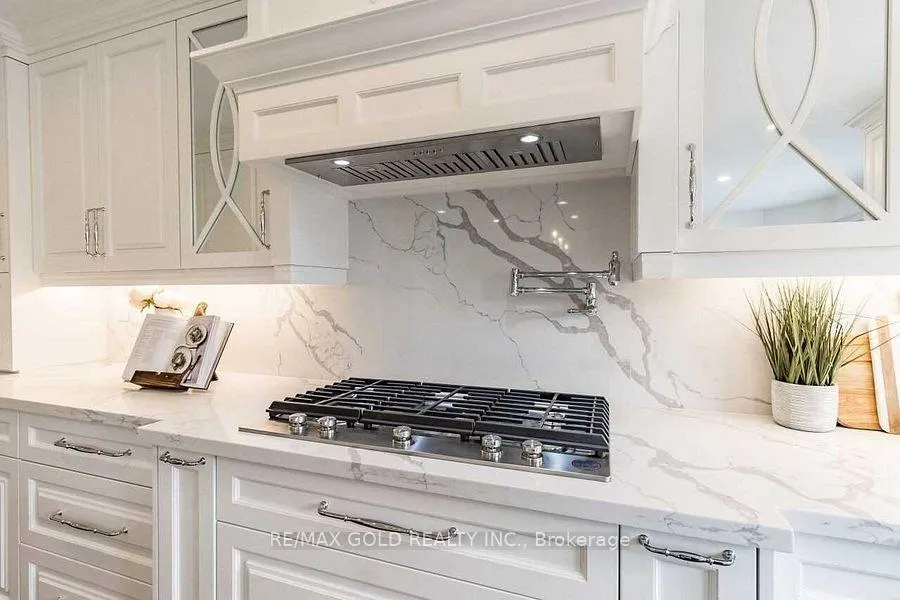
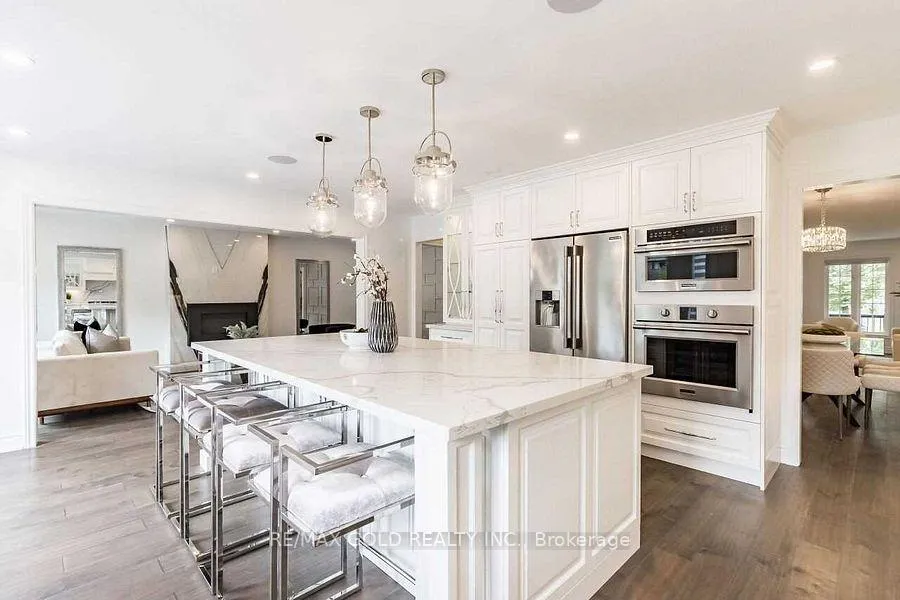
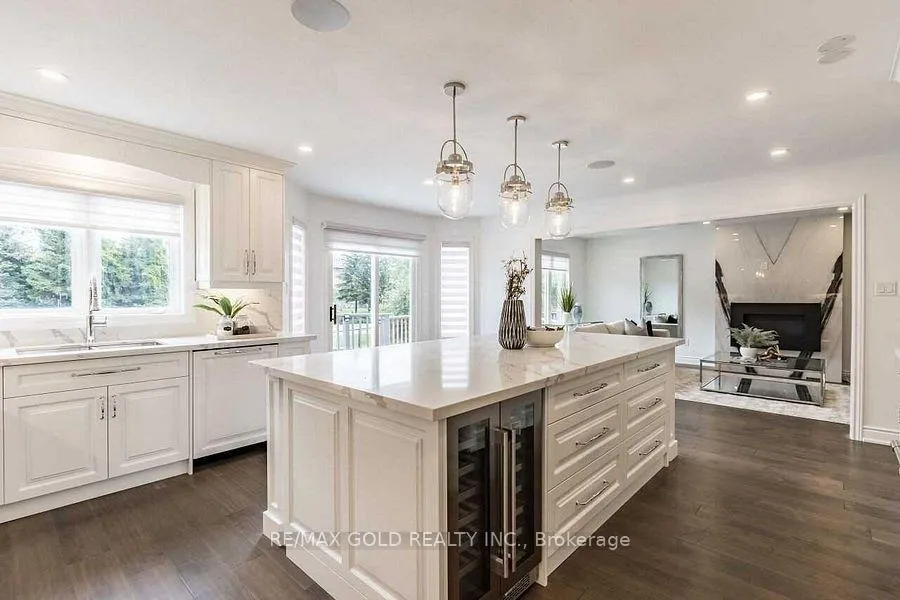
True Showstopper! Fully renovated bottom to top with no expense spared, this luxurious home boasts high-end finishes inside and out. 4 Bedrooms, 5 Washrooms & 2 Bedrooms Finished Basement with Sep-Entrance. Amazing Layout Sep Living Room, Sep Dining & Sep Family Room W/D Fireplace. Move-in ready and designed with luxury living in mind, it features smooth ceilings throughout and an entertainers dream backyard with beautiful trails back of the house. Automatic blinds on main floor. Heated washrooms upstairs floor. Newly Professionally Painted Throughout.In ceiling surround sound speaker system main floor and upstairs. High Demand Family-Friendly Neighbourhood & Lots More. Close To Trinity Common Mall, Schools, Parks, Brampton Civic Hospital, Hwy-410 & Transit At Your Door**Don't Miss It**
Ask about this home
A HOMEH agent will answer your questions about this home.
Around this home
Daily convenience, out of 100, from the distances below
Schools nearby
School rating, out of 10.
Helpful calculators
Your HOMEH agent

"I would see it this week."