

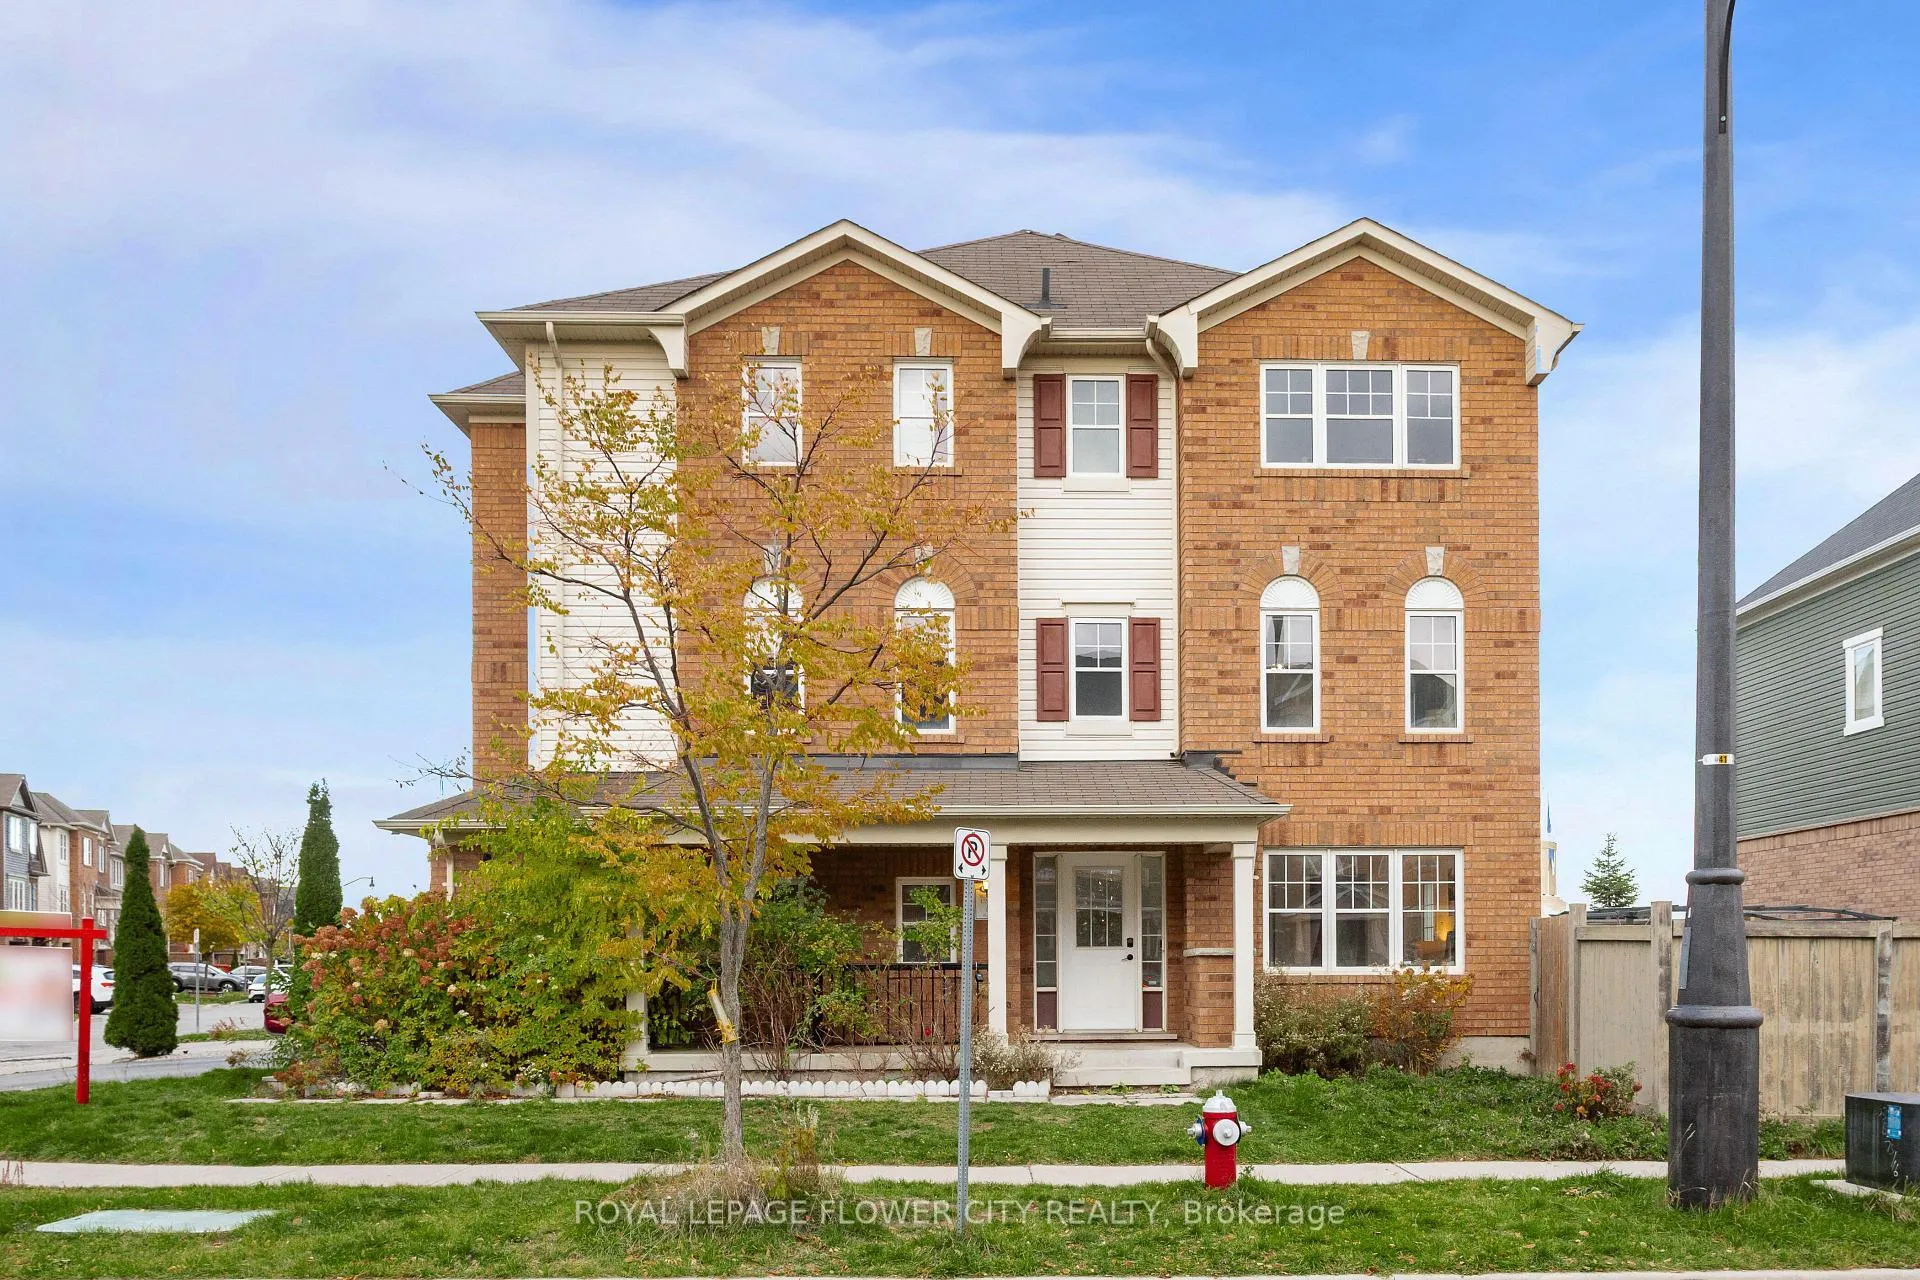
41 Vanhorne Close
41 Vanhorne Close
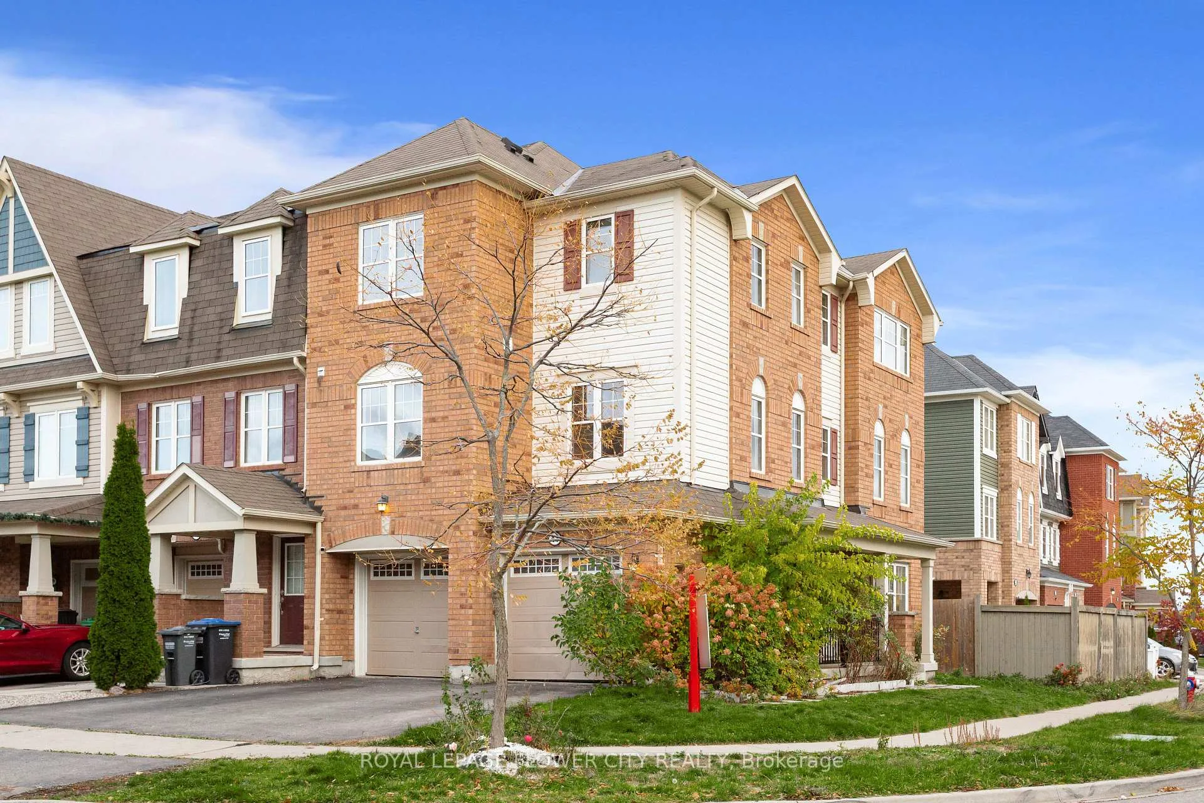
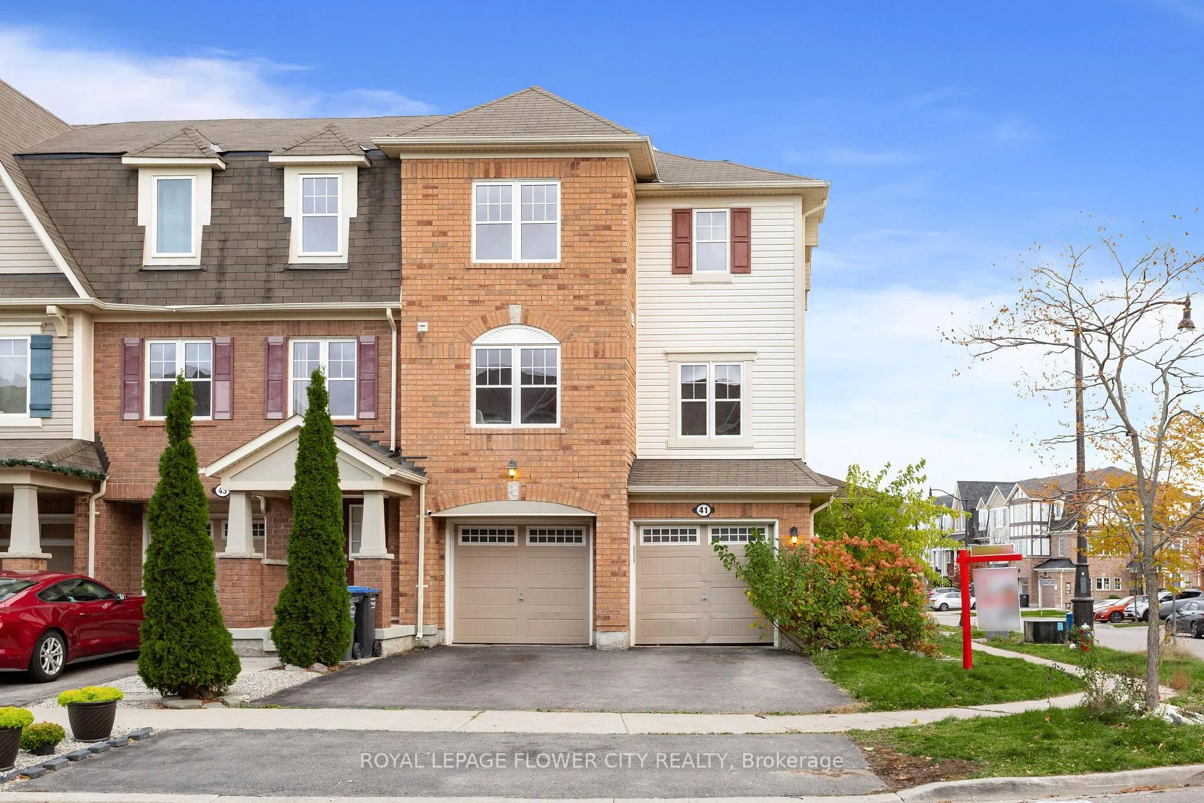
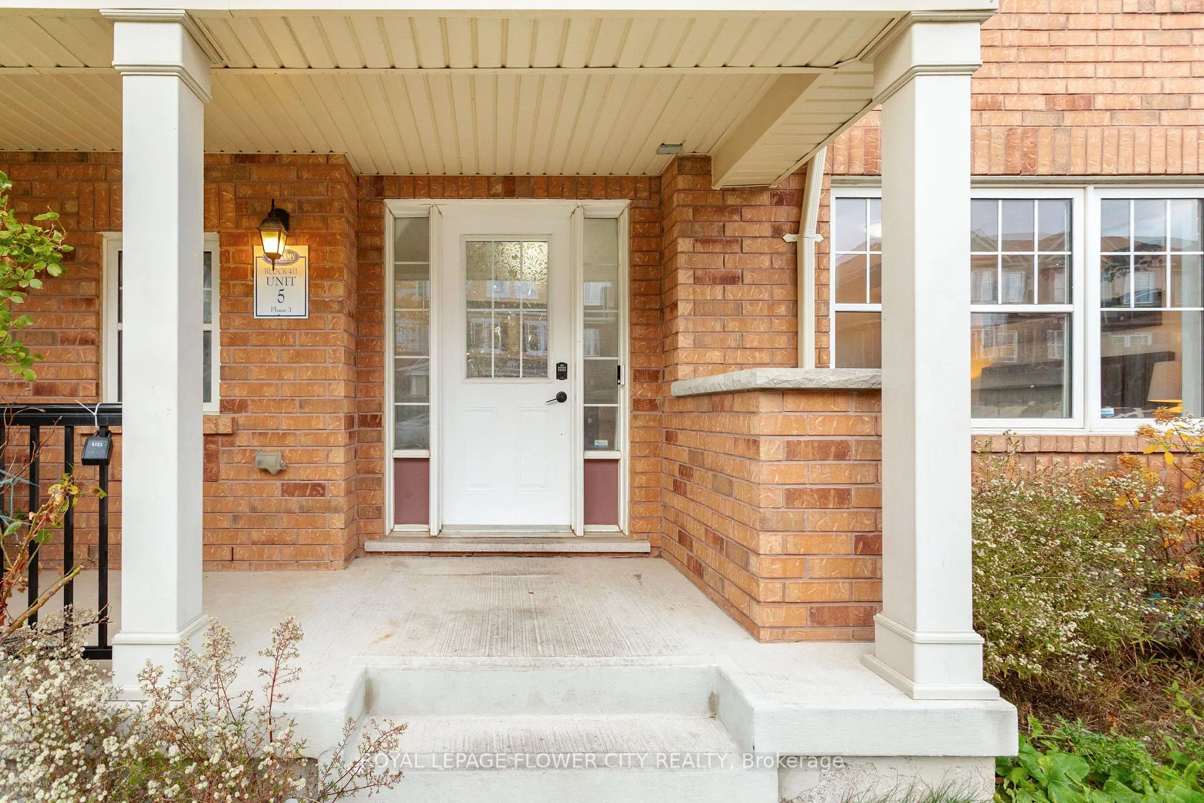
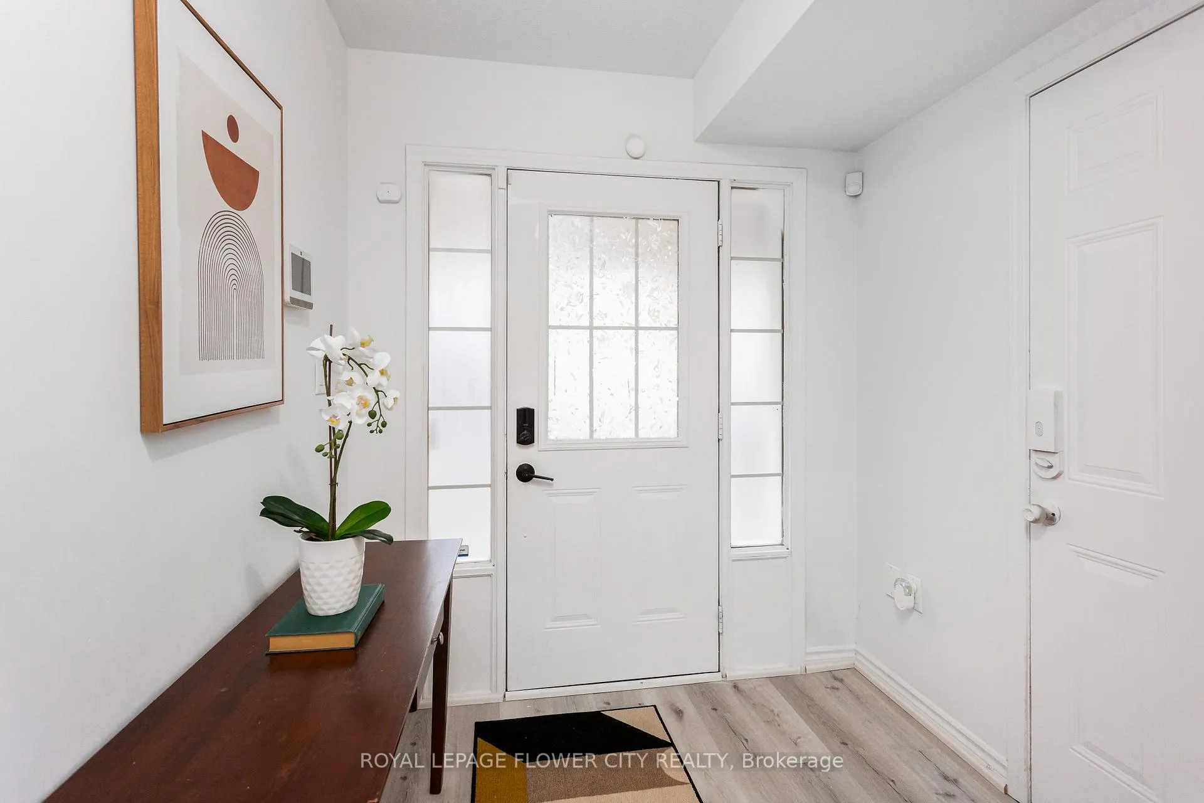 See all 50 photos
Property history
Facts and features
- BasementWalk-out
- Age of home0–5 years
- Water, sewerMunicipal
- Lot shapeIrregular
- Central air
The homeFreehold Townhouse, 3-storey, Age 0–5 years
- TypeFreehold Townhouse
- Style3-storey
- Age0–5 years
- Living space1,500–2,000 sq ft
- BasementFinished with walk-out
InsideGuest accommodations, erv/hrv, storage area lockers, Rooms above ground 8, Rooms in the basement 1
- FeaturesGuest accommodations, erv/hrv, storage area lockers
- Rooms above ground8
- Rooms in the basement1
- Bedrooms4
- Bathrooms4
- Kitchens1
- Family roomYes
Outside and lotBrick, vinyl siding, Shingles, Concrete
- ExteriorBrick, vinyl siding
- RoofShingles
- FoundationConcrete
- Size34.92 × 69.48 ft
- ShapeIrregular
Parking2 Garage, Attached
- Spaces2 Garage
- GarageAttached
Heating, water and powerForced air, gas, Central air, Municipal water
- HeatingForced air, gas
- CoolingCentral air
- WaterMunicipal water
- SewerMunicipal sewer
Costs and taxesTaxes $5,465 a year, HST included in the price, Hot water tank
- Taxes, 2025$5,465 a year
- HSTHST included in the price
- Rental itemsHot water tank
NearbyFenced yard, library, park, place of worship, public transit
- Close toFenced yard, library, park, place of worship, public transit
Listing detailsW12666216, Sold, Jan 6, 2026
- MLS® numberW12666216
- StatusSold
- Listed onJan 6, 2026
- Days on market32
- UpdatedFeb 7, 2026
- Possession2026-02-02 / Immediate
- Occupied byVacant
- Listing brokerageROYAL LEPAGE FLOWER CITY REALTY
About this home
41 Vanhorne Close, Brampton (Northwest Brampton), ON L7A 0X8
Absolutely Gorgeous Freehold End Unit 2 Car Garage Home With Large Fenced Backyard and 2 Car Driveway In The Heart Of Mount Pleasant!! Home Upgraded Top to Bottom With Nanny Suite And 4 Pc Bath On Ground Level. Main Floor Has Liv/Din Combined With Upgraded Light Fixtures, Large Windows. Huge Family Rm Can Be Keep As Dining Area for Big Family. Huge Family Size Kitchen With Quartz Countertops, Stainless Steel Appl., And Breakfast Area!!Huge Primary Bedroom with 5 Pc Ensuite, W/I Closet and Large Windows, Upper Lvl Laundry, And 2 More Good Size Bedroom and W/I Closets. Its A Home You Must See!!
Ask about this home
A HOMEH agent will answer your questions about this home.
Around this home
Daily convenience, out of 100, from the distances below
Schools nearby
School rating, out of 10.
Helpful calculators
Your HOMEH agent

"I would see it this week."