

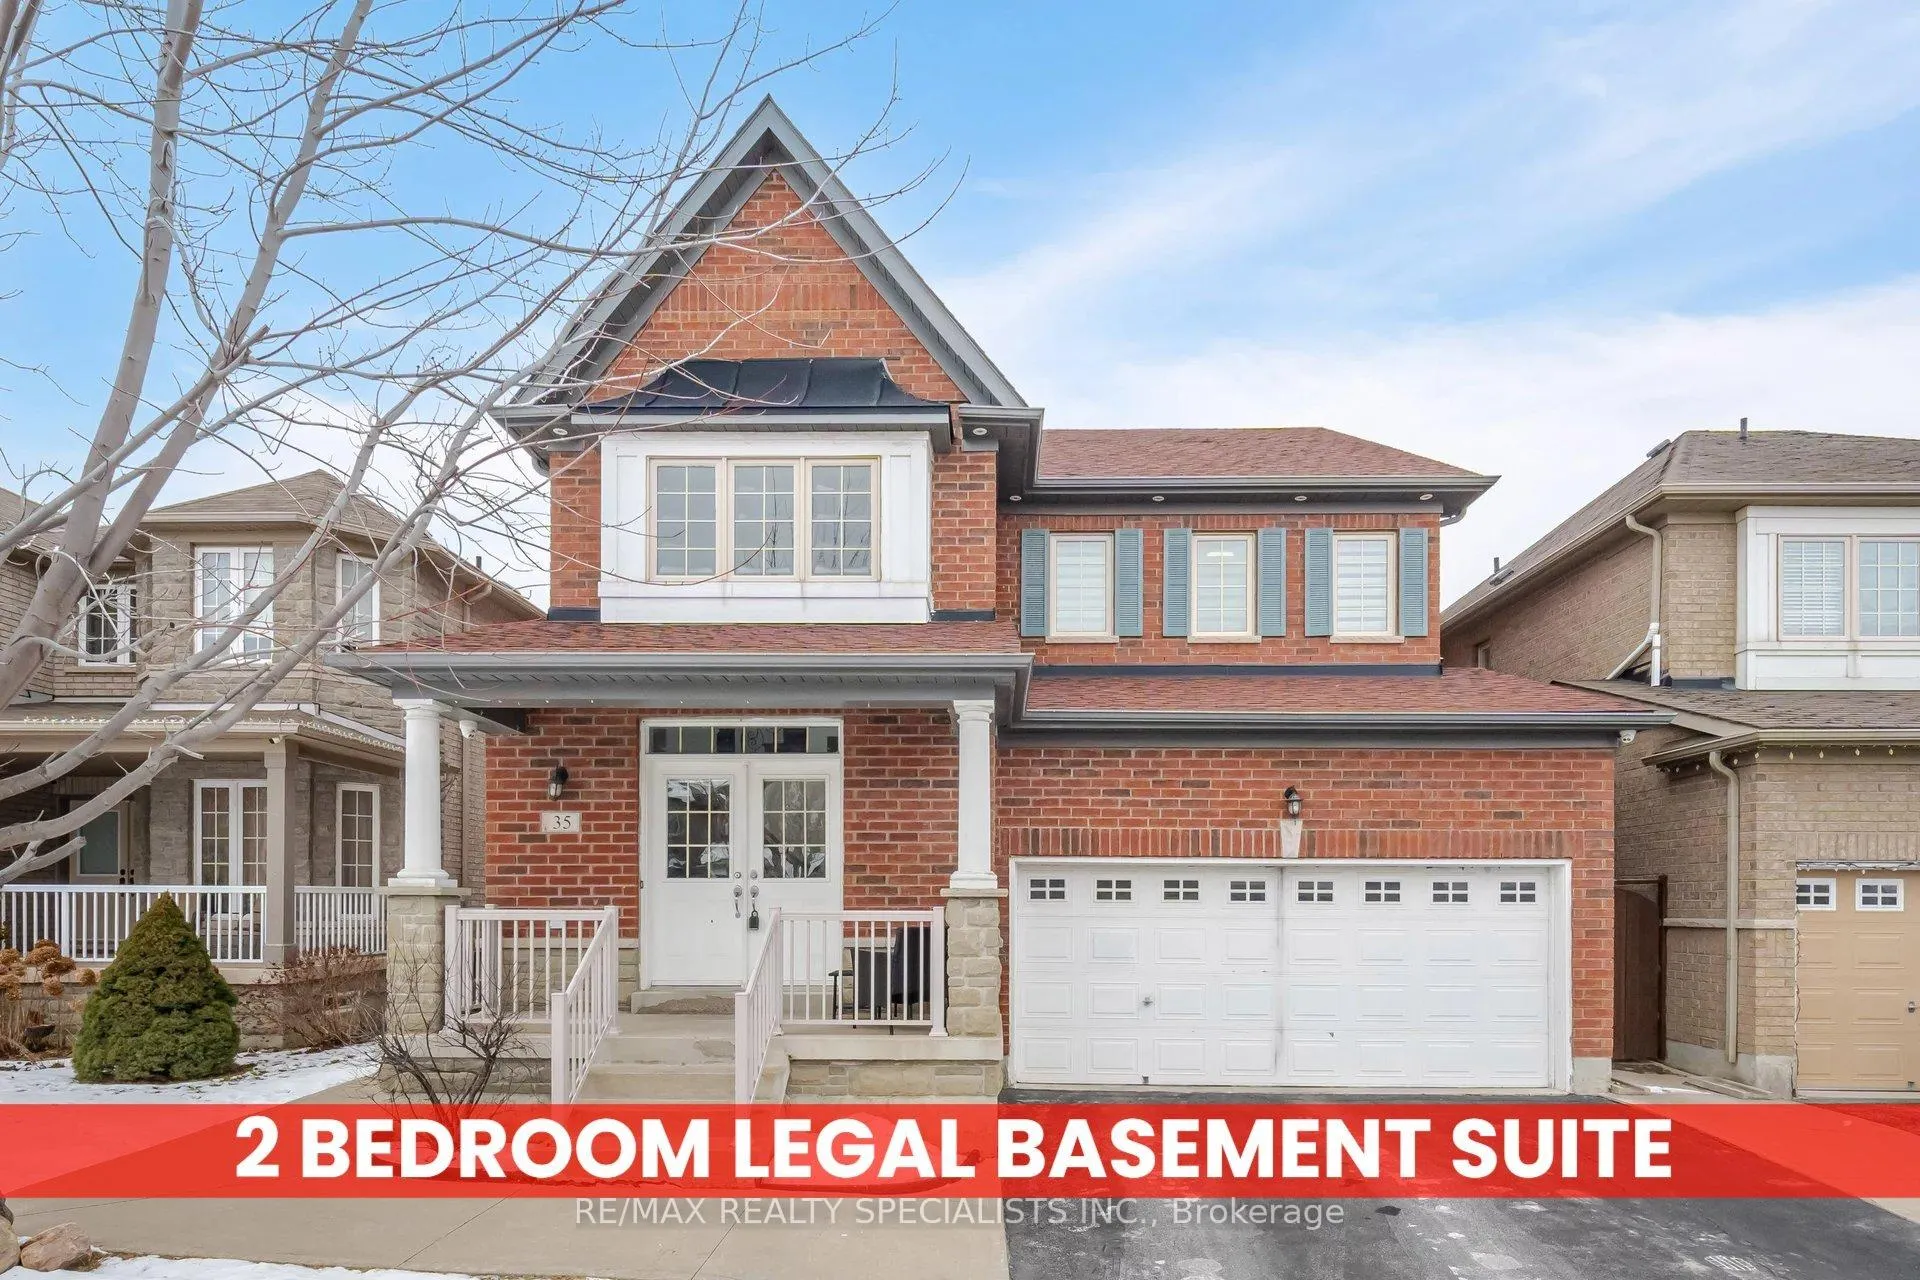
35 Quailvalley Drive
35 Quailvalley Drive
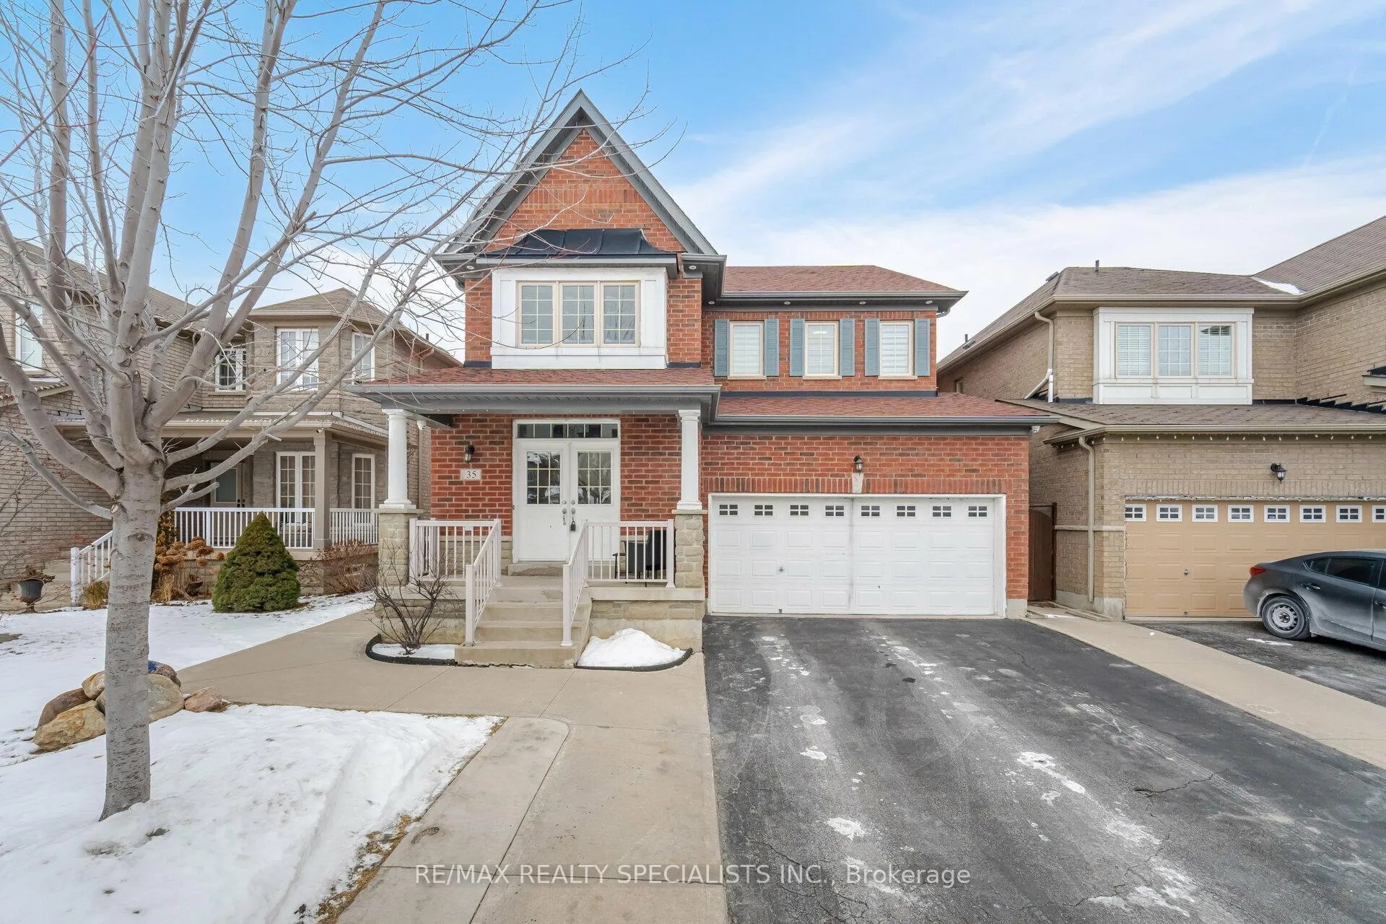
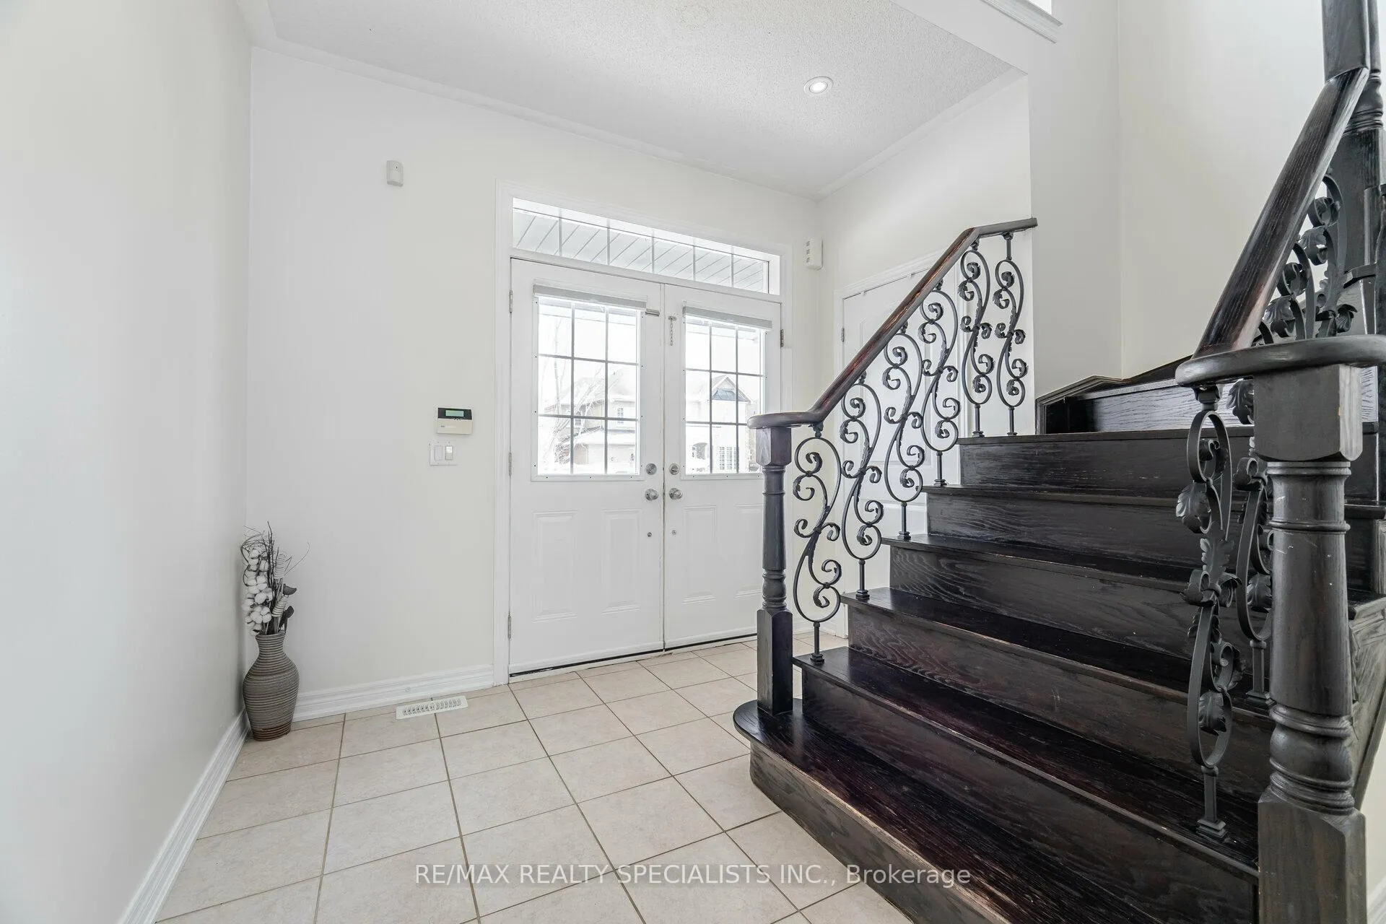
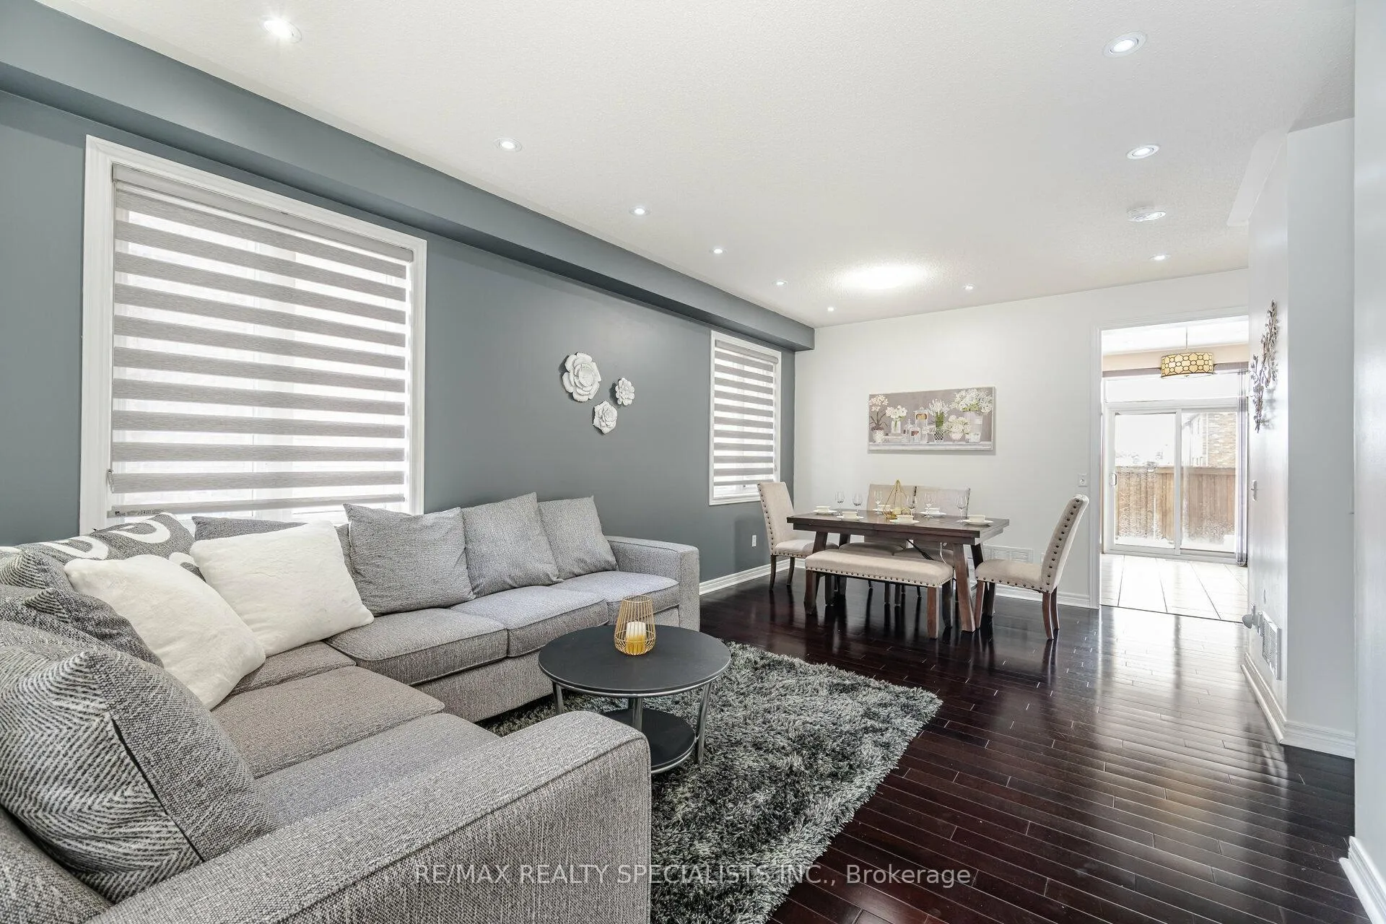
 See all 40 photos
Property history
Facts and features
- BasementFinished
- Water, sewerMunicipal
- HeatingForced air
- CoolingCentral air
- Second kitchen
- Separate entrance
- Fireplace
- Central air
The homeDetached, 2-storey, Finished, separate entrance
- TypeDetached
- Style2-storey
- BasementFinished, separate entrance
InsideFireplace Yes, Other, Rooms above ground 14
- FireplaceYes
- FeaturesOther
- Rooms above ground14
- Bedrooms4 + 2 in the basement
- Bathrooms4
- Kitchens2
- Family roomYes
Outside and lotBrick, Shingles, Concrete
- ExteriorBrick
- RoofShingles
- FoundationConcrete
- Size38.15 × 90.32 ft
Parking2 Garage, Built-in, Private double
- Spaces2 Garage
- GarageBuilt-in
- DrivewayPrivate double
Heating, water and powerForced air, gas, Central air, Municipal water
- HeatingForced air, gas
- CoolingCentral air
- WaterMunicipal water
- SewerMunicipal sewer
Costs and taxesTaxes $7,415 a year, HST included in the price, Hot water tank and water softener are rental
- Taxes, 2024$7,415 a year
- HSTHST included in the price
- Rental itemsHot water tank and water softener are rental
Included in the saleSecurity cameras
- Not includedSecurity cameras
NearbyHospital, library, park, public transit, school, school bus route
- Close toHospital, library, park, public transit, school, school bus route
Listing detailsW11939046, Sold, Jan 24, 2025
- MLS® numberW11939046
- StatusSold
- Listed onJan 24, 2025
- Days on market11
- UpdatedFeb 4, 2025
- PossessionTo Be Determined
- Occupied byOwner+tenant
- Listing brokerageRE/MAX REALTY SPECIALISTS INC.
About this home
35 Quailvalley Drive, Brampton (Sandringham-Wellington), ON L6R 0N4
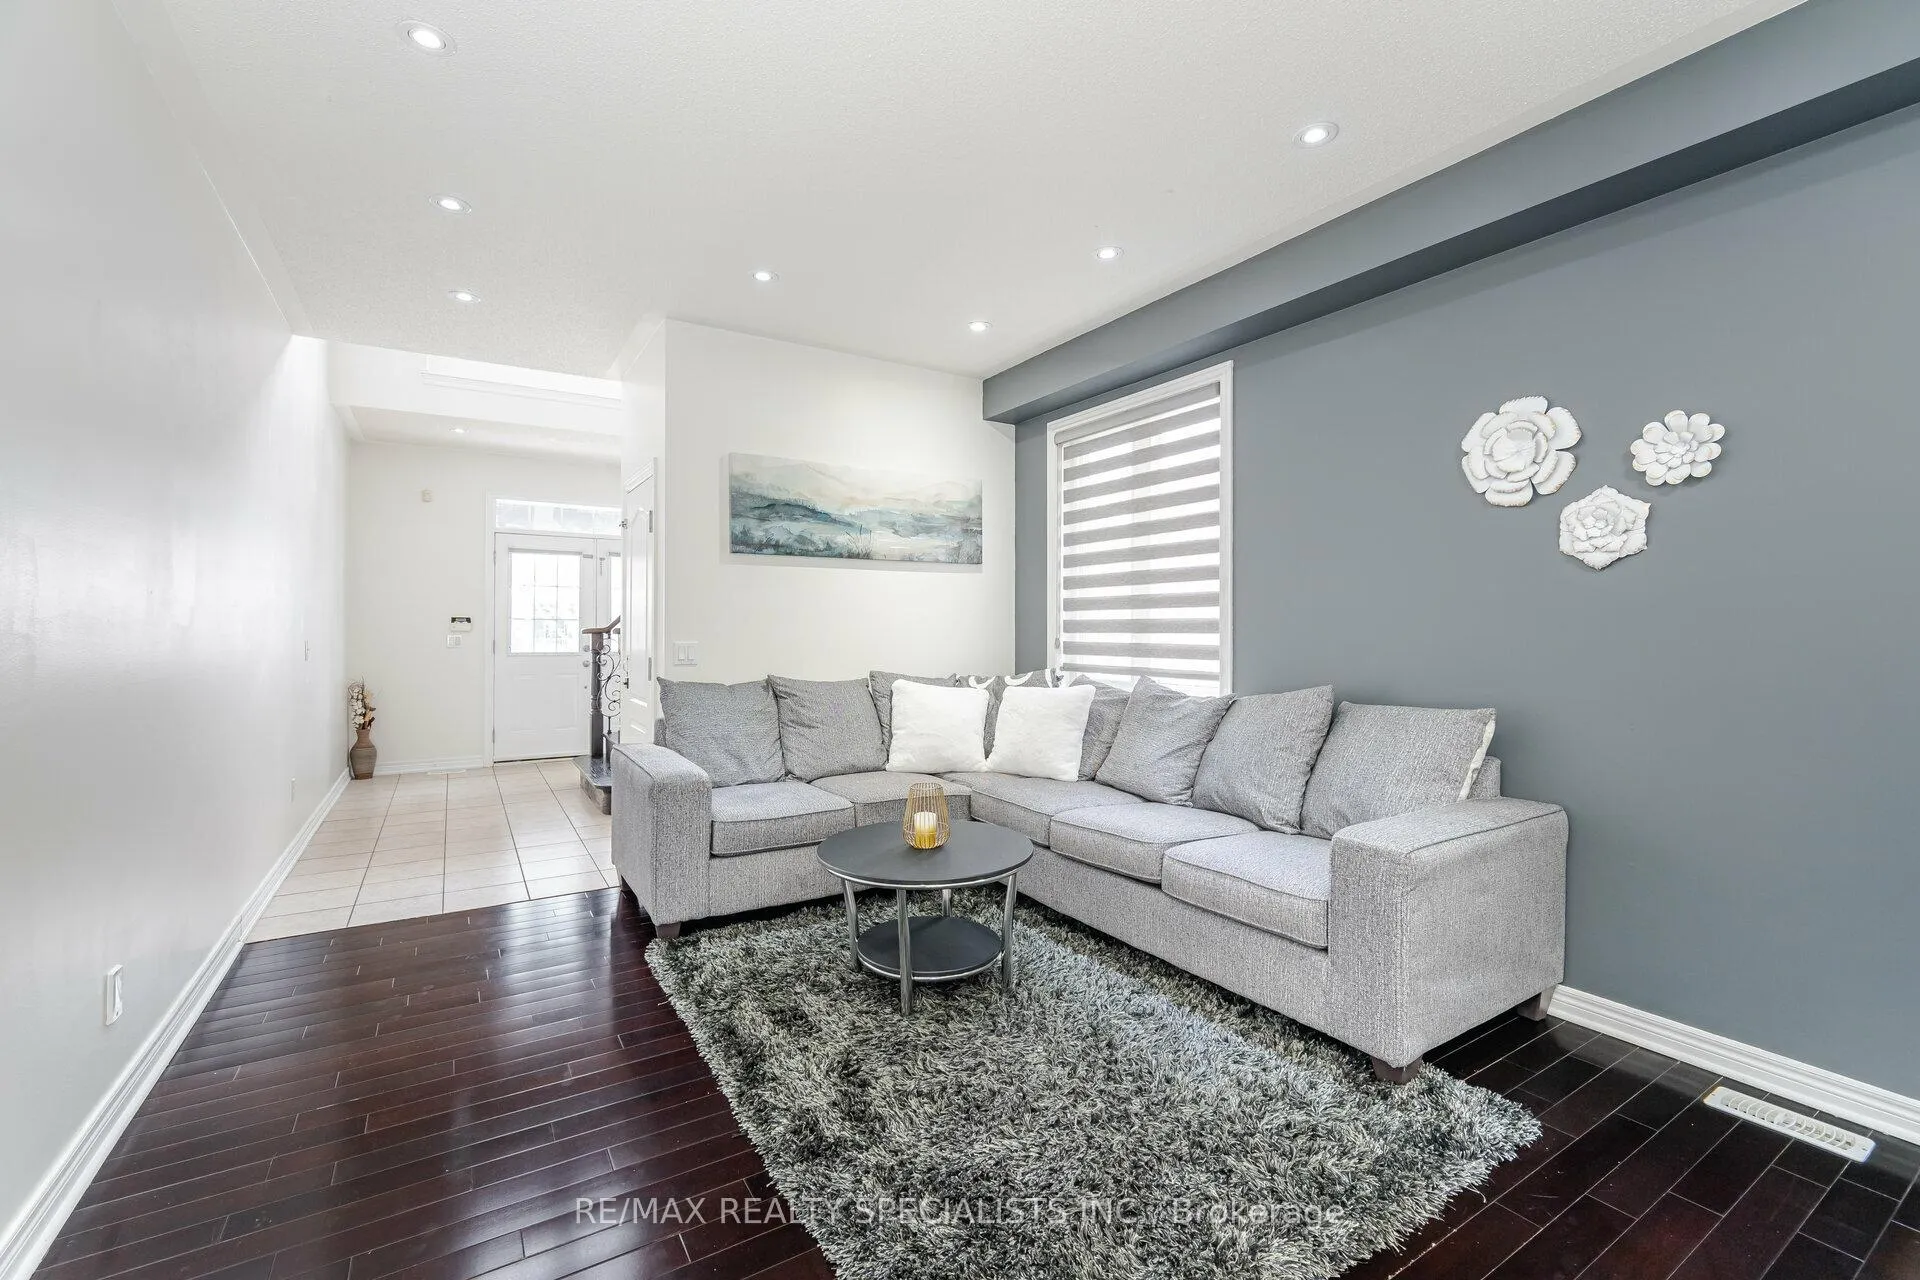
Welcome to 35 Quailvalley Dr, a Beautifully Designed Home Situated in The Desirable, Family-Oriented Neighbourhood of Springdale in Brampton. Featuring a LEGAL BASEMENT with a Two-Dwelling Unit Plus Sep Ent By The Builder. With A Living Space of 3349 Sqft (2395+954) this property is perfect for Multi-Generational Living!!!!Main Floor Features Double Door Entry, Open To Above Foyer, 9 Feet Ceiling Creating A Grand And Open Feel. With A Carpet Free Design, The Layout Includes Combined Living/Dining And Sep Family Room Features Stunning Traditional Fireplace, Creating A Cozy And Elegant Environment!!! Full Family Size Kitchen Comes With S/S Appl (Gas Stove), Backsplash, Breakfast Area Walk/Out To The Backyard. Hardwood Stairs Leads To 4 Good Size Bedrooms & Computer Area!! Master Bdrm Comes With His/Her Closet, 5Pc Ensuite With Sep Shower & Tub. The Legal 2-Bedroom Basement Apartment, With Its Separate Side Entrance, S/S Appl & Independent Laundry, Offers Exceptional Income Potential While Maintaining Privacy For The Homeowners!! With Park at the Door Step & Walking Distance To Schools make This A Perfect Choice For Families With Small Kids!!.Mins Away From Plaza, Hospital, Public Transit Library, Place of Worship, Hwy, Recreation Centre and Much More...
Ask about this home
A HOMEH agent will answer your questions about this home.
Around this home
Daily convenience, out of 100, from the distances below
Schools nearby
School rating, out of 10.
Helpful calculators
Your HOMEH agent

"I would see it this week."