

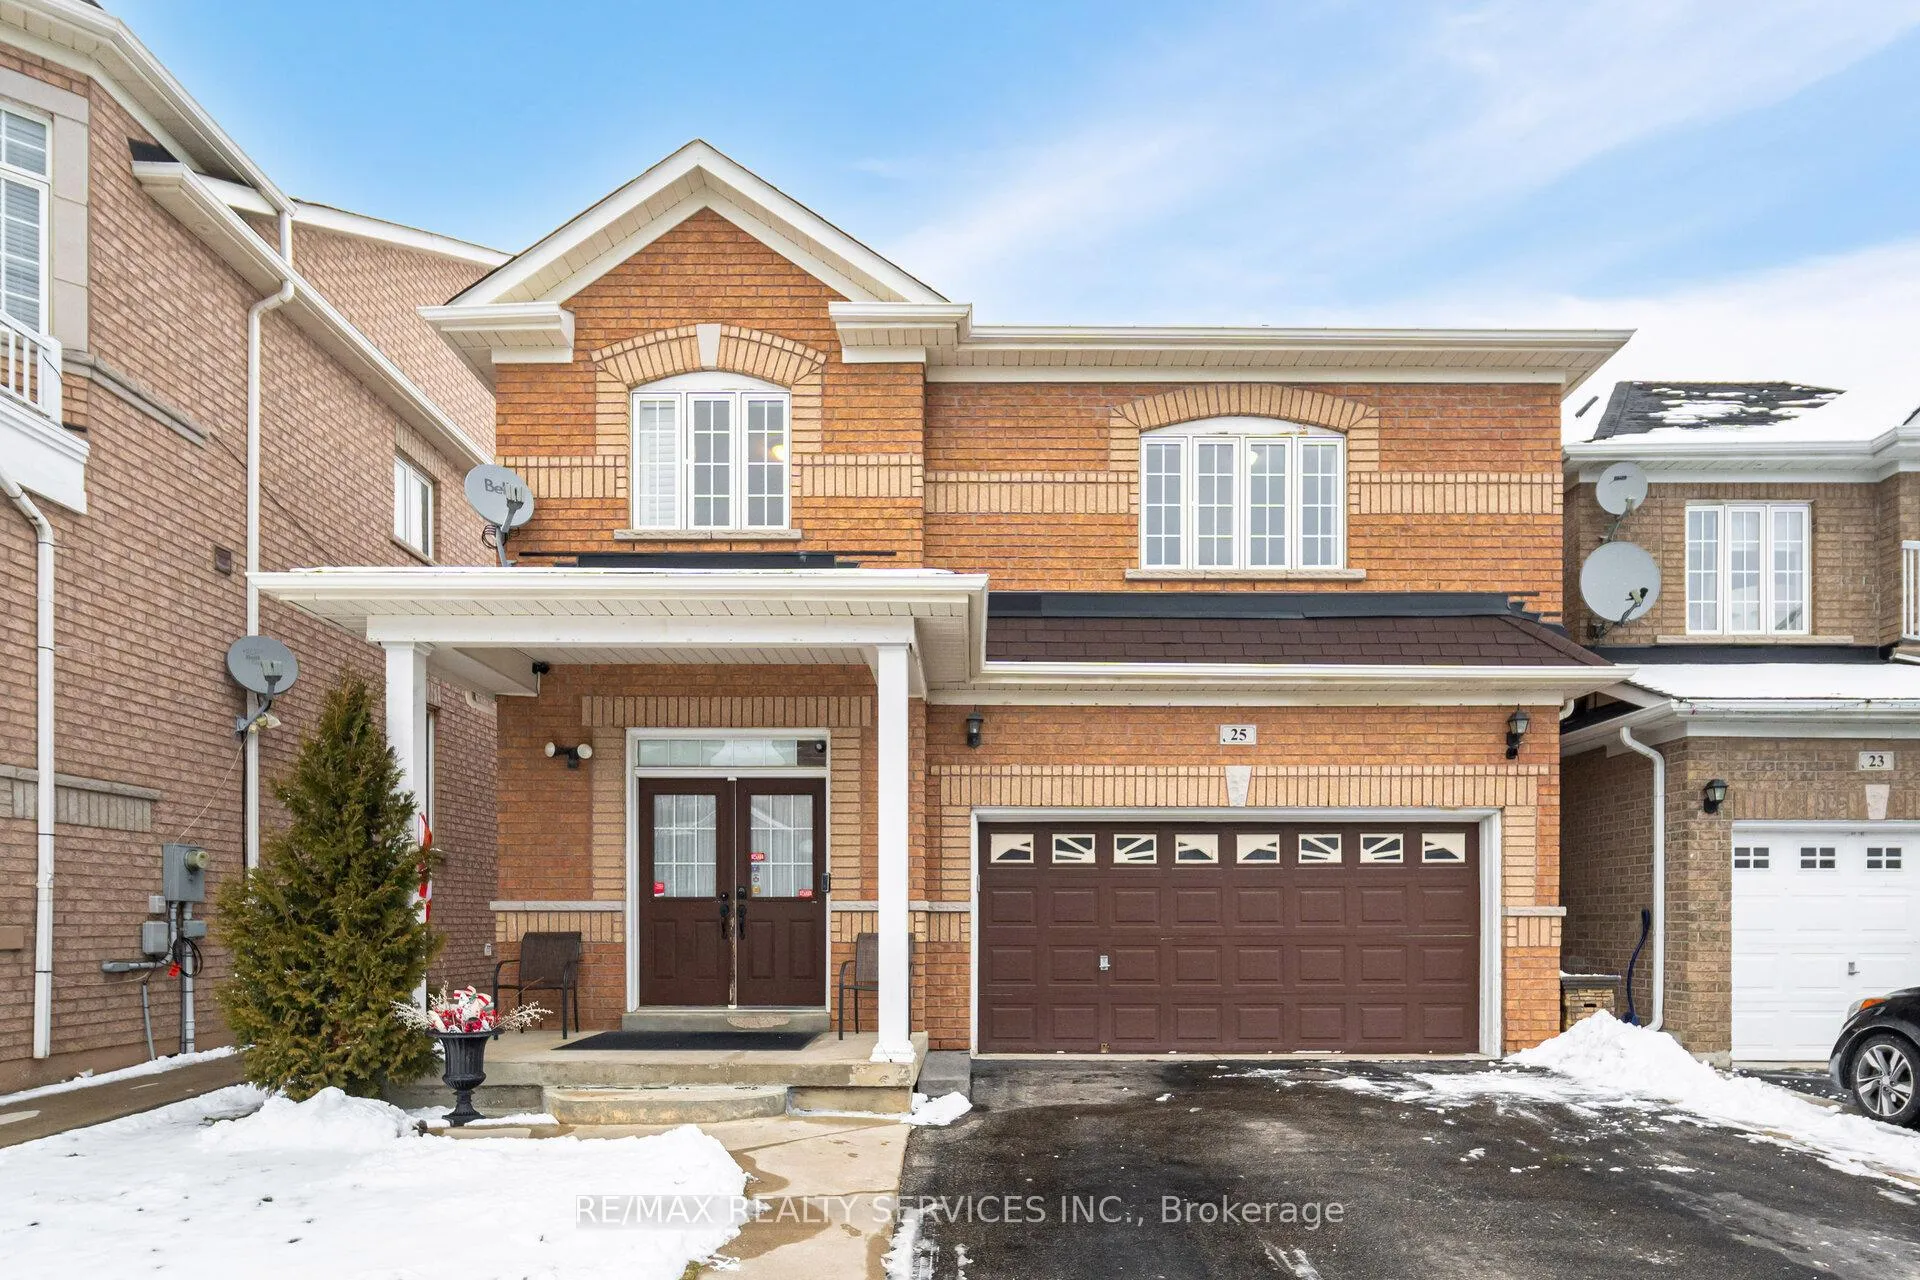
25 Pape Drive
Detached Sold
1/2725 Pape Drive
Detached Sold
 See all 27 photos
4 Bedrooms
3 Bathrooms
2 Garage
2K–2.5K sq.ft
36×91.31 ft
$6,564/yr
Property history
Facts and features
- BasementUnfinished
- Water, sewerMunicipal
- HeatingForced air
- CoolingCentral air
What stands out
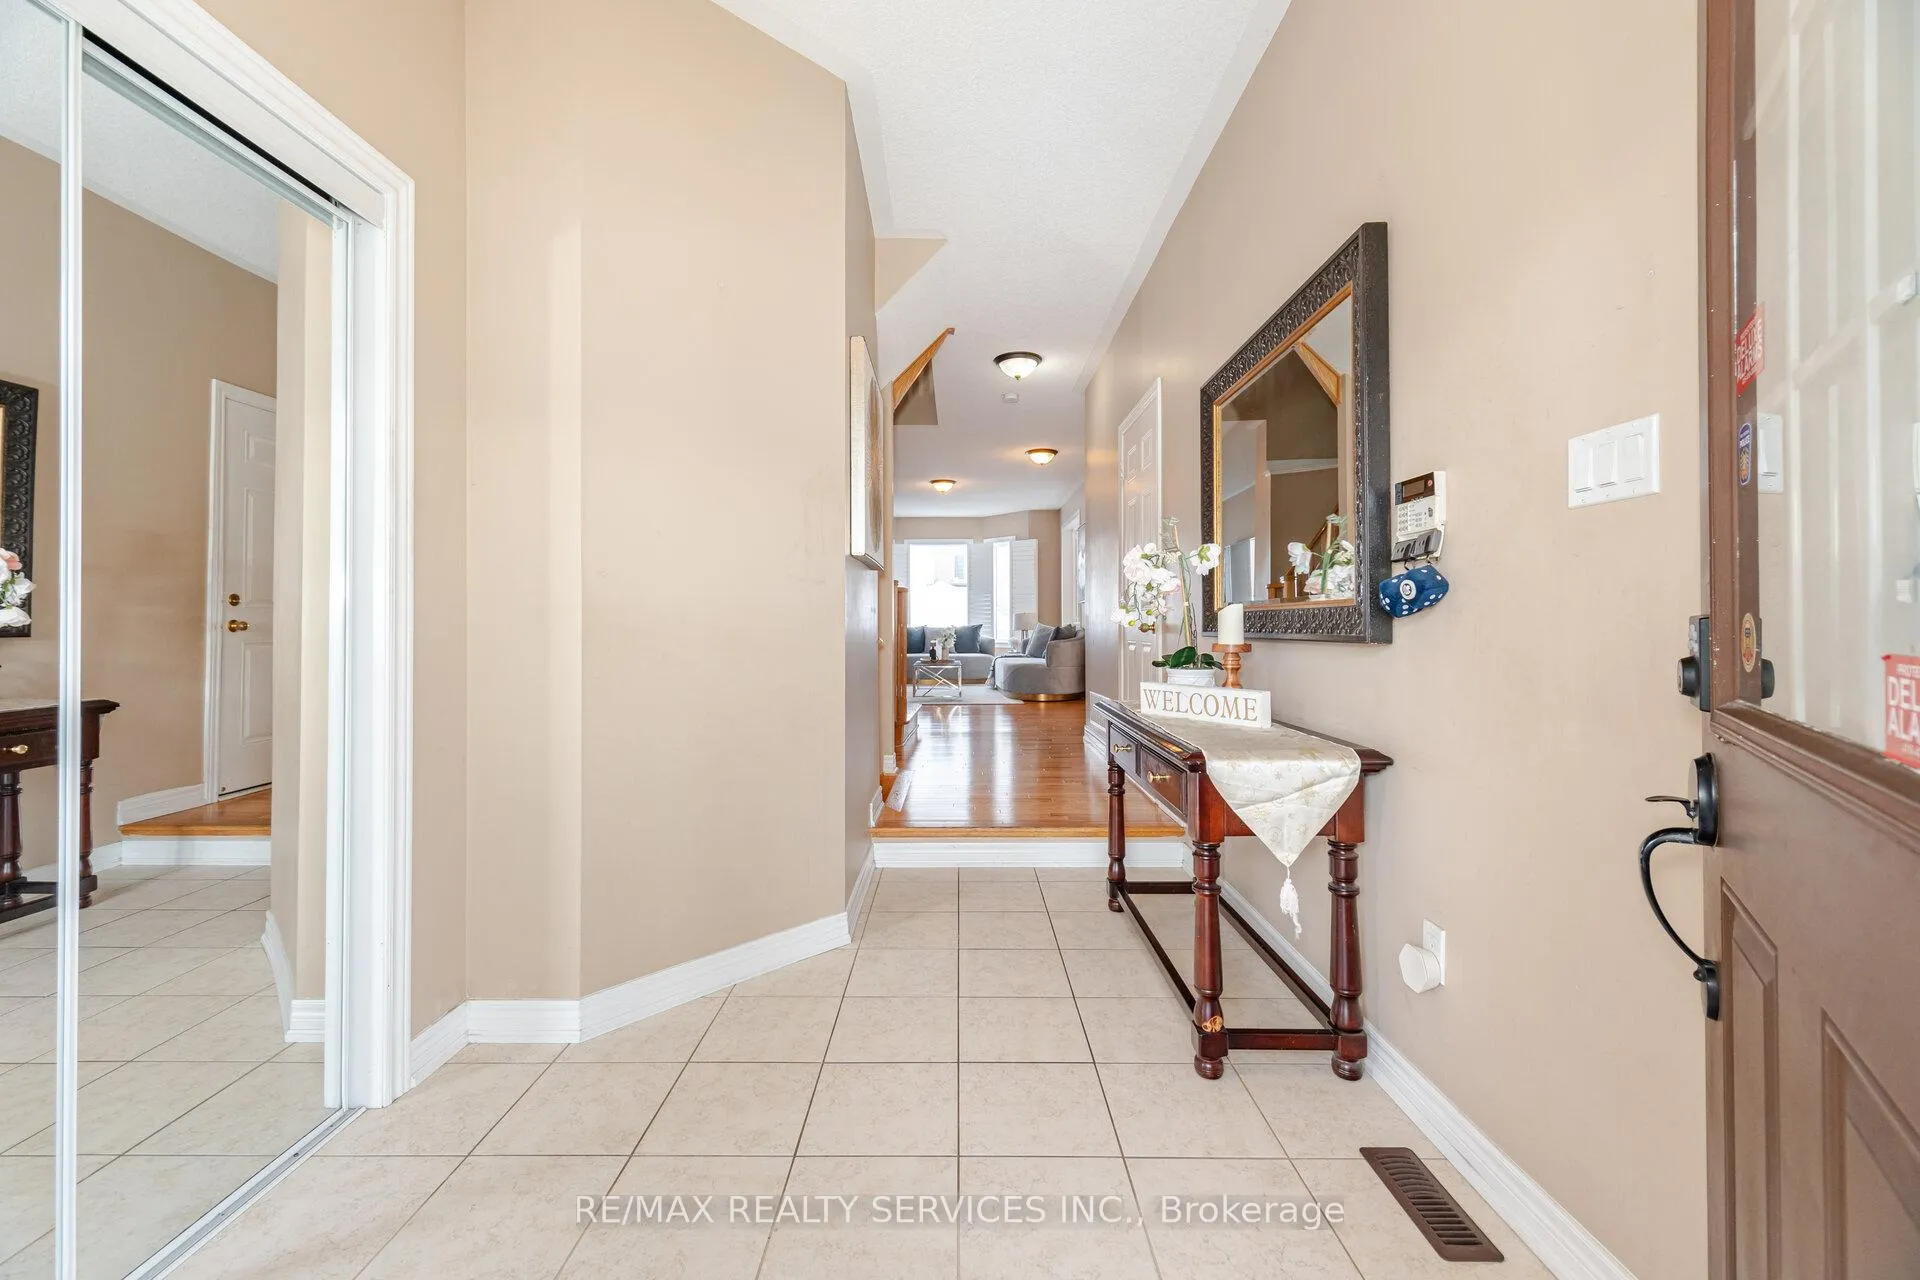
- Hardwood floors
- Central air
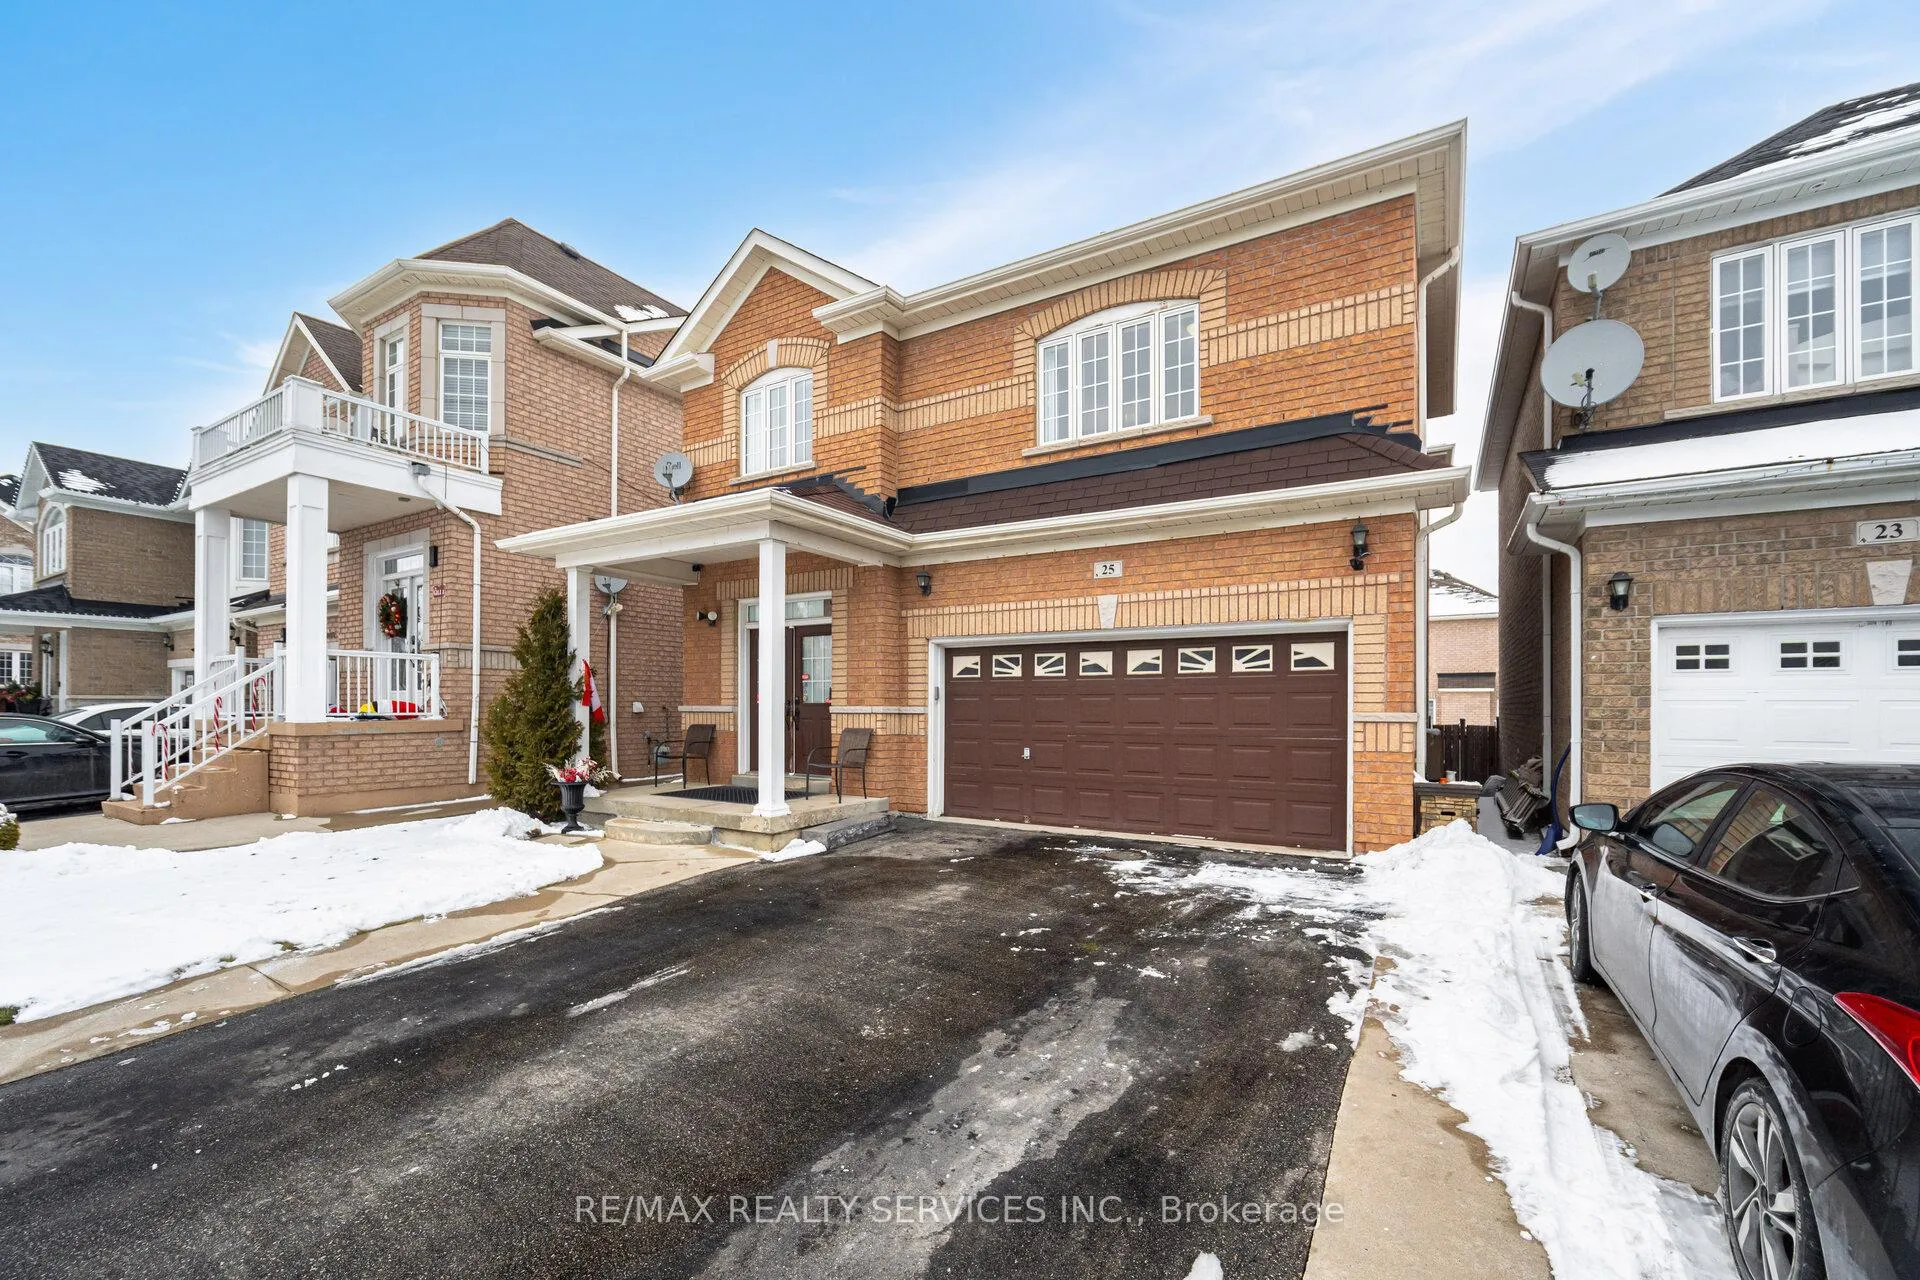
The homeDetached, 2-storey, 2,000–2,500 sq ft
- TypeDetached
- Style2-storey
- Living space2,000–2,500 sq ft
- BasementUnfinished
- WaterfrontNone
InsideHardwood, Carpet free, central vacuum, Rooms above ground 7
- FlooringHardwood
- FeaturesCarpet free, central vacuum
- Rooms above ground7
- Bedrooms4
- Bathrooms3
- Kitchens1
- Family roomYes
Outside and lotBrick, Unknown, Unknown
- ExteriorBrick
- RoofUnknown
- FoundationUnknown
- Size36 × 91.31 ft
Parking2 Garage, Attached, Private double
- Spaces2 Garage
- GarageAttached
- DrivewayPrivate double
Heating, water and powerForced air, gas, Central air, Municipal water
- HeatingForced air, gas
- CoolingCentral air
- WaterMunicipal water
- SewerMunicipal sewer
Costs and taxesTaxes $6,564 a year, HST included in the price, Hot water tank
- Taxes, 2024$6,564 a year
- HSTHST included in the price
- Rental itemsHot water tank
Included in the saleFridge, stove, dishwasher, washer and dryer, central ac, all elf's, backyard shed
- IncludedFridge, stove, dishwasher, washer and dryer, central ac, all elf's, backyard shed
Listing detailsW11919950, Sold, Jan 13, 2025
- MLS® numberW11919950
- StatusSold
- Listed onJan 13, 2025
- Days on market22
- UpdatedFeb 4, 2025
- PossessionFexible
- Occupied byOwner
- Listing brokerageRE/MAX REALTY SERVICES INC.
About this home
25 Pape Drive, Brampton (Sandringham-Wellington North), ON L6R 0H7
Carpet FreeCentral Vacuum
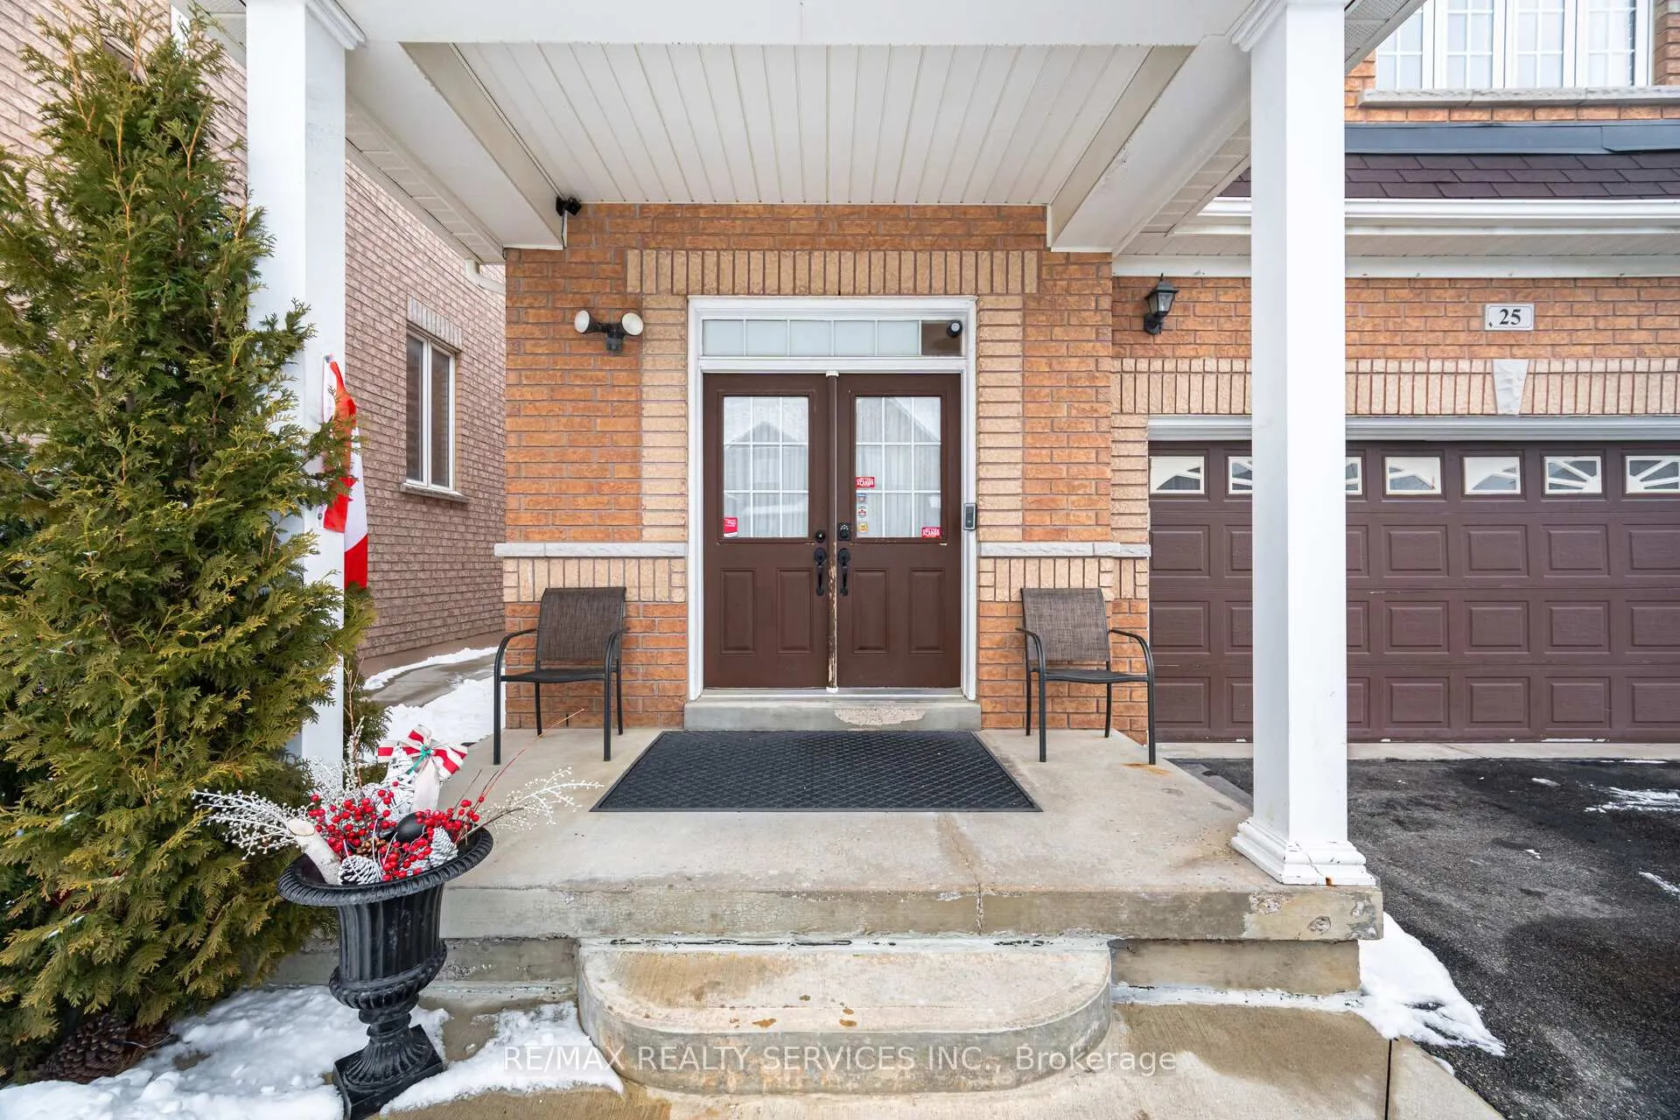
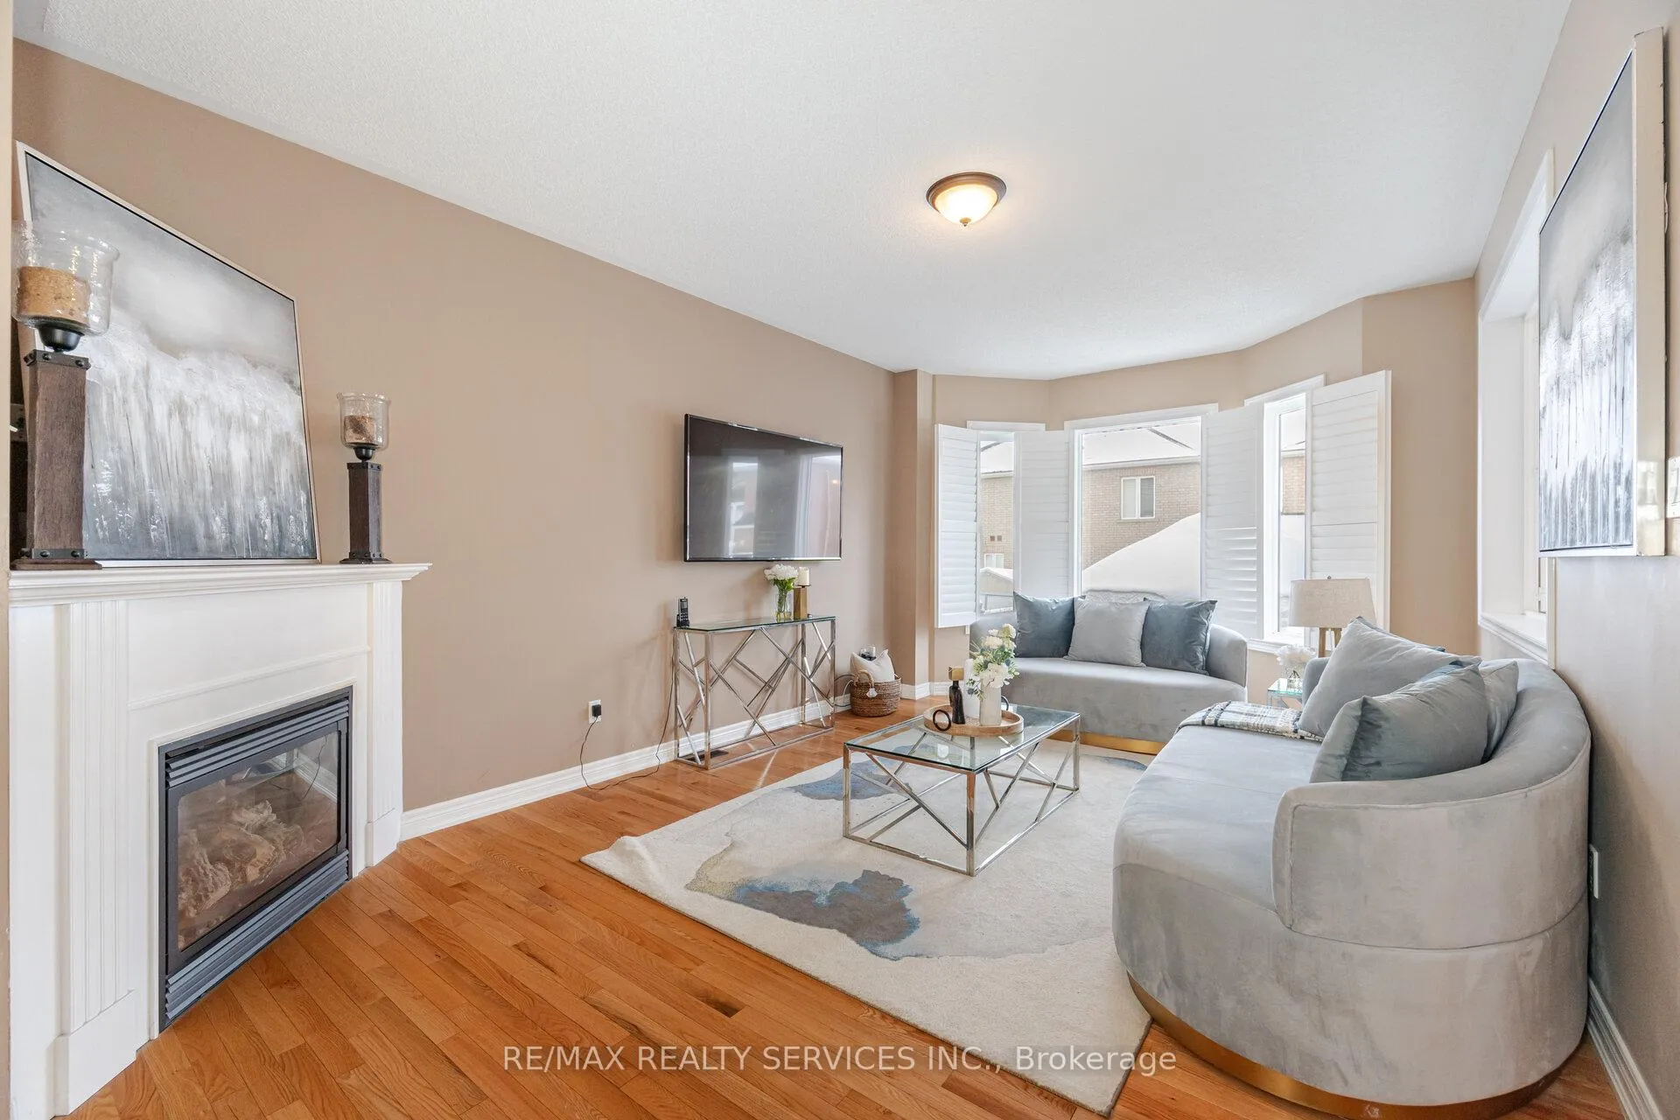
LOOK NO FURTHER! Welcome to 25 Pape Drive. Original Owners, Prime Location, Spotless, Country Kitchen, Double Door Entrance, Hardwood Floor Throughout, Backyard Shed, Electric Fireplace, Powder Room, 4 Spacious Bedrooms, 3 Bathrooms
Read more
Ask about this home
A HOMEH agent will answer your questions about this home.
Ask a question
Thinking of selling your home?See what your home is worth today.
Around this home
Father Tobin And Sunny Meadows
Errands
Parks
Schools
Daily convenience, out of 100, from the distances below
ParkJoseph Lawson Park · 7 within 1 km3 min walk162 m
Grocery7-Eleven10 min walk636 m
SchoolHewson Elementary Public School4 min walk250 m
PharmacyGuardian12 min walk724 m
Cafés & foodWild Wing · 6 within 1 km11 min walk657 m
Gym & rec centreSplash Pad19 min walk1.2 km
LibraryBrampton Library - Springdale Branch18 min walk1.1 km
WalkDriveStraight-line distance, open map data
Grocery0.6 km
Park0.2 km
Coffee0.7 km
Dining0.7 km
Gym1.3 km
Schools nearby
School rating, out of 10.
Hewson Elementary Public Schoolelementary · Public · 0.3 km
—
Stanley Mills Public Schoolelementary · Public · 0.8 km
—
Sunny View Middle Schoolelementary · Public · 0.8 km
—
Contact agent
Helpful calculators
Mortgage
Affordability
Closing costs
Land transfer tax
Property tax
Down payment
CMHC insurance
Stress test
Cashback Rebate
Your HOMEH agent

KimHOMEH agent · Brampton
"I would see it this week."
Ask Kim