

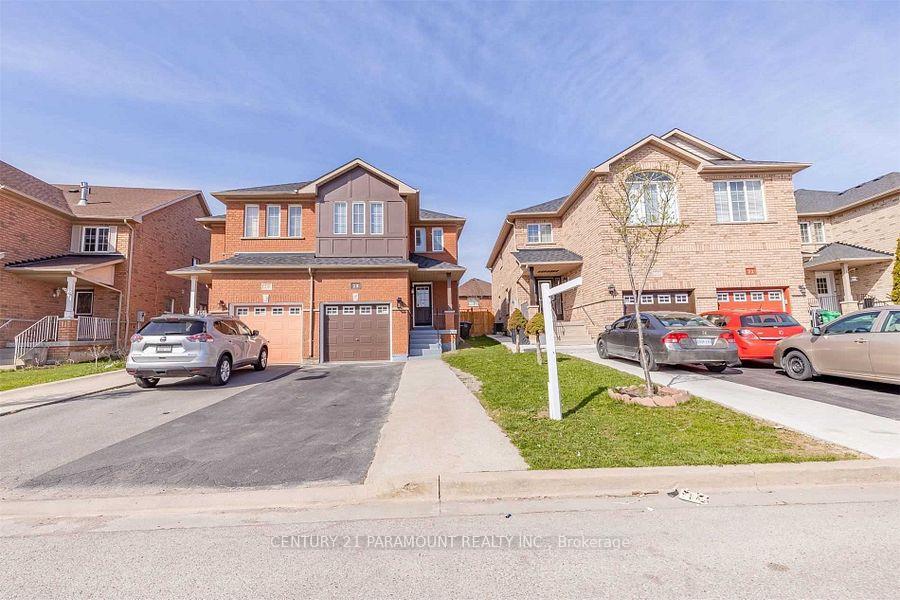
28 Blairwood Court
Semi-Detached Rented
1/2628 Blairwood Court
Semi-Detached Rented
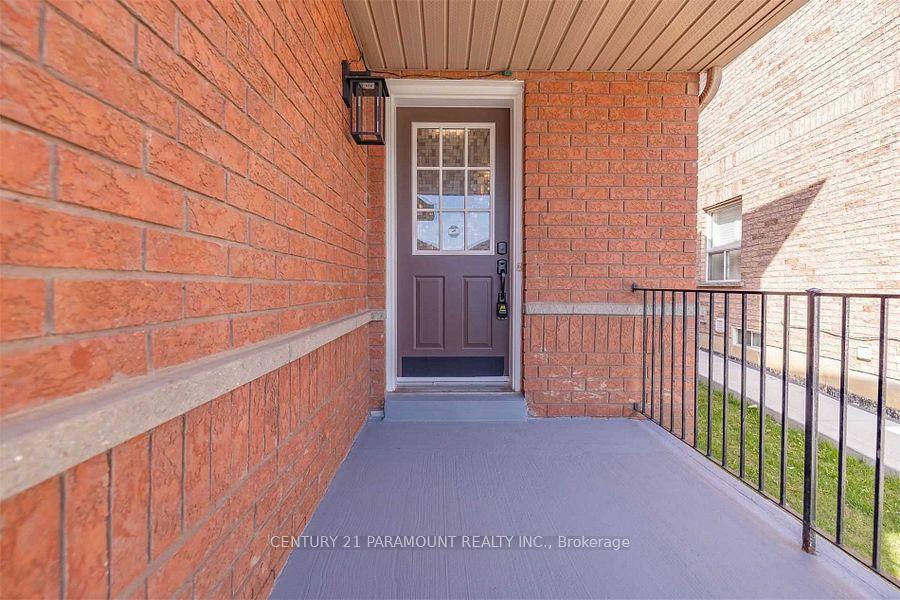
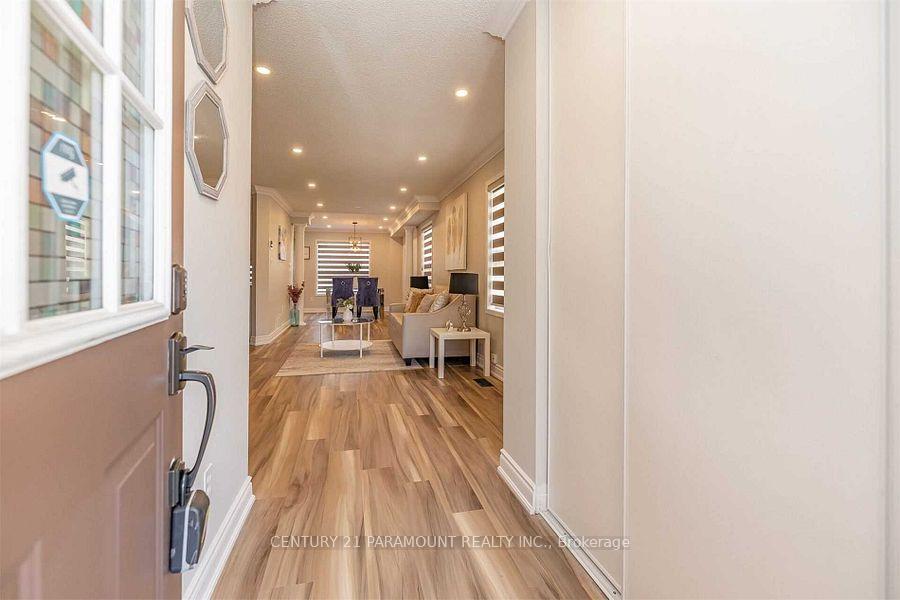
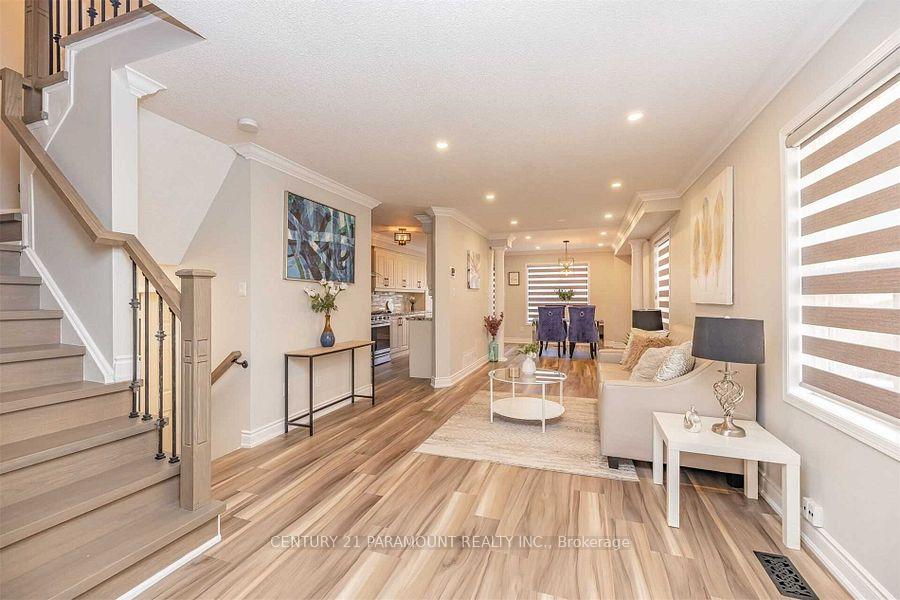
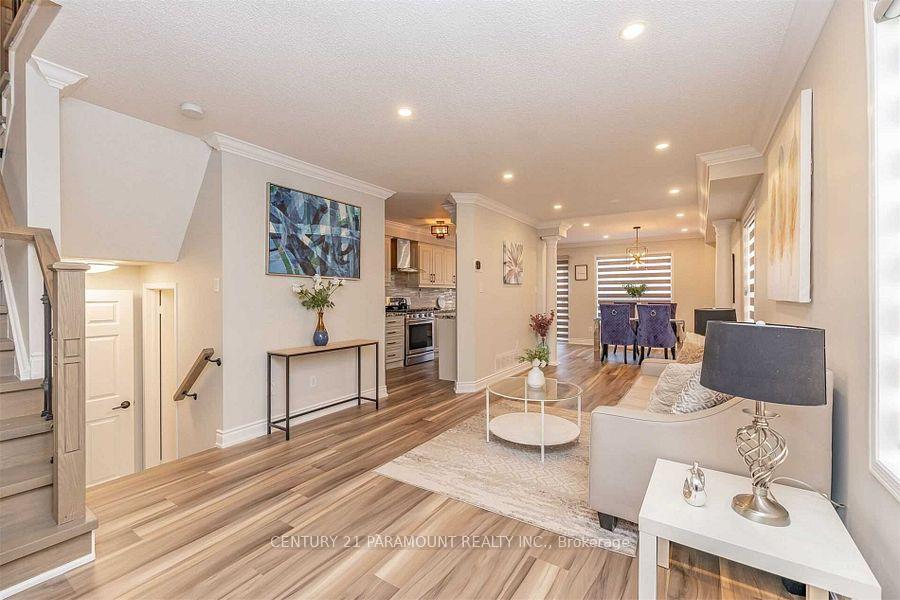 See all 26 photos
3 Bedrooms
3 Bathrooms
1 Garage
— sq.ft
Main Floor
— Unit
Property history
Facts and features
- BasementNone
- Lot size21 × 111 ft
- Lease term12 months
- FurnishedUnfurnished
What stands out
- Fireplace
- Central air
The homeSemi-Detached, 2-storey, Basement None
- Type: Semi-Detached
- Style: 2-storey
- Basement: None
InsideFireplace Yes, Other, lower level, Other
- Fireplace: Yes
- Laundry: Other, lower level
- Features: Other
- Rooms above ground: 9
- Bedrooms: 3
- Bathrooms: 3
- Kitchens: 1
- Family room: Yes
Outside and lotBrick, Other, Other
Outside
- Exterior: Brick
- Roof: Other
- Foundation: Other
- Size: 21.49 × 111.25 ft
Parking1 Garage, Attached, Private
- Spaces: 1 Garage
- Garage: Attached
- Driveway: Private
Heating, water and powerForced air, electric, Central air, Municipal water
- Heating: Forced air, electric
- Cooling: Central air
- Water: Municipal water
- Sewer: Municipal sewer
Rent and termsRent $3,000 a month, Main, Unfurnished
- Rent: $3,000 a month
- Space for rent: Main
- Furnished: Unfurnished
- Lease: 12 months
- Paid: Monthly
- Rent includes: Parking
- Deposit: Required
- Credit check: Required
- Employment letter: Required
- Rental application: Required
- References: Required
NearbyHospital, park, place of worship, public transit
- Close to: Hospital, park, place of worship, public transit
Listing detailsW11836362, Rented, Dec 3, 2024
- MLS® number: W11836362
- Status: Rented
- Listed on: Dec 3, 2024
- Days on market: 56
- Updated: Jan 28, 2025
- Possession: 2025-01-01 / January 1, 2025
- Occupied by: Tenant
- Listing brokerage: CENTURY 21 PARAMOUNT REALTY INC.
About this home
28 Blairwood Court, Brampton (Vales of Castlemore), ON L6P 1B5
OtherHospitalParkPlace Of WorshipPublic Transit
Gorgeous Renovated Semi-Detached In Vales Of Castlemore. Close To All Amenities Including Grocery,Banks, Place Of Worship, School, Public Transit Etc. Suitable For A Couple Or Small Family. Picture from Previous Listing. Basement Is Not Included. Landlord Is A Rrea.
Read more
Ask about this home
A HOMEH agent will answer your questions about this home.
Ask a question
Around this home
Airport Rd / Humberwest Pkwy
Errands
Parks
Schools
Daily convenience, out of 100, from the distances below
ParkFairlawn Park · 5 within 1 km6 min walk341 m
GroceryConvenience12 min walk710 m
SchoolFairlawn Elementary Public School3 min walk160 m
PharmacyPharmasave12 min walk730 m
Cafés & foodFresh Bite & Meat · 12 within 1 km11 min walk699 m
Gym & rec centreLA Fitness17 min walk1.0 km
WalkDriveStraight-line distance, open map data
Grocery0.7 km
Park0.3 km
Coffee1.1 km
Dining0.8 km
Schools nearby
School rating, out of 10.
Fairlawn Elementary Public Schoolelementary · Public · 0.2 km
—
Father Clair Tipping Schoolelementary · Private · 0.5 km
6.6/10Good
Robert J Lee Public Schoolelementary · Public · 0.8 km
6.5/10Good
Contact agent
Helpful calculators
Rent vs buy
Affordability
Mortgage
Down payment
Stress test
CMHC insurance
Your HOMEH agent

NimaHOMEH agent · Brampton
"I would see it this week."
Ask Nima