

47 Allegro Drive
Semi-Detached Rented
1/147 Allegro Drive
Semi-Detached Rented
3+1 Bedrooms
4 Bathrooms
1 Garage
1.5K–2K sq.ft
Entire Home
— Unit
Property history
Facts and features
- BasementUnfinished
- Lease term12 months
- FurnishedUnfurnished
- Age of homeNew
What stands out
- Hardwood floors
- Central air
The homeSemi-Detached, 3-storey, New
- Type: Semi-Detached
- Style: 3-storey
- Age: New
- Living space: 1,500–2,000 sq ft
- Basement: Unfinished
InsideHardwood, Ceramic, Ensuite, main level, Other
- Flooring: Hardwood, Ceramic
- Laundry: Ensuite, main level
- Features: Other
- Rooms above ground: 7
- Bedrooms: 3 + 1 in the basement
- Bathrooms: 4
- Kitchens: 1
- Family room: Yes
Outside and lotBrick front, stucco (plaster), Asphalt shingle, Concrete
- Exterior: Brick front, stucco (plaster)
- Roof: Asphalt shingle
- Foundation: Concrete
Parking1 Garage, Attached, Private
- Spaces: 1 Garage
- Garage: Attached
- Driveway: Private
Heating, water and powerForced air, gas, Central air, Municipal water
- Heating: Forced air, gas
- Cooling: Central air
- Water: Municipal water
- Sewer: Municipal sewer
Rent and termsRent $3,100 a month, Entire property, Unfurnished
- Rent: $3,100 a month
- Space for rent: Entire property
- Furnished: Unfurnished
- Lease: 12 months
- Paid: Monthly
- Rent includes: Parking
- Deposit: Required
- Credit check: Required
- Employment letter: Required
- Rental application: Required
- References: Required
- Rental items: Hot water tank
IncludedAll appliances
- Included: All appliances
NearbyClear view, hospital, park, place of worship, public transit, school
- Close to: Clear view, hospital, park, place of worship, public transit, school
Listing detailsW11897637, Rented, Dec 19, 2024
- MLS® number: W11897637
- Status: Rented
- Listed on: Dec 19, 2024
- Days on market: 39
- Updated: Jan 27, 2025
- Possession: Feb 10, 2025
- Occupied by: Tenant
- Listing brokerage: ROYAL LEPAGE REAL ESTATE SERVICES LTD.
About this home
47 Allegro Drive, Brampton (Credit Valley), ON L6Y 6J9
OtherClear ViewHospitalParkPlace Of WorshipPublic Transit
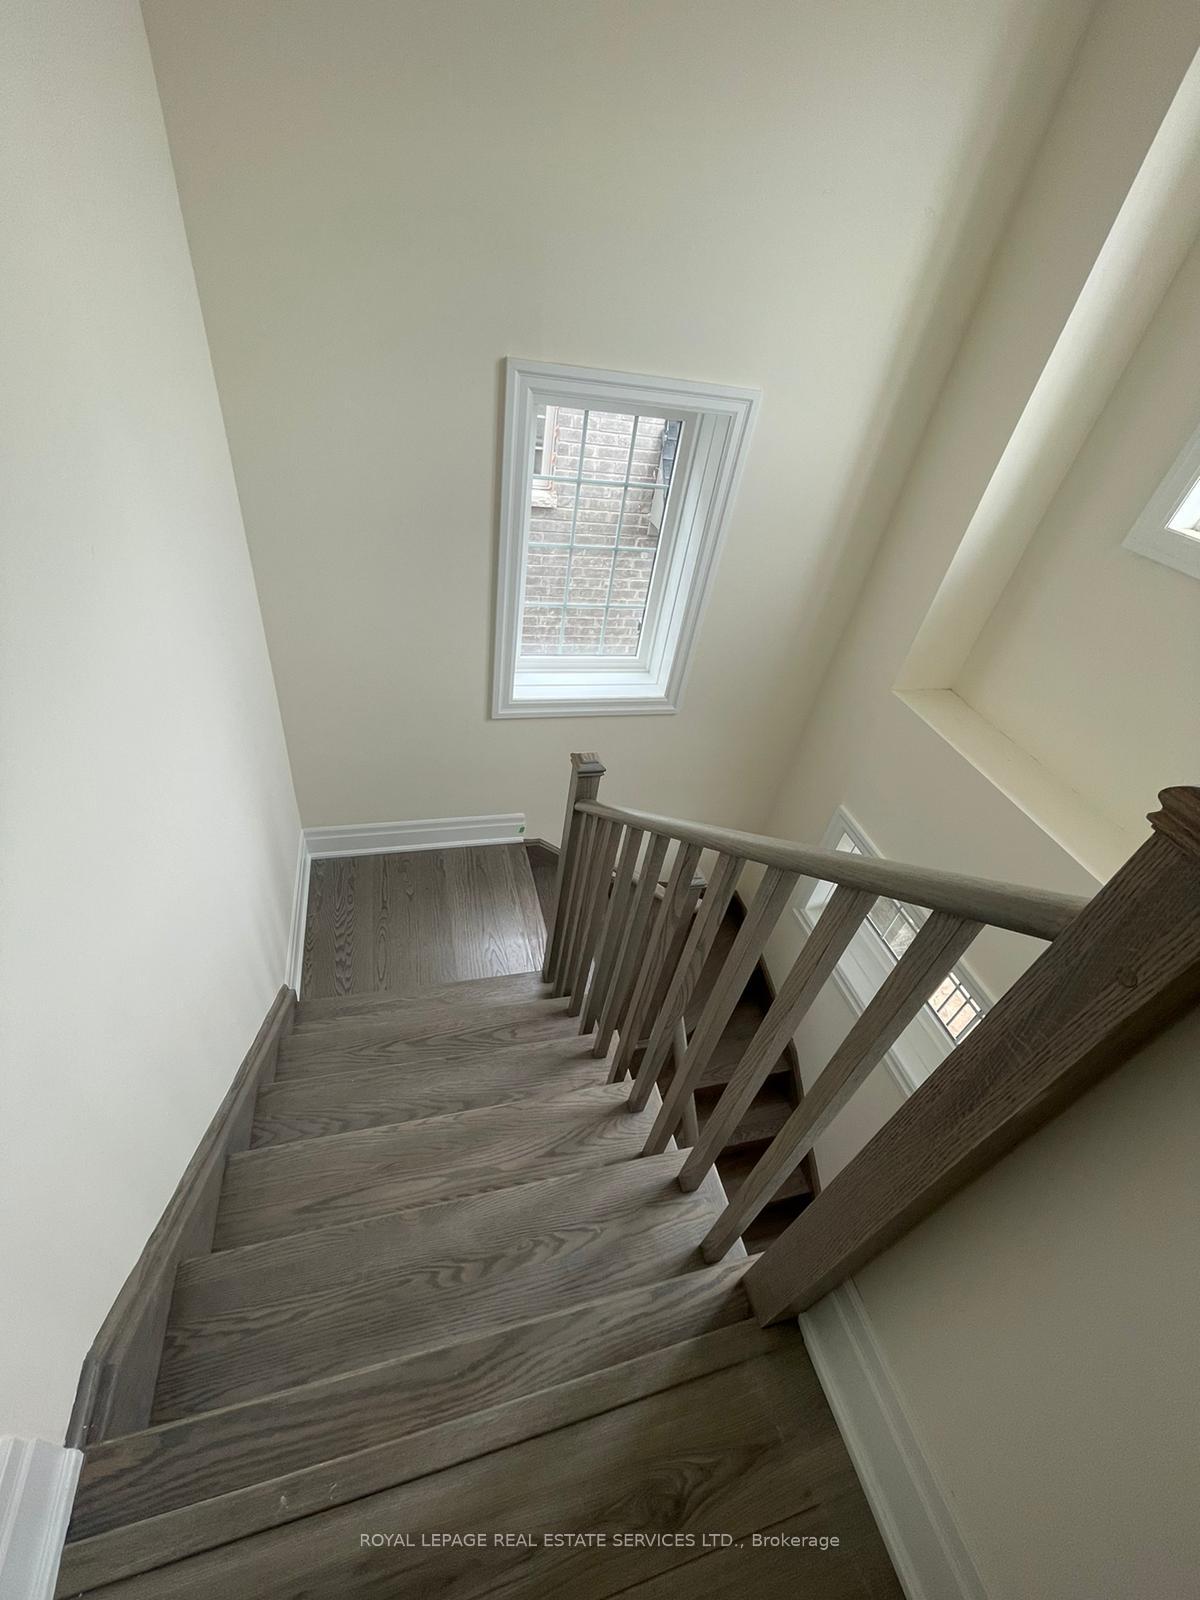
Beautiful and Spacious Semi-Detached with 9Ft Ceilings! Separate Entrance to a In-Law Suite With Full Washroom plus 3 Bedrooms on 3rd floor, Balcony In Front! Excellent Location! Exceptional and very Practical Design! No Carpet and SS Appliances. Bright and Spacious layout and upgraded staircases. Great location and community for family to live in. 4th Room on first floor can be used as an office or Bedroom. Basement is included as well. Current Tenant is leaving on Feb 9th, 2025
Read more
Ask about this home
A HOMEH agent will answer your questions about this home.
Ask a question
Around this home
Chinguacousy Rd And Queen St W
Errands
Parks
Schools
Daily convenience, out of 100, from the distances below
ParkLloyd Sanderson Park · 6 within 1 km5 min walk330 m
GroceryNo Frills7 min walk431 m
SchoolSt Monica Elementary School8 min walk490 m
PharmacyShoppers Drug Mart8 min walk474 m
Cafés & foodSunRise Caribbean Restaurant · 8 within 1 km7 min walk450 m
Gym & rec centreLionhead Golf & Country Club - Legends5 min drive2.0 km
WalkDriveStraight-line distance, open map data
Grocery0.4 km
Park0.3 km
Coffee1.1 km
Dining0.5 km
Schools nearby
School rating, out of 10.
St Monica Elementary Schoolelementary · Private · 0.5 km
6.3/10Fair
Churchville Public Schoolelementary · Public · 0.7 km
7.2/10Good
Queen Street Public Schoolelementary · Public · 0.9 km
—
Contact agent
Helpful calculators
Rent vs buy
Affordability
Mortgage
Down payment
Stress test
CMHC insurance
Your HOMEH agent

KimHOMEH agent · Brampton
"I would see it this week."
Ask Kim