

Bsmt, 70 Lambeth Street
Semi-Detached Rented
1/7Bsmt, 70 Lambeth Street
Semi-Detached Rented
 See all 7 photos
1 Bedroom
1 Bathroom
0 Garage
— sq.ft
Basement
— Unit
Property history
Facts and features
- BasementFinished
- Lot size35 × 120 ft
- Lease term12 months
- FurnishedUnfurnished
What stands out
- Separate entrance
- Central air
The homeSemi-Detached, 2-storey, Finished, separate entrance
- Type: Semi-Detached
- Style: 2-storey
- Basement: Finished, separate entrance
InsideVinyl, Ensuite, Carpet free
- Flooring: Vinyl
- Laundry: Ensuite
- Features: Carpet free
- Rooms above ground: 3
- Bedrooms: 1
- Bathrooms: 1
- Kitchens: 1
Outside and lotAluminum siding, brick, Asphalt shingle, Unknown
Outside
- Exterior: Aluminum siding, brick
- Roof: Asphalt shingle
- Foundation: Unknown
- Size: 35 × 120.14 ft
Parking1 Parking, Private
- Spaces: 1 Parking
- Driveway: Private
Heating, water and powerForced air, gas, Central air, Municipal water
- Heating: Forced air, gas
- Cooling: Central air
- Water: Municipal water
- Sewer: Municipal sewer
Rent and termsRent $1,595 a month, Basement, Unfurnished
- Rent: $1,595 a month
- Space for rent: Basement
- Furnished: Unfurnished
- Lease: 12 months
- Rent includes: Parking
- Deposit: Required
- Credit check: Required
- Employment letter: Required
- Rental application: Required
- References: Required
Included30% of all utilities to be paid by tenant (gas, hydro and water).
- Included: 30% of all utilities to be paid by tenant (gas, hydro and water).
Listing detailsW10429364, Rented, Nov 18, 2024
- MLS® number: W10429364
- Status: Rented
- Listed on: Nov 18, 2024
- Days on market: 68
- Updated: Jan 25, 2025
- Possession: To Be Determined
- Occupied by: Tenant
- Listing brokerage: KELLER WILLIAMS LEGACIES REALTY
About this home
Bsmt, 70 Lambeth Street, Brampton (Westgate), ON L6S 2P8
Carpet Free
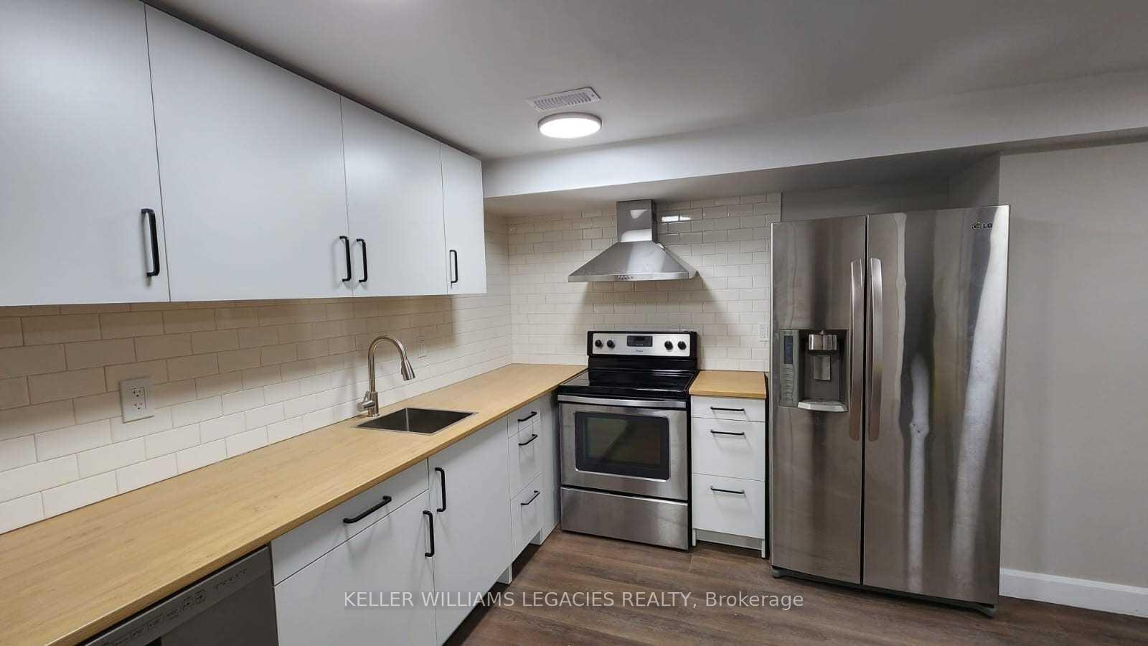
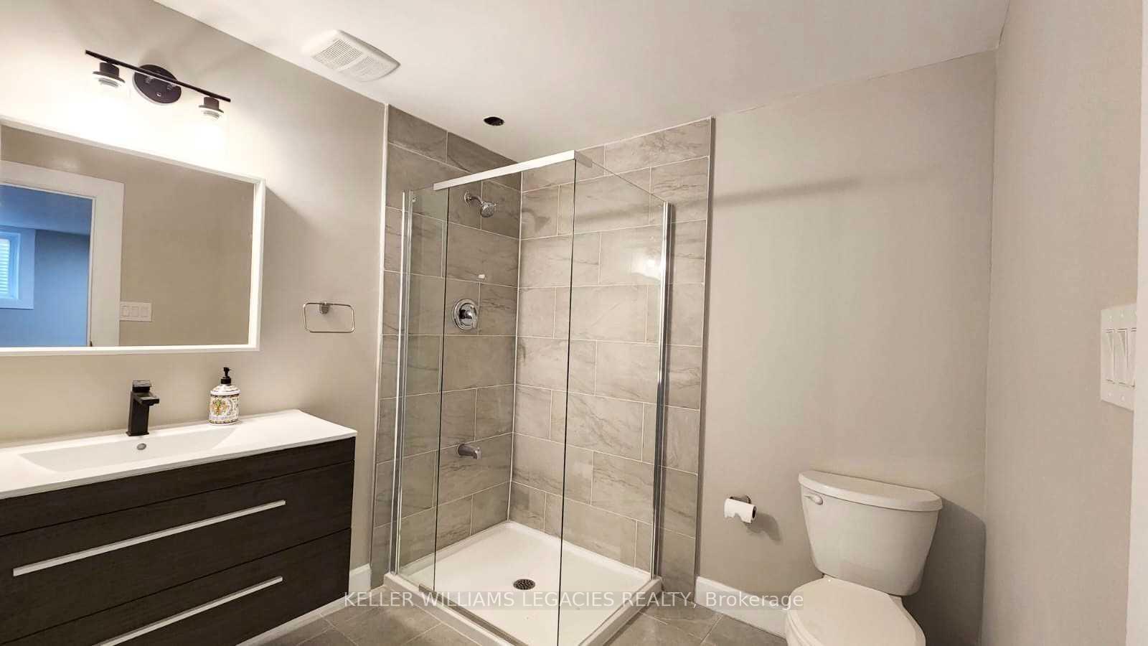
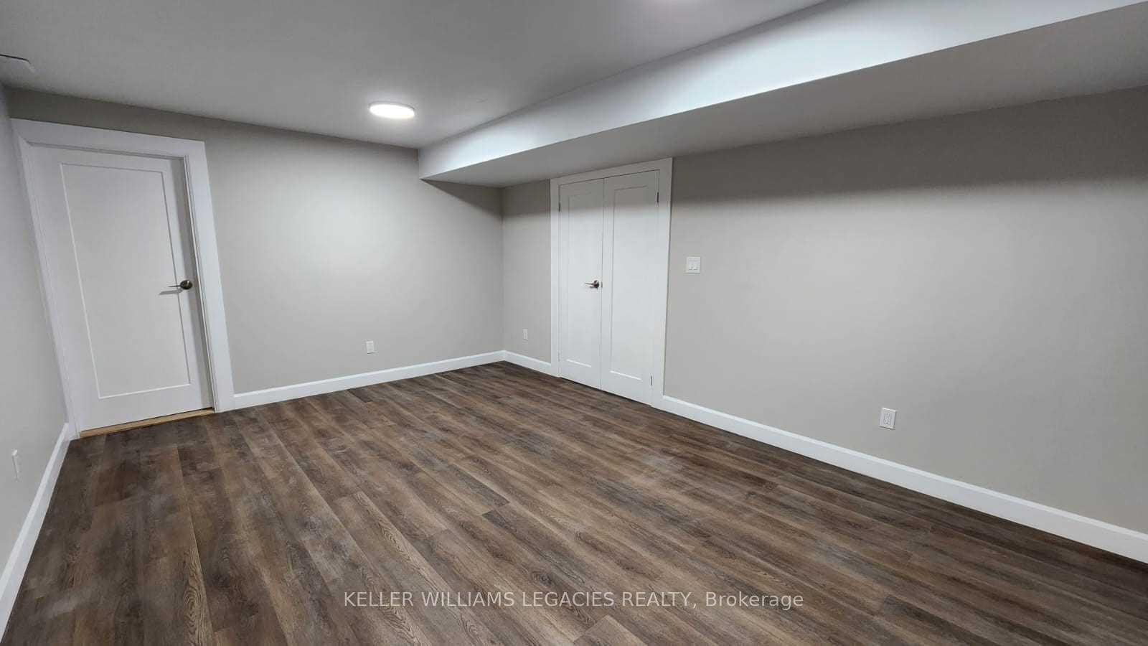
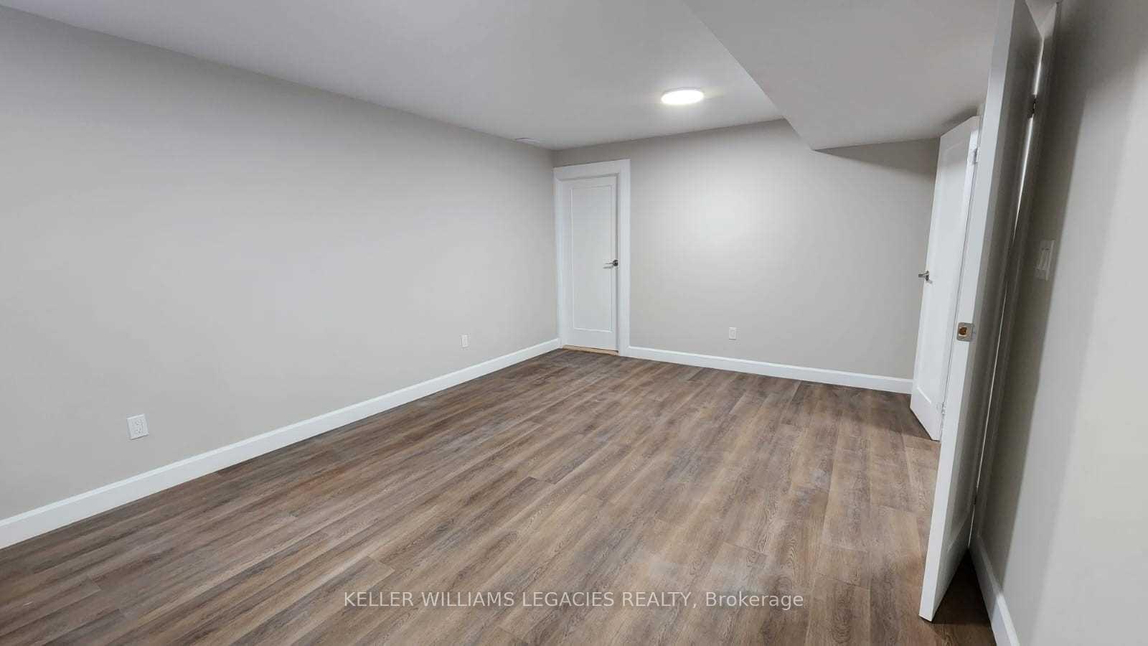
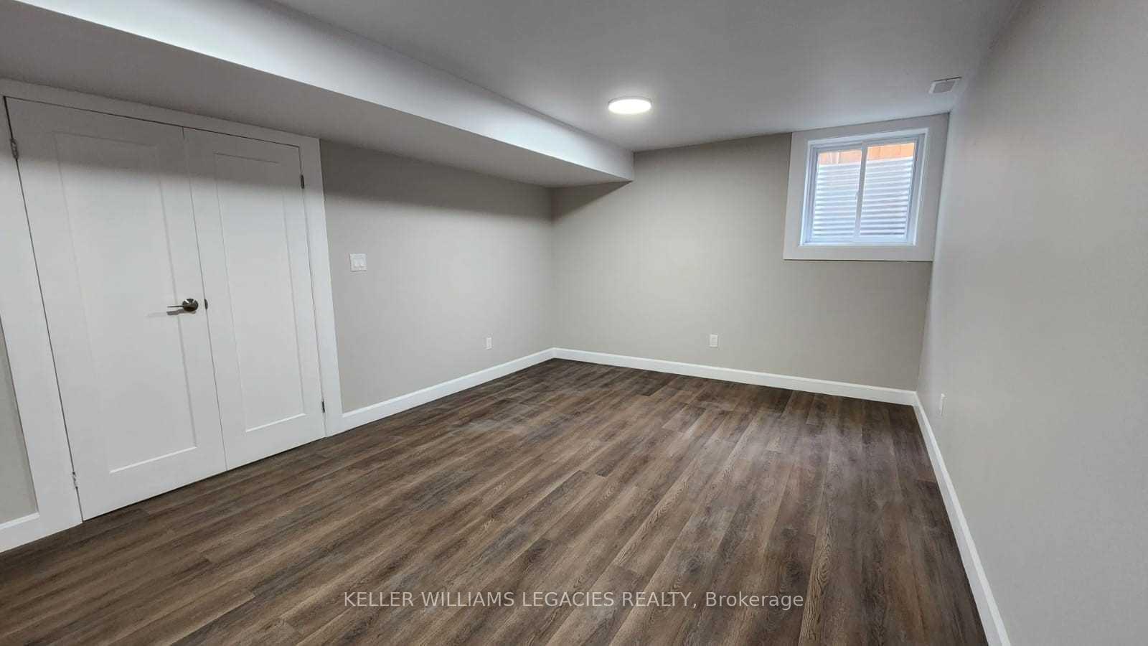
This Fully Renovated 1 Bedroom Basement Comes Equipped With Stainless Steel Appliances (Fridge, Stove And Dishwasher)! Ensuite Laundry Included. Large Window Lets In Lots Of Natural Light. New Floors, New Kitchen, Washroom. 2 Driveway Parking Spaces Included.
Read more
Ask about this home
A HOMEH agent will answer your questions about this home.
Ask a question
Around this home
Queen / 410
Errands
Parks
Schools
Daily convenience, out of 100, from the distances below
ParkLaurelcrest Park South · 8 within 1 km3 min walk159 m
GroceryOcean's Fresh Food Market6 min walk395 m
SchoolÉÉC Sainte-Jeanne-d'Arc1 min walk70 m
PharmacyPharmaChoice7 min walk405 m
Cafés & foodJack Astor's · 15 within 1 km4 min walk254 m
Gym & rec centreNorton Place Park Community Centre12 min walk720 m
WalkDriveStraight-line distance, open map data
Grocery0.4 km
Park0.2 km
Coffee0.3 km
Dining0.3 km
Gym0.9 km
Schools nearby
School rating, out of 10.
ÉÉC Sainte-Jeanne-d'Arcelementary · Private · 0.1 km
7.4/10Good
Harold F Loughin Public Schoolelementary · Public · 1.0 km
—
Elizabeth Fry Society/Bramalea SSsecondary · Public · 1.0 km
—
Contact agent
Helpful calculators
Rent vs buy
Affordability
Mortgage
Down payment
Stress test
CMHC insurance
Your HOMEH agent

KimHOMEH agent · Brampton
"I would see it this week."
Ask Kim