

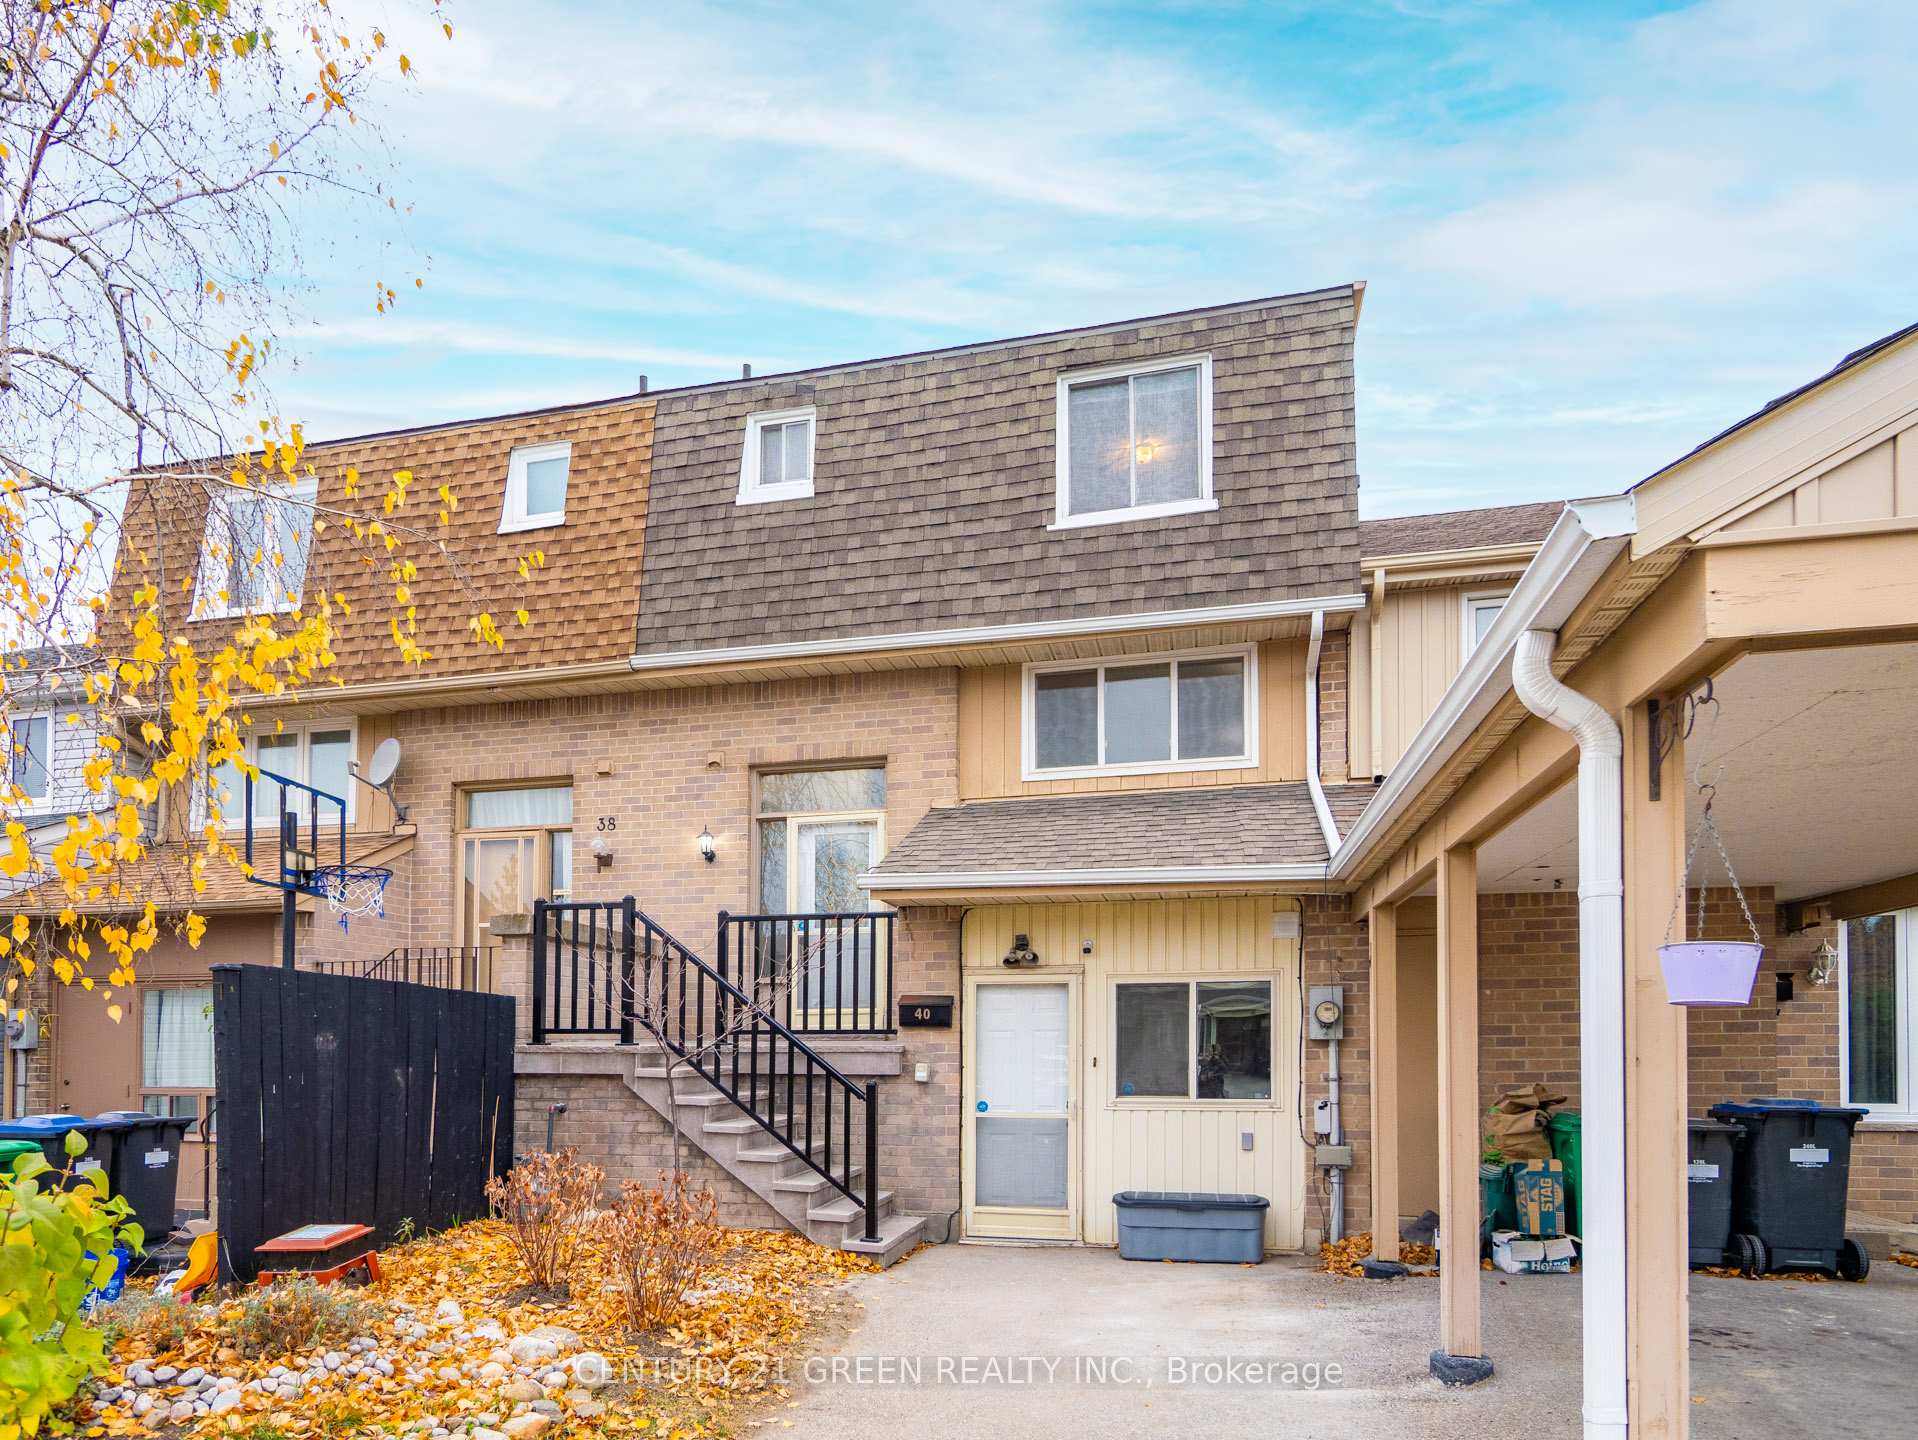
40 Primrose Crescent
40 Primrose Crescent
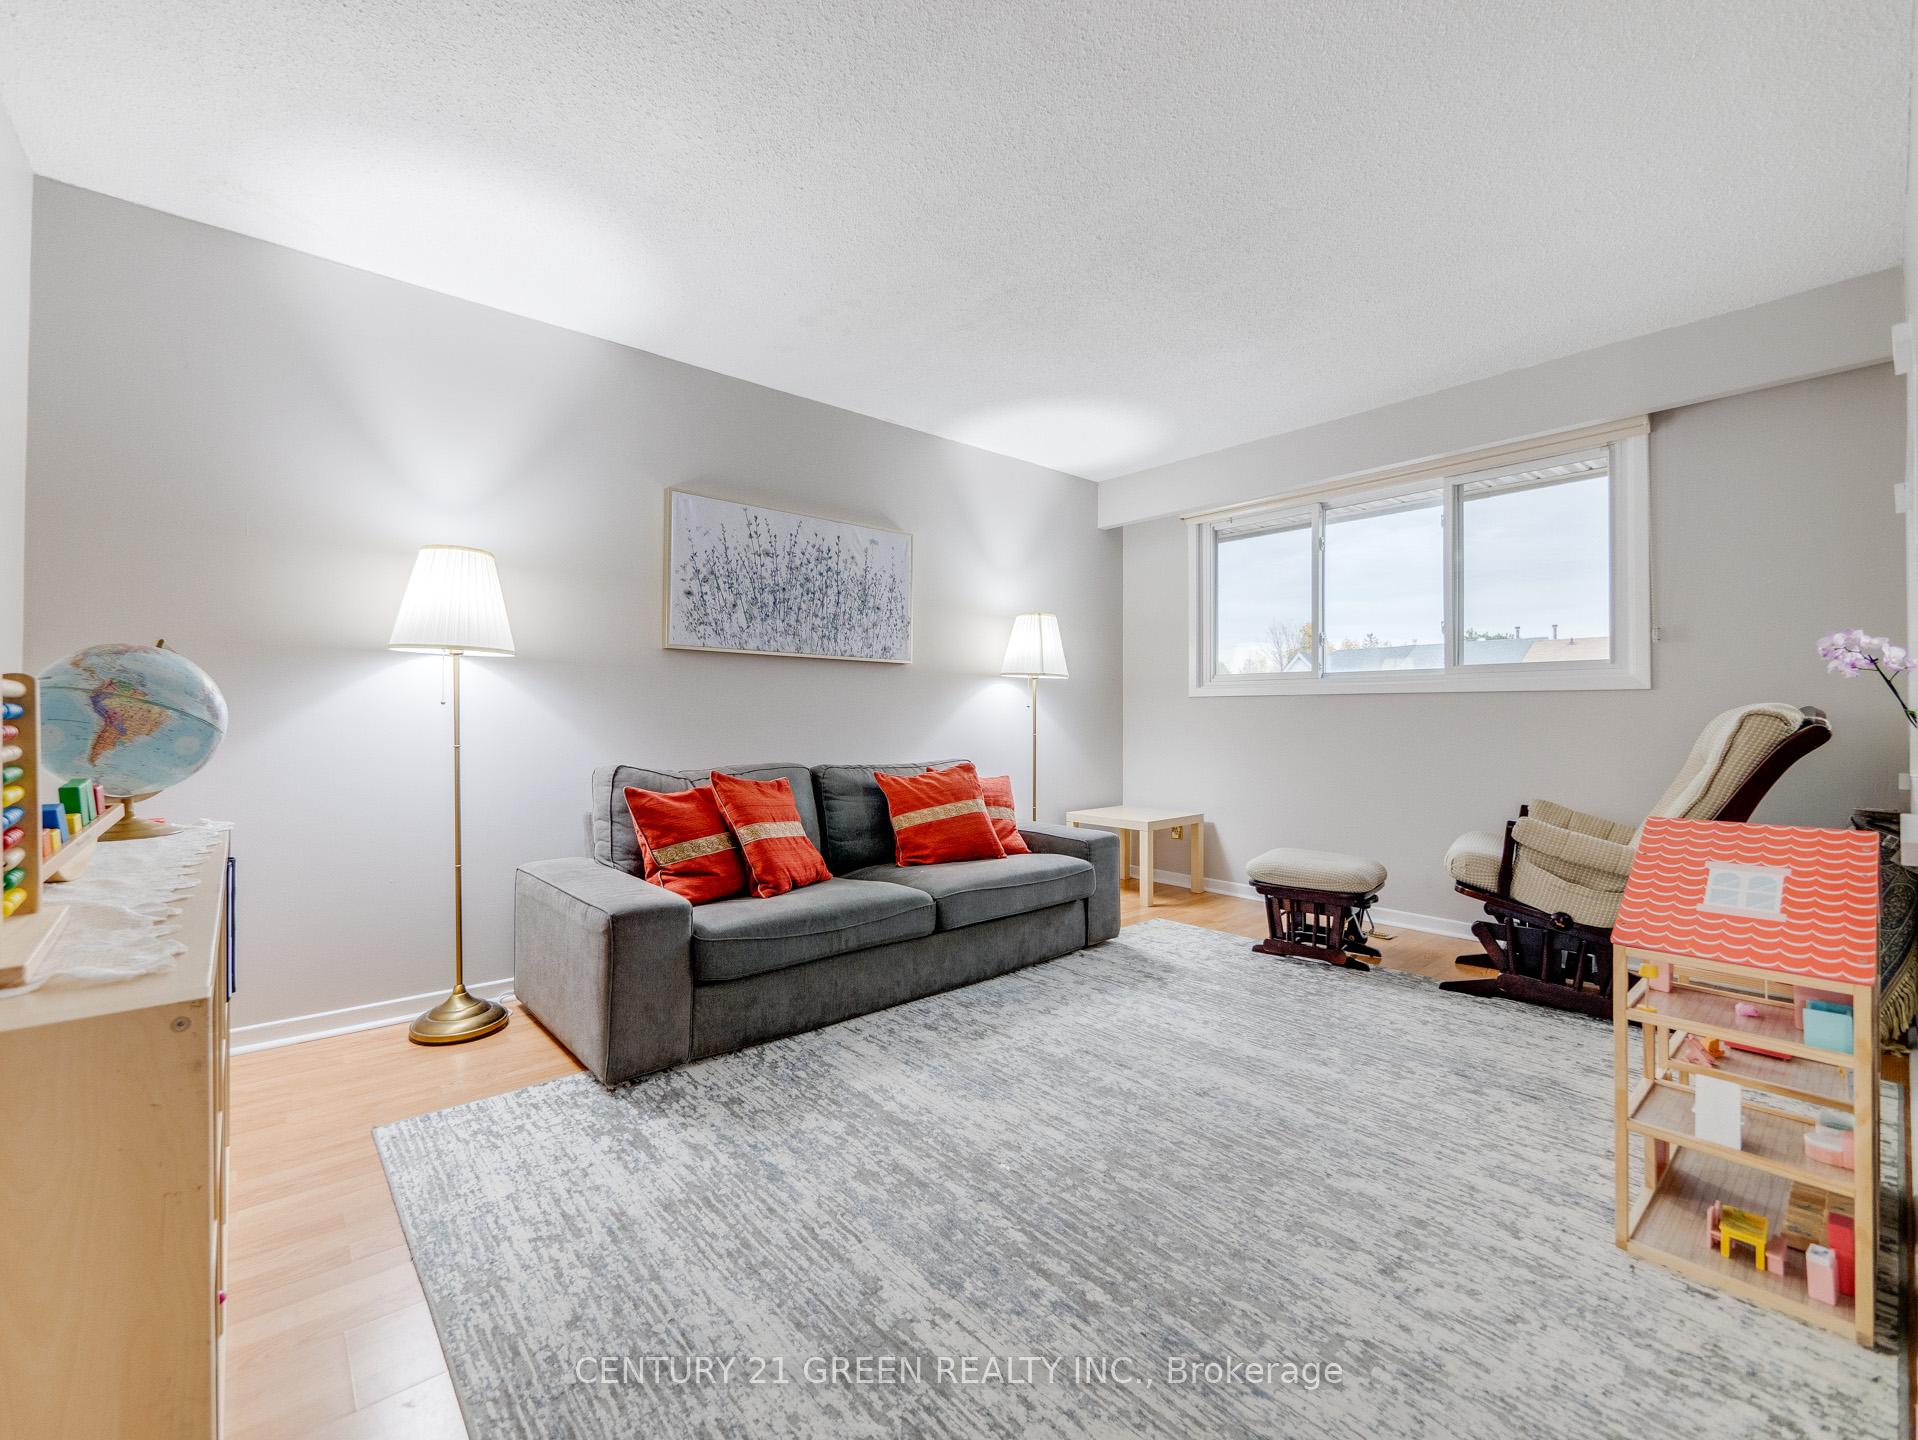 See all 37 photos
Property history
Facts and features
- BasementApartment
- Water, sewerMunicipal
- HeatingForced air
- CoolingCentral air
- Second kitchen
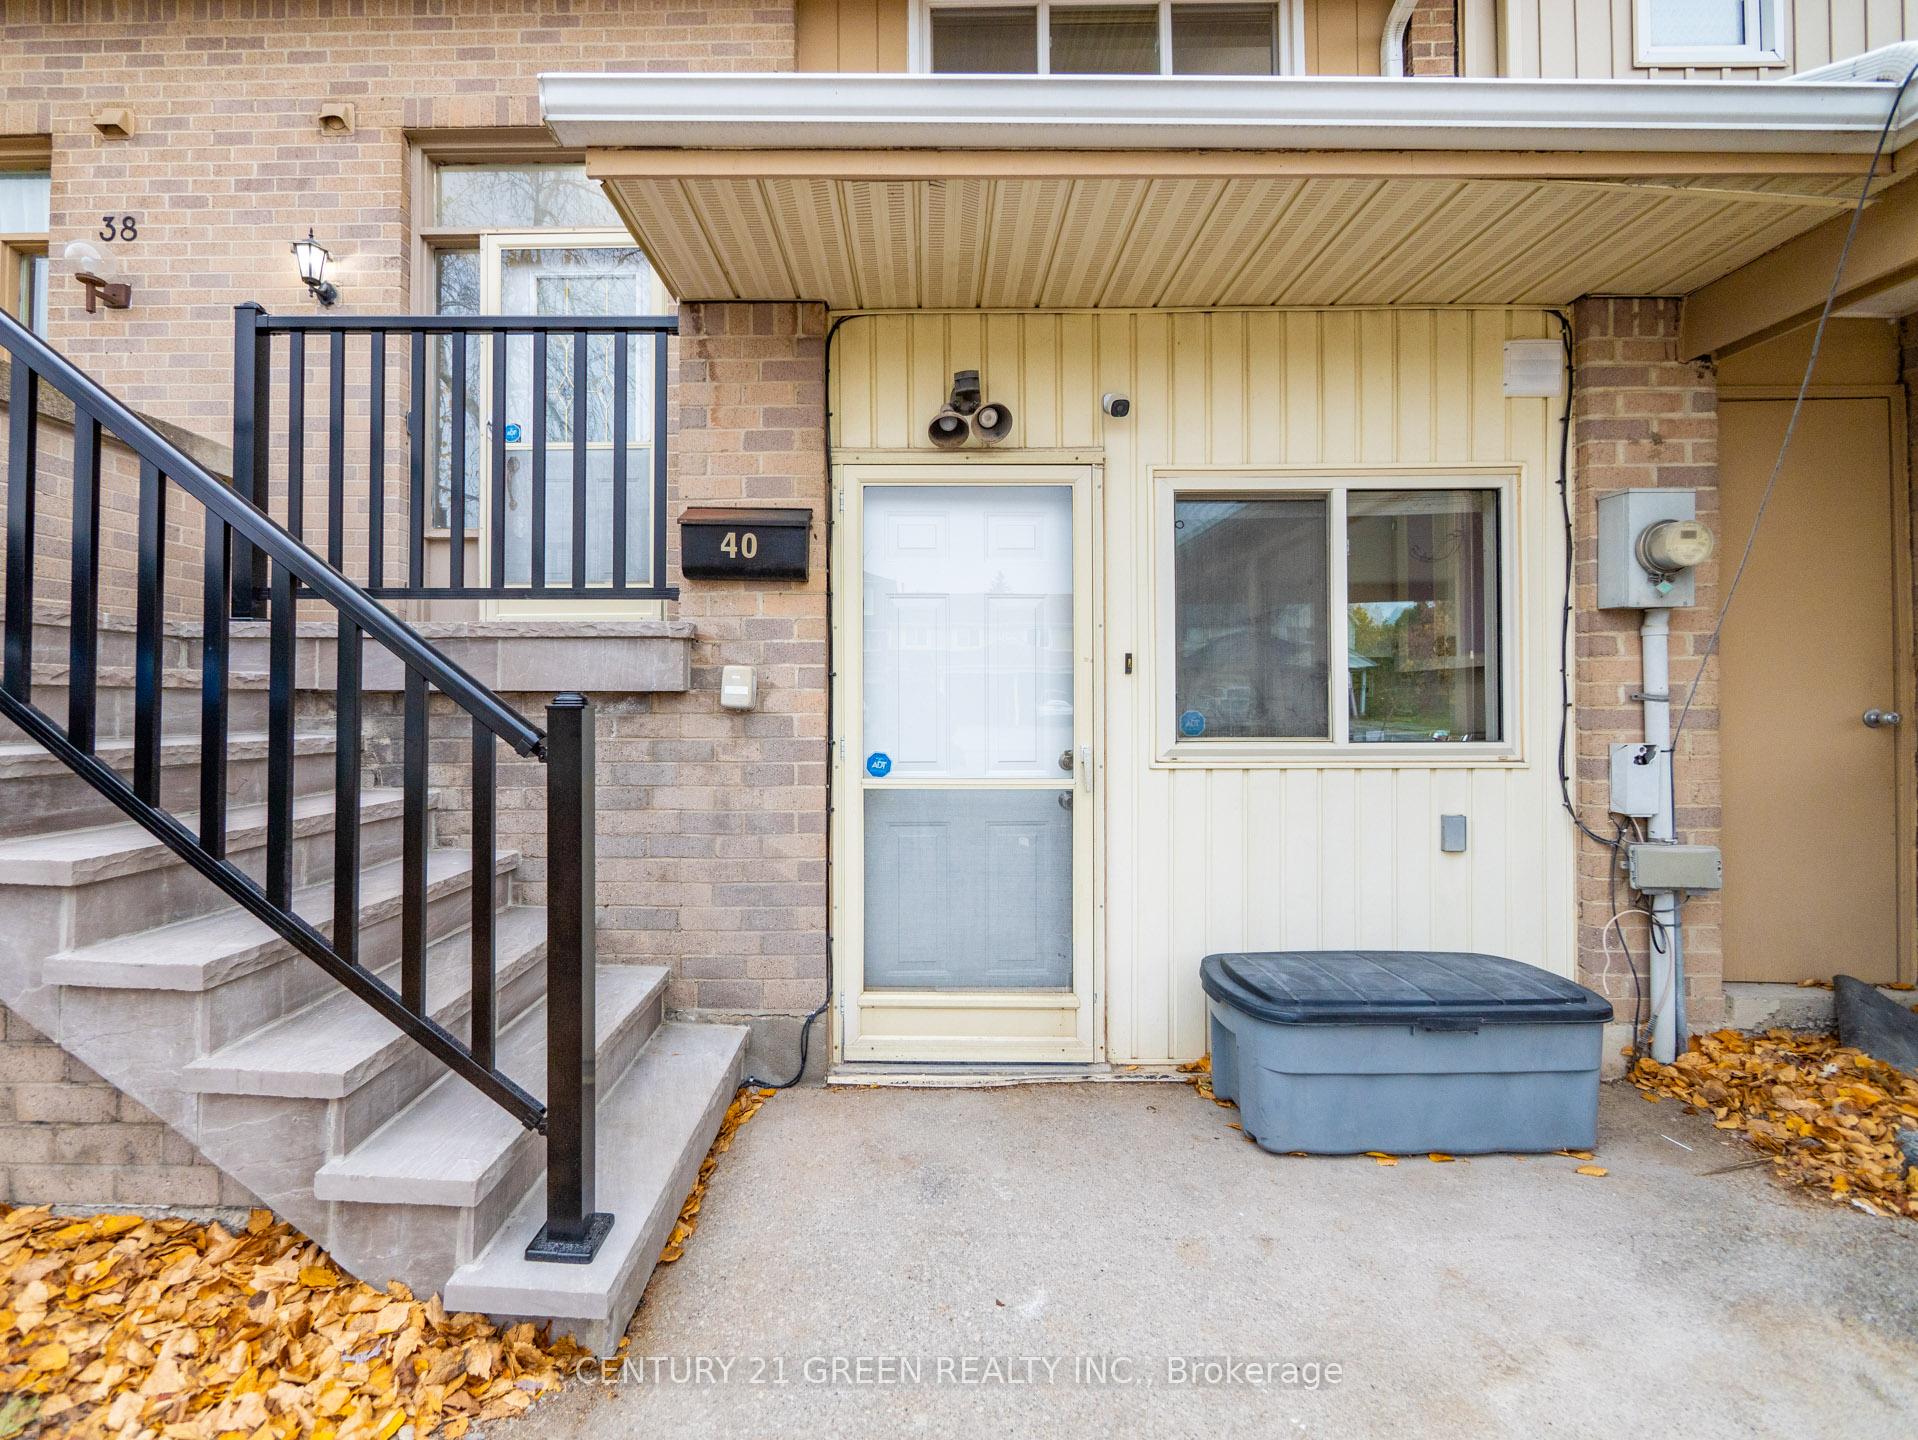
- Separate entrance
- Central air
The homeFreehold Townhouse, 2-storey, Apartment, separate entrance
- Type: Freehold Townhouse
- Style: 2-storey
- Basement: Apartment, separate entrance
InsideAccessory apartment, Rooms above ground 7, Rooms in the basement 1
- Features: Accessory apartment
- Rooms above ground: 7
- Rooms in the basement: 1
- Bedrooms: 3
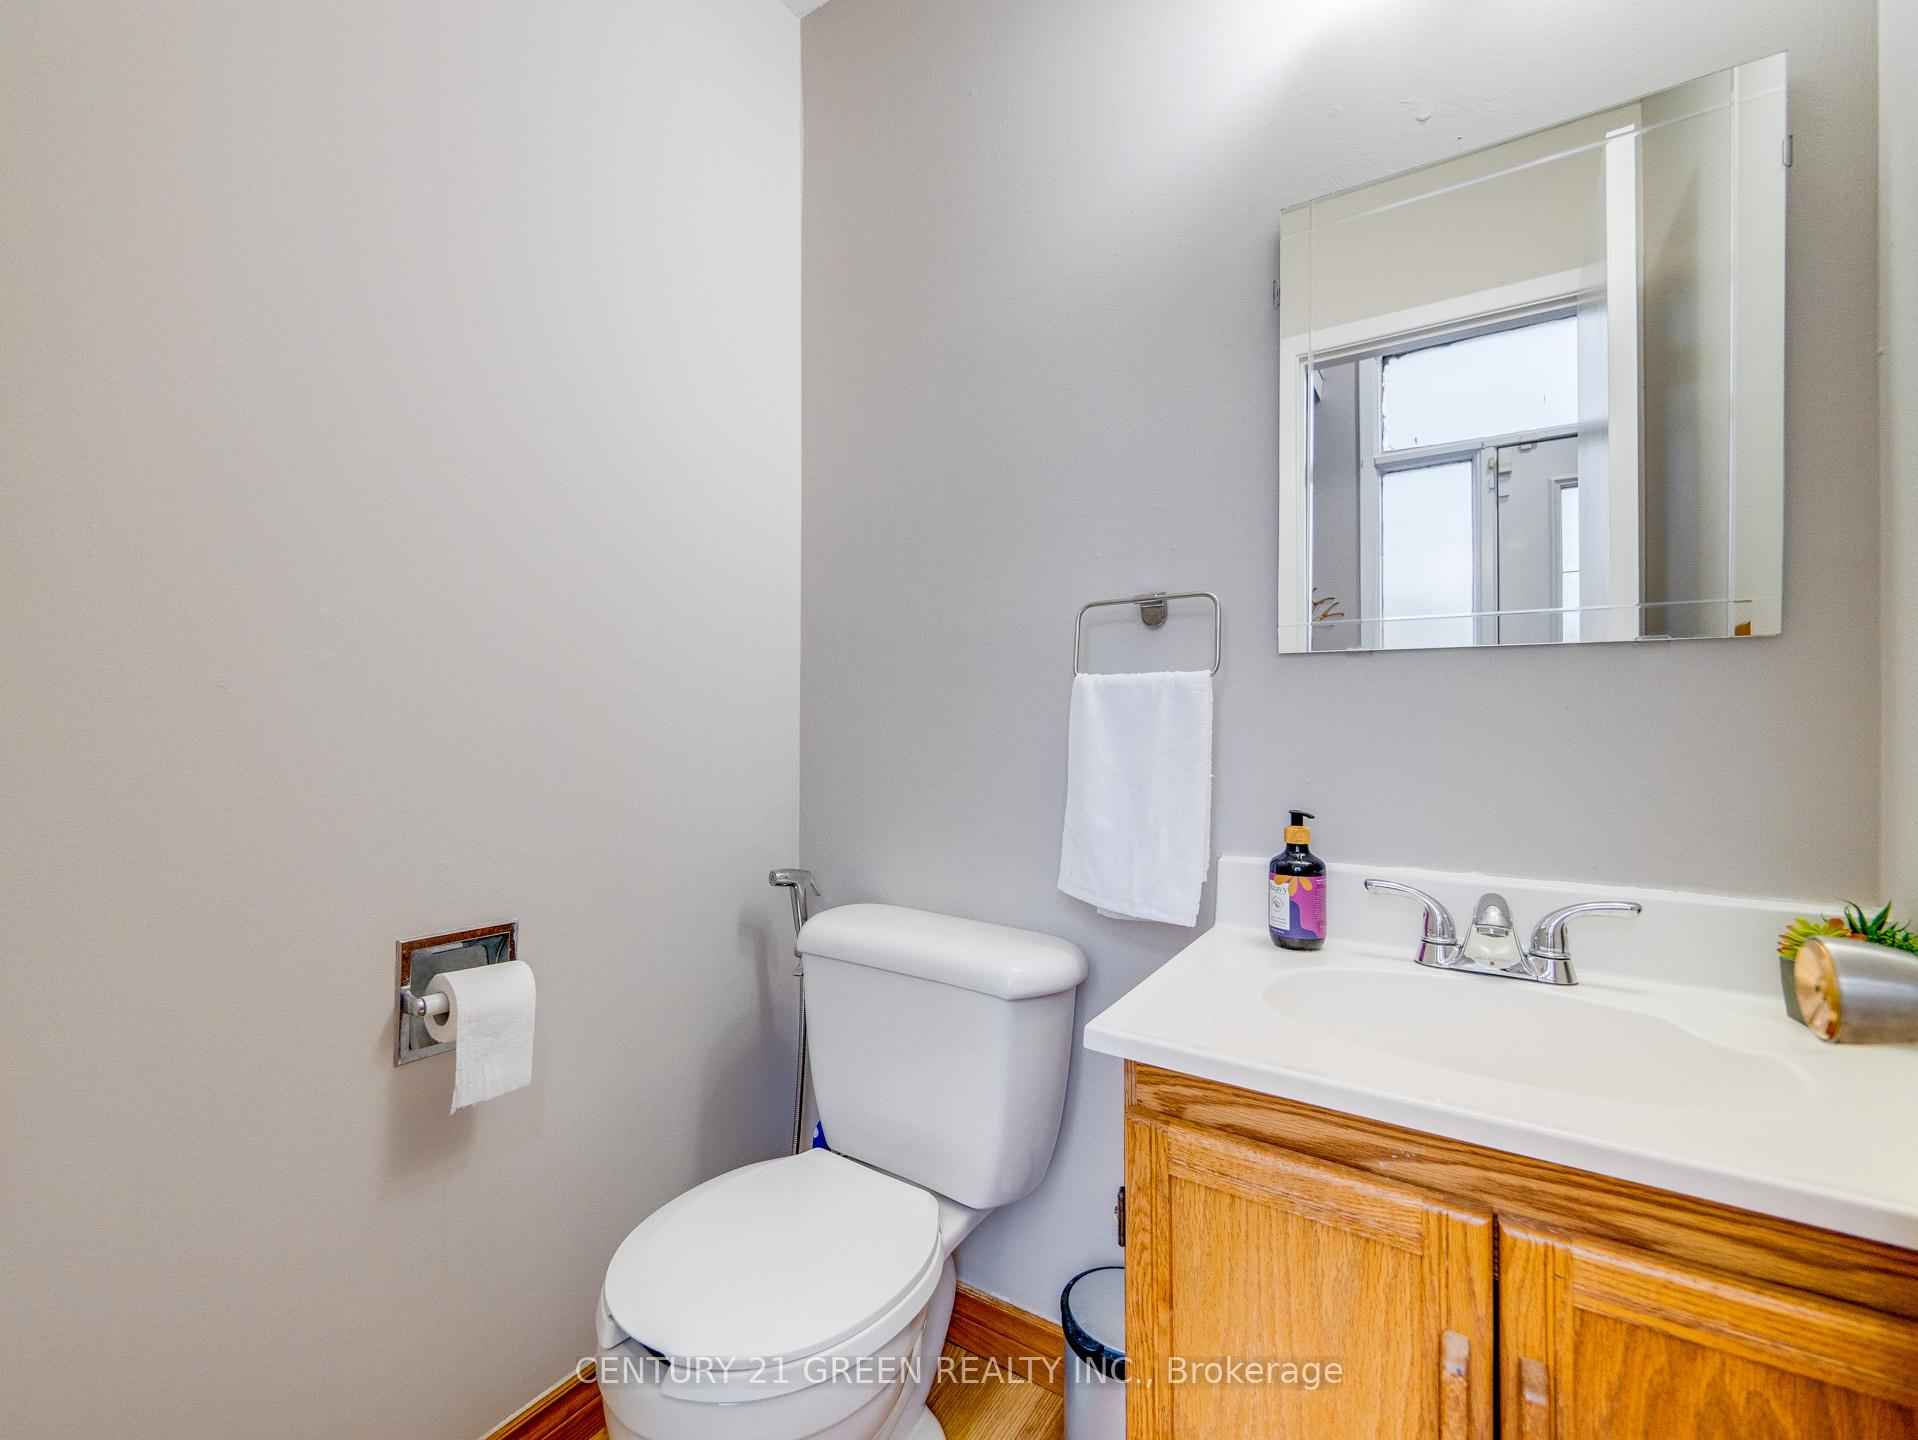
- Bathrooms: 3
- Kitchens: 2
- Family room: Yes
Outside and lotBrick front, Asphalt shingle, Concrete
- Exterior: Brick front
- Roof: Asphalt shingle
- Foundation: Concrete
- Size: 20 × 100 ft
Parking4 Parking, Private
- Spaces: 4 Parking
- Driveway: Private
Heating, water and powerForced air, gas, Central air, Municipal water
- Heating: Forced air, gas
- Cooling: Central air
- Water: Municipal water
- Sewer: Municipal sewer
Costs and taxesTaxes $3,686 a year, HST included in the price, Hot water tank
- Taxes, 2024: $3,686 a year
- HST: HST included in the price
- Rental items: Hot water tank
Included in the saleAll window coverings. all appliances. all elfs. shed. all permanently attached fixtures., Not included None
- Included: All window coverings. all appliances. all elfs. shed. all permanently attached fixtures.
- Not included: None
Listing detailsW10412668, Sold, Nov 7, 2024
- MLS® number: W10412668
- Status: Sold
- Listed on: Nov 7, 2024
- Days on market: 68
- Updated: Jan 14, 2025
- Possession: 2025-01-31 / January 31, 2025
- Occupied by: Owner
- Listing brokerage: CENTURY 21 GREEN REALTY INC.
About this home
40 Primrose Crescent, Brampton (Heart Lake West), ON L6Z 1E2
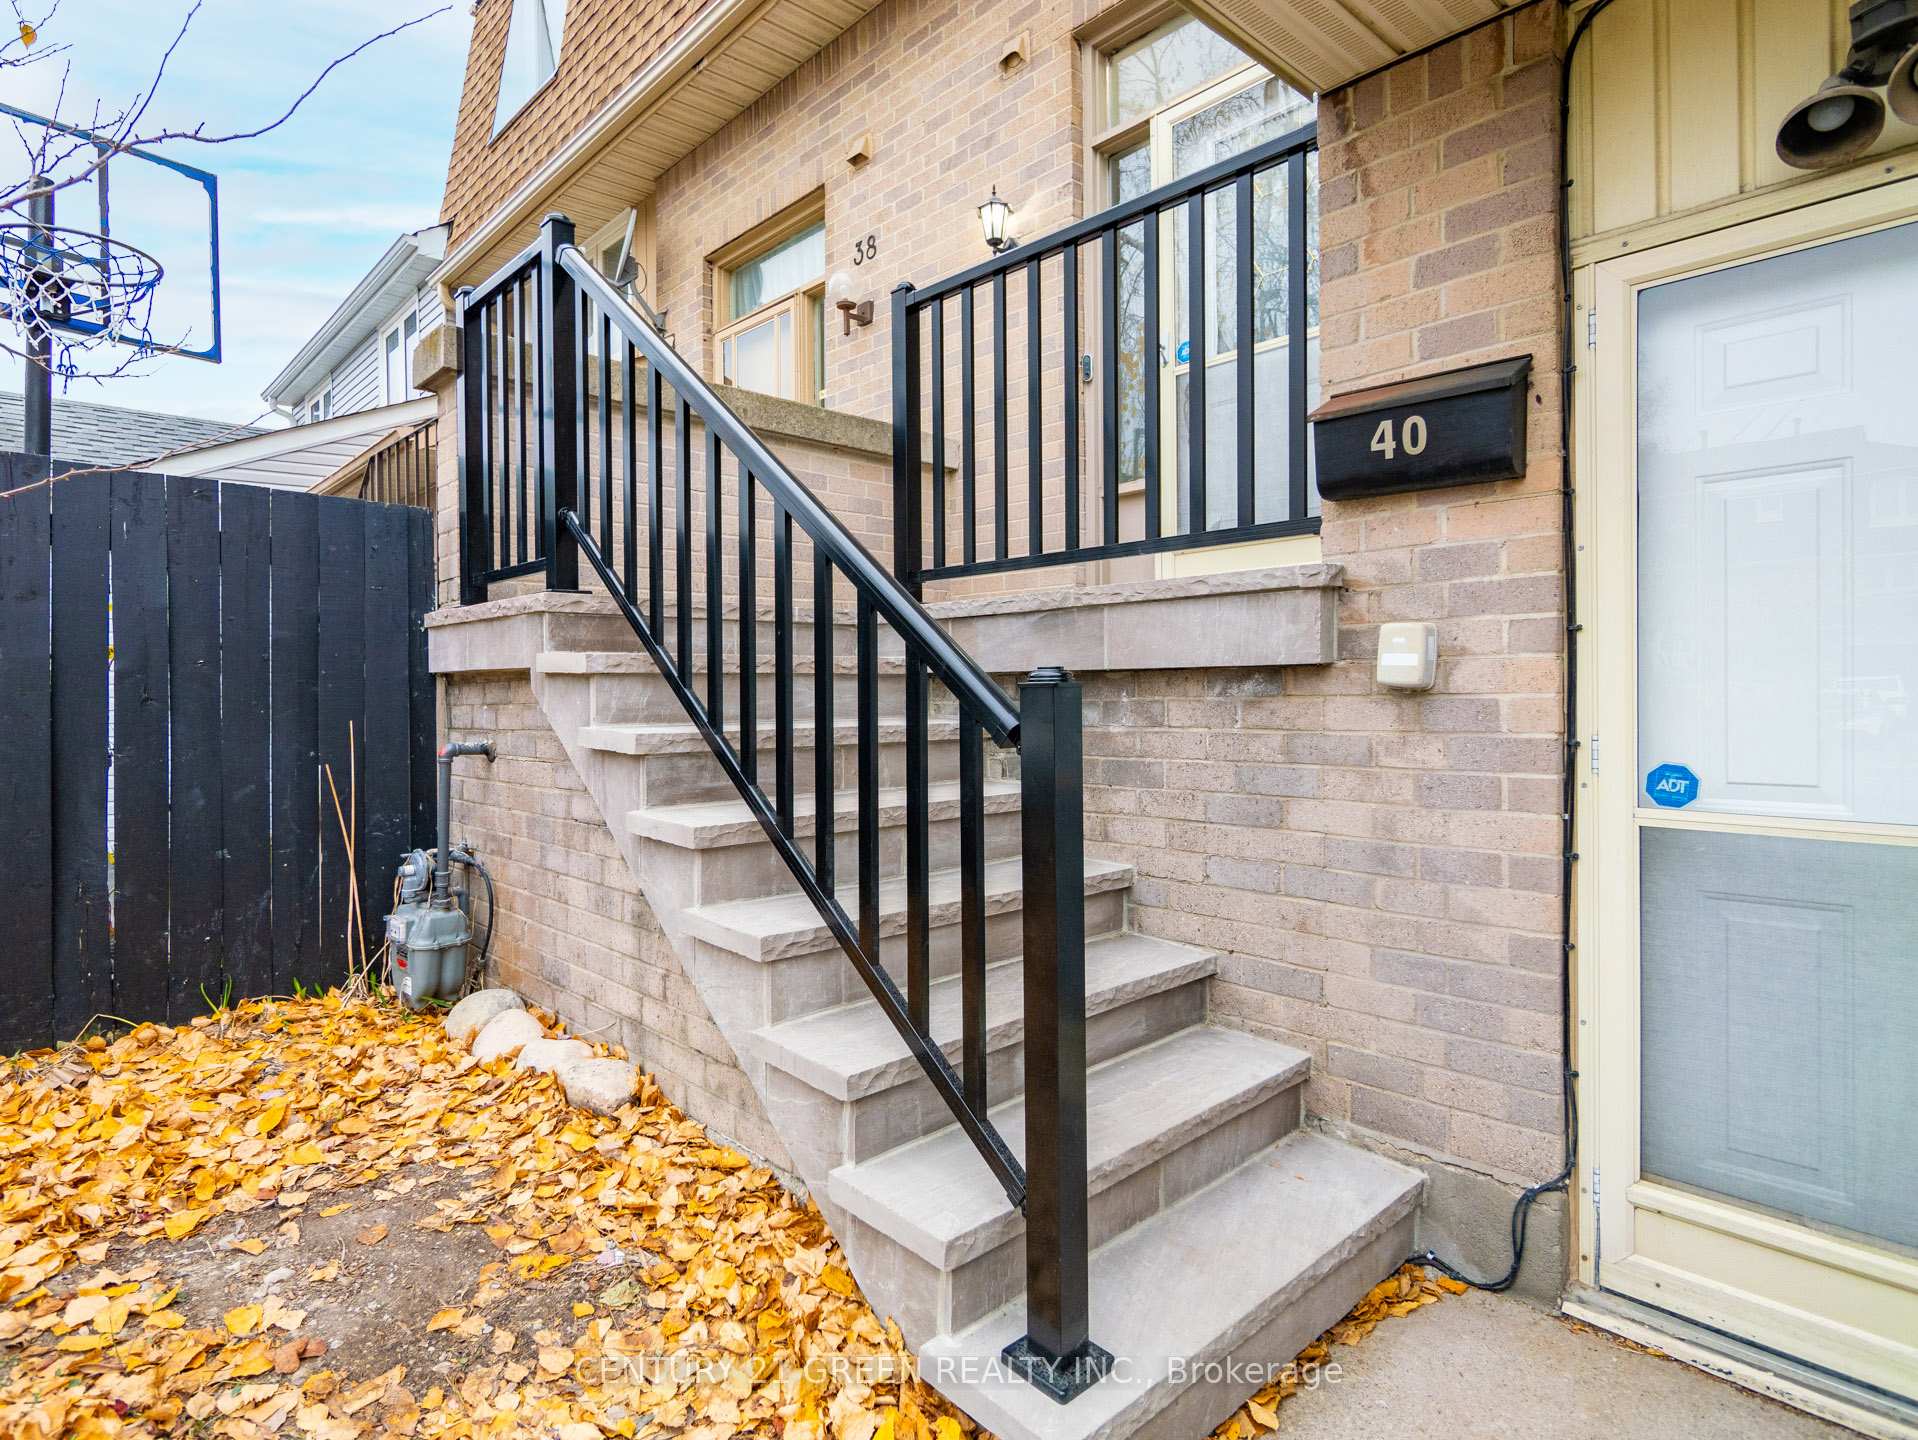
Excellent Opportunity for First Time Home Buyers in the beautiful HeartLake Neighborhood! Featuring a fully functioning basement apartment with a separate walkout entrance, south-facing, and filled with lots of natural light. Freshly painted with stylish 2024 updates: new kitchenette in the walkout basement, natural stone accents, and a modernized basement bathroom. Enjoy the large Trex deck (2022), an extra long driveway that fits 3+ cars, and no sidewalk. This home is located in a family-friendly neighborhood, just a 5-minute walk plaza (groceries, a soccer field, and EarlyON) and a 10-minute walk to the library, recreation center, Loafers Lake, Etobicoke Creek trail, and multiple parks.
Ask about this home
A HOMEH agent will answer your questions about this home.
Around this home
Daily convenience, out of 100, from the distances below
Schools nearby
School rating, out of 10.
Helpful calculators
Your HOMEH agent

"I would see it this week."