
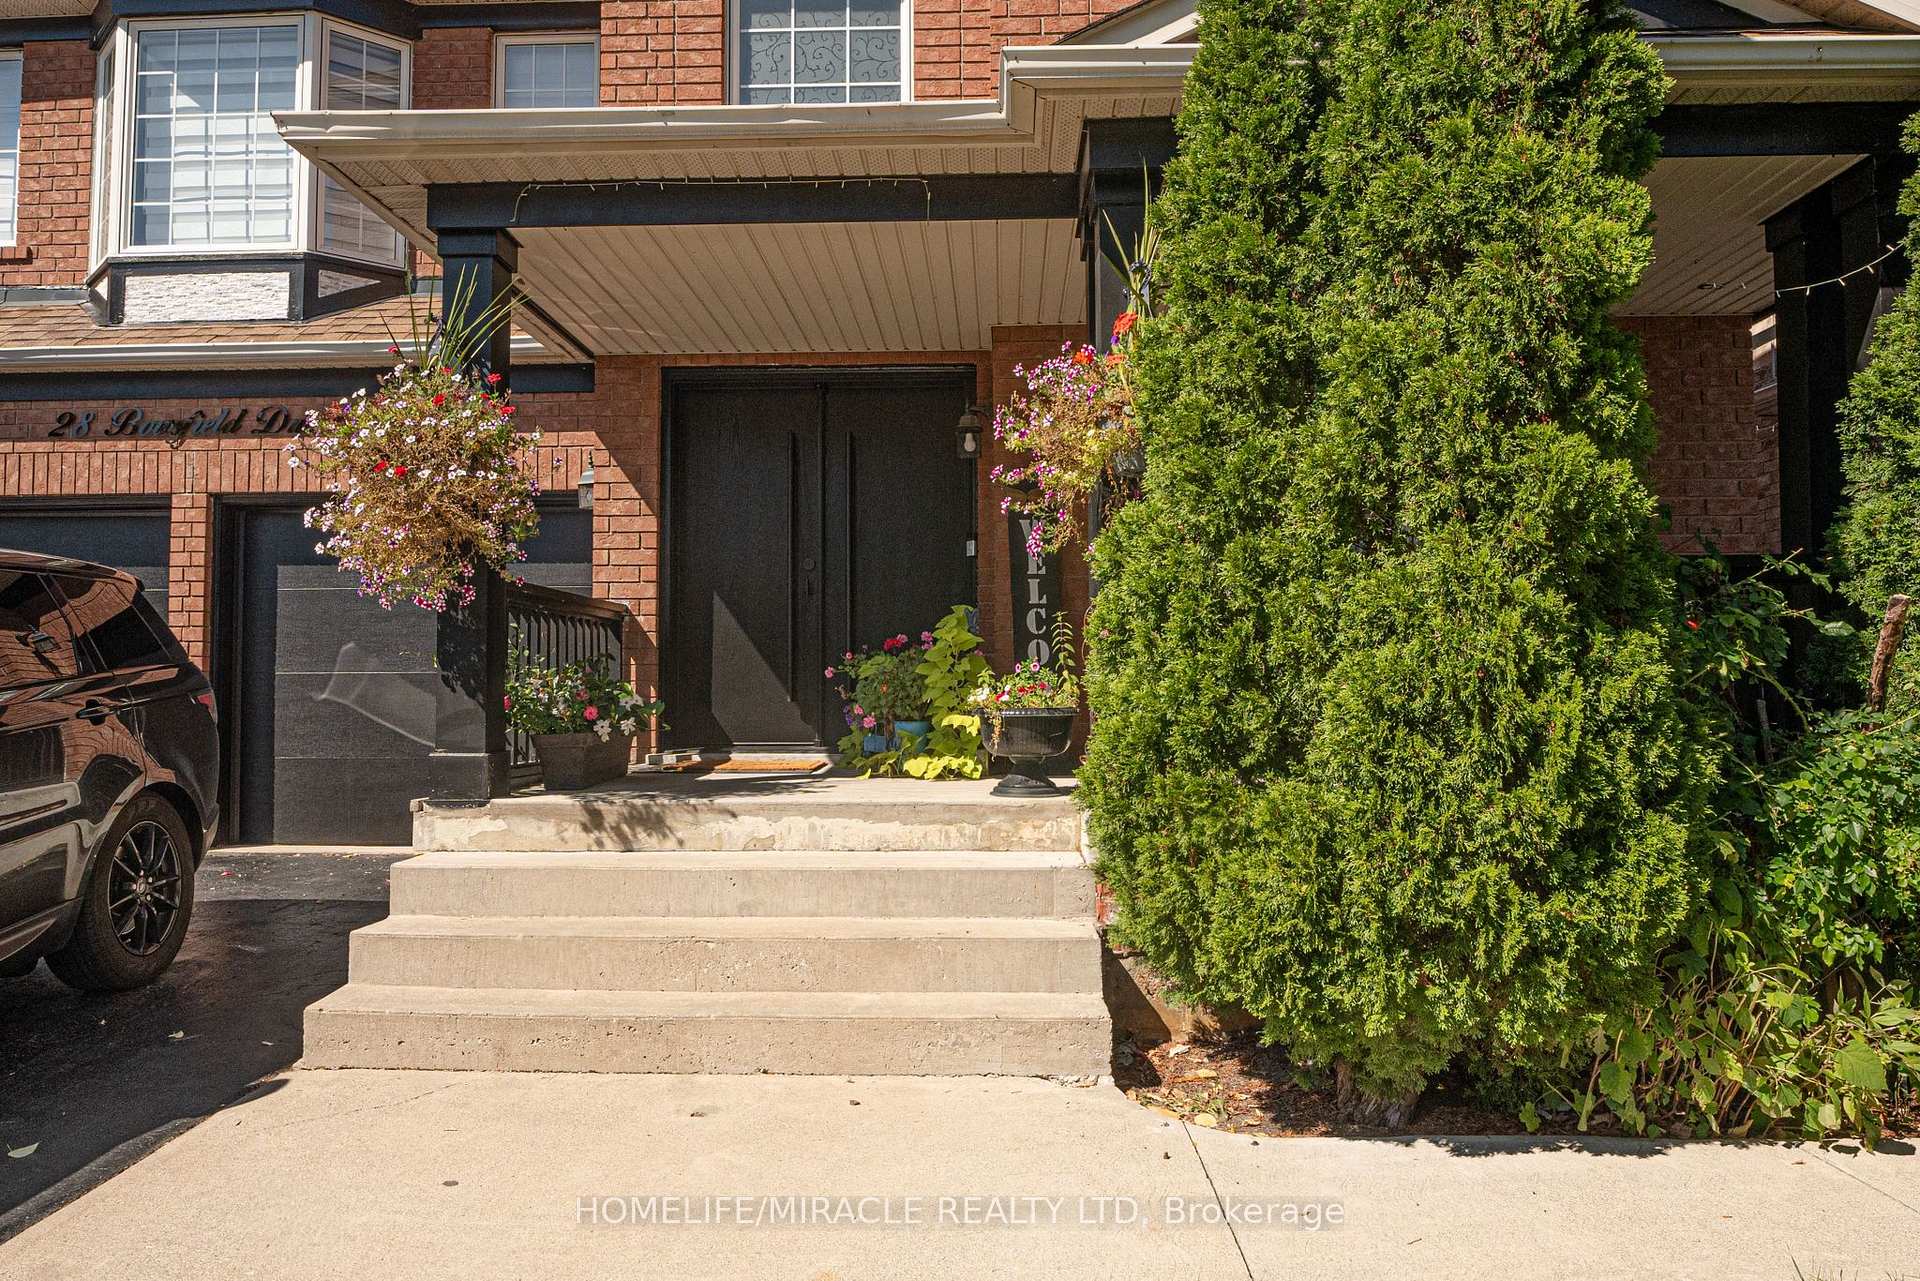
28 Bowsfield Drive
Brampton (Vales of Castlemore)Expired
1/21Ontario Real Estate › Brampton › Vales of Castlemore
28 Bowsfield Drive
Brampton (Vales of Castlemore)Expired
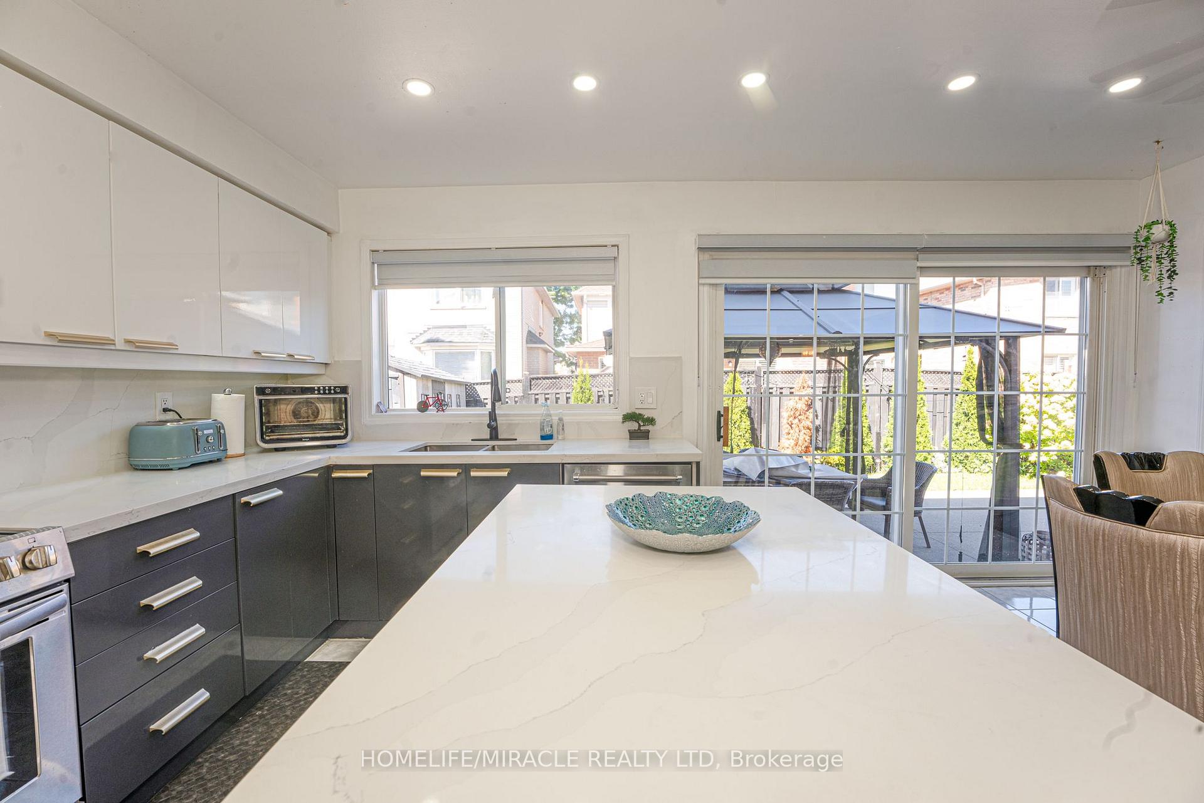
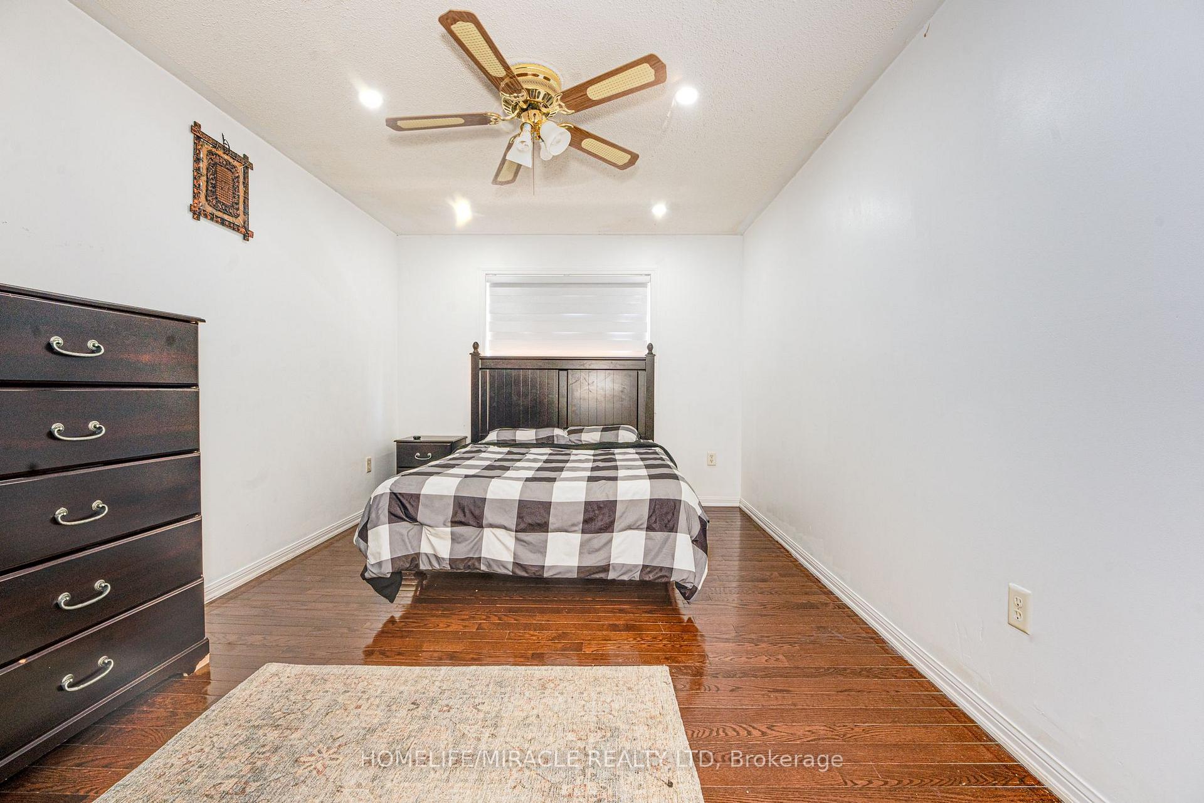
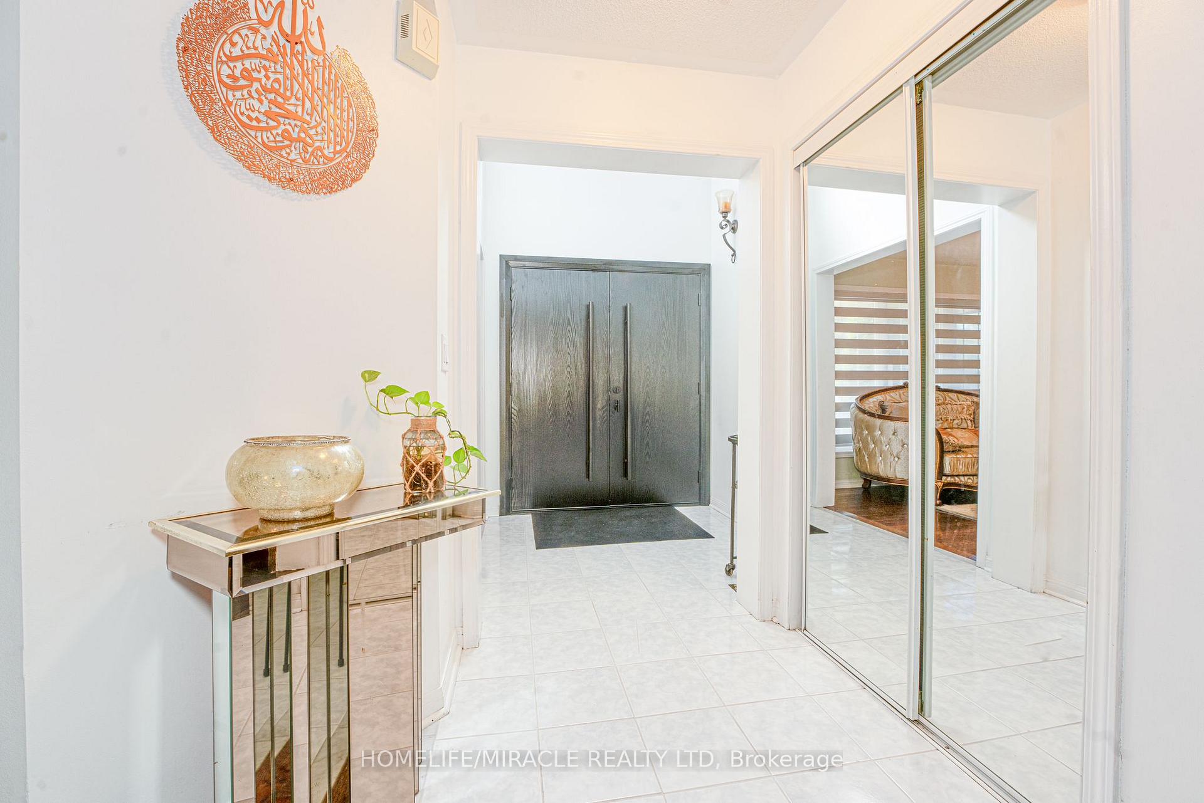
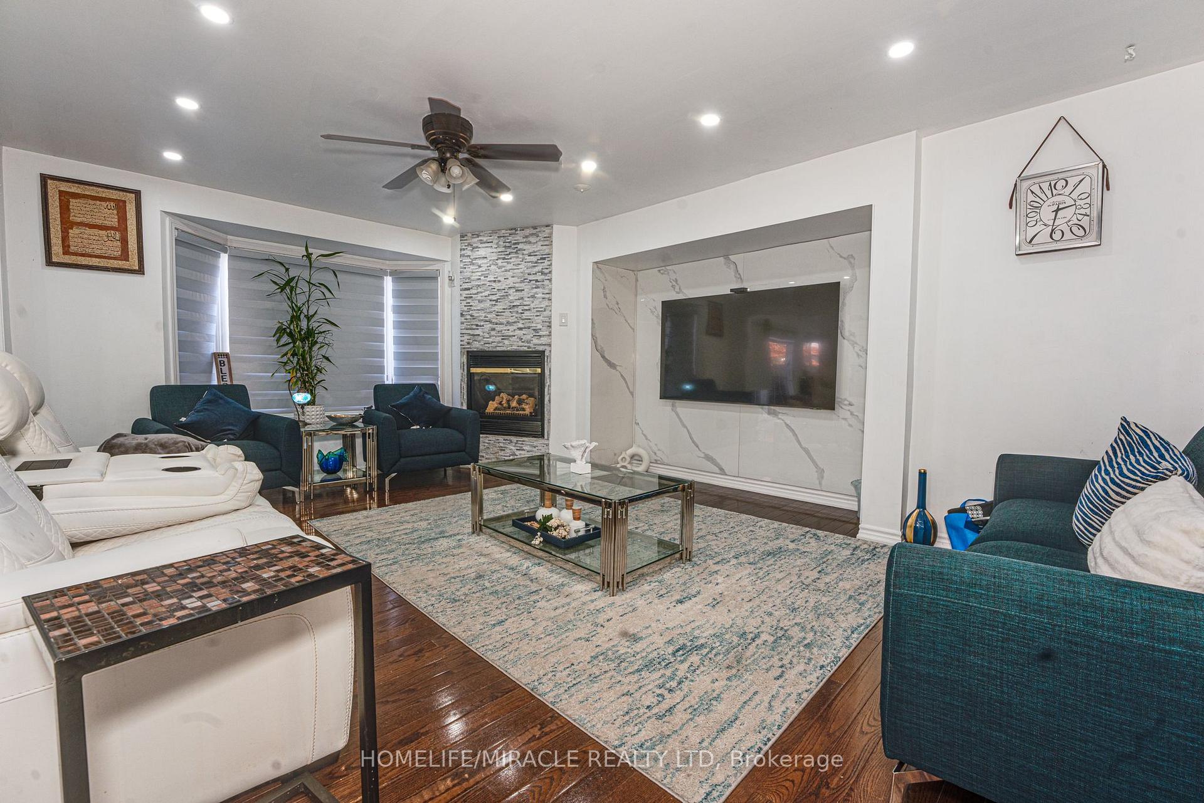 See all 21 photos
4+2 Bedrooms
5 Bathrooms
2 Garage
2.5K~3K Sq.Ft.
44.46 x 82.42 ft Lot
$6,952 Tax/yr
Property history
$1,499,900first asked
$1,385,000last asked
▼ 8%since September
SepAprDecJul
ExpiredJul 31, 2026
$1,385,000MLS® W12363249
Listed for saleAug 25, 2025
$1,385,000MLS® W12363249
ExpiredDec 4, 2024
$1,499,900MLS® W9299813
Listed for saleSep 4, 2024
$1,499,900MLS® W9299813

This listing has ended. It is no longer available.
Property not available for sale or for rent.
Ask about this home
A HOMEH agent will answer your questions about this home.Ask a question
Ask HOMEH
Ask about this home
About this home
Follow your dream home to this beautiful property. well maintained 4 Bedroom house, separate Living & Dining room for entertaining. Professionally finished concrete patio in backyard and surrounding of house. 4 car driveway, w/no side walk. Do not retrofit basement.
Read more
OtherGreenbelt/ConservationParkPart ClearedPlace Of WorshipPublic Transit
Facts & features
TypeDetached
Style2-storey
Built16-30
Size2.5K~3K Sq.Ft.
Lot44.46 x 82.42 ft
Tax$6,952 (2024)
HeatingForced air, gas
CoolingCentral air
BasementFinished, finished with walk-out
Parking4 drive
WaterMunicipal
FireplaceYes
Ask about this home
A HOMEH agent will answer your questions about this home.
Ask a question
Rooms
12 rooms · 5 bathrooms
Main floor5 rooms
- Living room11′6″ × 11′8″134 sq.ft.
- Dining room12′ × 11′132 sq.ft.
- Family room18′ × 13′233 sq.ft.
- Kitchen14′ × 8′112 sq.ft.
- Breakfast13′ × 8′10″115 sq.ft.
Second floor5 rooms
- Primary bedroom16′ × 14′224 sq.ft.
- Bedroom 218′ × 14′252 sq.ft.
- Bedroom 314′ × 10′5″146 sq.ft.
- Bedroom 411′11″ × 10′11″131 sq.ft.
- Loft13′8″ × 13′3″181 sq.ft.
Basement2 rooms
- Bedroom 511′9″ × 9′10″116 sq.ft.
- Bathroom11′5″ × 9′10″113 sq.ft.
Bathrooms5
4-pcUpper4-pcUpper3-pcBasement3-pcBasement2-pcMain
Thinking of selling your home?See what your home is worth today.
Around this home
Airport Rd/ Brock St
Listing details
MLS® numberW9299813
Listed onSep 4, 2024
Days on market91
UpdatedDec 4, 2024
Listing brokerageHOMELIFE/MIRACLE REALTY LTD
Possession30 to 60 days
Helpful tools
Mortgage calculator
Closing costs
Land transfer tax
Buyer guide
Your HOMEH agent
KimHOMEH agent · Brampton
"I would see it this week."
Ask Kim
Ask HOMEH about this home
Price, neighbourhood, monthly cost. Ask anything.
HOMEH Intelligent Agent is an AI, not a licensed representative. Check anything important with your agent.