
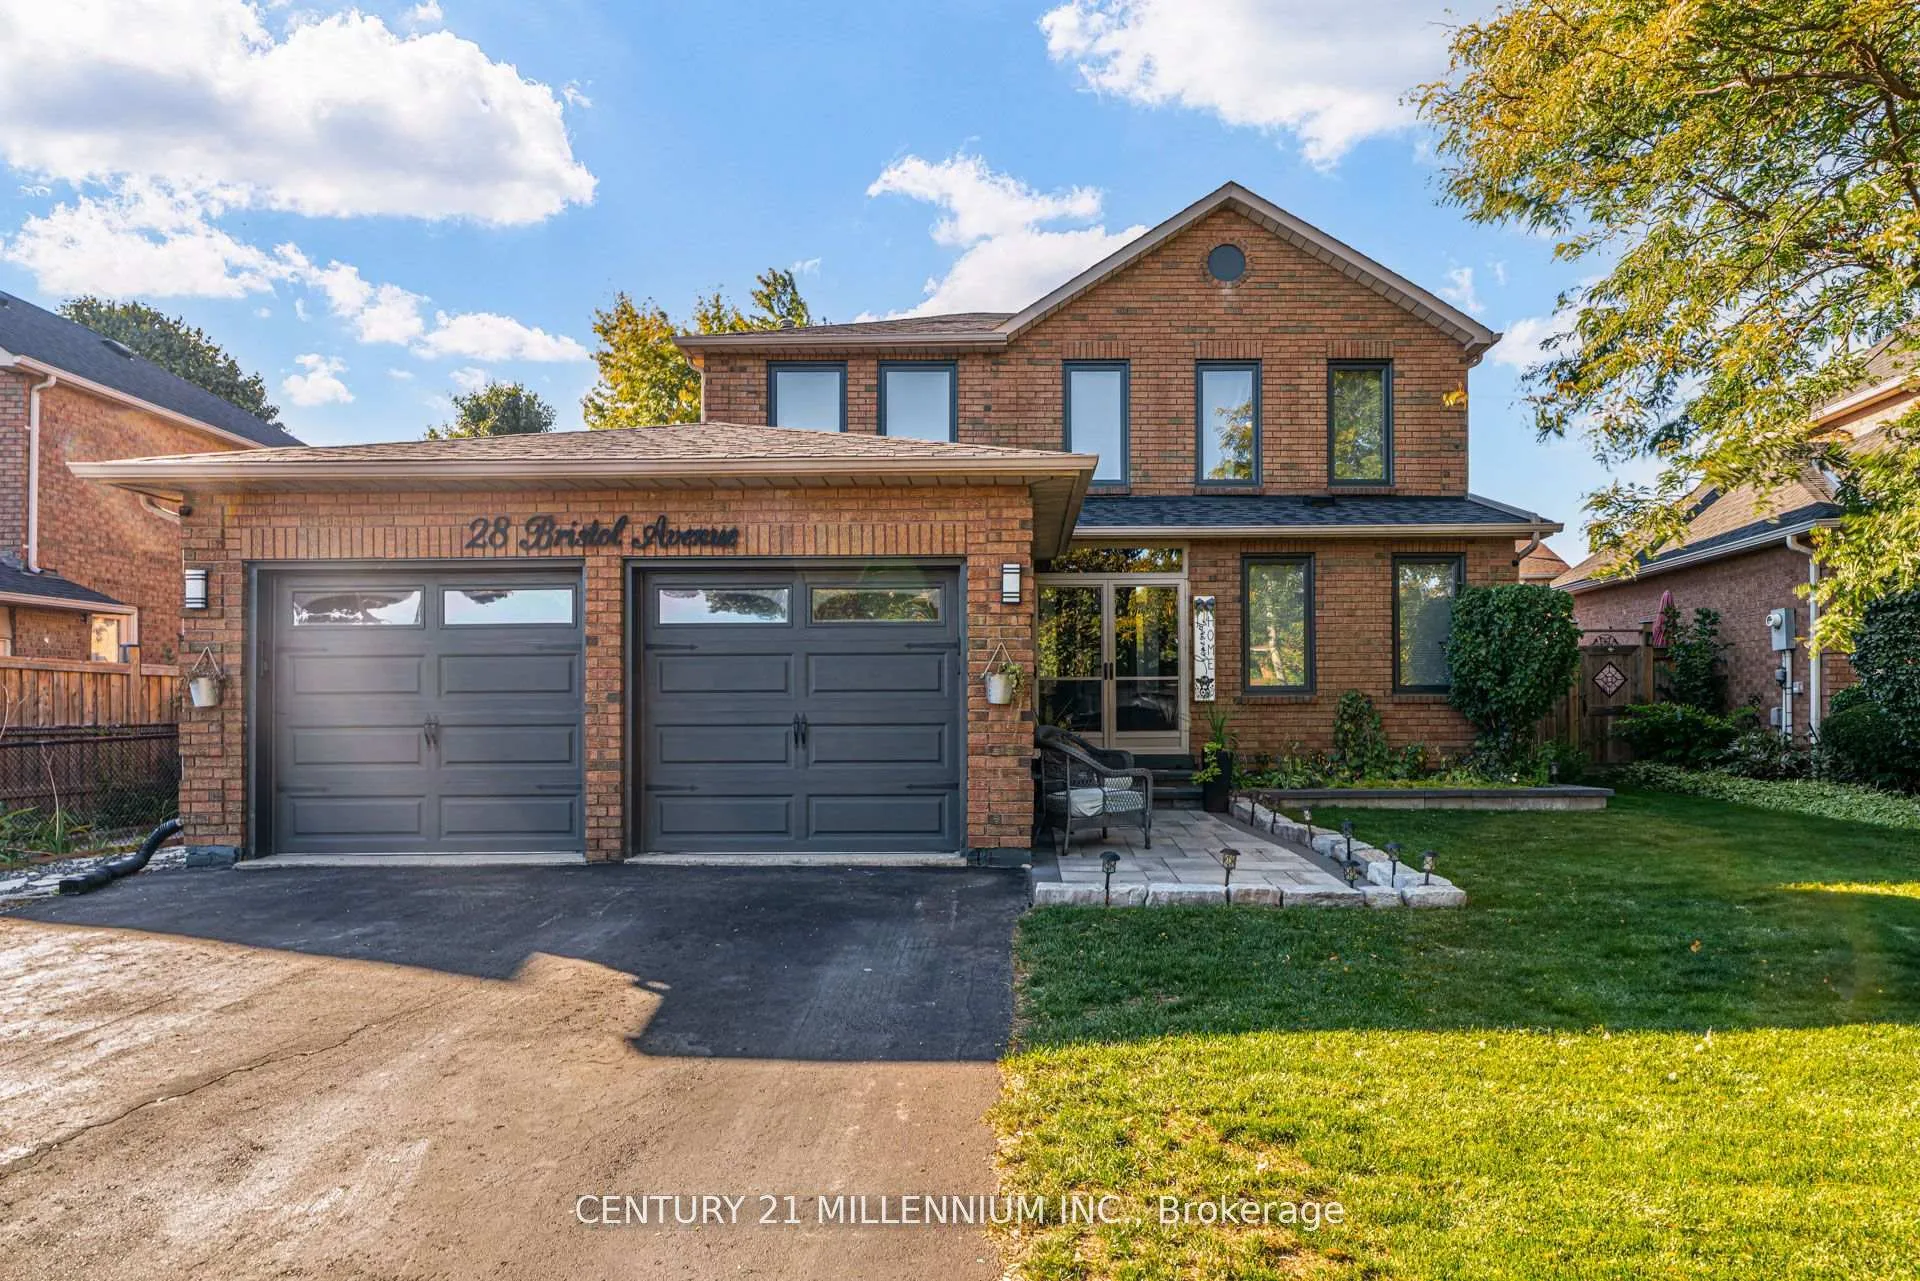
28 Bristol Avenue
Brampton (Northwood Park)28 Bristol Avenue
Brampton (Northwood Park)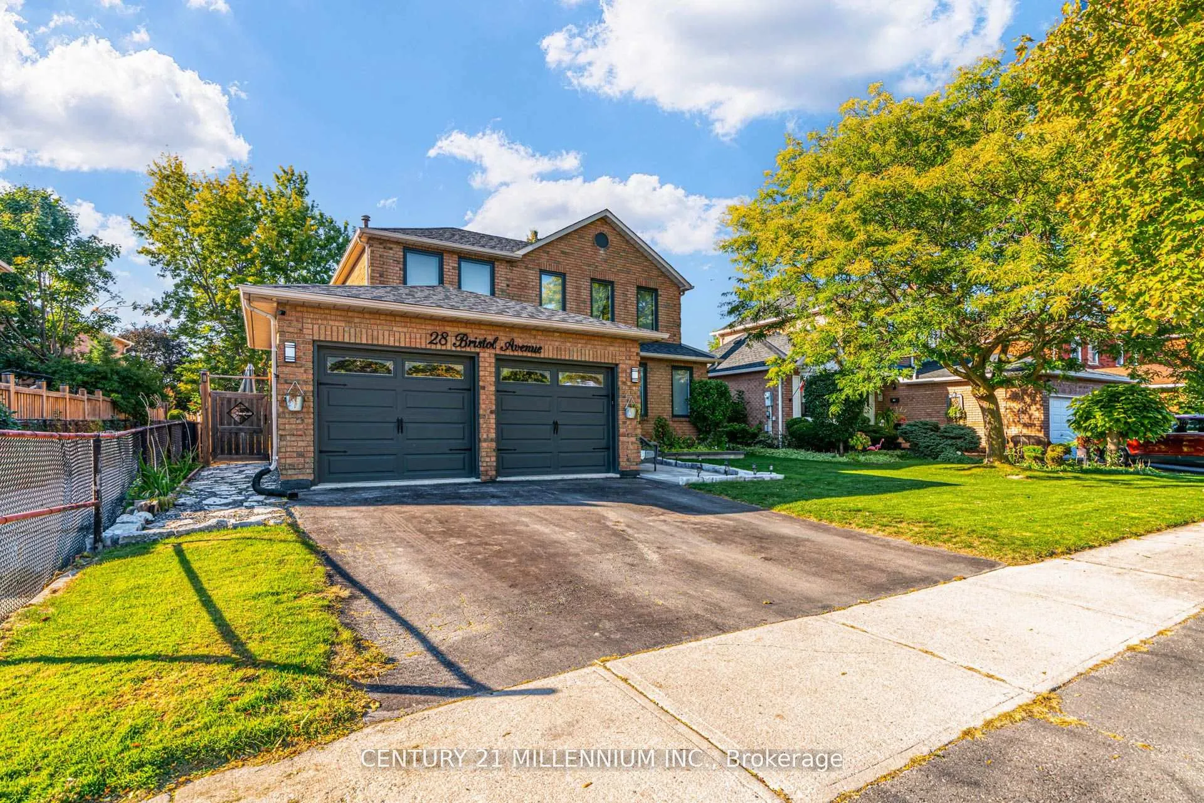
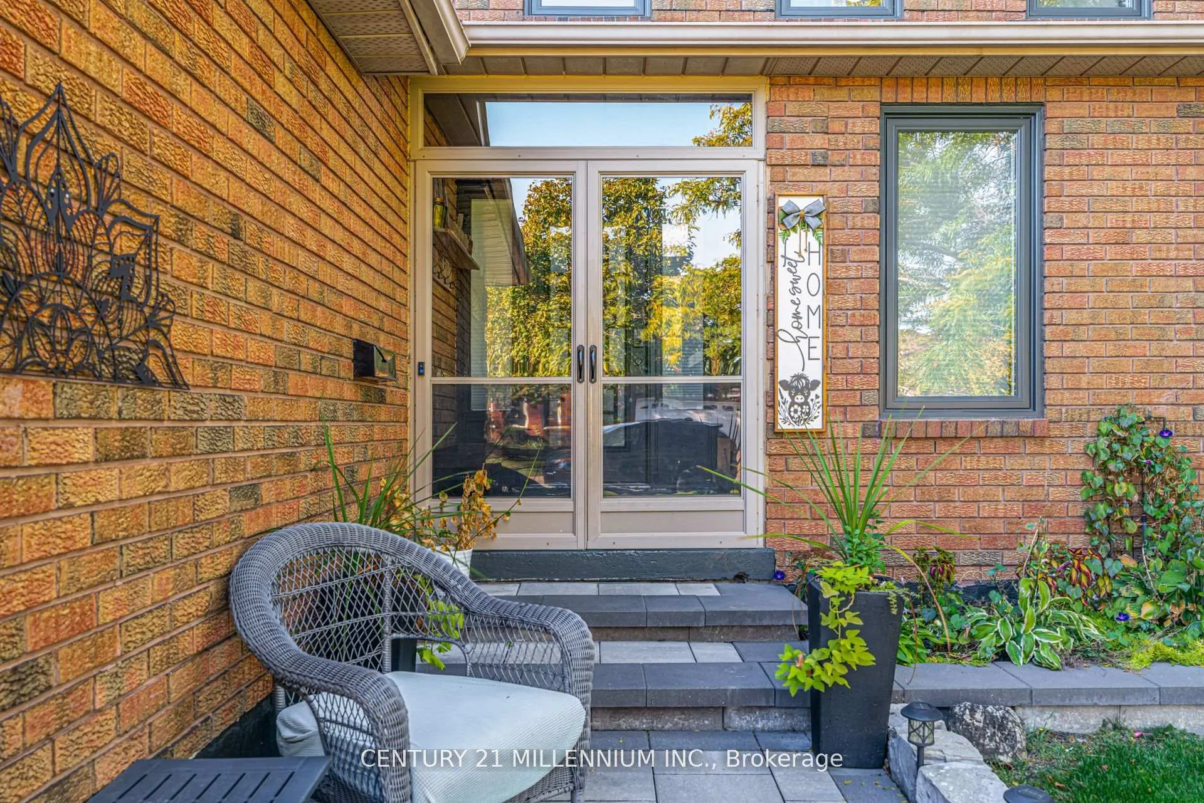
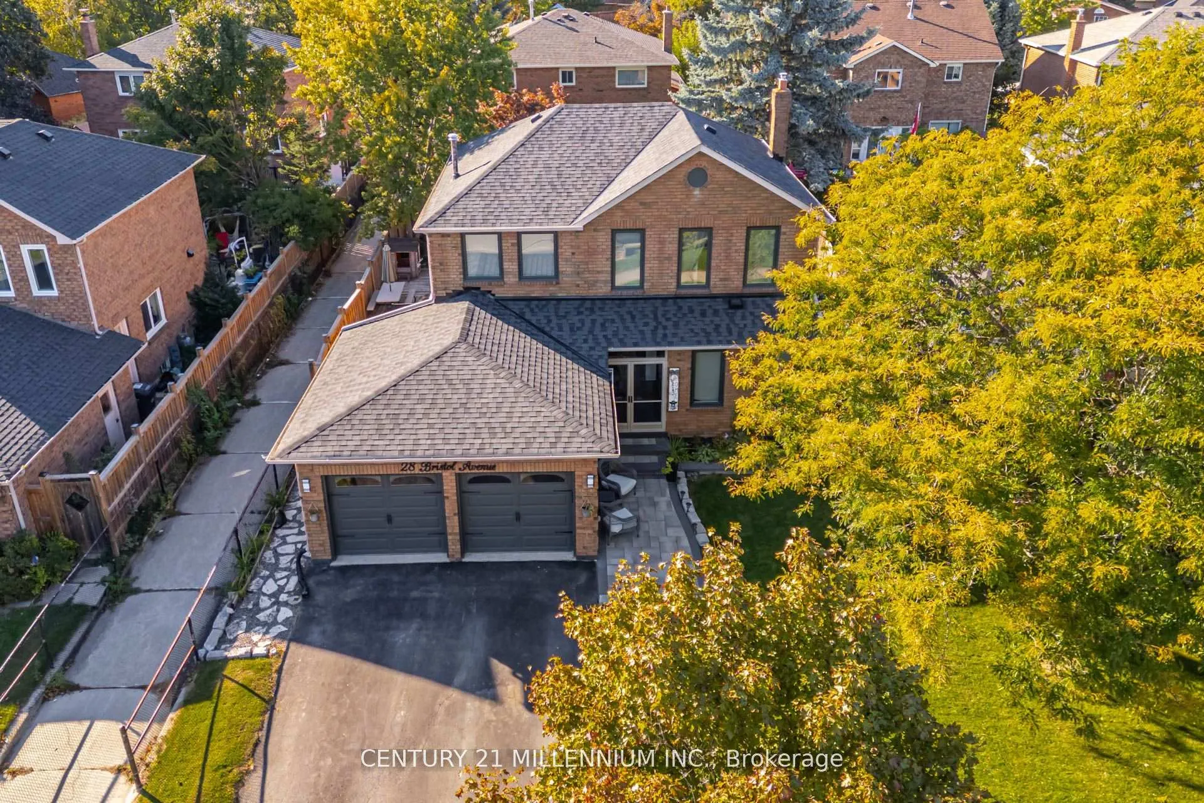
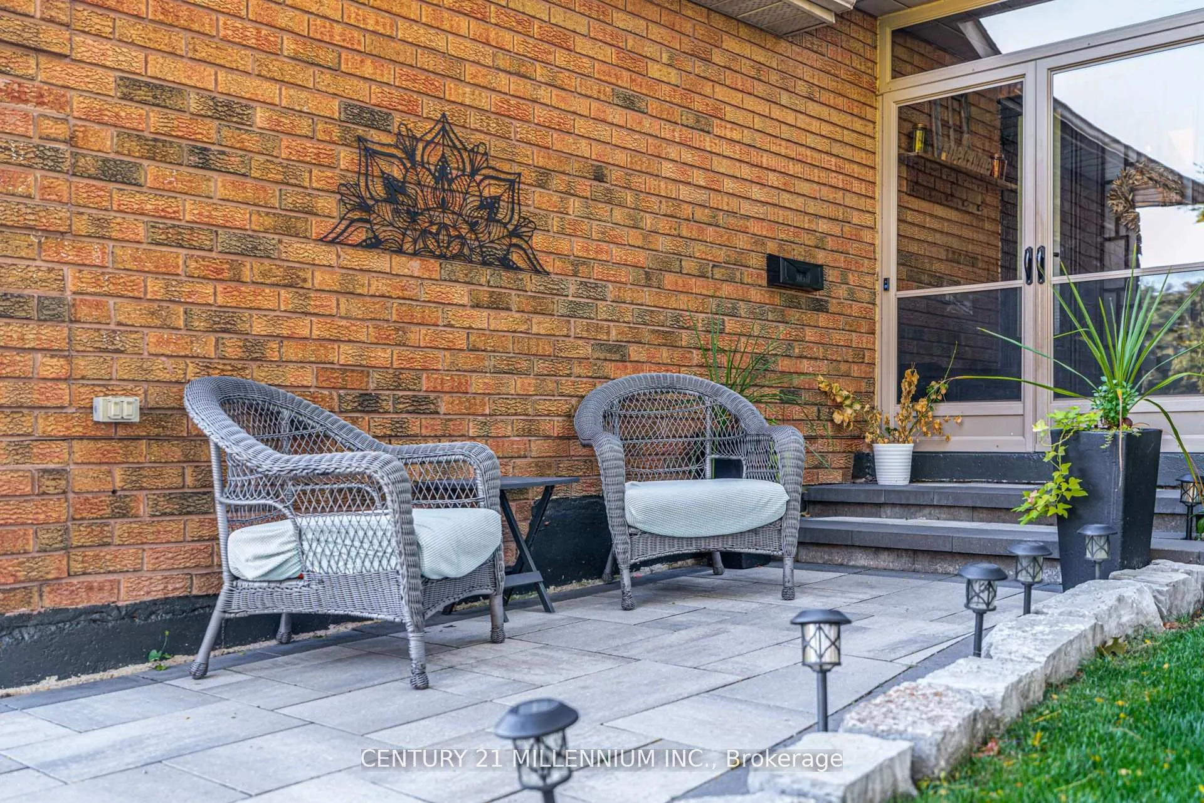 See all 47 photos
Property history

This listing has ended. It is no longer available.
Property not available for sale or for rent.
Ask about this home
A HOMEH agent will answer your questions about this home.Ask HOMEH
About this home
SPLISH SPLASH - SUMMER STARTS HERE! 3+1 Bedroom Family Home with In-Ground Pool & 2 Gas Fireplaces Summer is almost here... and this backyard is ready.Offering over 2,000 sq. ft. of beautifully designed living space, this spacious 3+1 bedroom home blends comfort, function, and family-friendly charm.The bright open-concept living and family room is filled with natural light, showcasing rich hardwood floors and a cozy gas fireplace framed by classic brick - perfect for both relaxed evenings and lively gatherings. A separate dining room with a charming bay window flows effortlessly into the family-sized eat-in kitchen, complete with a glass tile backsplash, built-in pantry, under-mount sink, and walkout to the deck - ideal for seamless indoor-outdoor entertaining.Upstairs, you'll find three generous bedrooms, including an expansive primary retreat with a walk-in closet and private 4-piece ensuite featuring a deep soaker tub - your own peaceful escape at the end of the day.The finished lower level offers a versatile fourth bedroom and additional living space, perfect for teens, guests, a home office, or recreation area. Backyard Goals AchievedStep outside to your fully fenced private oasis featuring a sprinkler system and a sparkling in-ground pool. Imagine summer BBQs, kids splashing, evening swims, and weekends spent poolside with family and friends.This is more than a home -it's your summer lifestyle upgrade.
Facts & features
Ask about this home
A HOMEH agent will answer your questions about this home.
Rooms
12 rooms · 4 bathrooms
- Foyer5′6″ × 8′4″46 sq.ft.
- Kitchen9′8″ × 11′6″111 sq.ft.
- Breakfast8′1″ × 9′6″77 sq.ft.
- Dining room10′4″ × 12′6″129 sq.ft.
- Family room14′6″ × 10′10″157 sq.ft.
- Living room18′11″ × 10′10″204 sq.ft.
- Primary bedroom20′3″ × 11′222 sq.ft.
- Bedroom 211′1″ × 11′9″130 sq.ft.
- Bedroom 311′2″ × 11′9″131 sq.ft.
- Recreation29′11″ × 14′7″435 sq.ft.
- Bedroom 412′11″ × 11′3″146 sq.ft.
- Office13′2″ × 4′1″54 sq.ft.
Around this home
Schools nearby
School rating, out of 10.
Listing details
Helpful tools
Your HOMEH agent
"I would see it this week."
Ask HOMEH about this home
Price, neighbourhood, monthly cost. Ask anything.
HOMEH Intelligent Agent is an AI, not a licensed representative. Check anything important with your agent.