

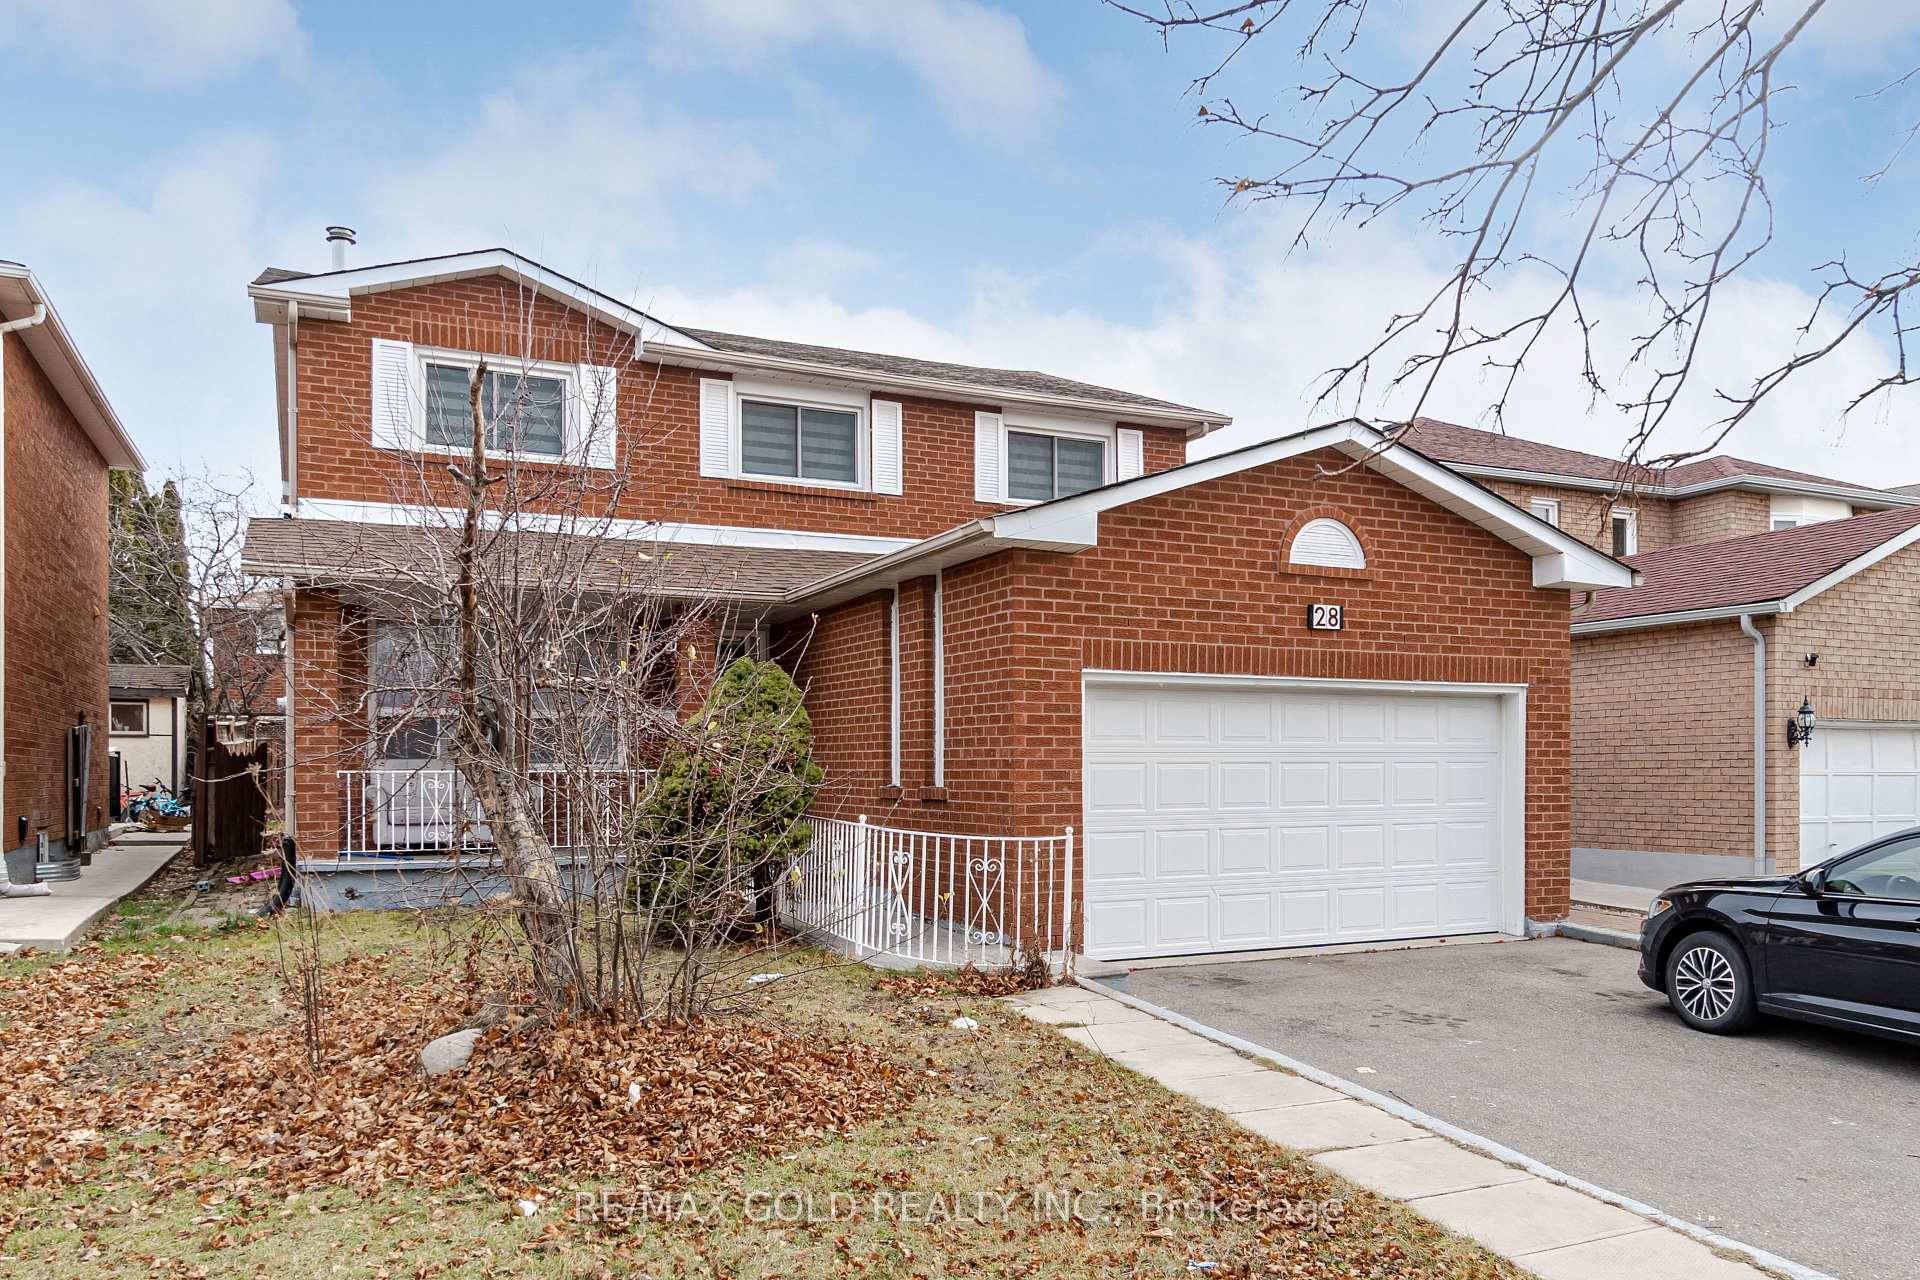
28 Burnhope Drive
Detached Terminated
1/5028 Burnhope Drive
Detached Terminated
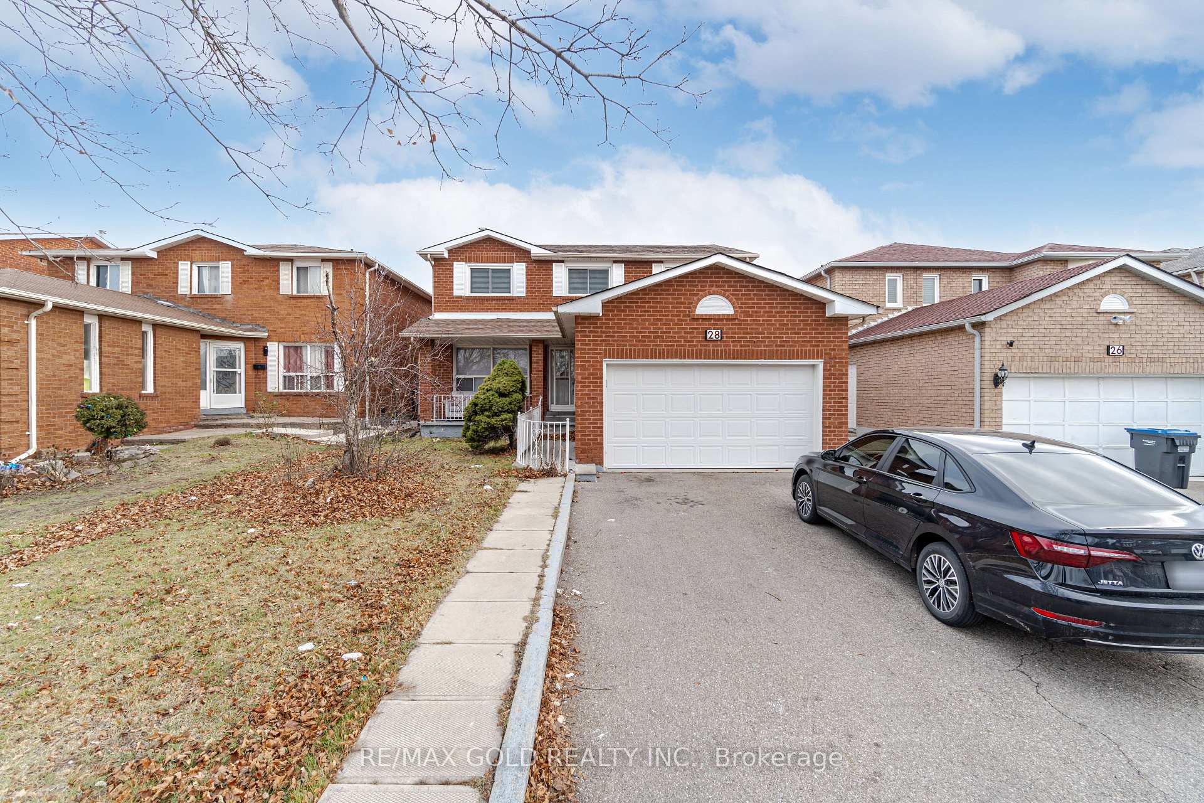
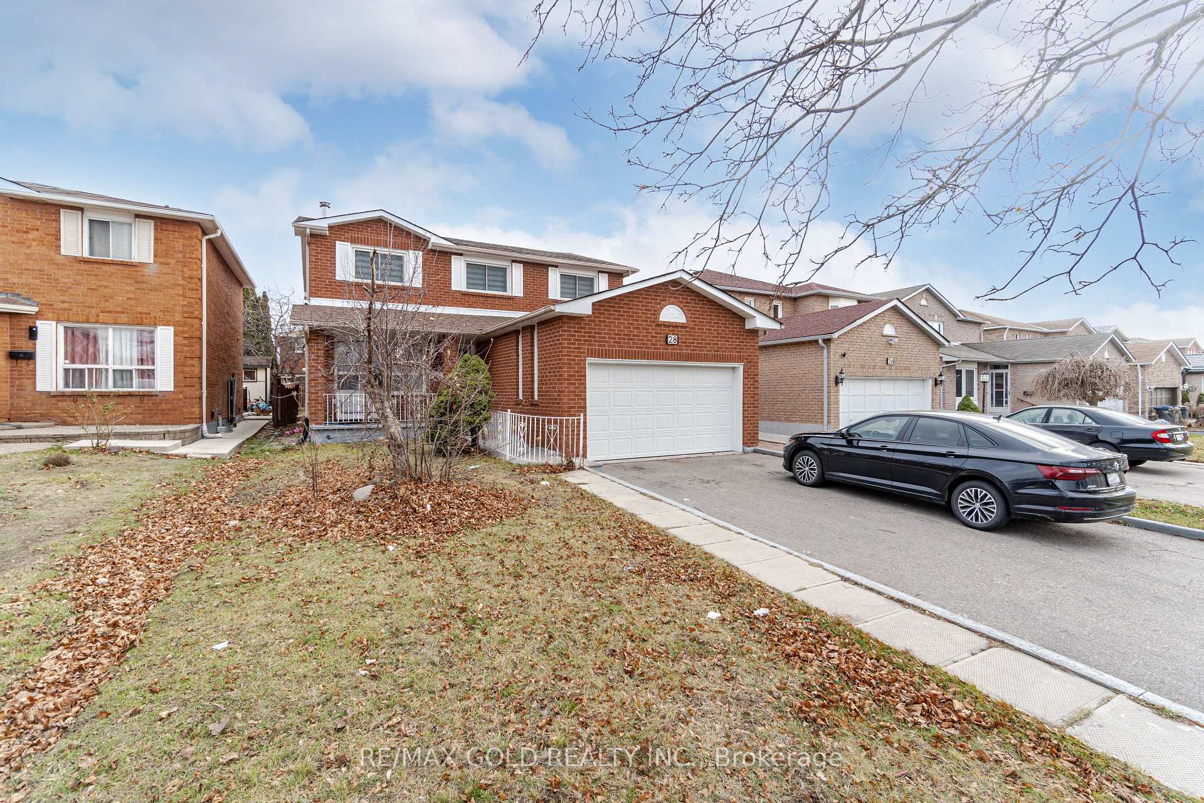
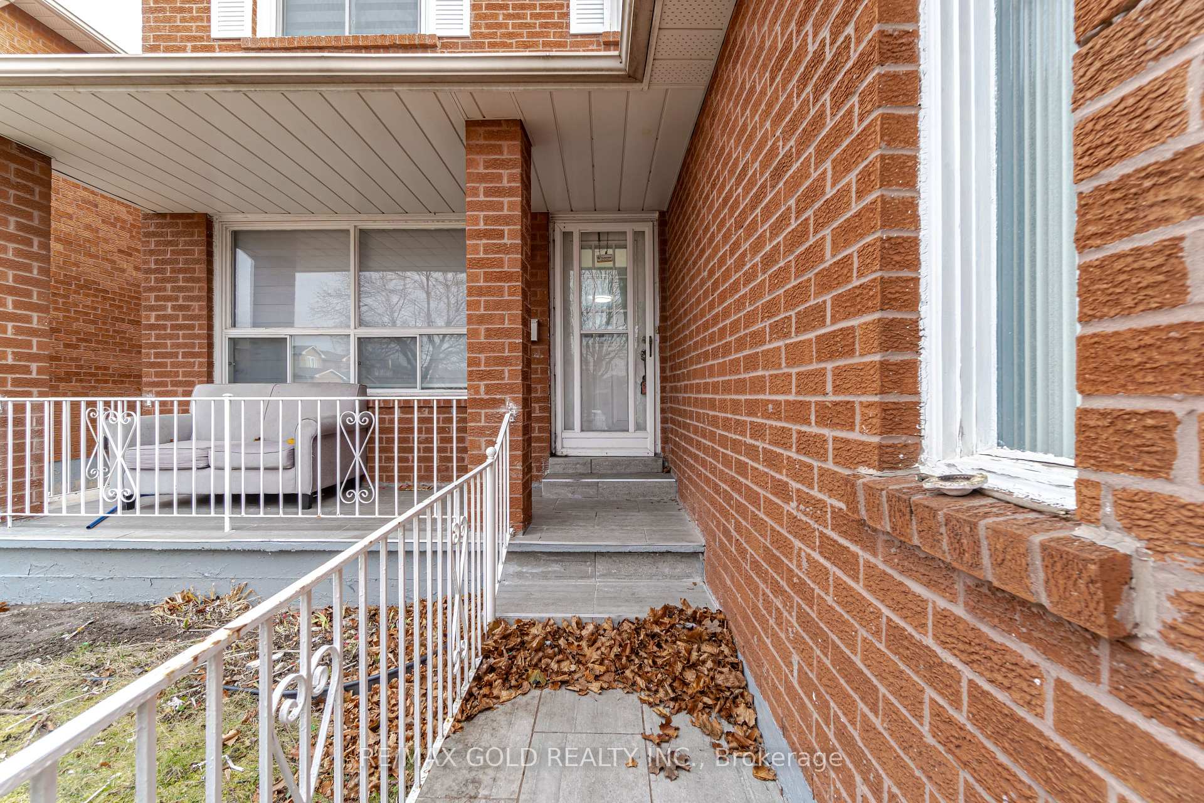
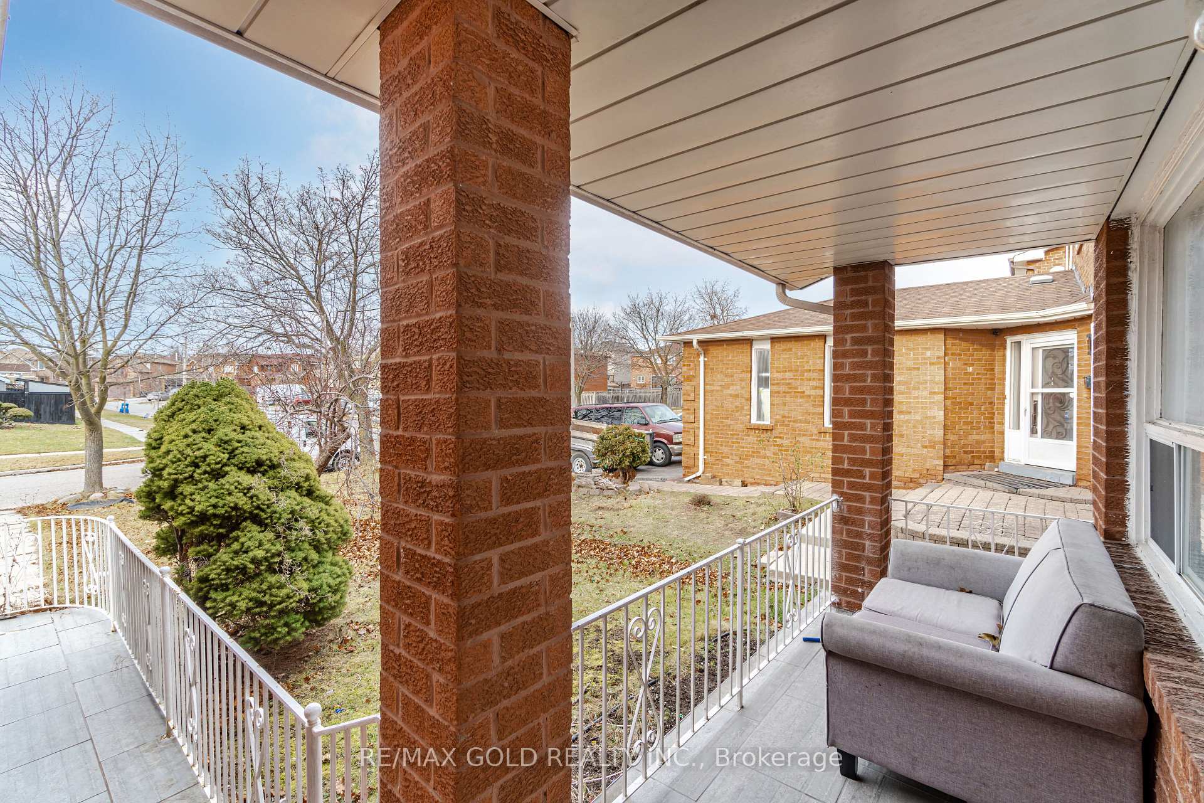 See all 50 photos
4 Bedrooms
3 Bathrooms
1 Garage
2K–2.5K sq.ft
Main Floor
— Unit
Property history
- $3,500TerminatedList: 2025-05-13|End: 2025-05-29|16 daysW12144911
Facts and features
- BasementNone
- Lot size41 × 100 ft
- Lease term12 months
- FurnishedUnfurnished
What stands out
- Hardwood floors
- Fireplace
- Central air
The homeDetached, 2-storey, 2,000–2,500 sq ft
- Type: Detached
- Style: 2-storey
- Living space: 2,000–2,500 sq ft
- Basement: None
InsideFireplace Yes, natural gas, Hardwood, Ceramic, Laundry room
- Fireplace: Yes, natural gas
- Flooring: Hardwood, Ceramic
- Laundry: Laundry room
- Features: Other
- Rooms above ground: 8
- Bedrooms: 4
- Bathrooms: 3
- Kitchens: 1
- Family room: Yes
Outside and lotBrick, Shingles, Concrete
Outside
- Exterior: Brick
- Roof: Shingles
- Foundation: Concrete
- Size: 41.01 × 100.07 ft
Parking1 Garage, Attached, Available
- Spaces: 1 Garage
- Garage: Attached
- Driveway: Available
Heating, water and powerForced air, gas, Central air, Municipal water
- Heating: Forced air, gas
- Cooling: Central air
- Water: Municipal water
- Sewer: Municipal sewer
Rent and termsRent $3,500 a month, Main, Unfurnished
- Rent: $3,500 a month
- Space for rent: Main
- Furnished: Unfurnished
- Lease: 12 months
- Paid: Monthly
- Deposit: Required
- Credit check: Required
- Employment letter: Required
- Rental application: Required
- References: Required
IncludedTenant needs to pay 70% utilities, basement not included.
- Included: Tenant needs to pay 70% utilities, basement not included.
Listing detailsW12144911, Terminated, May 13, 2025
- MLS® number: W12144911
- Status: Terminated
- Listed on: May 13, 2025
- Days on market: 16
- Updated: May 29, 2025
- Possession: 2025-06-01 / Immediate
- Occupied by: Tenant
- Listing brokerage: RE/MAX GOLD REALTY INC.
About this home
28 Burnhope Drive, Brampton (Brampton West), ON L6X 3R7
Other
Location Location Location!!! Most Demanding, 4 Bedrooms Detached, Open Concept, Very Well Maintained In Very Beautiful & Quiet Neighborhood Area. Extra Large Size Bedrooms, Freshly Painted, No Side Walk, Beautiful Open Foyer With Gorgeous Staircase, Extra Large Size Backyard, Beautiful Long Front Yard, Available For Immediate Possession.
Read more
Ask about this home
A HOMEH agent will answer your questions about this home.
Ask a question
Around this home
Hurontario & Bovaird
Errands
Parks
Schools
Daily convenience, out of 100, from the distances below
ParkGatesgill Park · 12 within 1 km3 min walk207 m
GroceryBest Halal Meat Shop7 min walk432 m
SchoolSt Maria Goretti Elementary School7 min walk410 m
PharmacyGillingham Pharmacy8 min walk501 m
Cafés & foodFan 'D' Flame · 15 within 1 km7 min walk423 m
Gym & rec centreGoodLife Fitness18 min walk1.1 km
WalkDriveStraight-line distance, open map data
Grocery0.4 km
Park0.2 km
Dining0.4 km
Gym1.1 km
Schools nearby
School rating, out of 10.
St Maria Goretti Elementary Schoolelementary · Private · 0.4 km
5.0/10Fair
Royal Orchard Middle Schoolelementary · Public · 0.5 km
—
Westervelts Corners Public Schoolelementary · Public · 0.7 km
—
Contact agent
Helpful calculators
Rent vs buy
Affordability
Mortgage
Down payment
Stress test
CMHC insurance
Your HOMEH agent

NimaHOMEH agent · Brampton
"I would see it this week."
Ask Nima