

Upper Unit, 67 Lockheed Crescent
Upper Unit, 67 Lockheed Crescent
 See all 40 photos
Property history
Facts and features
- BasementNone
- Lot size50 × 85 ft
- Lease termMonth to month
- FurnishedFurnished
- Hardwood floors
- Fireplace
- Central air
The homeDetached, 2-storey, 2,500–3,000 sq ft
- Type: Detached
- Style: 2-storey
- Living space: 2,500–3,000 sq ft
- Basement: None
- View: Clear, park/greenbelt
InsideFireplace Yes, natural gas, Ceramic, Hardwood, Laundry room, sink, main level
- Fireplace: Yes, natural gas
- Flooring: Ceramic, Hardwood
- Laundry: Laundry room, sink, main level
- Features: Auto garage door remote, garburator
- Security: Alarm system, carbon monoxide detectors, smoke detector
- Rooms above ground: 9
- Bedrooms: 5
- Bathrooms: 3
- Kitchens: 1
- Family room: Yes
Outside and lotBrick, stone, Asphalt shingle, Poured concrete
- Exterior: Brick, stone
- Roof: Asphalt shingle
- Foundation: Poured concrete
- Features: Landscaped, patio, porch, year round living
- Other structures: Shed
- Size: 50.16 × 85.3 ft
Parking2 Garage, Detached, Private double
- Spaces: 2 Garage
- Garage: Detached
- Driveway: Private double
Heating, water and powerForced air, gas, Central air, Municipal water
- Heating: Forced air, gas
- Cooling: Central air
- Water: Municipal water
- Sewer: Municipal sewer
Rent and termsRent $3,500 a month, Main, 2nd floor, Furnished
- Rent: $3,500 a month
- Space for rent: Main, 2nd floor
- Furnished: Furnished
- Lease: Month to month
- Paid: Monthly
- Rent includes: Central air conditioning, grounds maintenance, exterior maintenance, parking, snow removal
- Deposit: Required
- Credit check: Required
- Employment letter: Required
- Rental application: Required
- References: Required
IncludedStainless steel: fridge, stove, microwave, range hood, exclusive use laundry room with clothes washer + clothes dryer. all furniture, tv's, utensils, window coverings, light fixtures, security system, lawn maintenance, landscaping and snow removal services. :), Heat, hydro and water
- Included: Stainless steel: fridge, stove, microwave, range hood, exclusive use laundry room with clothes washer + clothes dryer. all furniture, tv's, utensils, window coverings, light fixtures, security system, lawn maintenance, landscaping and snow removal services. :)
- Not included: Heat, hydro and water
NearbyClear view, fenced yard, greenbelt/conservation, rec./commun.centre, public transit, school
- Close to: Clear view, fenced yard, greenbelt/conservation, rec./commun.centre, public transit, school
Listing detailsW12074674, Rented, Apr 10, 2025
- MLS® number: W12074674
- Status: Rented
- Listed on: Apr 10, 2025
- Days on market: 14
- Updated: Apr 25, 2025
- Possession: Flexible
- Occupied by: Partial
- Listing brokerage: eXp Realty
About this home
Upper Unit, 67 Lockheed Crescent, Brampton (Fletcher's Meadow), ON L7A 3G4
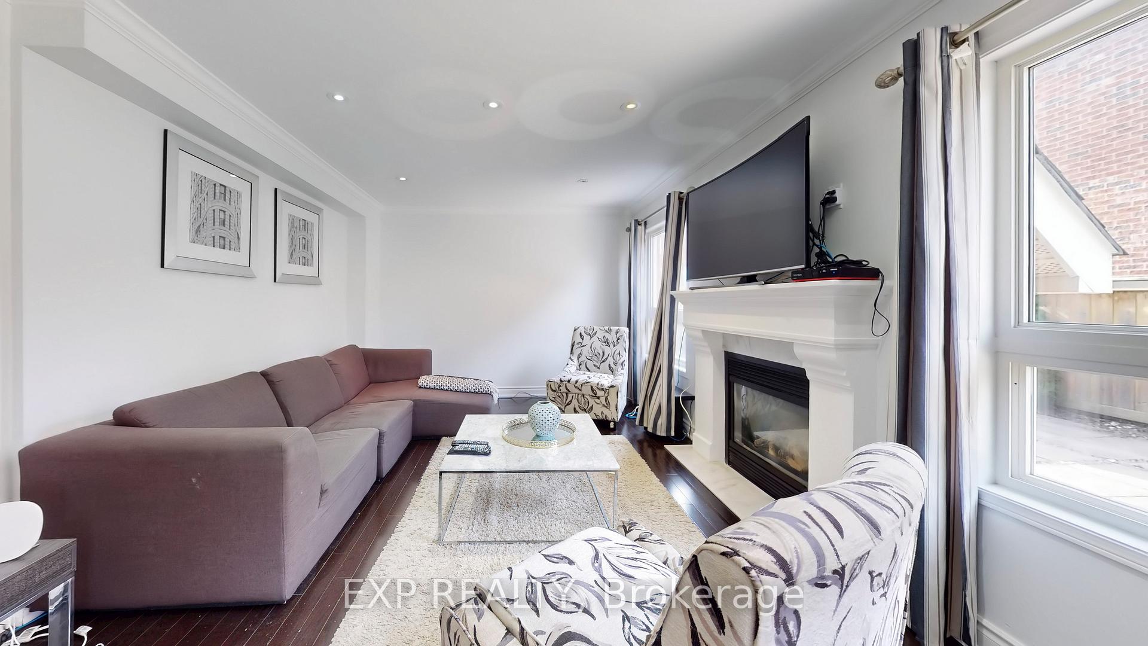
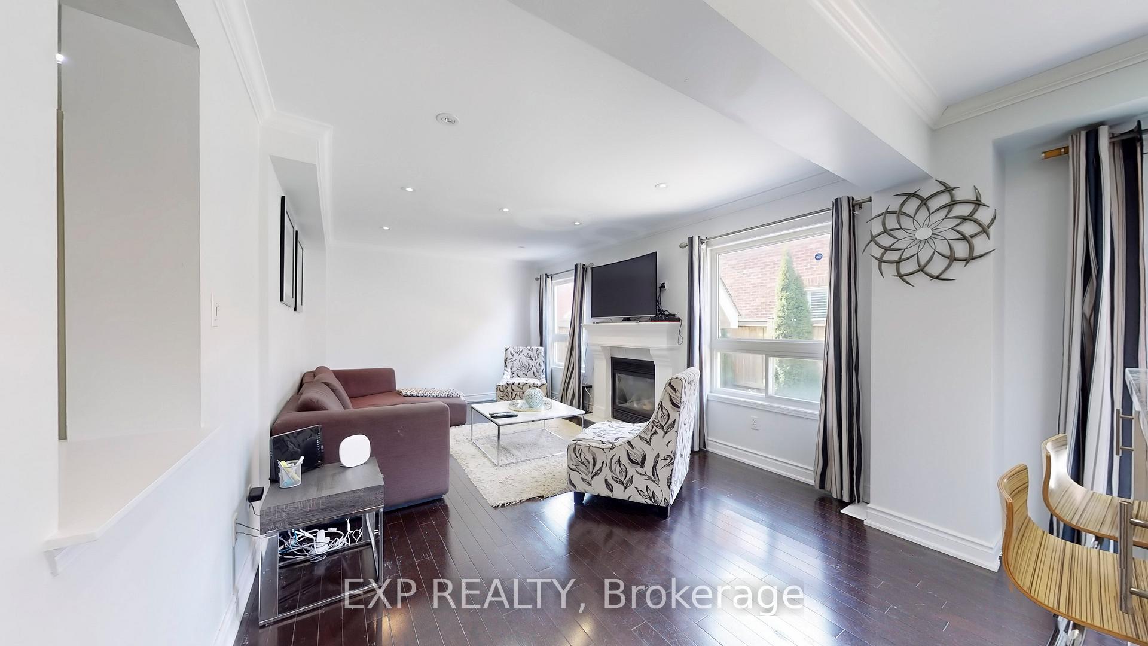
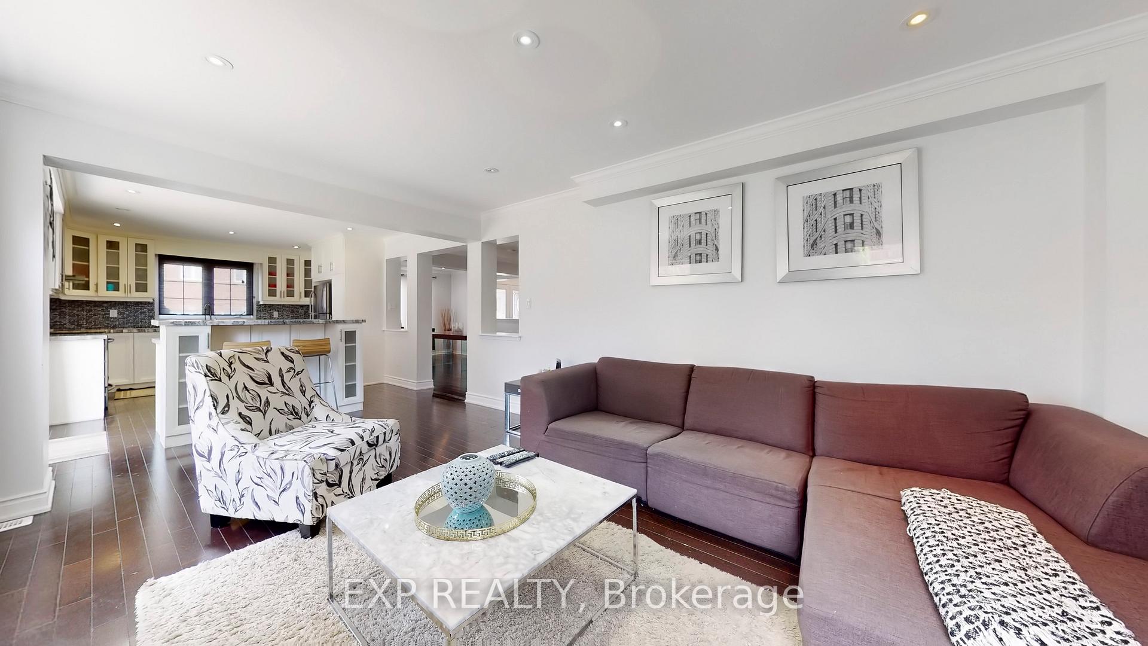
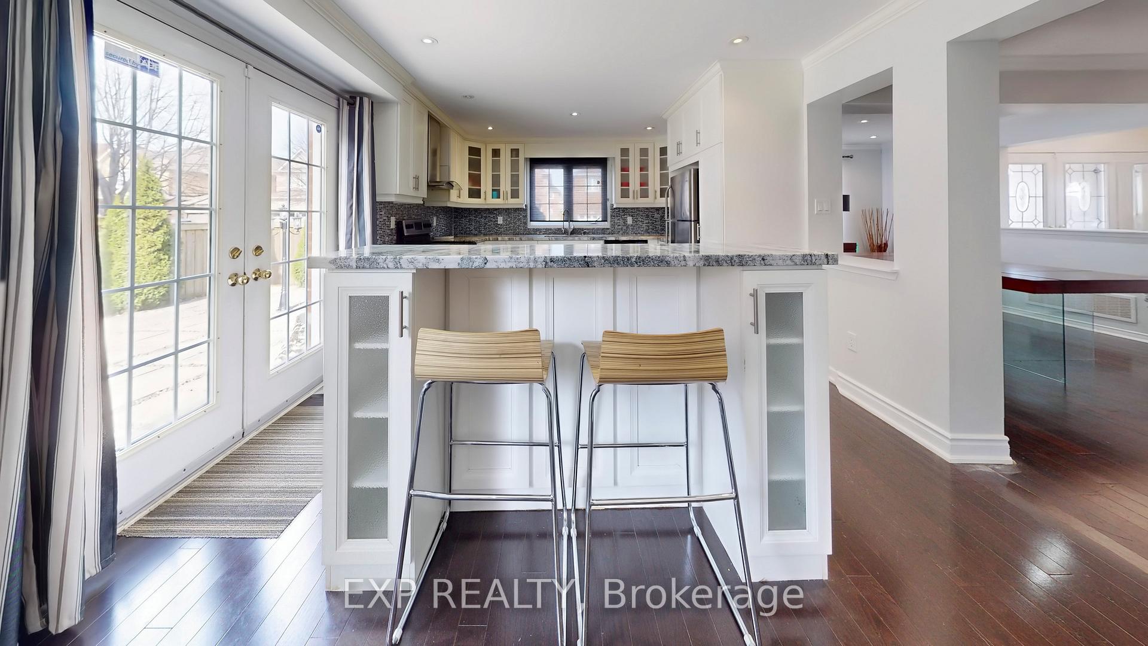
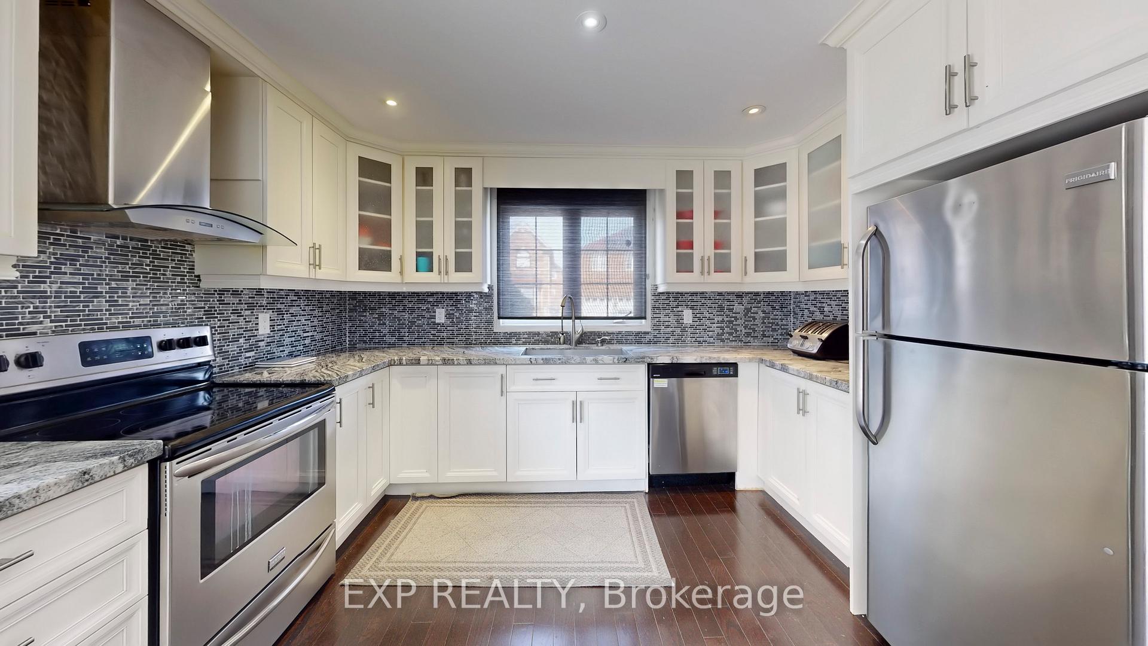
Welcome to 67 Lockheed Crescent. Fully Furnished, hosting 4 convenient bedrooms, an Office and 2.5 washrooms, it exudes a sanctuary of comfort and style, catering to discerning tastes. This homes exterior will be well maintained with lawn trimming and snow removal services included! This will save you considerable time so you can focus on what's most important. Main floor has higher 9 foot ceilings that provide more space. The inviting kitchen is a culinary dream with Stainless steel appliances, granite countertops, soft close drawers, pot lights, fully equipped with utensils and furniture. It's a space that invites you to indulge in the sensory delights of cooking and entertaining. The adjacent dining area offers a welcoming gathering space for your family feasts. Unwind in the Family room where plush furnishings beckon you. The warmth of the gas fireplace will keep you warm on chilly nights. This room captures the essence of relaxation, where every moment feels like a retreat from the outside world. The outdoor living space is an extension of the home's elegance. Here, you can savour the sweet fragrance of a freshly cut lawn and host a summer barbecue on the spacious patio, all while enjoying the peace of mind that comes with concierge services provided by the landlord, including security system, lawn maintenance, landscaping and snow removal services. Upper level occupants to cover 100% of utilities (Heat, Hydro and Water) until basement unit is occupied. Then Upper level will cover 70% of Utilities (Heat, Hydro and Water). Services have been carefully curated to ensure a relaxing lifestyle with ease. This is more than just a home; it's a testament to the art of living well. We invite you to experience this unique Home Occupancy Opportunity and envision the memories that await within. Landlord prefers non smokers without pets please. Thank You.
Ask about this home
A HOMEH agent will answer your questions about this home.
Around this home
Daily convenience, out of 100, from the distances below
Schools nearby
School rating, out of 10.
Helpful calculators
Your HOMEH agent

"I would see it this week."