
 See all 50 photos
Property history

This listing has ended. It is no longer available.
Property not available for sale or for rent.
Ask about this home
A HOMEH agent will answer your questions about this home.Ask HOMEH
About this home
28 Chickadee Crescent, Brampton
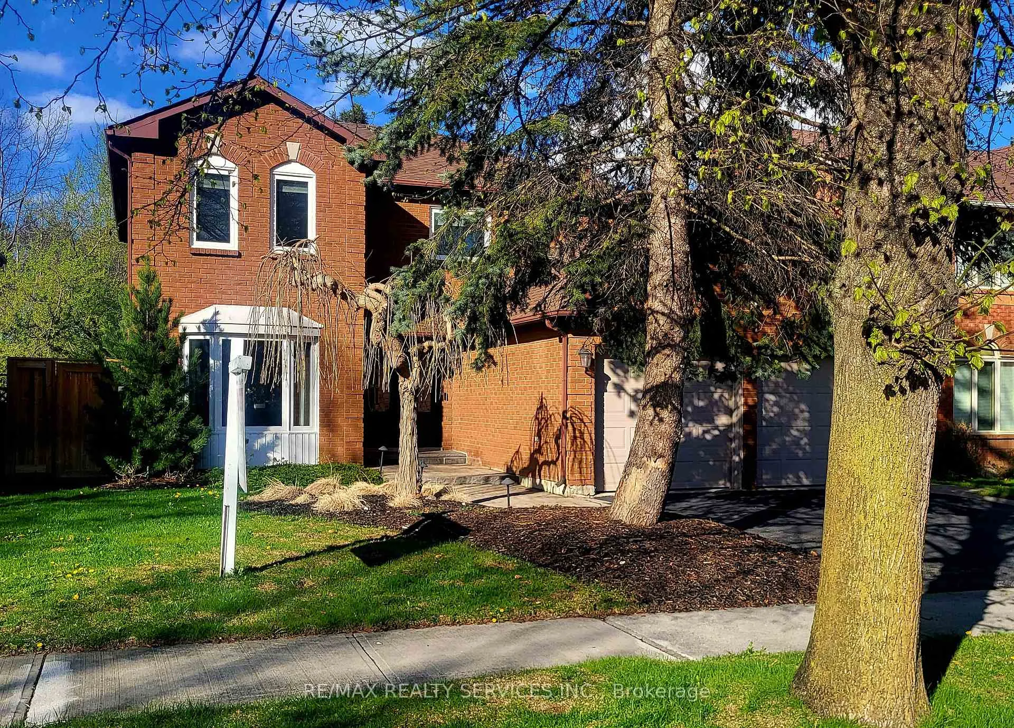
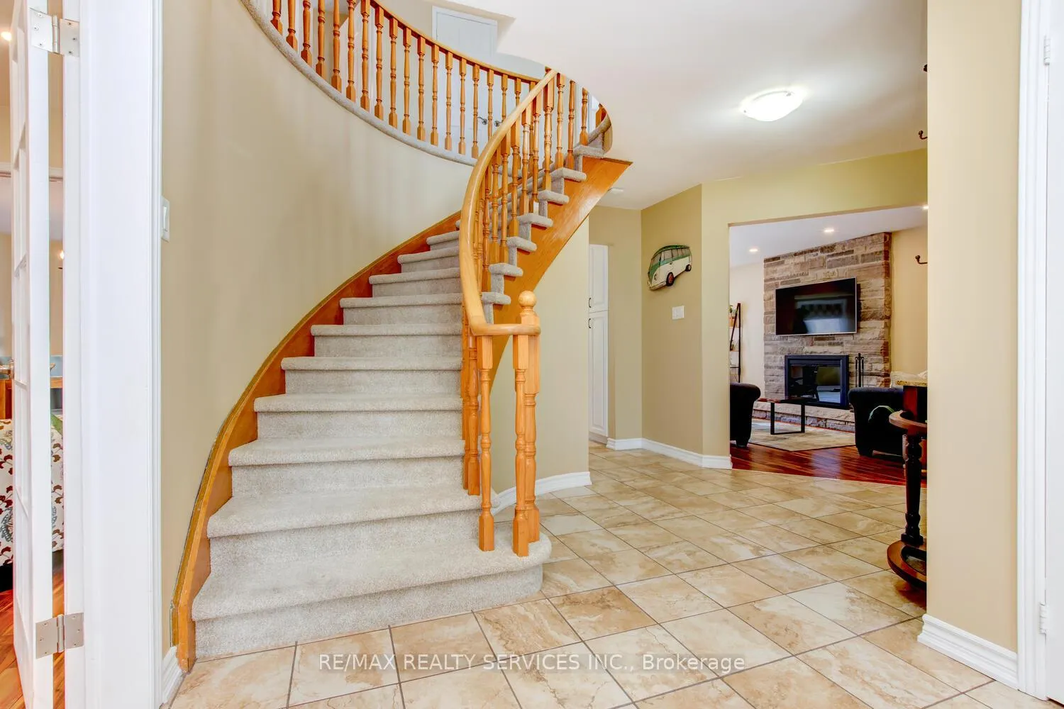
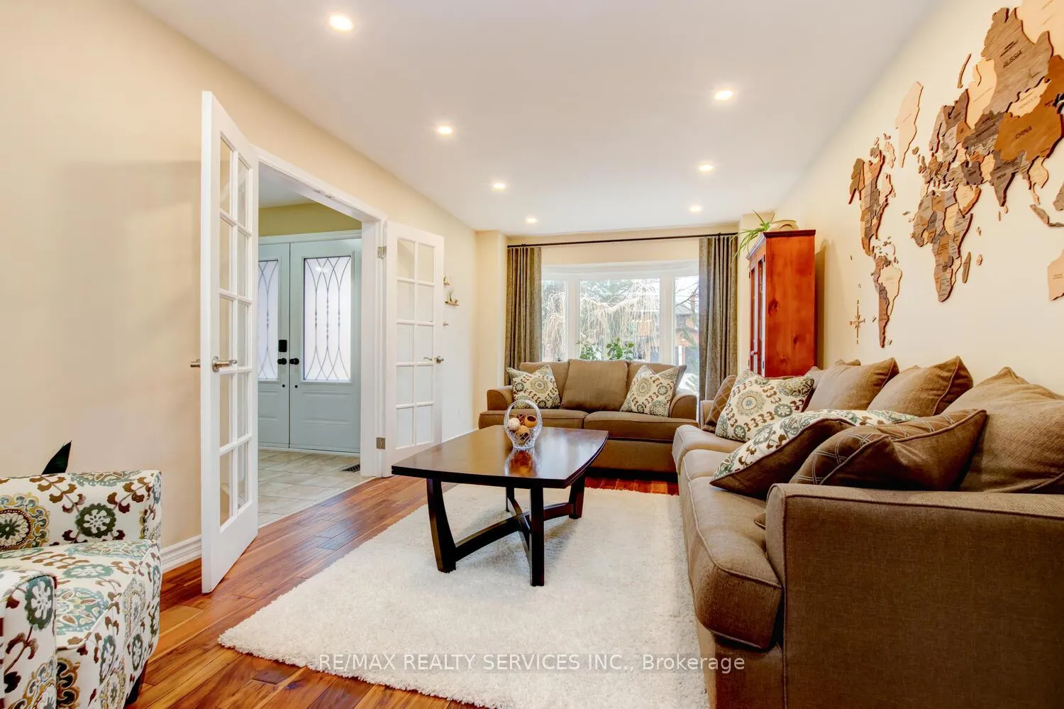
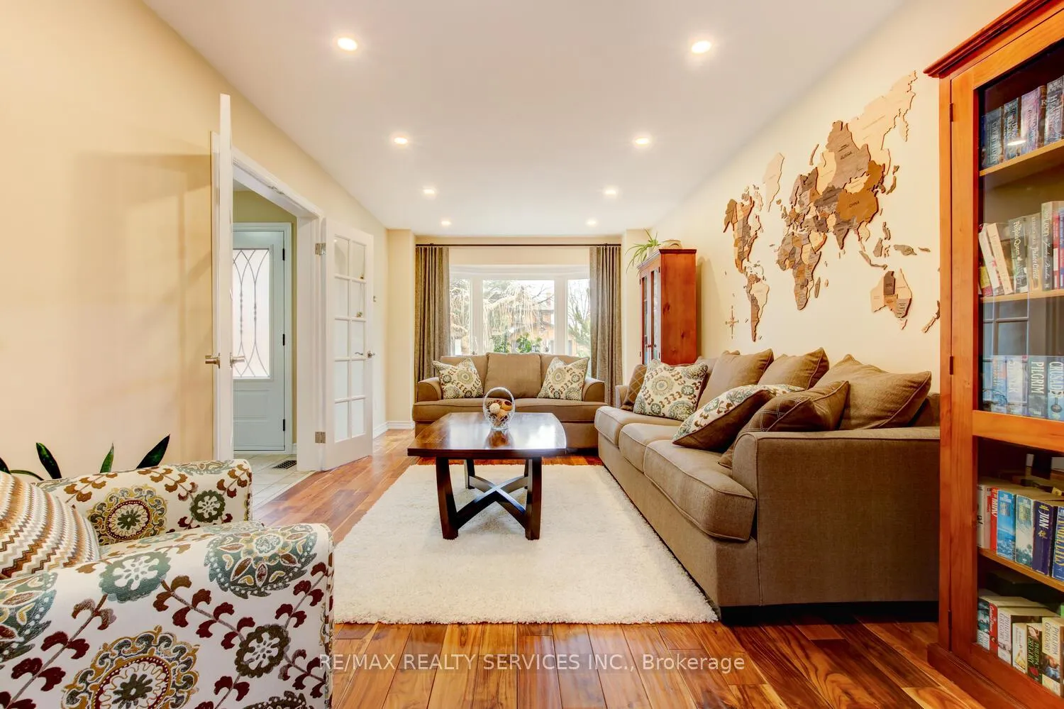
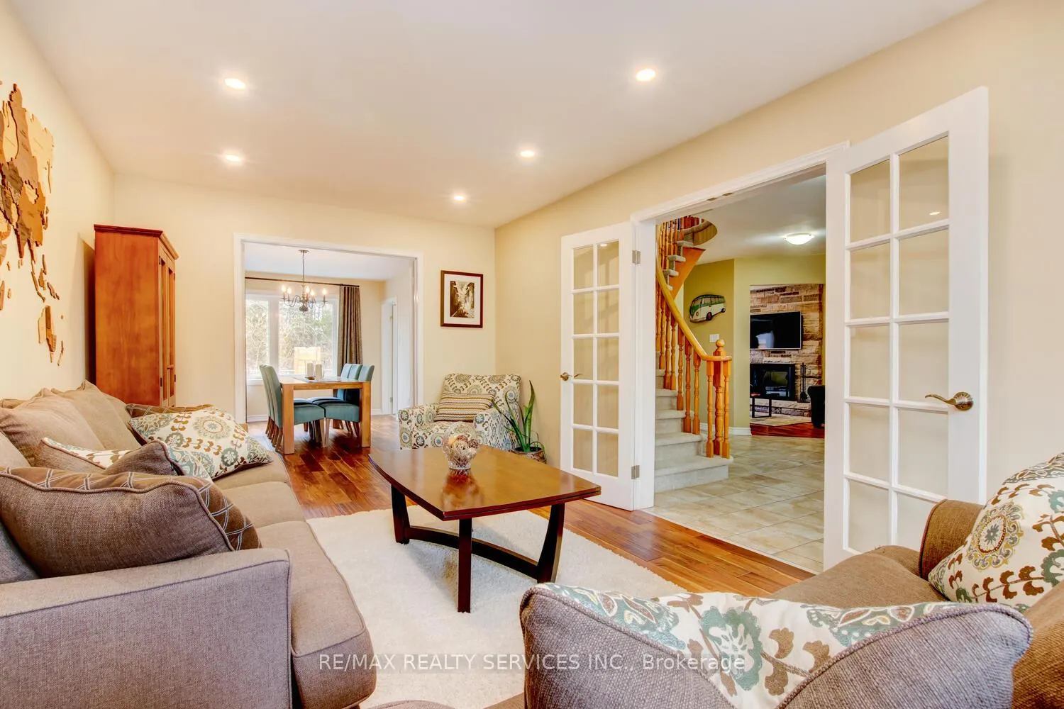
Stunning 4 + 2 bedroom, 4 bath " Stonegate " executive home backing directly onto the "Heart Lake Conservation area "! Over $300k in recent upgrades ( see attached ) including an amazing yard with kidney shaped inground pool, large cobblestone patio and gate to Conservation area! Inside features an upgraded kitchen with white cupboards and stainless steel appliances, large master bedroom retreat with a renovated 4 - pc ensuite, jet tub, corner glass shower, walk - in closet and sitting area overlooking the pool and Conservation land! Nicely finished basement with open concept rec room, second fireplace, rough - in for a second kitchen, 2 bedrooms and a renovated 3 - pc bath with glass shower. Hand scraped hardwood floors, pot lights, crown mouldings, smooth ceilings, grand foyer with double door entry, spiral staircase, main floor laundry with garage entrance, French doors, renovated bathrooms, high efficiency furnace and tankless hot water ( both owned ). Entertainers yard with a heated inground pool, landscape lighting, mature trees, underground sprinkler / irrigation system and ultimate privacy! Other features include a re shingled roof ( 2023 ), vinyl windows ( 2017 ), upgraded garage doors, new pool liner ( 2020 ) and winter safety cover. Located on a quiet crescent in desirable " Stonegate " with quick access to HWY # 410. Shows well and is priced to sell!
Facts & features
Ask about this home
A HOMEH agent will answer your questions about this home.
Rooms
11 rooms · 4 bathrooms
- Living room20′4″ × 10′8″217 sq.ft.
- Dining room14′6″ × 10′8″154 sq.ft.
- Kitchen14′6″ × 15′9″228 sq.ft.
- Breakfast14′6″ × 15′9″228 sq.ft.
- Family room16′9″ × 10′10″181 sq.ft.
- Primary bedroom16′10″ × 11′7″194 sq.ft.
- Bedroom 212′ × 10′120 sq.ft.
- Bedroom 311′8″ × 10′117 sq.ft.
- Bedroom 411′6″ × 11′126 sq.ft.
- Recreation16′5″ × 11′6″188 sq.ft.
- Bedroom 510′6″ × 10′105 sq.ft.
Around this home
Schools nearby
School rating, out of 10.
Listing details
Helpful tools
Your HOMEH agent
"I would see it this week."
Ask HOMEH about this home
Price, neighbourhood, monthly cost. Ask anything.
HOMEH Intelligent Agent is an AI, not a licensed representative. Check anything important with your agent.