
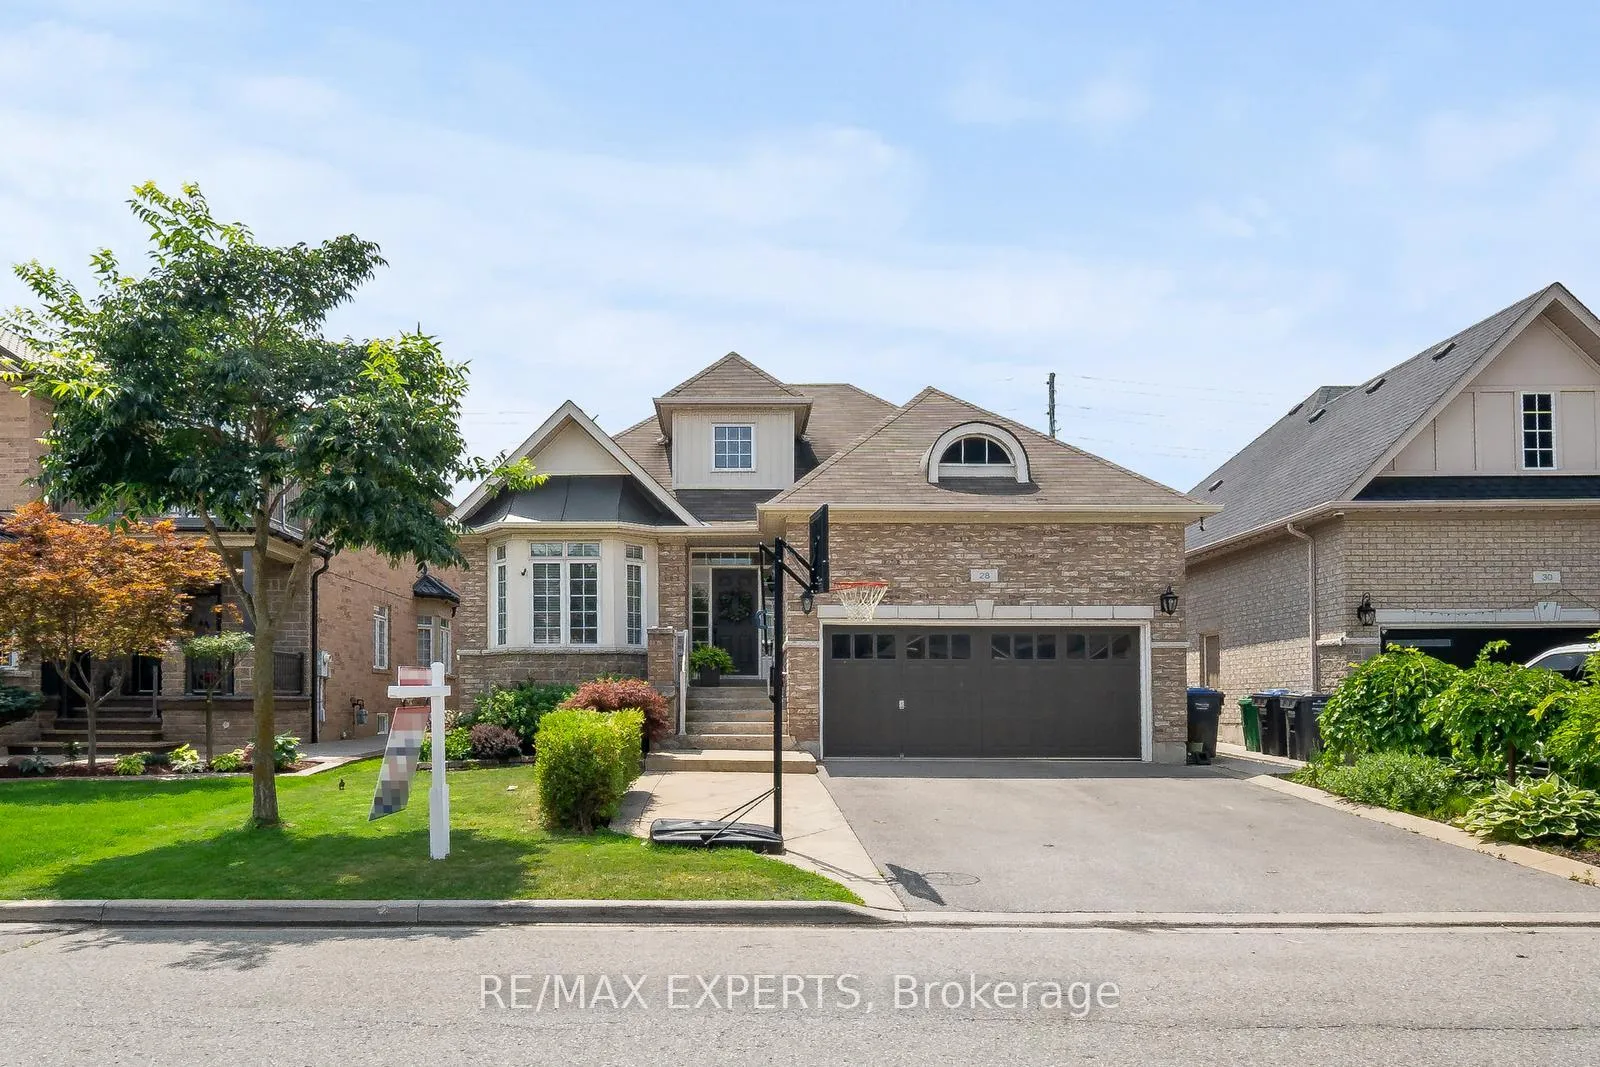
28 Dokkum Crescent
Brampton (Snelgrove)28 Dokkum Crescent
Brampton (Snelgrove)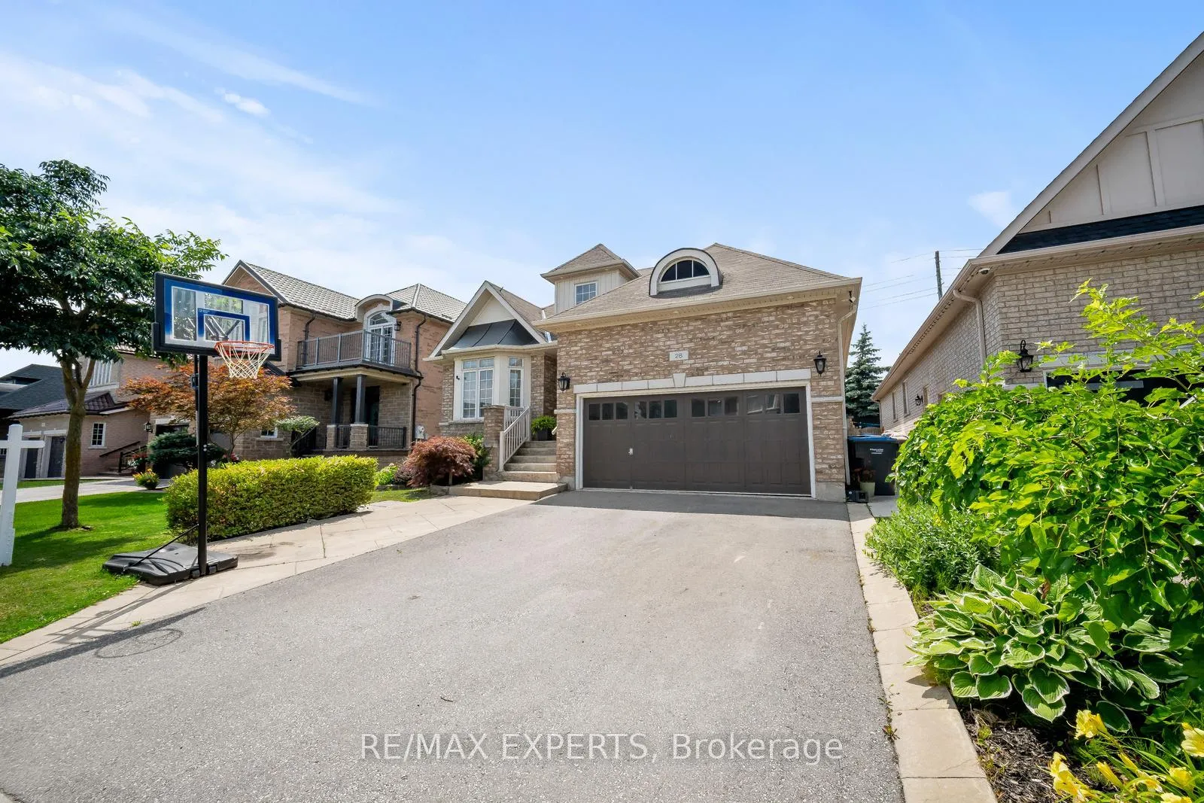
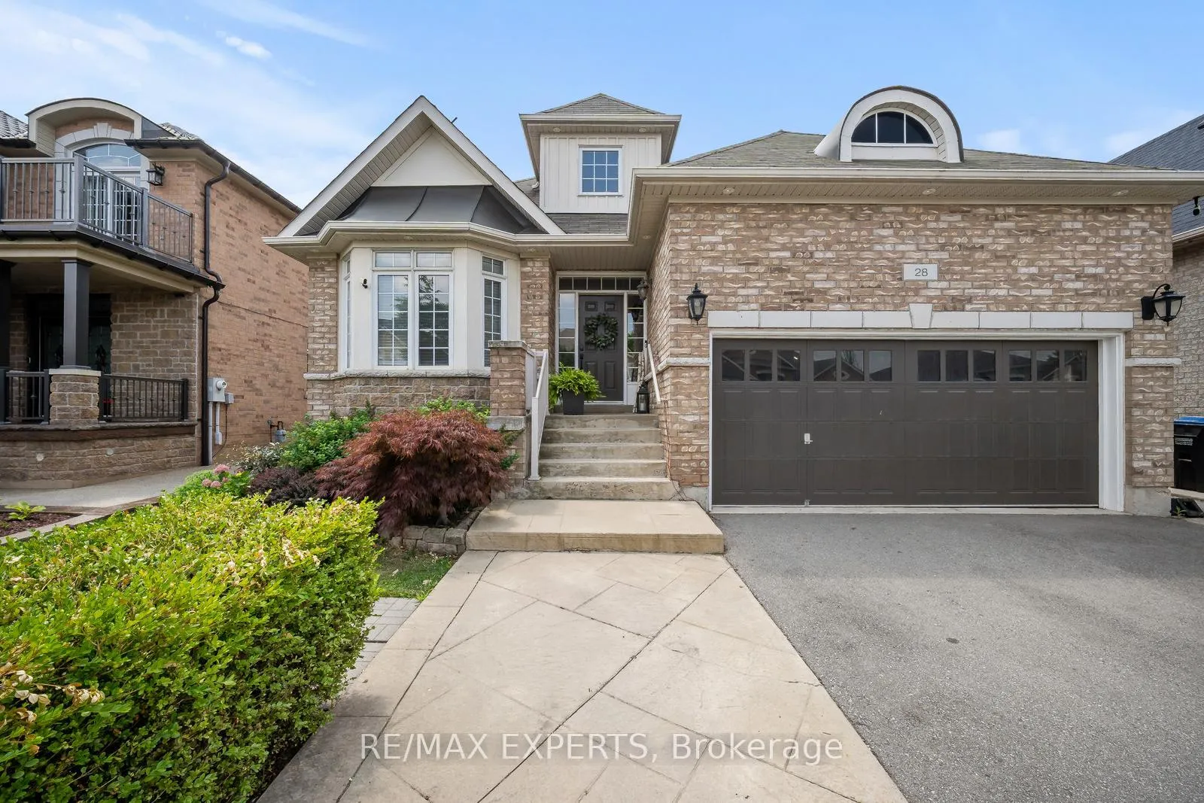
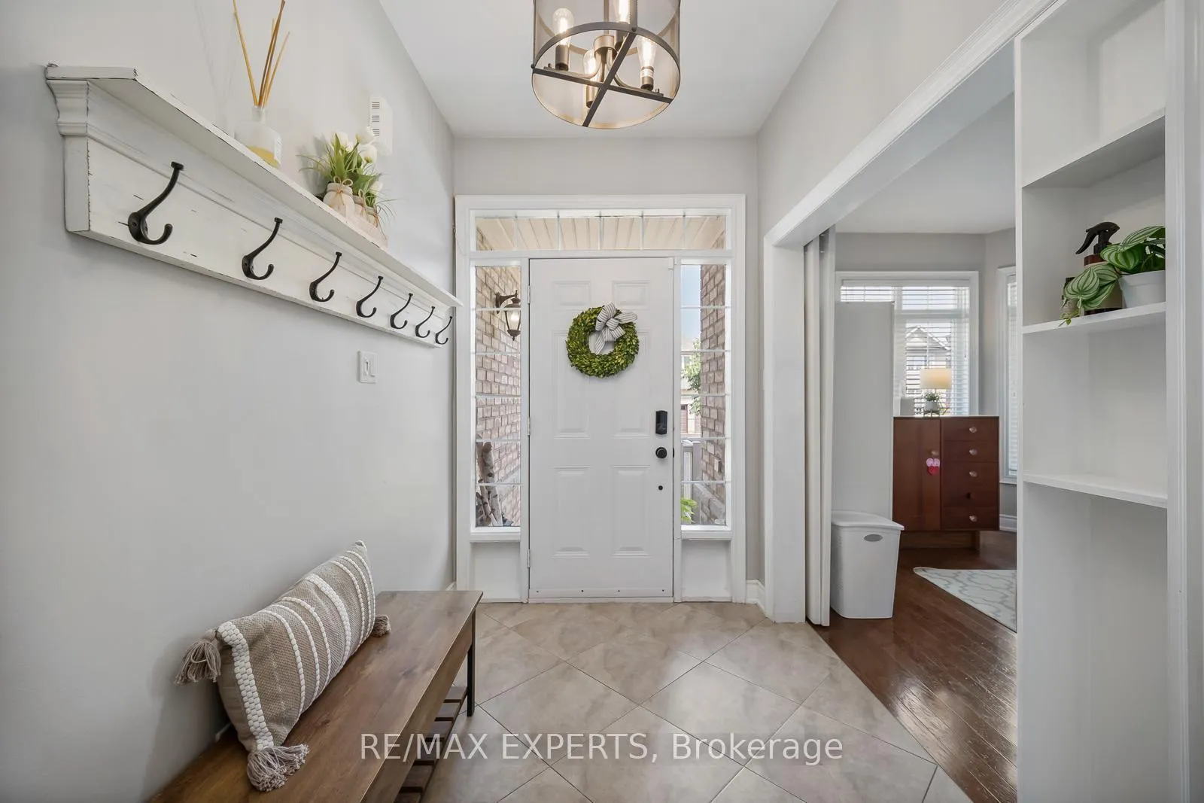
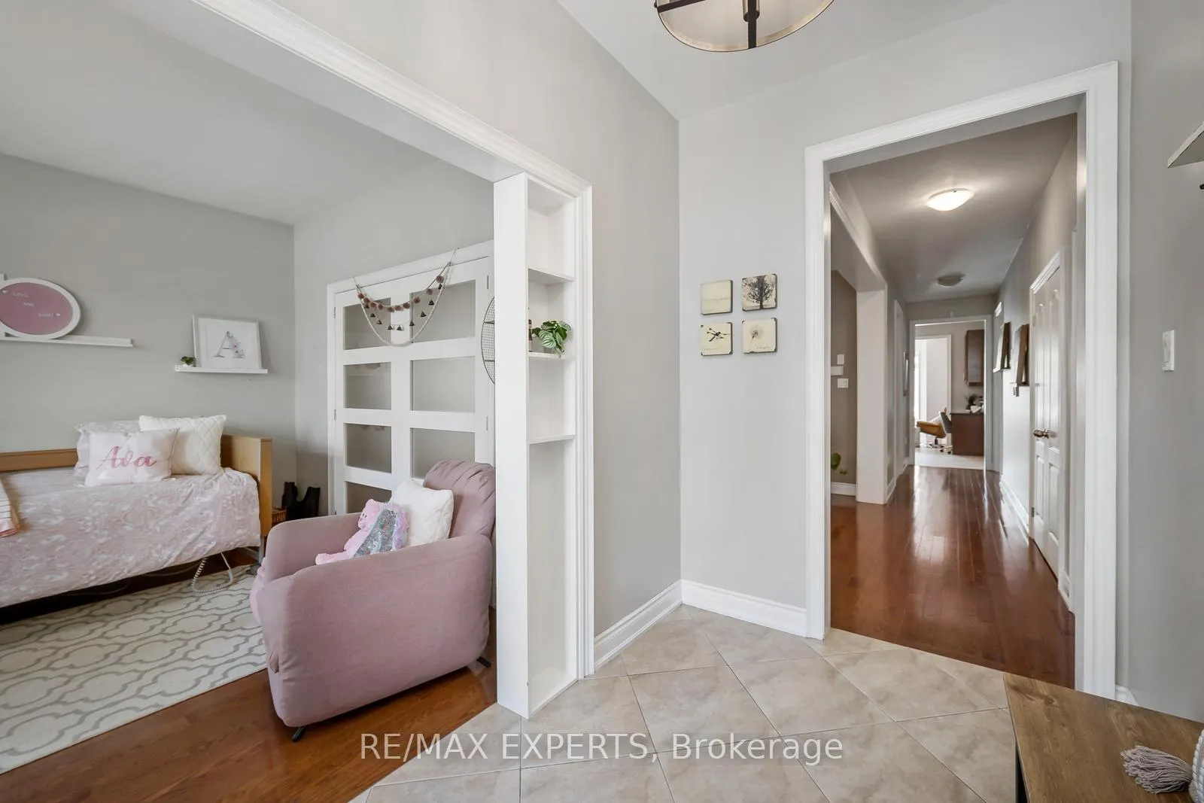 See all 35 photos
Property history

This listing has ended. It is no longer available.
Property not available for sale or for rent.
Ask about this home
A HOMEH agent will answer your questions about this home.Ask HOMEH
About this home
The Perfect Family Home Spacious Bungaloft on a Premium Lot. Welcome to a home that truly checks all the boxes for family living. This brick and stone bungaloft sits on a 46' x 114' lot in a quiet, family-friendly neighbourhood, just a short walk to schools, parks, and nature trails. Inside, you'll find a bright open-concept layout with a well-appointed kitchen and a cozy family room featuring 9' ceilings and a gas fireplace, perfect for relaxed evenings or entertaining guests. The main-floor primary suite offers plenty of space with walk-in closets and a private ensuite with a jetted tub and separate shower. A separate side entrance creates flexibility for a nanny suite, in-laws, or older children. The large backyard is ideal for play and summer BBQs, and the 4-car parking means there's room for everyone. A rare opportunity to move into a home designed with real family life in mind.
Facts & features
Ask about this home
A HOMEH agent will answer your questions about this home.
Rooms
10 rooms · 3 bathrooms
- Living room17′2″ × 15′2″260 sq.ft.
- Dining room14′4″ × 12′10″184 sq.ft.
- Kitchen12′10″ × 10′8″137 sq.ft.
- Breakfast17′2″ × 8′1″139 sq.ft.
- Primary bedroom20′2″ × 17′5″351 sq.ft.
- Bedroom 212′2″ × 11′3″137 sq.ft.
- Bedroom 320′7″ × 10′4″212 sq.ft.
- Loft65′3″ × 29′2″1906 sq.ft.
- Other61′ × 34′11″2130 sq.ft.
- Other17′2″ × 17′292 sq.ft.
Around this home
Schools nearby
School rating, out of 10.
Listing details
Helpful tools
Your HOMEH agent
"Priced 8% over our estimate. I would see it this week."
Ask HOMEH about this home
Price, neighbourhood, monthly cost. Ask anything.
HOMEH Intelligent Agent is an AI, not a licensed representative. Check anything important with your agent.