
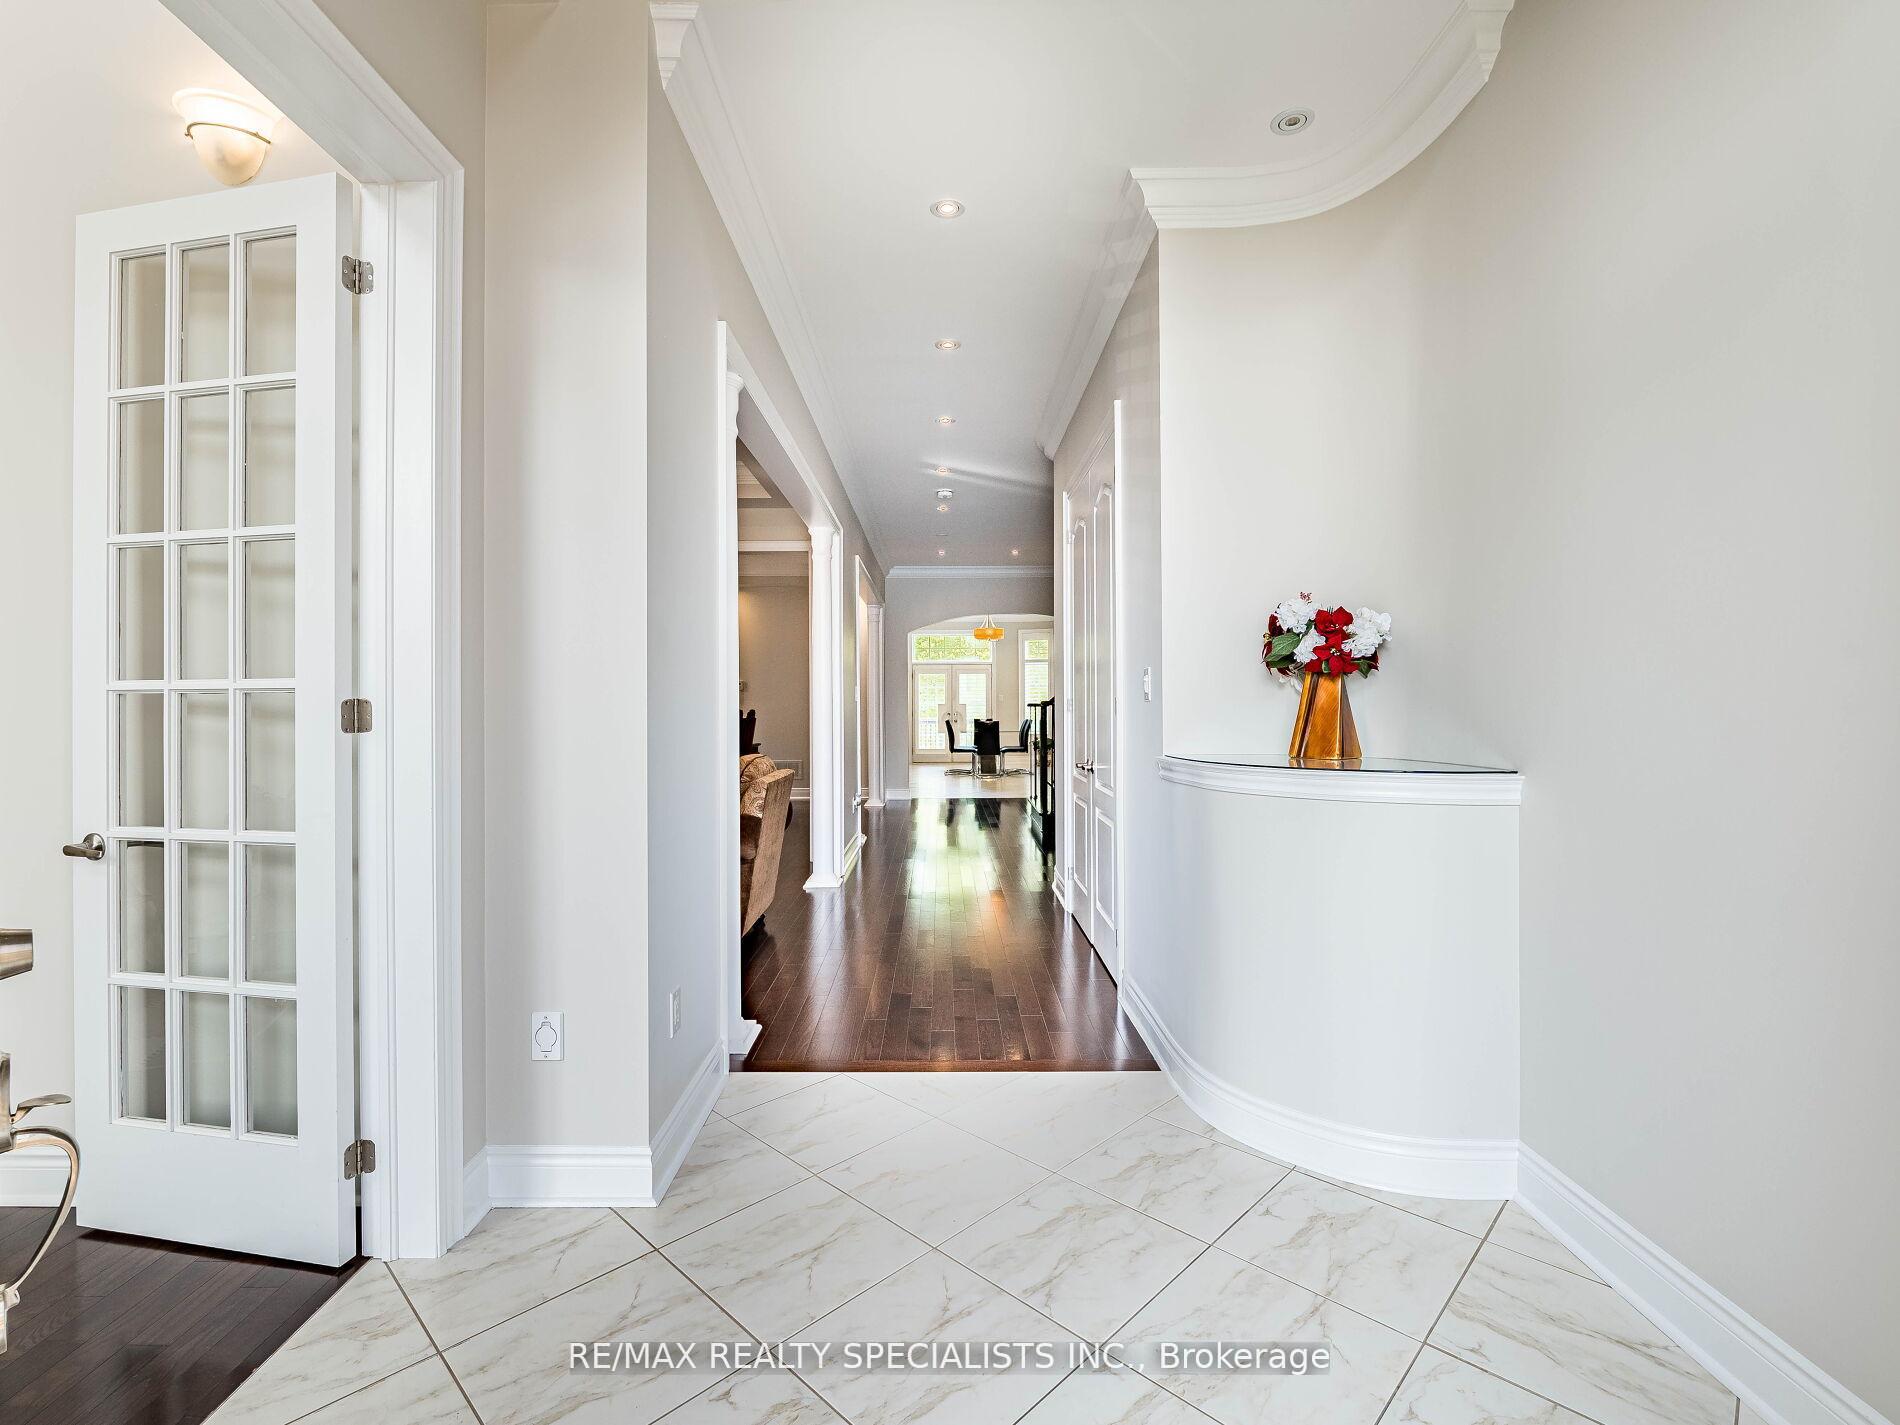
 See all 50 photos
Property history

This listing has ended. It is no longer available.
Property not available for sale or for rent.
Ask about this home
A HOMEH agent will answer your questions about this home.Ask HOMEH
About this home
28 Elbern Markell Drive W, Brampton
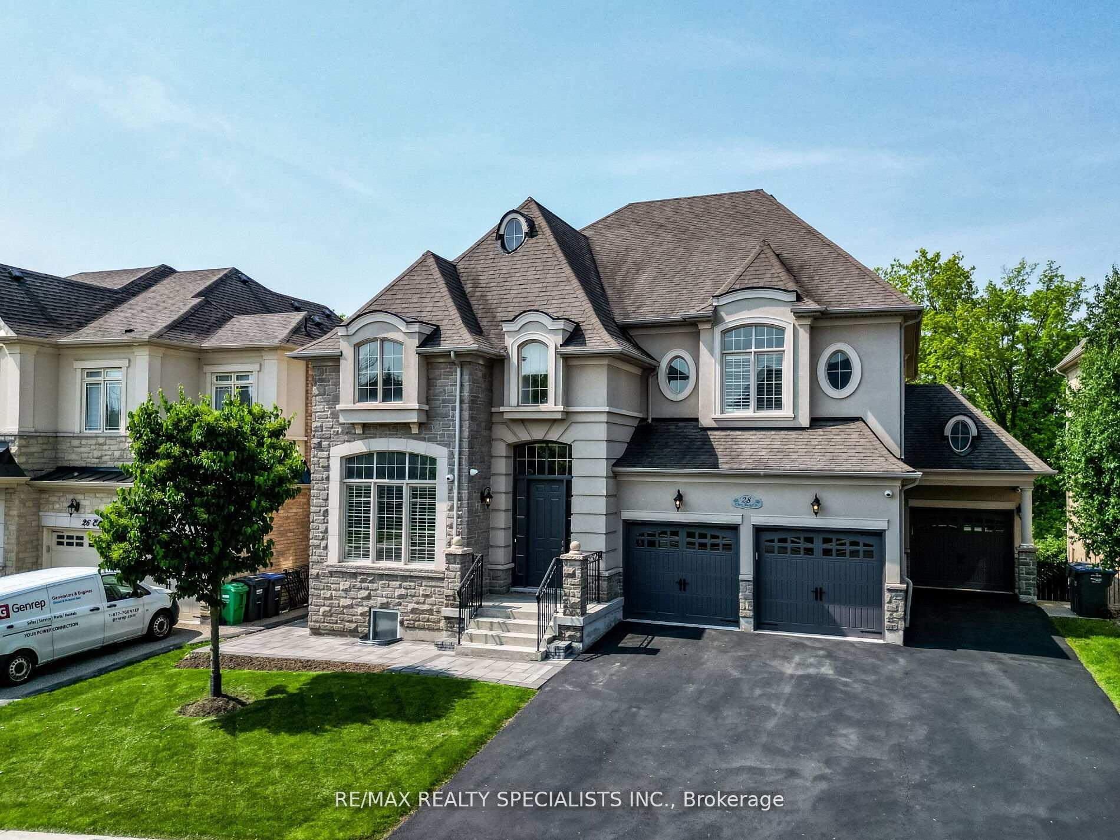
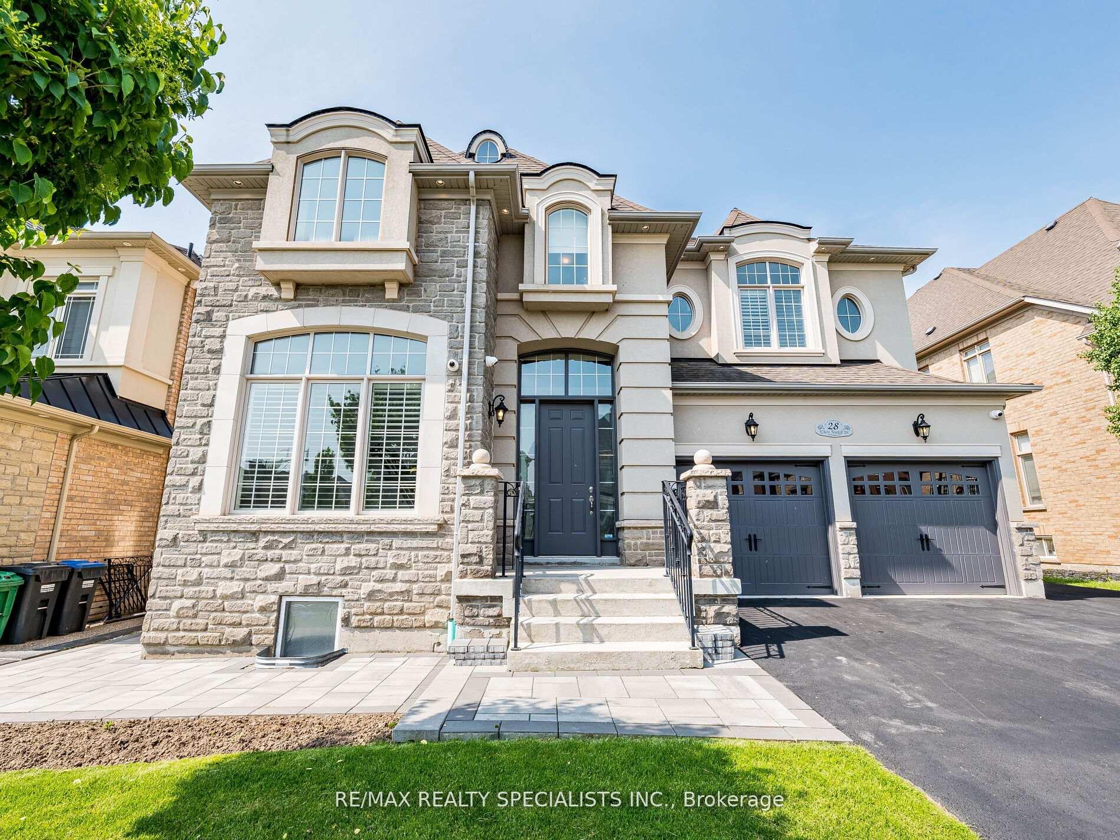
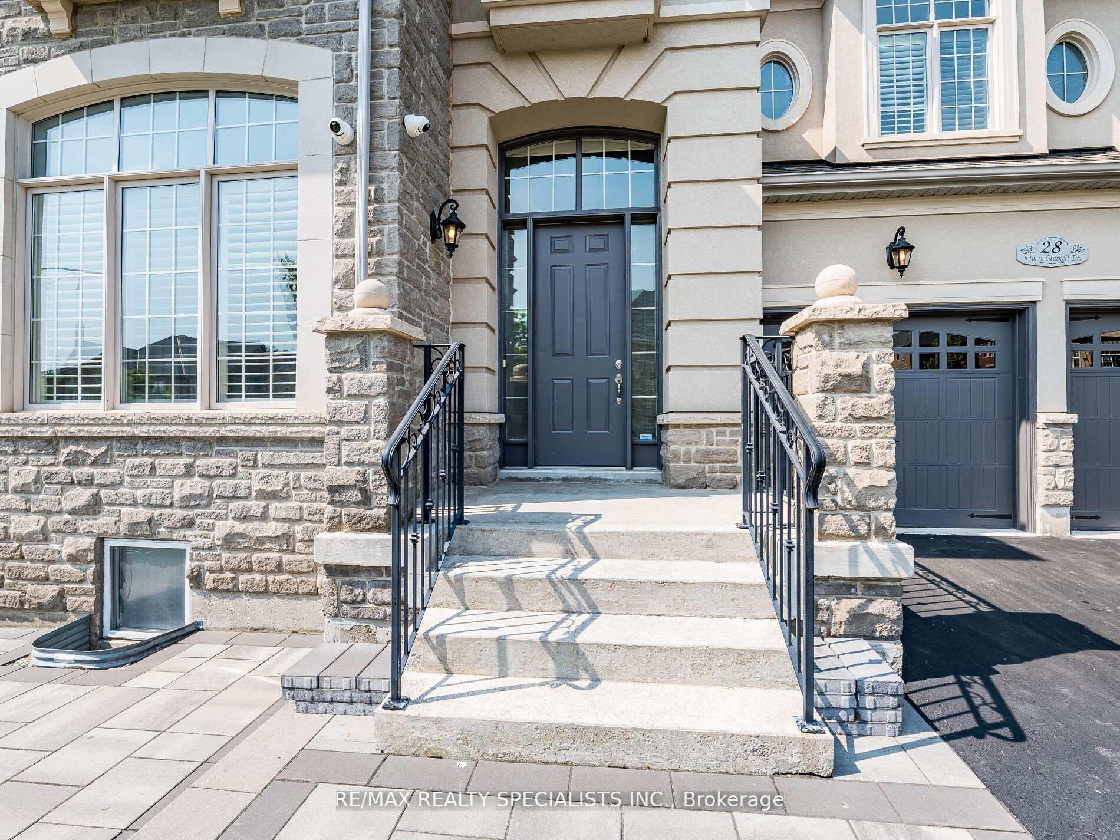
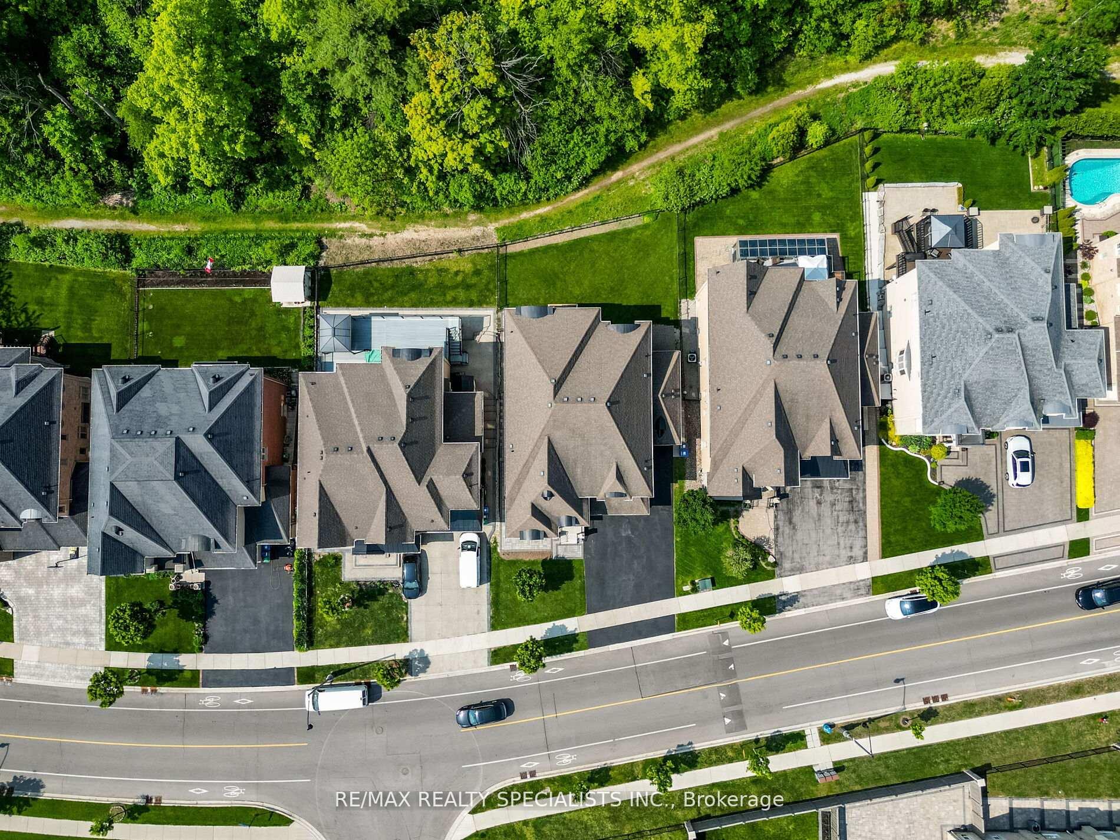
This Gorgeous Medallion Home WITH 3 BEDROOM BASEMENT APARTMENT. Has Over 6000 Sqft Of Living Space, 5+3 B/R, 6Wr, 3 Car Garage, W/O Bsmt Backing Onto Ravine! A luxurious and meticulously upgraded home nestled in the prestigious and sought-after Estates of Credit Ridge neighborhood. The gourmet kitchen, equipped with premium appliances and designer cabinetry along with a good-sized pantry and servery, flows effortlessly into the inviting formal dining room, perfect for cozy gatherings and dinner parties. Breakfast Area Walks Out to Your Private Deck for Morning Tea, Enjoying the Backyard Scenery.. Step Into the Grand Entrance, Featuring a Stunning Open-to-above Foyer. Private office on the main floor with high ceiling and oversized windows that provide good energy with natural light. Master Retreat Includes an oversized Walk-in Closet, and Spa-inspired 5-piece Ensuite, a bay window, and a Fireplace, Upgraded Epoxy Garage Floor With Custom Cabinets, security system with 8 cameras covering all sides for your security, lot of pot lights are all over inside and outside the house, a Fully Landscaped Yard With an Irrigation System, good size tool shed and no house at backside, This Home is a Perfect Blend of Modern Living and Timeless Elegance.3separate Legal basement entrances to the basement! Currently rented, excellent tenants can stay/vacate as per the buyer's wishes.
Facts & features
Ask about this home
A HOMEH agent will answer your questions about this home.
Rooms
13 rooms · 6 bathrooms
- Living room15′ × 12′7″189 sq.ft.
- Dining room14′1″ × 12′7″178 sq.ft.
- Family room17′ × 14′7″248 sq.ft.
- Kitchen15′ × 12′1″182 sq.ft.
- Office11′7″ × 11′2″130 sq.ft.
- Primary bedroom26′3″ × 21′8″570 sq.ft.
- Bedroom 216′1″ × 12′1″195 sq.ft.
- Bedroom 313′1″ × 12′7″165 sq.ft.
- Bedroom 411′1″ × 15′2″168 sq.ft.
- Bedroom 511′1″ × 15′5″171 sq.ft.
- Bedroom12′7″ × 9′11″124 sq.ft.
- Bedroom 212′4″ × 12′1″149 sq.ft.
- Bedroom 312′4″ × 10′123 sq.ft.
Around this home
Listing details
Helpful tools
Your HOMEH agent
"I would see it this week."
Ask HOMEH about this home
Price, neighbourhood, monthly cost. Ask anything.
HOMEH Intelligent Agent is an AI, not a licensed representative. Check anything important with your agent.