
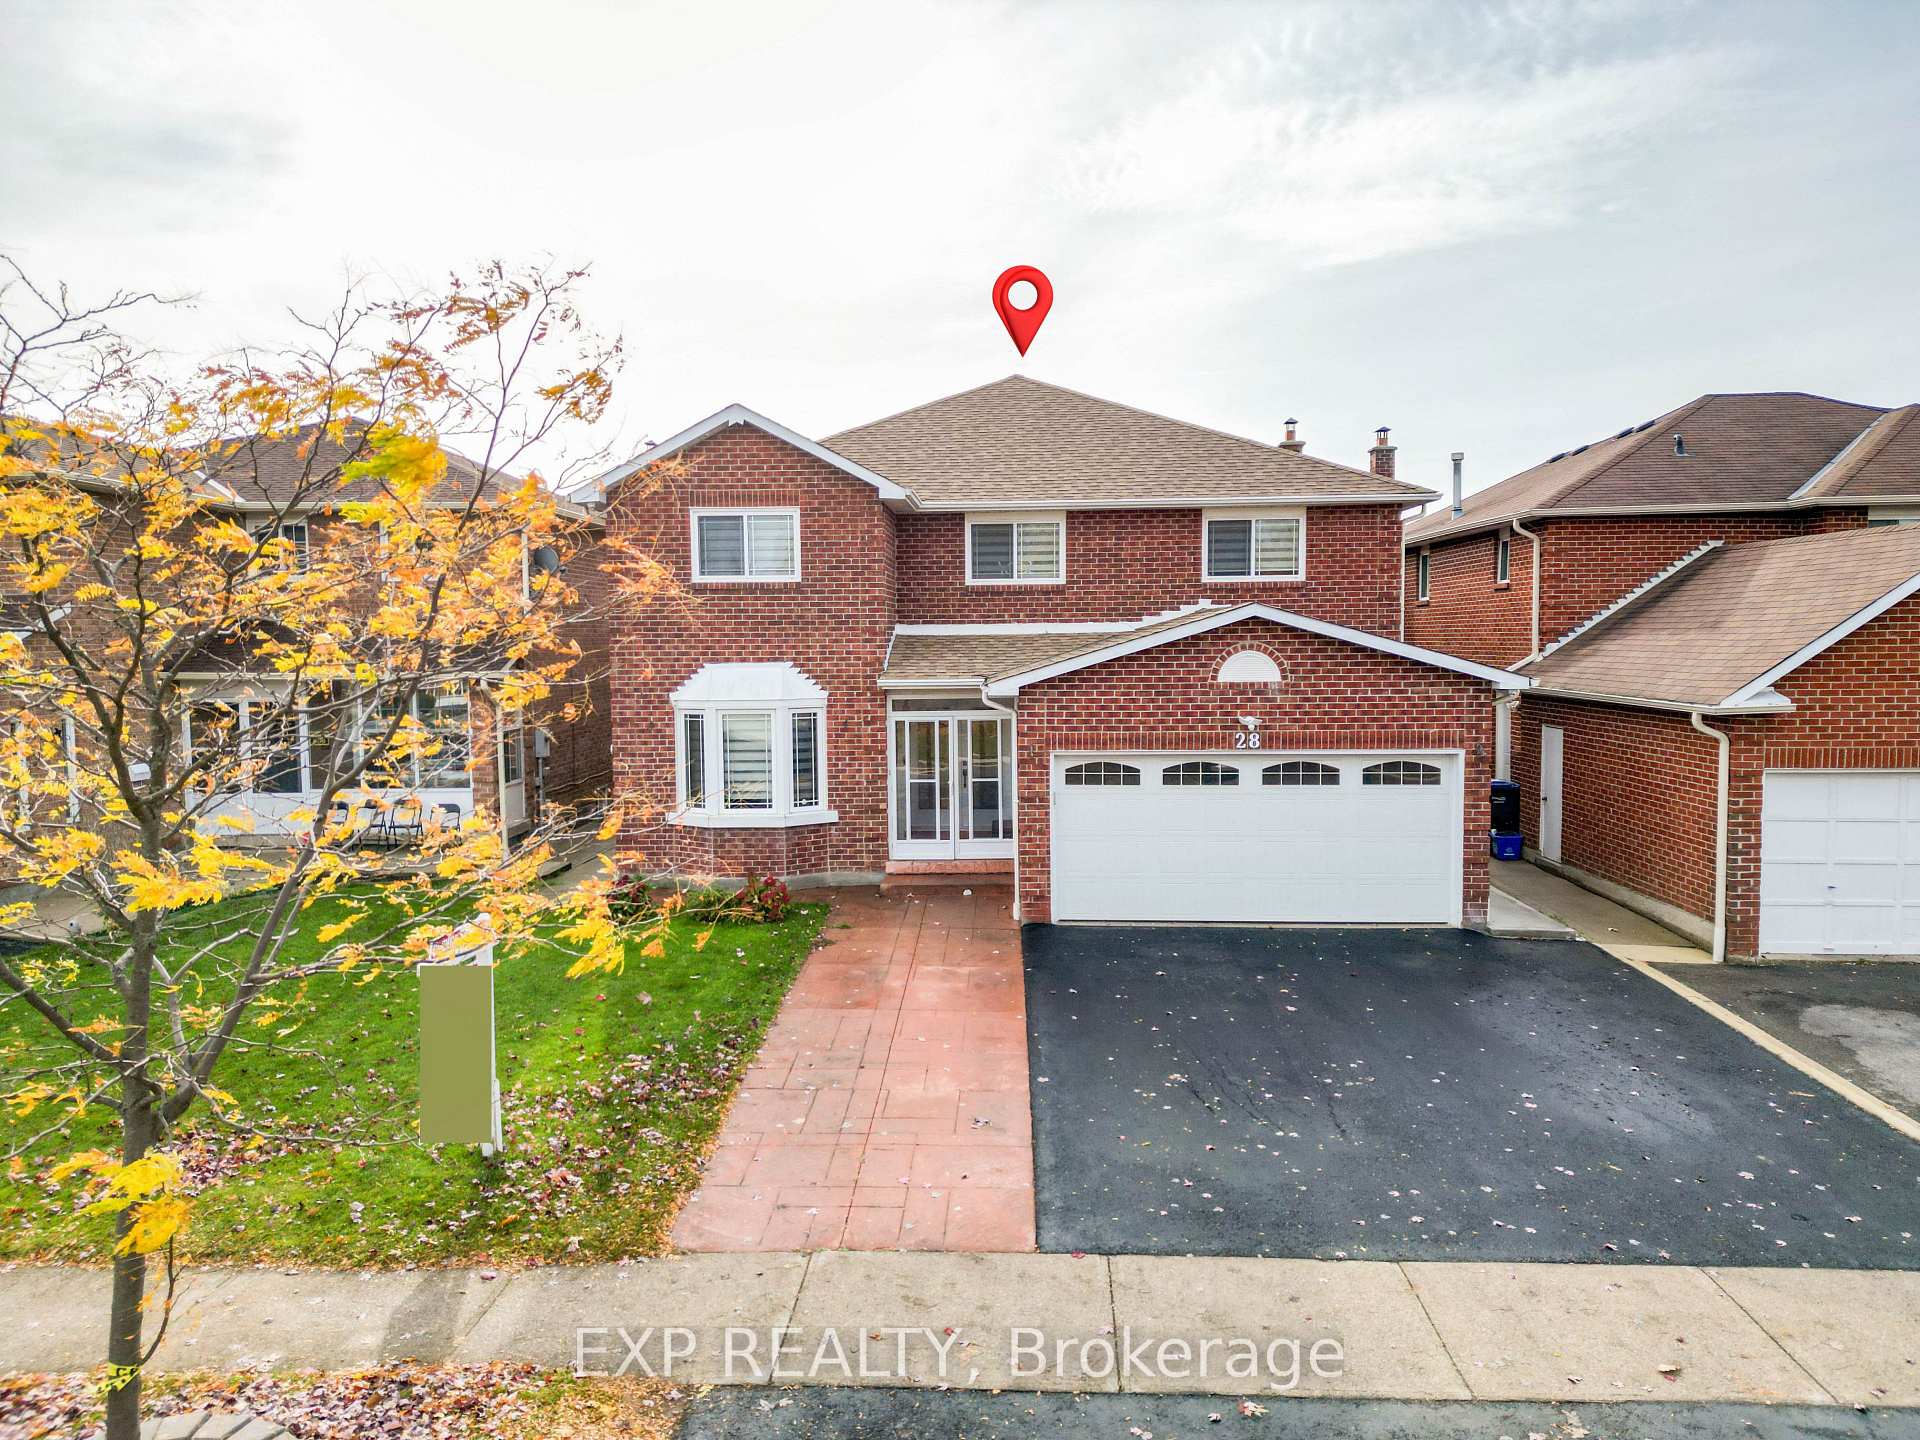
Unit BSMT, 28 Fairlight Street
Brampton (Heart Lake West)Expired
1/9Ontario Real Estate › Brampton › Heart Lake West
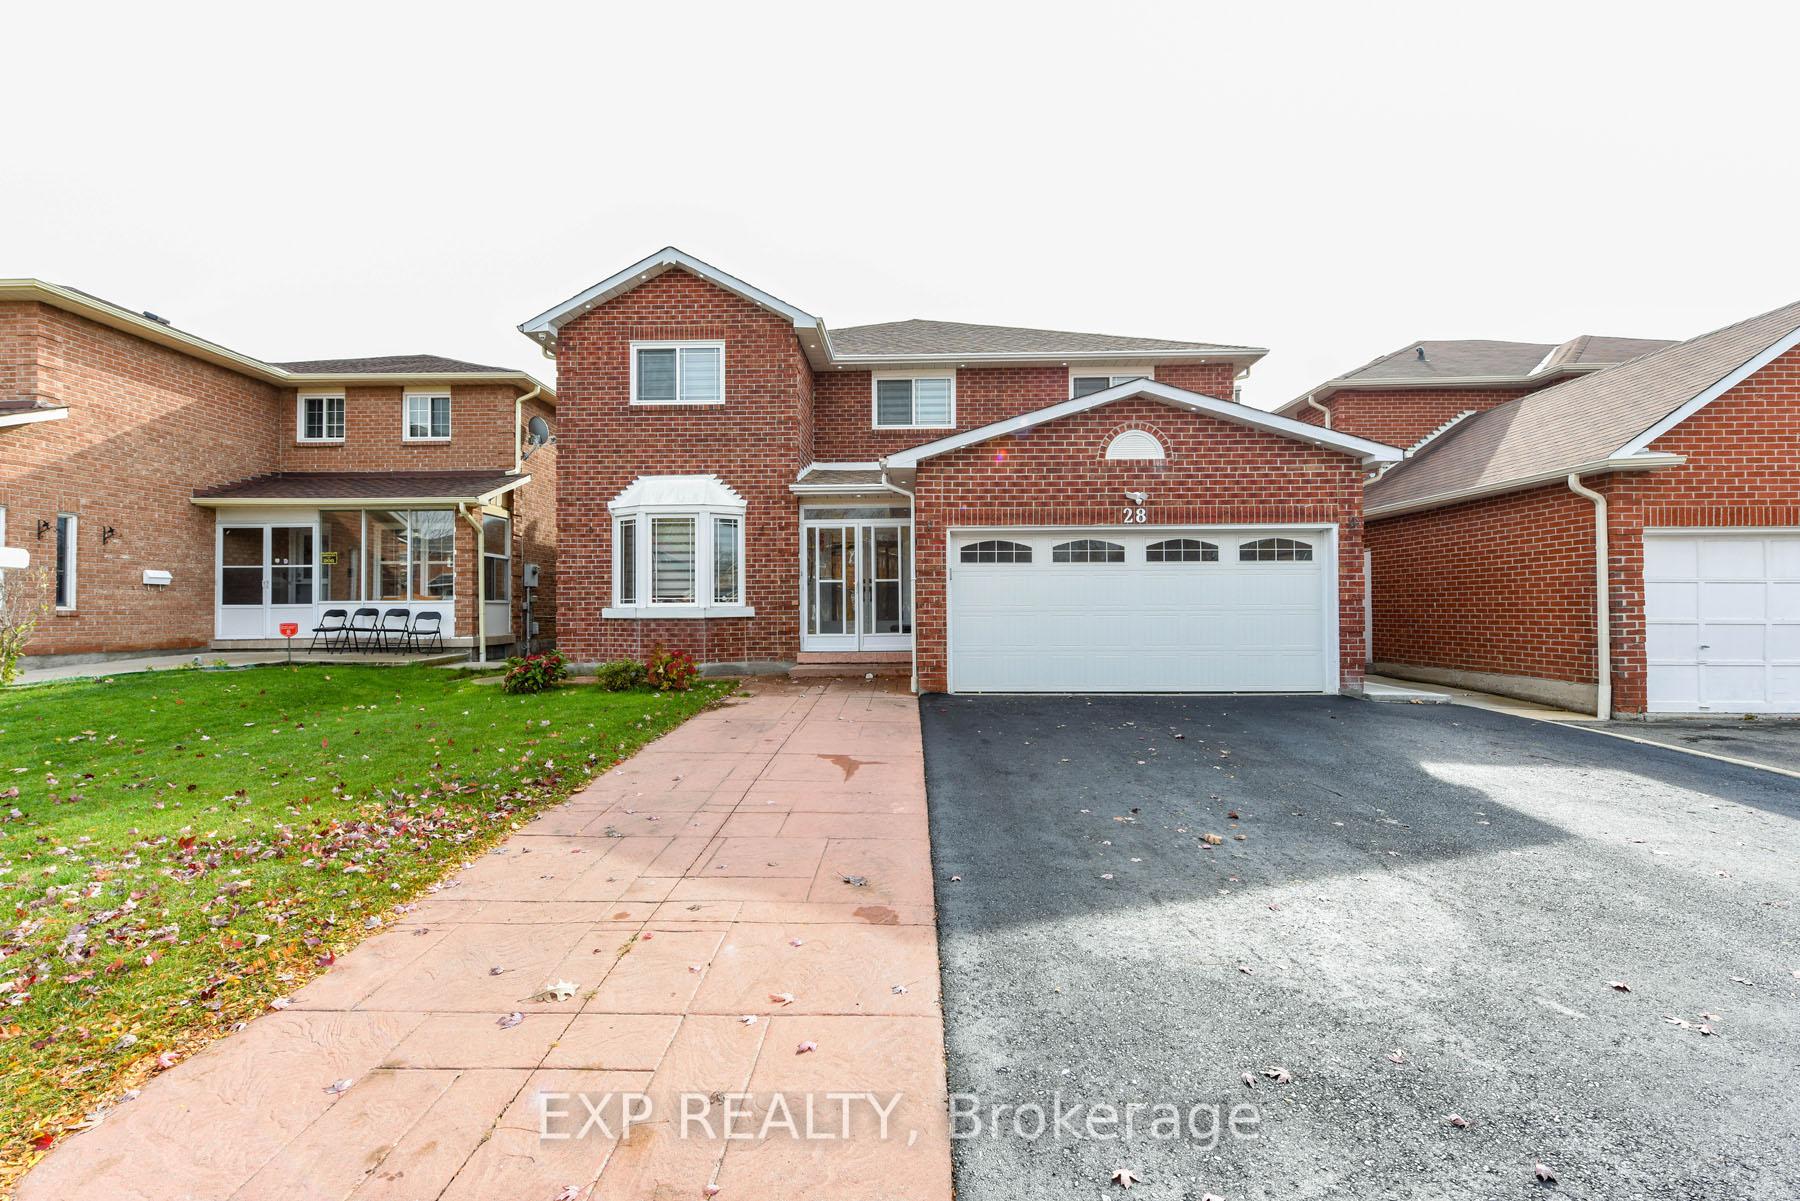
Unit BSMT, 28 Fairlight Street
Brampton (Heart Lake West)Expired
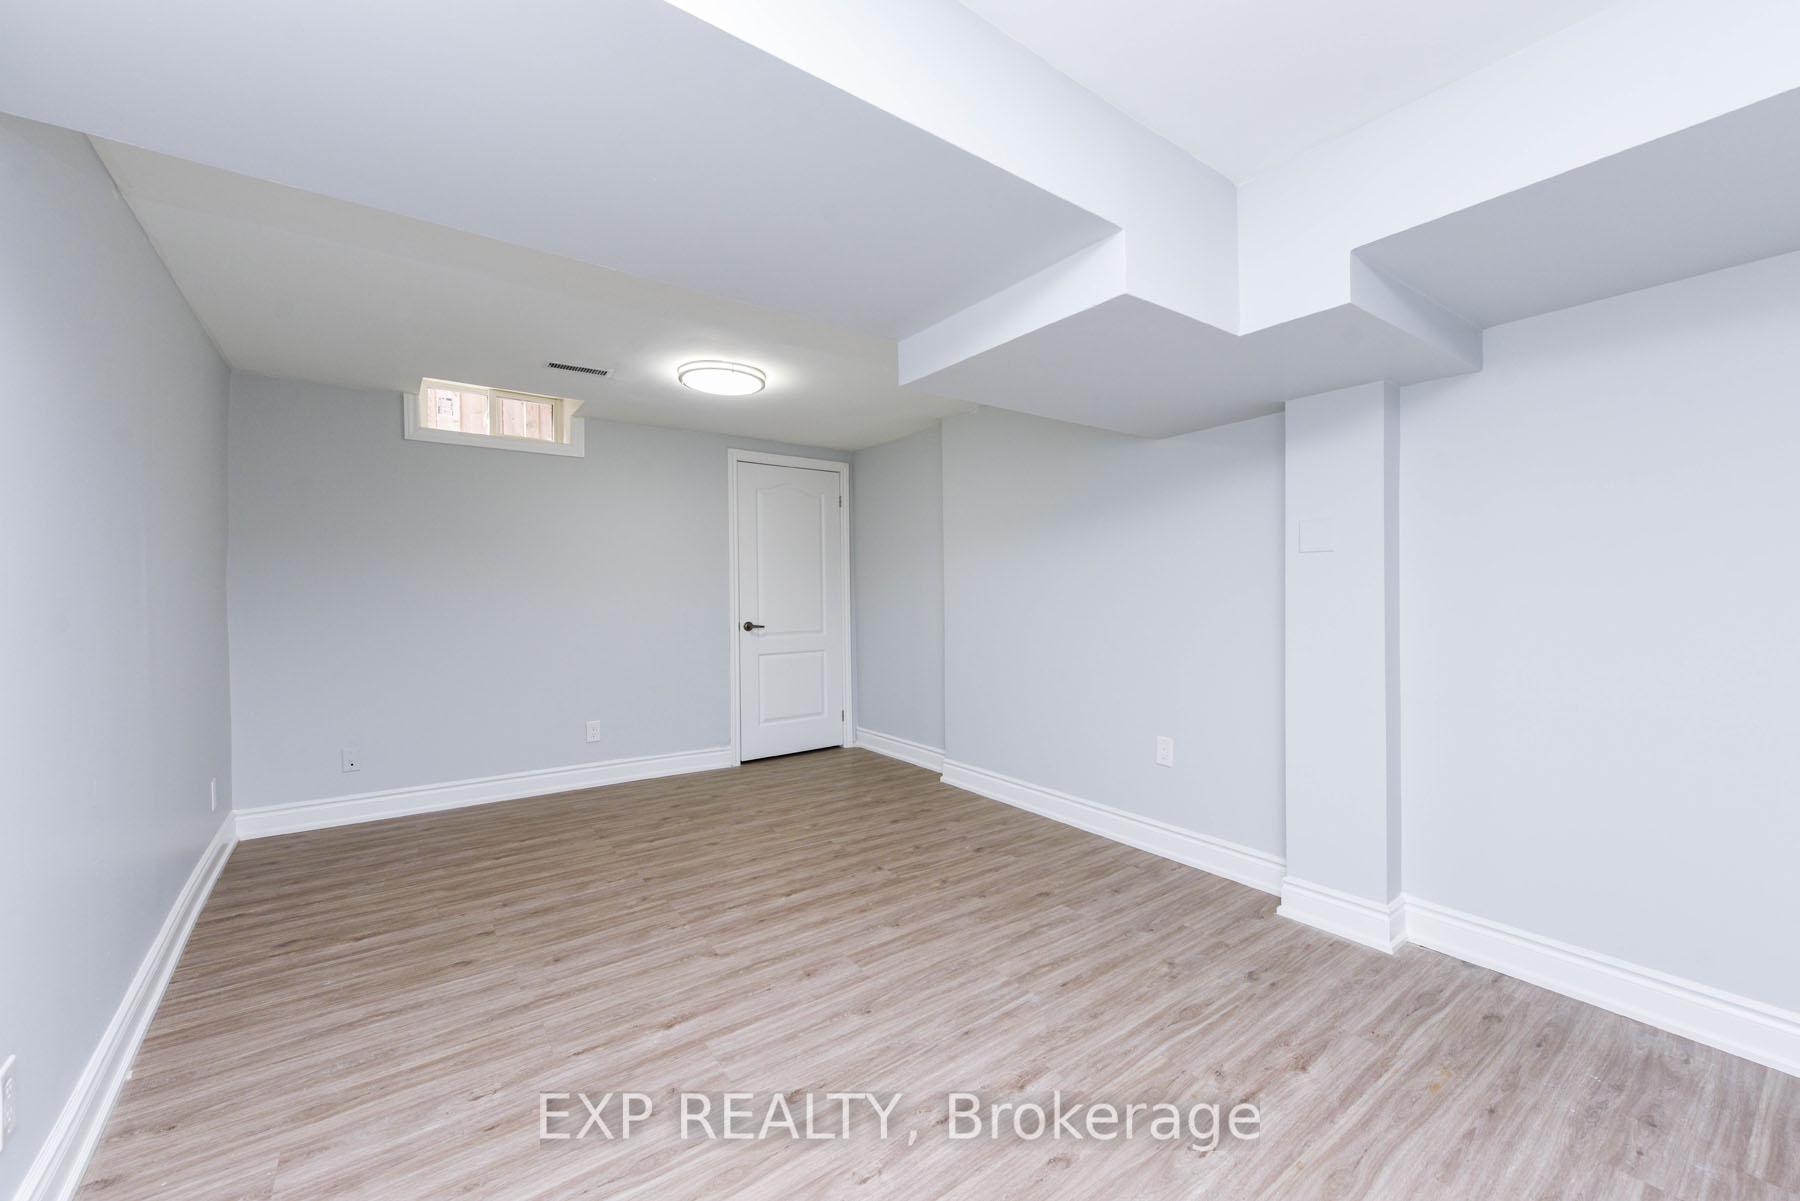 See all 9 photos
3 Bedrooms
3 Bathrooms
3K~3.5K Sq.Ft.
Basement
46 x 110 ft Lot
Property history
$1,499,000first asked
$1,289,300last asked
▼ 14%since November
NovMarJulDec
TerminatedDec 9, 2025
$1,289,300MLS® W12348548
Listed for saleAug 16, 2025
$1,289,300MLS® W12348548
ExpiredJul 31, 2025
$2,450MLS® W12071542
TerminatedJul 16, 2025
$1,349,000MLS® W11982722
Listed for leaseApr 8, 2025
$2,450MLS® W12071542
Listed for saleFeb 21, 2025
$1,349,000MLS® W11982722
TerminatedDec 19, 2024
$1,499,000MLS® W10407961
Listed for saleNov 5, 2024
$1,499,000MLS® W10407961

This listing has ended. It is no longer available.
Property not available for sale or for rent.
Ask about this homeA HOMEH agent will answer your questions about this home.
Ask a question
Ask HOMEH
Ask about this home
About this home
Unit BSMT, 28 Fairlight Street, Brampton
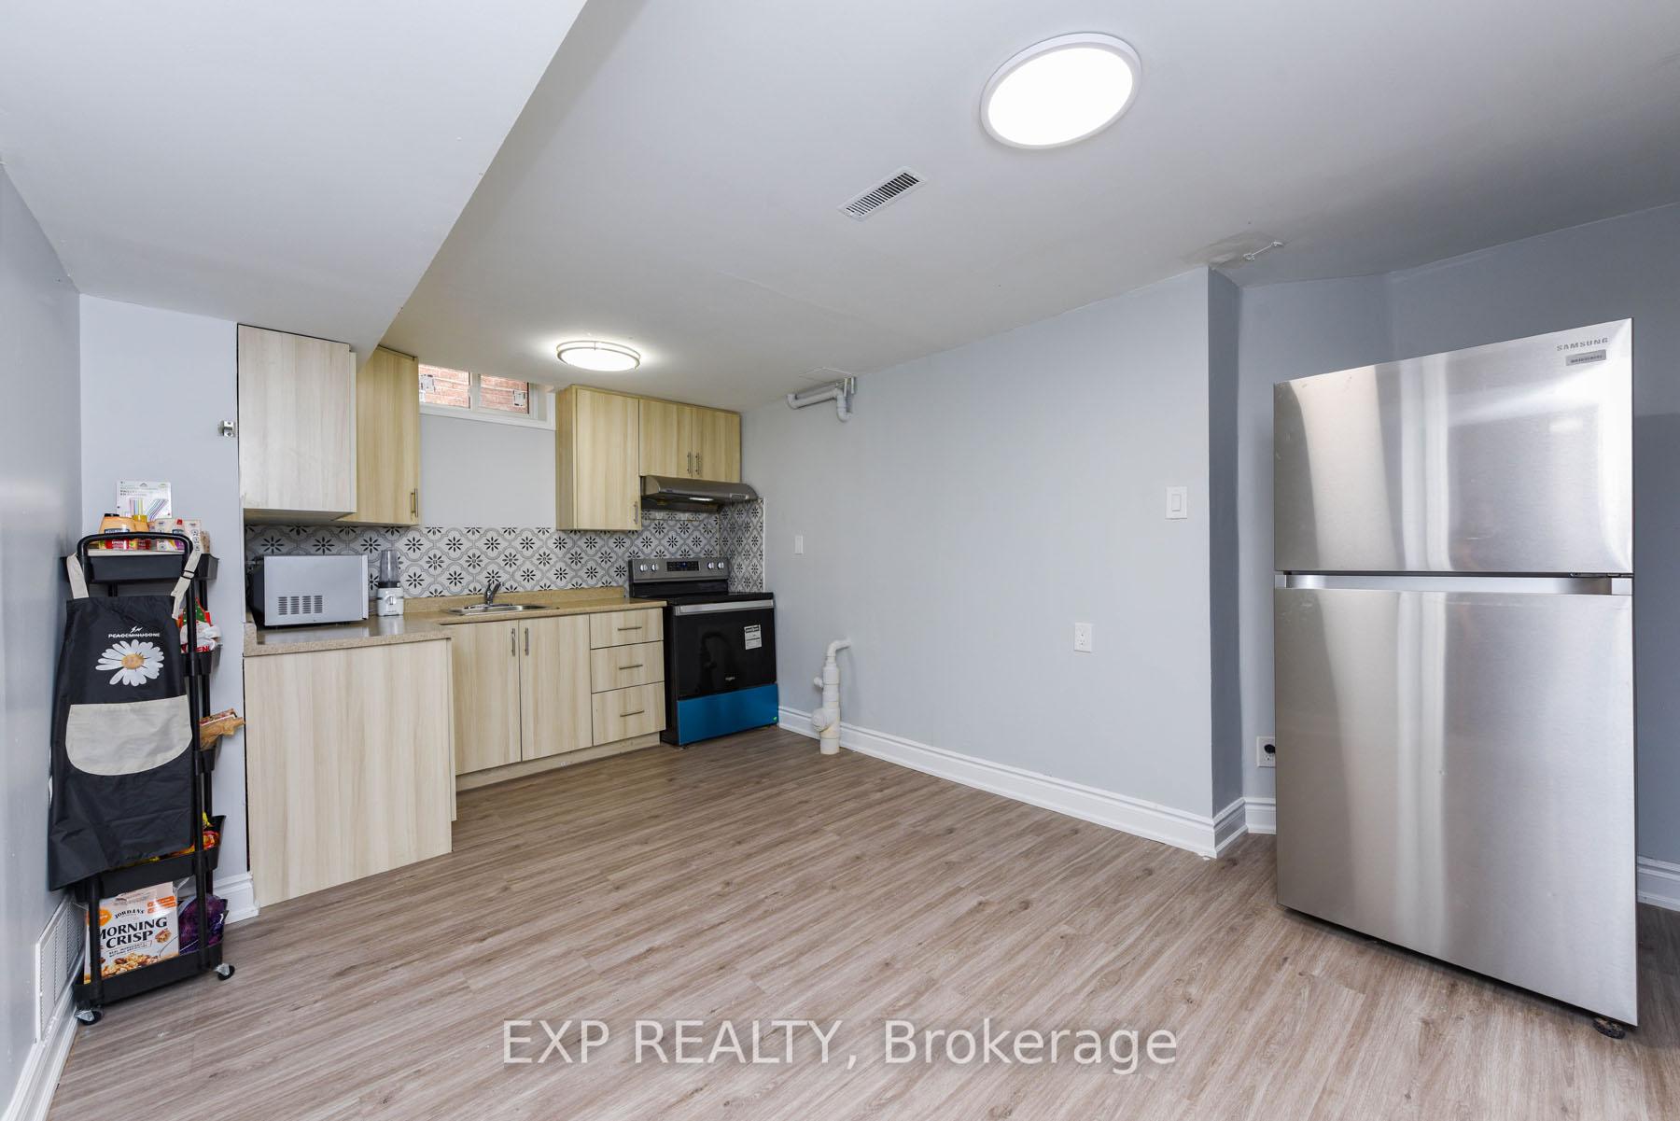
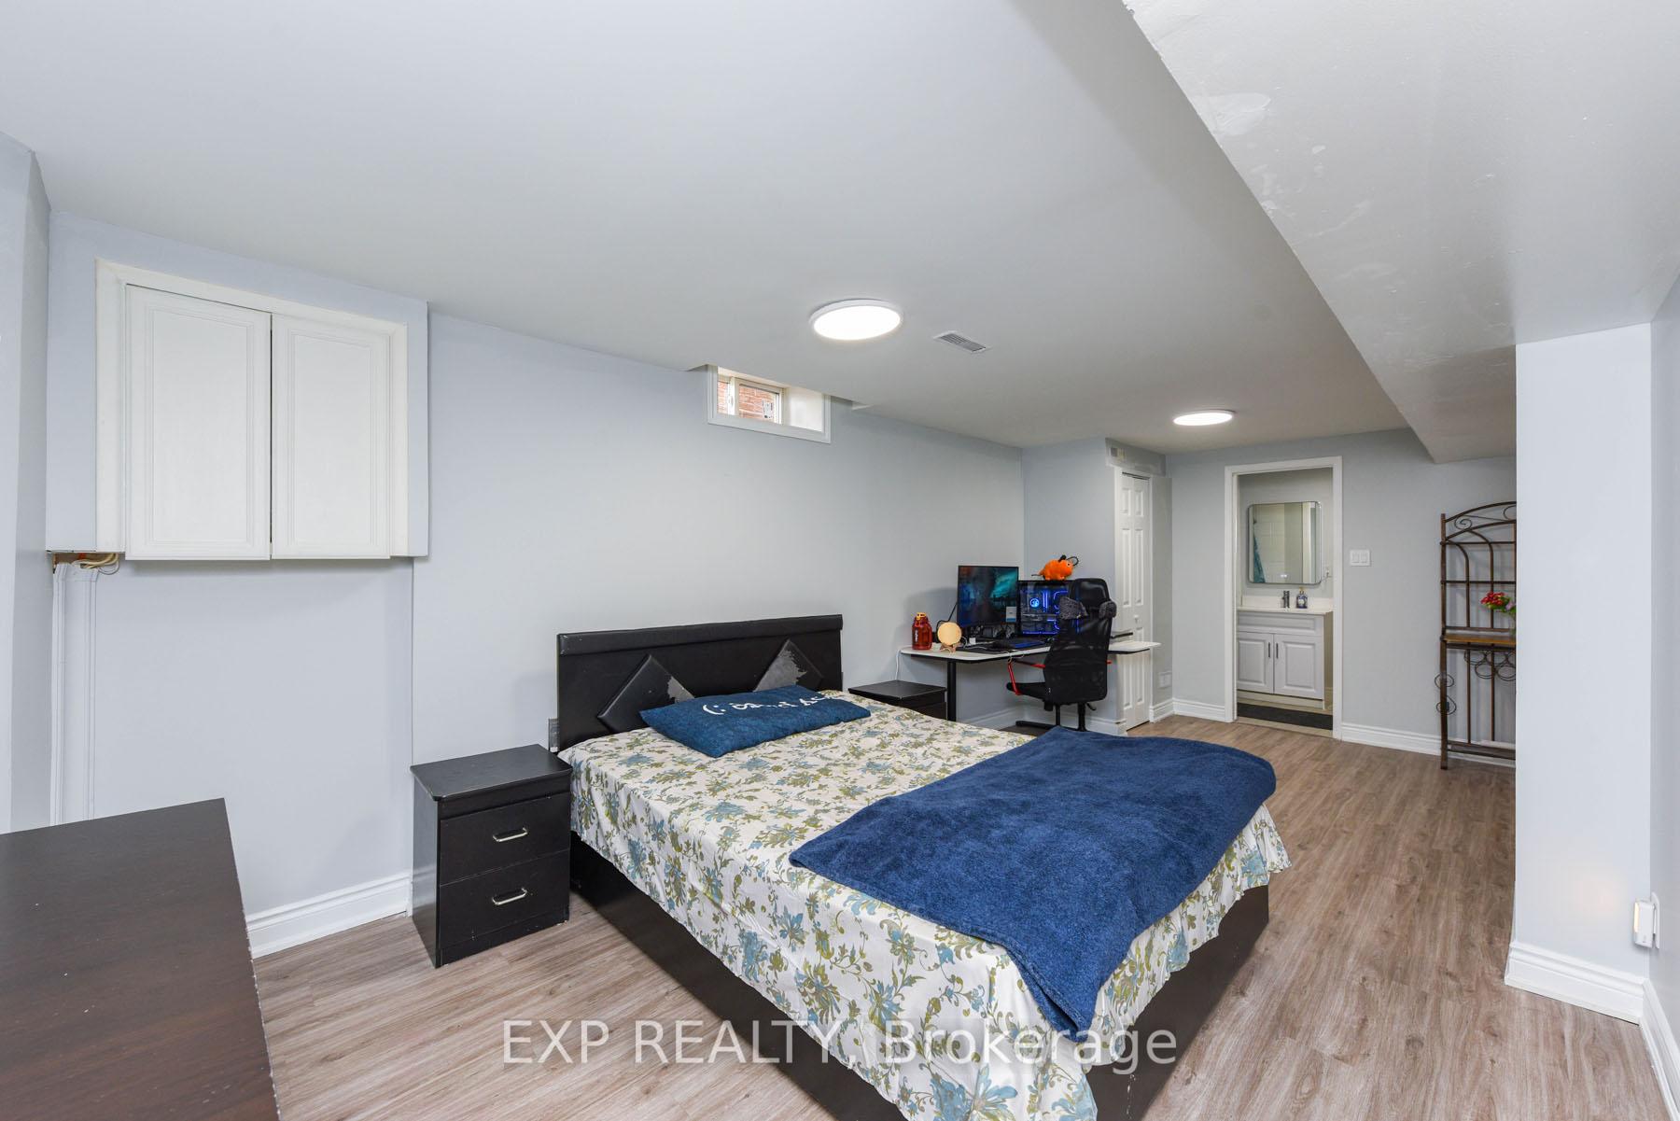
Wonderful 3 Bedroom With 3 Ensuite Washrooms Legal Basement For Rent! Comes With Separate Laundry & Separate Entrance. Very Spacious Bedroom Sizes! Walking Distance To Grocery Stores, Public Transportations, Minutes Drive To Hwy 410, Schools, Places of Worships, Parks & So Much More! Don't Miss This Opportunity! Available for rent Immediately!
Read more
Carpet FreeWater Heater
Facts & features
TypeDetached
Style2-storey
Size3K~3.5K Sq.Ft.
Lot46 x 110 ft
HeatingForced air, gas
CoolingCentral air
BasementFinished, separate entrance
Parking2 drive
WaterMunicipal
Ask about this home
A HOMEH agent will answer your questions about this home.
Ask a question
Rooms
7 rooms · 3 bathrooms
Basement7 rooms
- Bedroom9′4″ × 9′8″90 sq.ft.
- Bedroom9′11″ × 9′7″95 sq.ft.
- Bedroom—
- Kitchen—
- Bathroom—
- Bathroom—
- Bathroom—
Bathrooms3
4-pcBasement4-pcBasement3-pcBasement
Around this home
Bovaird & Kennedy
7Walking
Schools nearby
School rating, out of 10.
Heart Lake SSsecondary · Public · 0.4 km
5.6/10
St Leonardelementary · Private · 0.5 km
4.8/10
Notre Damesecondary · Private · 0.6 km
6.8/10
Listing details
MLS® numberW12071542
Listed onApr 8, 2025
Days on market114
UpdatedJul 31, 2025
Listing brokerageeXp Realty
PossessionOther
Helpful tools
Mortgage calculator
Closing costs
Land transfer tax
Buyer guide
Your HOMEH agent
KimHOMEH agent · Brampton
"I would see it this week."
Ask Kim
Ask HOMEH about this home
Price, neighbourhood, monthly cost. Ask anything.
HOMEH Intelligent Agent is an AI, not a licensed representative. Check anything important with your agent.