
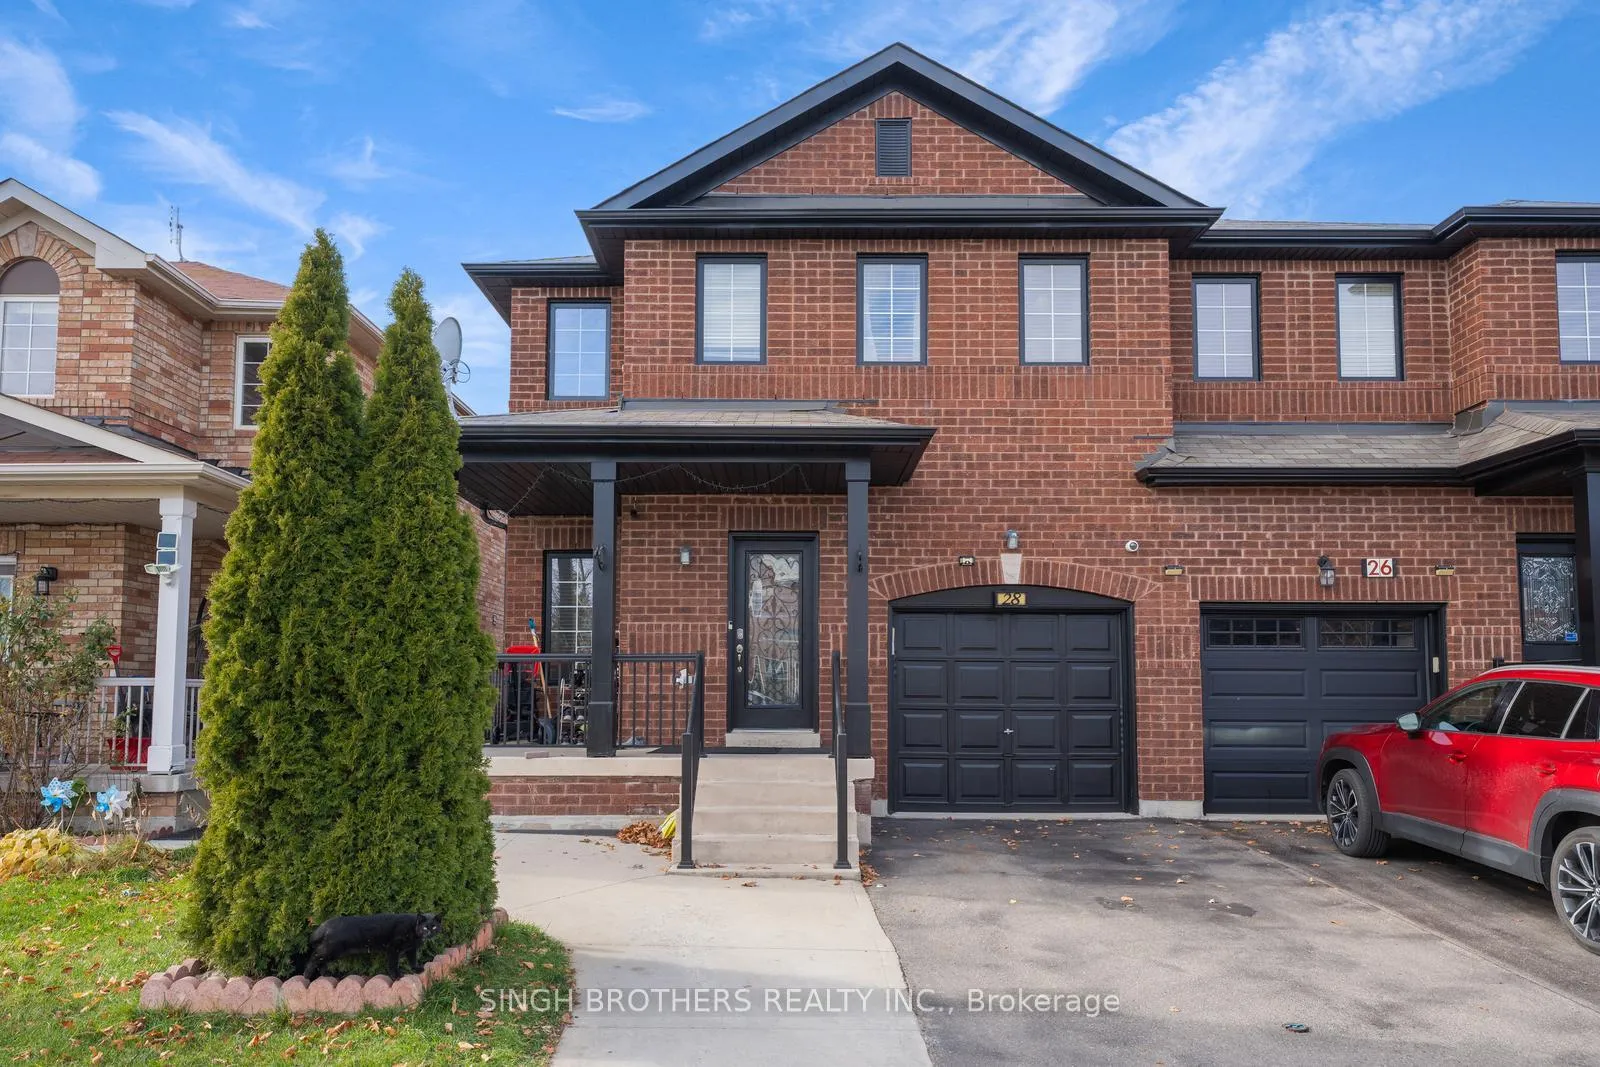
28 Jordensen Drive
Brampton (Credit Valley)28 Jordensen Drive
Brampton (Credit Valley)
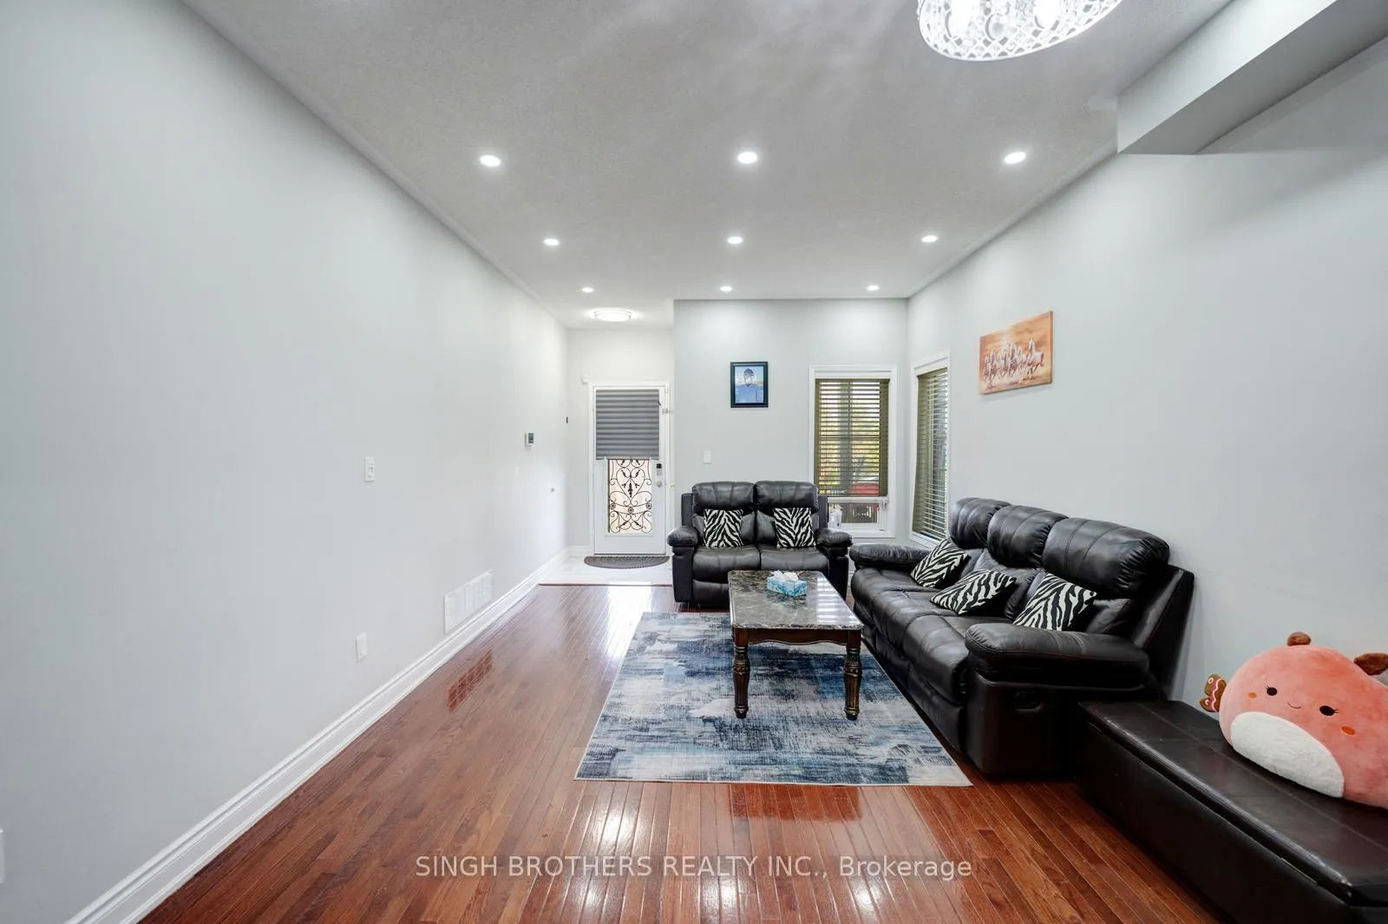
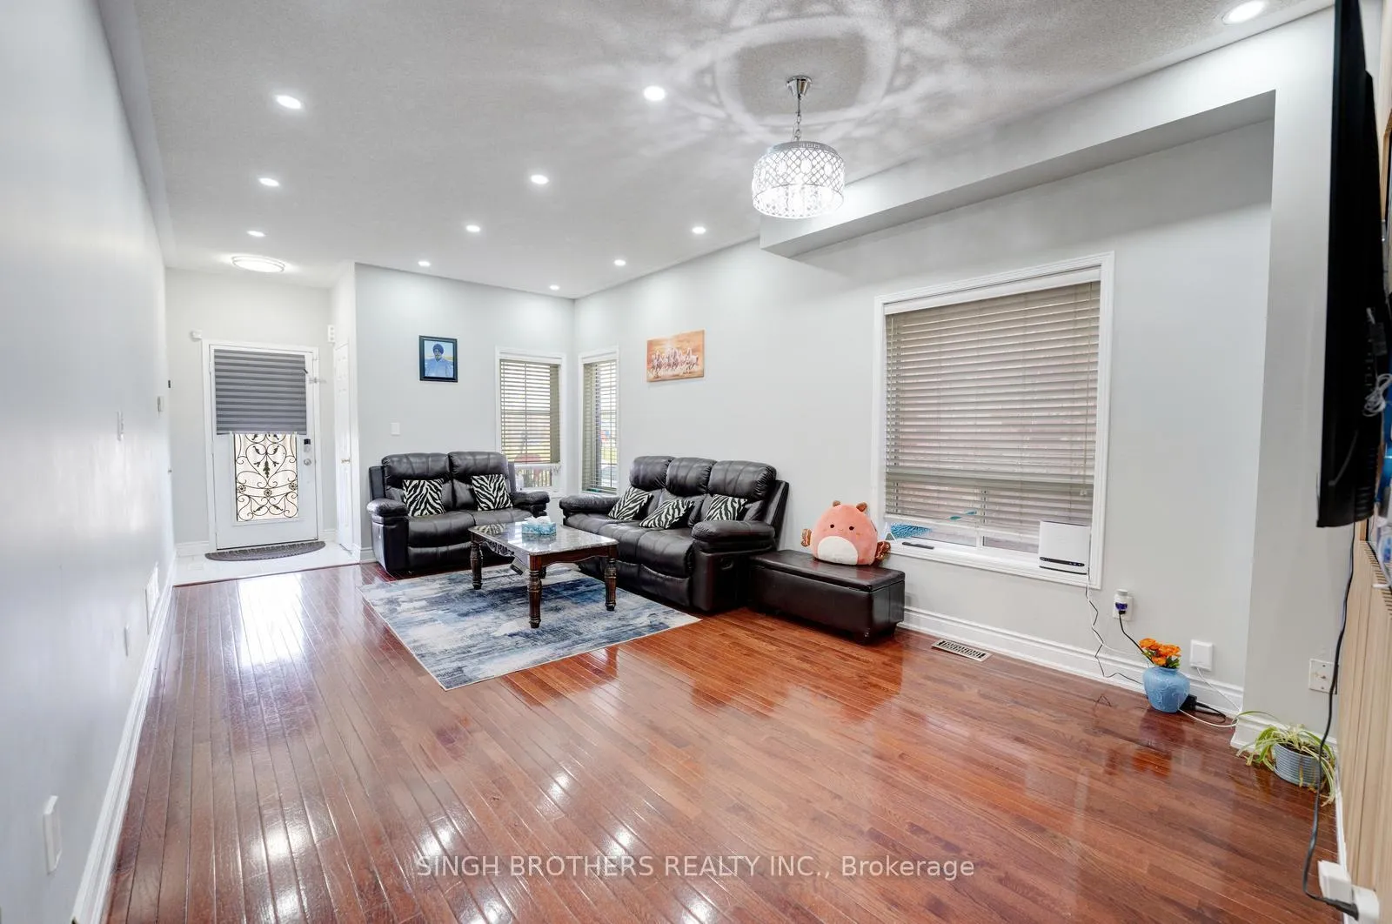
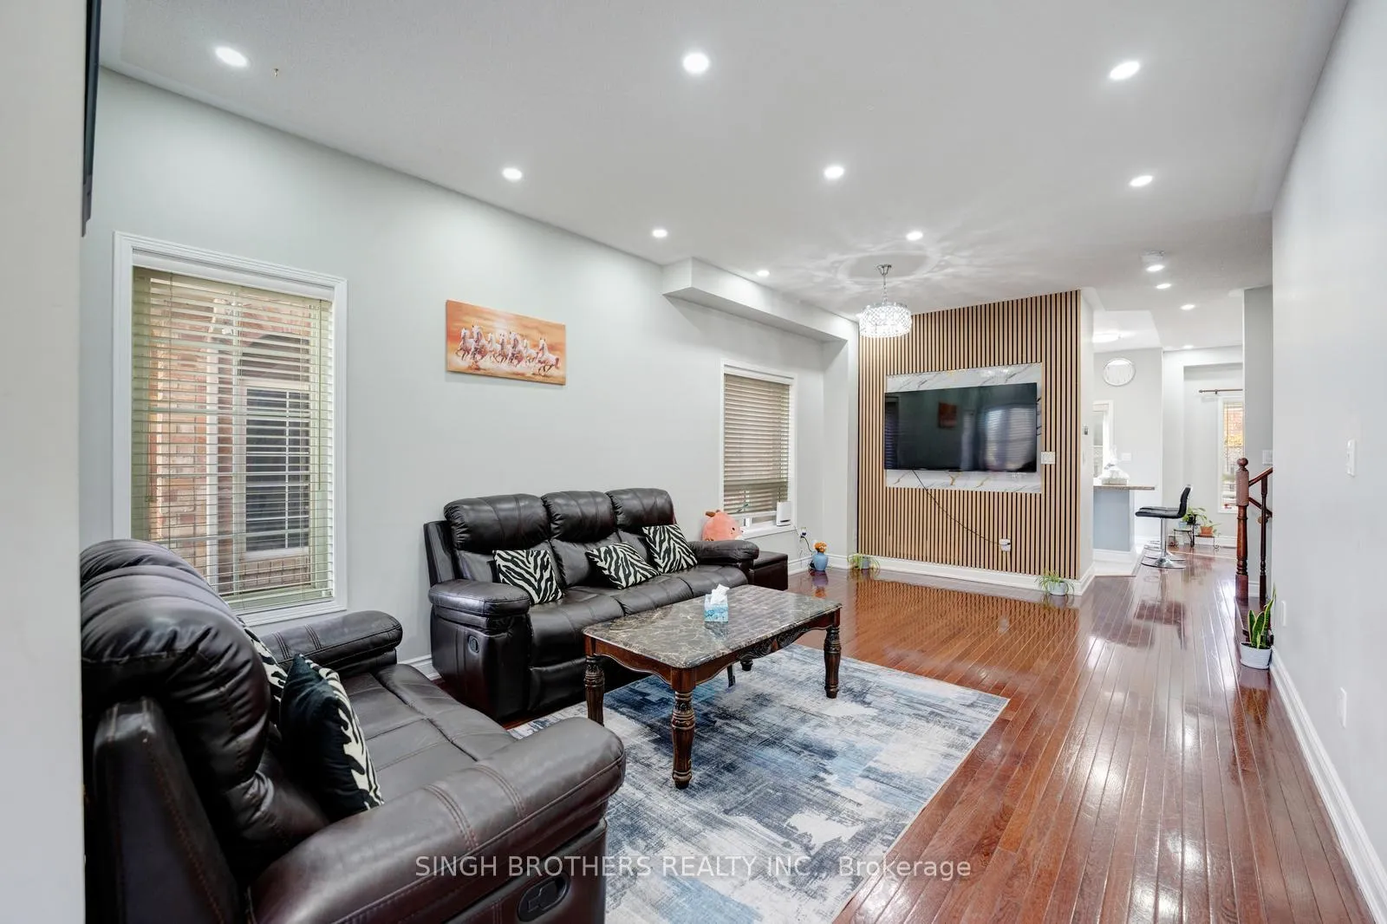 See all 42 photos
Property history

This listing has ended. It is no longer available.
Property not available for sale or for rent.
About this home
Nestled in One of Brampton's Most Popular Credit Valley Areas! This stunning 4+1 bedroom semi-detached with 4 parking spots, home looks out to the park, offering the perfect blend of privacy and nature. WOOD SLAT ACOUSTIC WALLS in the Living and Master Bedroom. This home is just what you've been waiting for. Pot lights throughout the home, walk out your back door. Fully upgraded in 2021-2022, this home is move-in ready and perfect for modern living. It features a spacious layout with large family bedrooms and a fully finished basement. The Updated Bathrooms were fully renovated in 2021, adding a fresh, contemporary feel throughout the home. Additional upgrades ensure that the home is not only stylish but also functional and efficient. The outdoor upgrades are done, making the exterior just as inviting as the interior. This home is perfect for families. It's just a short distance from the GO STATION, Mall, Indian Groceries, place of worship, schools, parks, and highways, offering both convenience and comfort. With its spacious design, upgraded systems, and proximity to amenities, this home truly offers the best of both worlds. High Efficiency Furnace with Hepa filter & AC. No More Monthly Payment! Water Softener& Tankless water heater (Owned Fully Paid) S/S Fridge & Dble Layer Stove! This charming home offers a fantastic opportunity for homeowners looking to reduce their mortgage expenses. The fully finished basement can be a valuable help with your mortgage payments. Don't miss out, book your showing today!
Facts & features
Ask about this home
A HOMEH agent will answer your questions about this home.
Rooms
11 rooms · 4 bathrooms
- Living room19′8″ × 11′6″226 sq.ft.
- Dining room19′8″ × 11′6″226 sq.ft.
- Family room12′10″ × 11′2″143 sq.ft.
- Kitchen10′6″ × 9′95 sq.ft.
- Breakfast12′2″ × 8′10″108 sq.ft.
- Primary bedroom11′6″ × 12′6″143 sq.ft.
- Bedroom 210′2″ × 9′10″100 sq.ft.
- Bedroom 310′2″ × 10′10″110 sq.ft.
- Bedroom 49′6″ × 8′10″84 sq.ft.
- Bedroom9′10″ × 8′10″87 sq.ft.
- Recreation11′6″ × 12′2″139 sq.ft.
Around this home
Listing details
Helpful tools
Your HOMEH agent
"I would see it this week."
Ask HOMEH about this home
Price, neighbourhood, monthly cost. Ask anything.
HOMEH Intelligent Agent is an AI, not a licensed representative. Check anything important with your agent.