

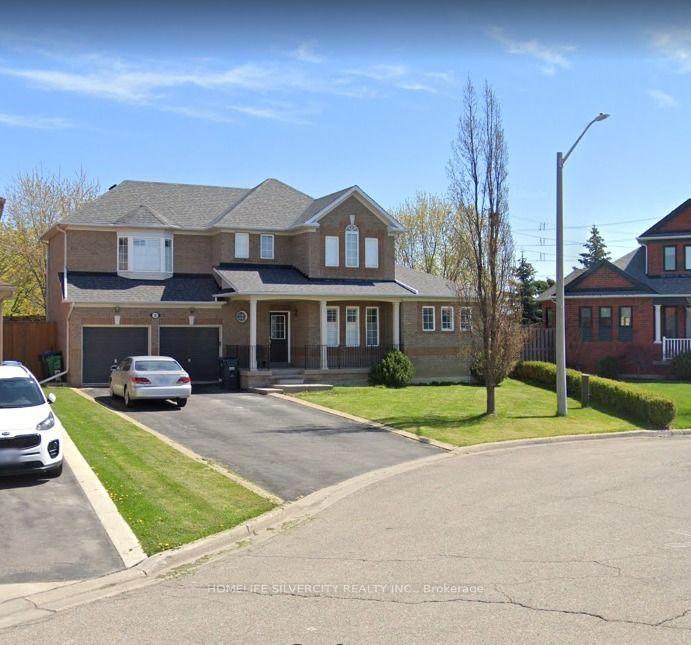
28 Lawlor Court
Detached Rented
1/1228 Lawlor Court
Detached Rented
 See all 12 photos
3 Bedrooms
3 Bathrooms
2 Garage
1.5K–2K sq.ft
Entire Home
— Unit
Property history
Facts and features
- BasementNone
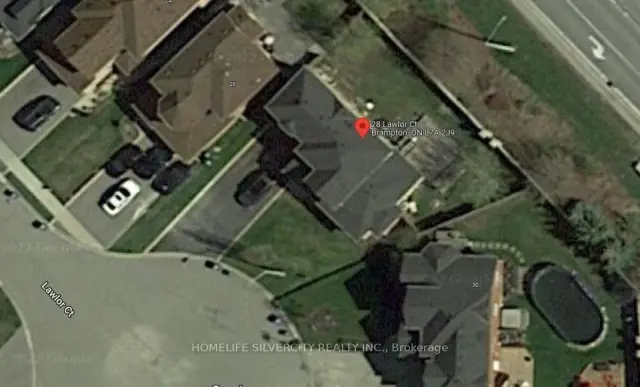
- Lot size62 × 107 ft
- Lease term12 months
- FurnishedUnfurnished
What stands out
- Central air
The homeDetached, 2-storey, 1,500–2,000 sq ft
- TypeDetached
- Style2-storey
- Living space1,500–2,000 sq ft
- BasementNone
InsideInside, Rooms above ground 7, Bedrooms 3
- LaundryInside
- Rooms above ground7
- Bedrooms3
- Bathrooms3
- Kitchens1
Outside and lotBrick, Asphalt shingle, Concrete
- ExteriorBrick
- RoofAsphalt shingle
- FoundationConcrete
- Size62 × 107 ft
Parking2 Garage, Attached, Available
- Spaces2 Garage
- GarageAttached
- DrivewayAvailable
Heating, water and powerForced air, gas, Central air, Municipal water
- HeatingForced air, gas
- CoolingCentral air
- WaterMunicipal water
- SewerMunicipal sewer
Rent and termsRent $3,099 a month, Entire property, Unfurnished
- Rent$3,099 a month
- Space for rentEntire property
- FurnishedUnfurnished
- Lease12 months
- PaidMonthly
- Rent includesParking
- DepositRequired
- Credit checkRequired
- Employment letterRequired
- Rental applicationRequired
- ReferencesRequired
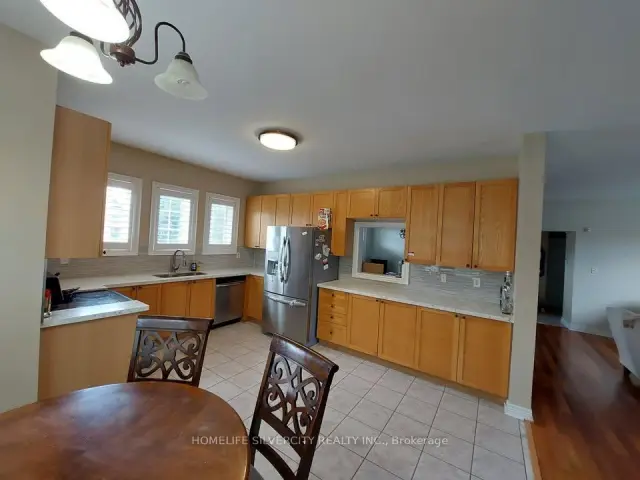
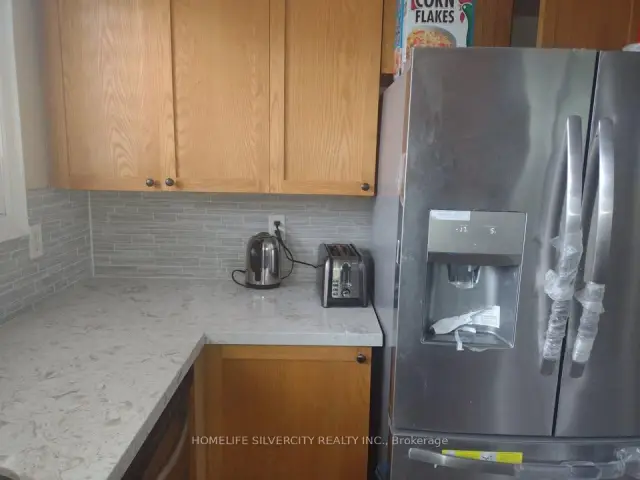
IncludedStainless steel fridge, stove, hood-fan, dishwasher, washer and dryer.
- IncludedStainless steel fridge, stove, hood-fan, dishwasher, washer and dryer.
Listing detailsW14141626, Rented, Nov 2, 2026
- MLS® numberW14141626
- StatusRented
- Listed onNov 2, 2026
- Days on market16
- UpdatedNov 18, 2026
- PossessionFlexible
- Occupied byTenant
- Listing brokerageHOMELIFE SILVERCITY REALTY INC.
About this home
28 Lawlor Court, Brampton (Snelgrove), ON L7A 2J9
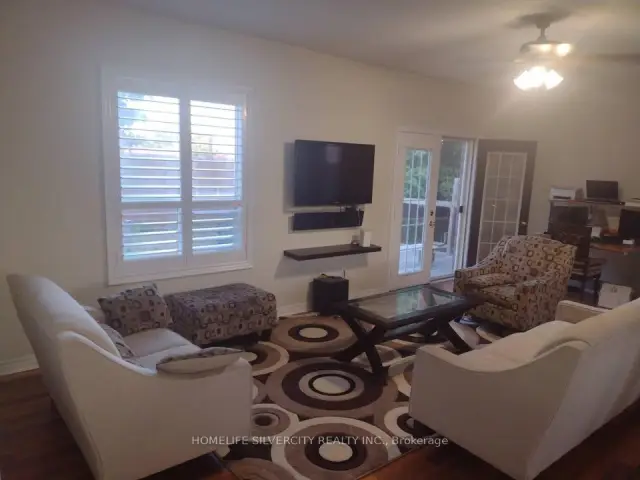
Absolutely Stunning! A Show Stopper Detached Home Situated On 62 Ft Wide Lot In Court Located In Snelgrove; No Sidewalk, 3 Cars On Driveway & 2 in Garage. No Homes Behind. Stunning 3 Bedroom Home. Gorgeous Open Concept Home W/ Fabulous Engineered Hardwood Floors. Magnificent 9' Ceilings On Main Floor. Beautiful Front Porch, French Curbs, Main Floor Laundry & Powder Room. There is no separate entrance of the basement.
Read more
Ask about this home
A HOMEH agent will answer your questions about this home.
Ask a question
Around this home
Mayfield/ Hwy10
Errands
Parks
Schools
Daily convenience, out of 100, from the distances below
ParkCunnington Parkette · 4 within 1 km3 min walk212 m
GroceryPetro-Canada2 min walk95 m
SchoolSt Rita Elementary School6 min walk380 m
PharmacyShoppers Drug Mart3 min walk205 m
Cafés & foodTim Hortons · 12 within 1 km2 min walk149 m
Gym & rec centreSnelgrove Community Centre7 min walk435 m
LibraryCaledon Public Library - Margaret Dunn Branch20 min walk1.2 km
WalkDriveStraight-line distance, open map data
Grocery0.1 km
Park0.2 km
Coffee0.1 km
Dining0.4 km
Gym1.4 km
Schools nearby
School rating, out of 10.
St Rita Elementary Schoolelementary · Private · 0.4 km
5.4/10Fair
St Stephen Separate Schoolelementary · Private · 1.1 km
7.4/10Good
Brampton Christian Schoolelementary · Private · 1.4 km
—
Contact agent
Helpful calculators
Rent vs buy
Affordability
Mortgage
Down payment
Stress test
CMHC insurance
Your HOMEH agent

KimHOMEH agent · Brampton
"I would see it this week."
Ask Kim