

64 Circleview Cres.
64 Circleview Cres.
 See all 6 photos
Facts and features
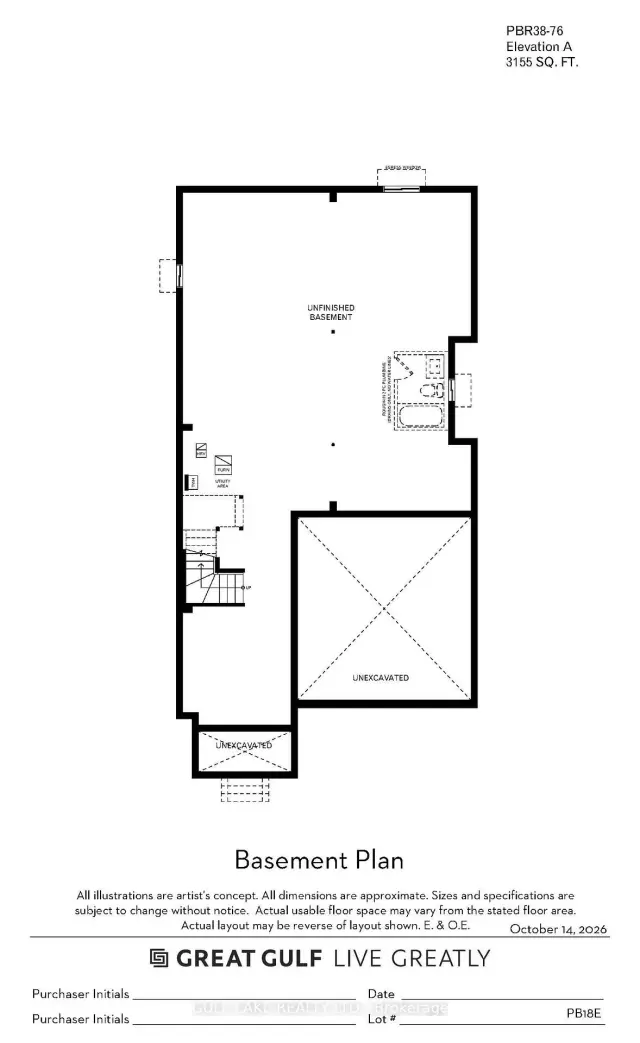
- BasementUnfinished
- Age of homeNew
- Price per sq ft~$441
- Water, sewerMunicipal
- Hardwood floors
- Fireplace
- Central air
The homeDetached, 2-storey, New
- TypeDetached
- Style2-storey
- AgeNew
- Living space3,000–3,500 sq ft
- BasementUnfinished
- WaterfrontNone
InsideFireplace Yes, family room, Hardwood, Upper level
- FireplaceYes, family room
- FlooringHardwood
- LaundryUpper level
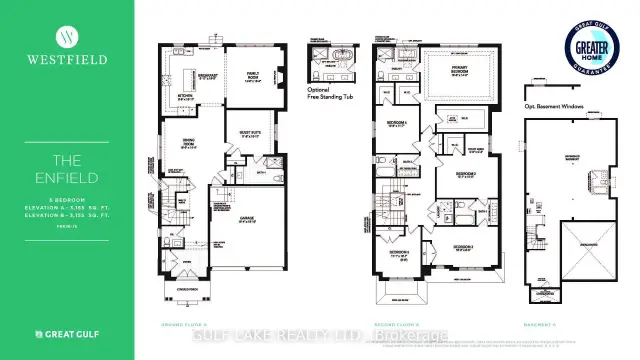
- FeaturesIn-law suite, on demand water heater, rough-in bath
- Rooms above ground8
- Bedrooms6
- Bathrooms5
- Kitchens1
- Family roomYes
Outside and lotBrick, Shingles, Concrete
- ExteriorBrick
- RoofShingles
- FoundationConcrete
- Size35.92 × 96.03 ft
- ShapePie
Parking2 Garage, Built-in, Private
- Spaces2 Garage
- GarageBuilt-in
- DrivewayPrivate
Heating, water and powerForced air, gas, Central air, none, Municipal water
- HeatingForced air, gas
- CoolingCentral air, none
- WaterMunicipal water
- SewerMunicipal sewer
- Natural gasYes
- HydroYes
- CableNo
Costs and taxesHST included in the price, Tankless water heater is rental, Tankless water heater
- HSTHST included in the price
- Rental itemsTankless water heater is rental
- Under contractTankless water heater
NearbyPark, rec./commun.centre
- Close toPark, rec./commun.centre
Listing detailsW14141452, For Sale, Oct 28, 2026
- MLS® numberW14141452
- StatusFor Sale
- Listed onOct 28, 2026
- Days on market23
- UpdatedNov 4, 2026
- PossessionFlexible
- Occupied byOwner
- Listing brokerageGULF LAKE REALTY LTD.
About this home
64 Circleview Cres., Brampton (Bram West), ON L6Y 0H1
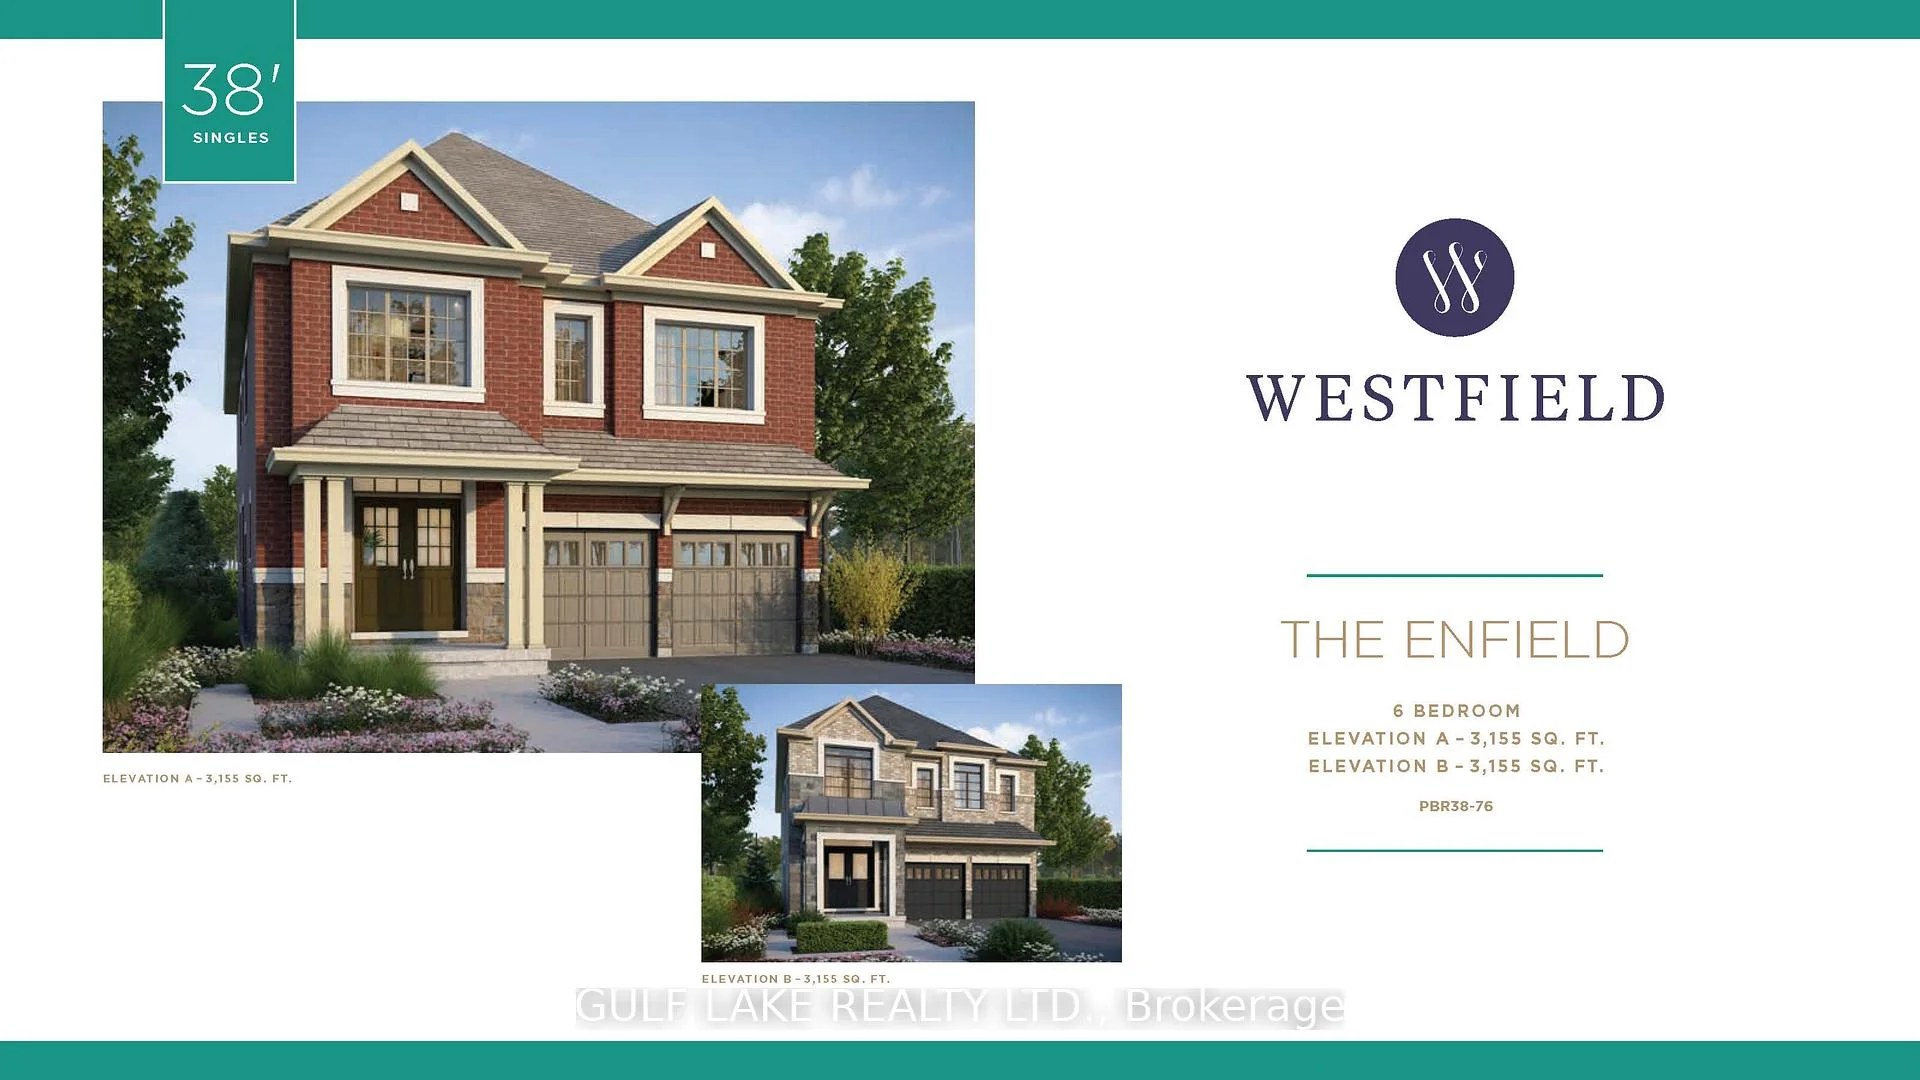
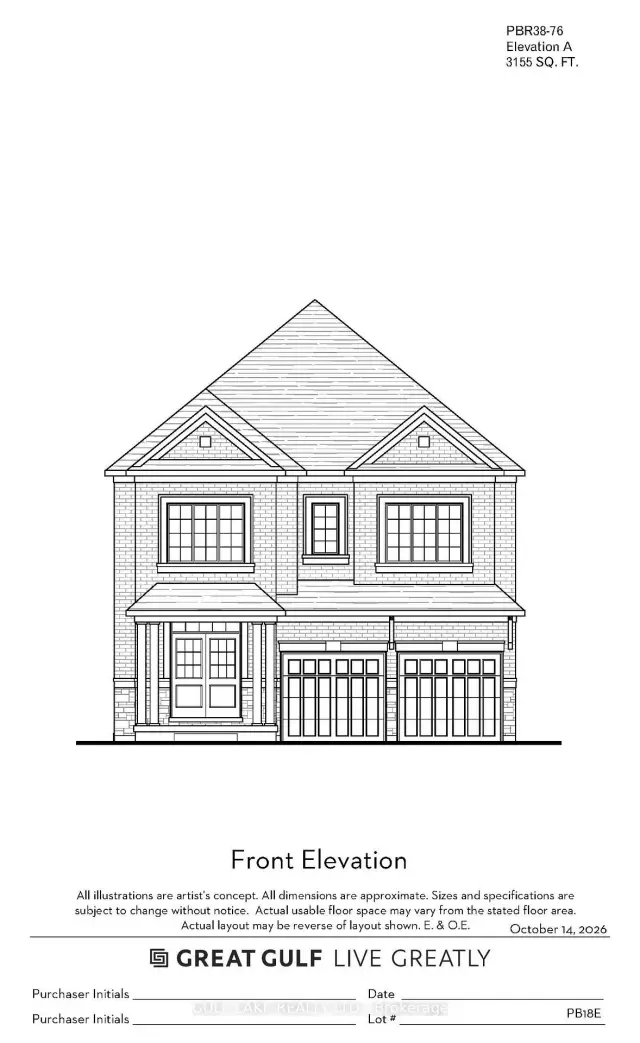
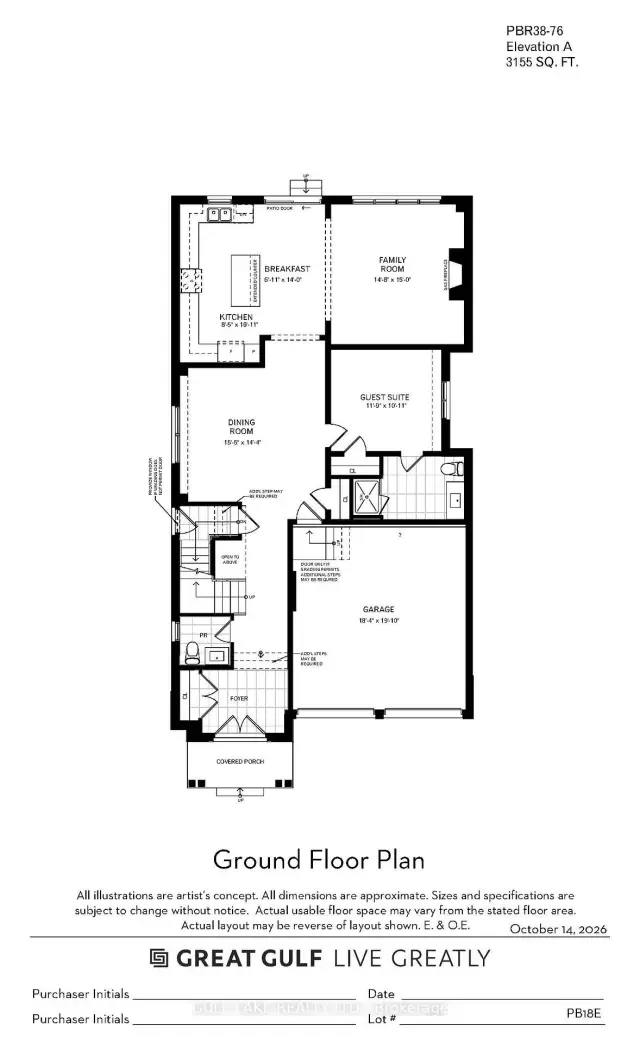
This home qualifies for EHST rebate, you don't want to miss this opportunity! Welcome to your dream home in the prestigous neighbourhood of Westfield at Mississauga Rd and Financial Dr. A Gorgeous Great Gulf Home - The Enfield model at 3,155sq.ft with a separate side door entry and an in-law/guest suite on the ground floor. Currently drywalled and you can still select your colours and finishes! 9' ceilings on the main, and 9' on the second floor! With open concept living, hardwood on both levels throughout. Quartz countertops in the kitchen and all bathrooms. Waiver required to visit in person
Book a viewing
Around this home
Daily convenience, out of 100, from the distances below
Schools nearby
School rating, out of 10.
Helpful calculators

Your HOMEH agent
"Priced 3% over the Hestimate. I would see it this week."