

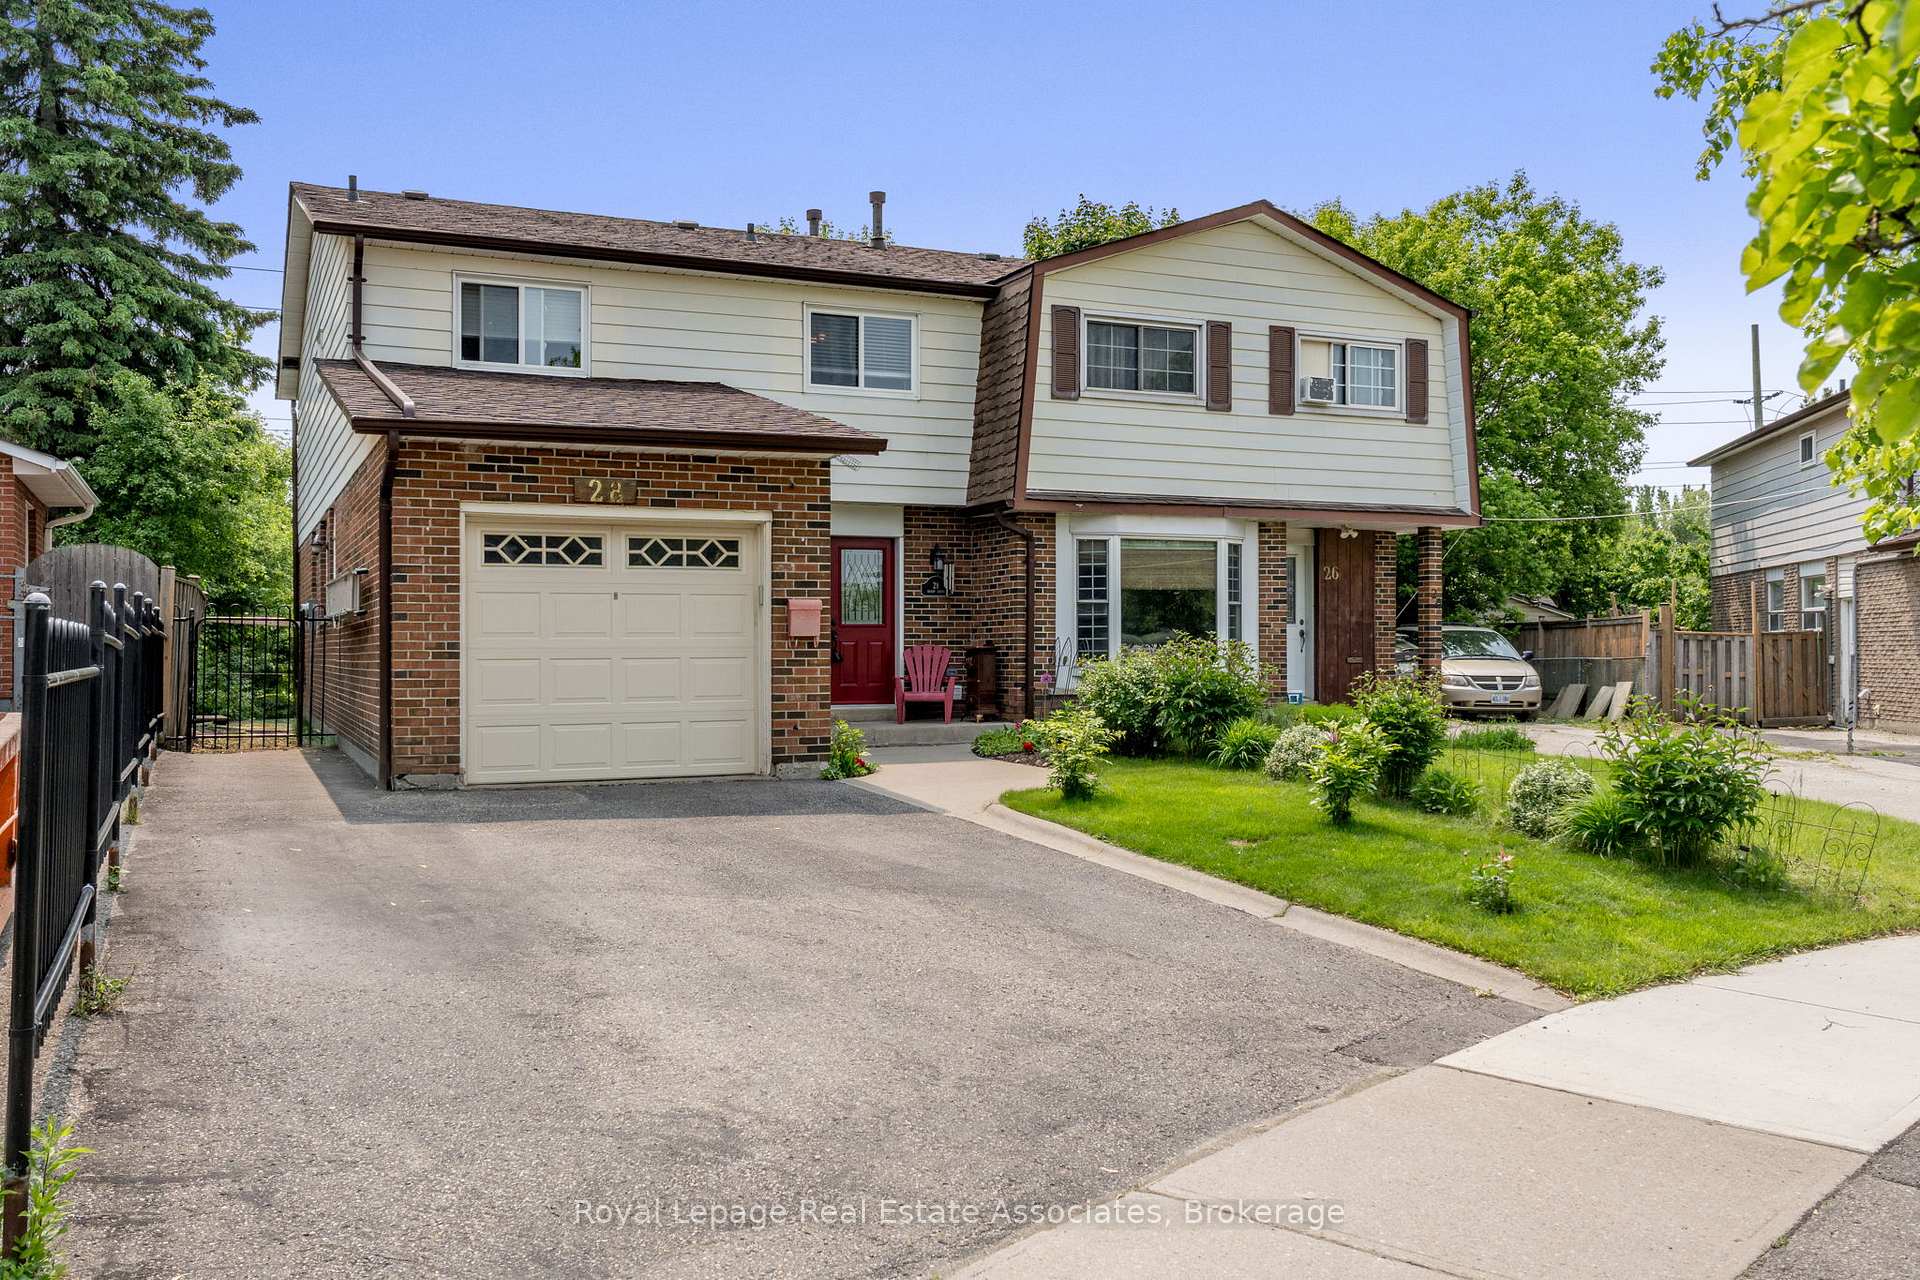
28 Newby Court
28 Newby Court
 See all 47 photos
Property history
Facts and features
- BasementFinished
- Age of home51–99 years
- Water, sewerMunicipal
- HeatingForced air
- Second kitchen
- Central air
The homeSemi-Detached, 2-storey, Age 51–99 years
- Type: Semi-Detached
- Style: 2-storey
- Age: 51–99 years
- Living space: 1,500–2,000 sq ft
- Basement: Finished, full
InsideTile, Lower level, Auto garage door remote, carpet free, in-law capability, in-law suite, storage, water heater, water meter
- Flooring: Tile
- Laundry: Lower level
- Features: Auto garage door remote, carpet free, in-law capability, in-law suite, storage, water heater, water meter
- Security: Smoke detector, carbon monoxide detectors
- Rooms above ground: 7
- Rooms in the basement: 2
- Bedrooms: 4 + 2 in the basement
- Bathrooms: 3
- Kitchens: 2
Outside and lotAluminum siding, brick, Asphalt shingle, Poured concrete
- Exterior: Aluminum siding, brick
- Roof: Asphalt shingle
- Foundation: Poured concrete
- Features: Deck, patio, porch
- Other structures: Garden shed
- Size: 26.69 × 129.04 ft
Parking1 Garage, Attached, Available, private
- Spaces: 1 Garage
- Garage: Attached
- Driveway: Available, private
Heating, water and powerForced air, gas, Central air, Municipal water
- Heating: Forced air, gas
- Cooling: Central air
- Water: Municipal water
- Sewer: Municipal sewer
- Natural gas: Yes
- Hydro: Yes
- Cable: Yes
- Telephone: Yes
Costs and taxesTaxes $4,911 a year, HST included in the price, Hot water tank. $26.54/mnth +tx , furnace and a/c- contract $94.85/mnth + tx each, reverse osmosis h2o $17.99/mnth +tax.
- Taxes, 2025: $4,911 a year
- HST: HST included in the price
- Rental items: Hot water tank. $26.54/mnth +tx , furnace and a/c- contract $94.85/mnth + tx each, reverse osmosis h2o $17.99/mnth +tax.
Included in the saleAll window covers, shutters, fridge, stoves (2), dishwasher, gdo, rangehood. elfs., Red fridge in basement kitchen- non-negotiable.
- Included: All window covers, shutters, fridge, stoves (2), dishwasher, gdo, rangehood. elfs.
- Not included: Red fridge in basement kitchen- non-negotiable.
NearbyCul de sac/dead end, fenced yard, park, public transit, school, rec./commun.centre
- Close to: Cul de sac/dead end, fenced yard, park, public transit, school, rec./commun.centre
Listing detailsW12415933, Sold, Sep 19, 2025
- MLS® number: W12415933
- Status: Sold
- Listed on: Sep 19, 2025
- Days on market: 63
- Updated: Nov 21, 2025
- Possession: Flexible
- Occupied by: Owner
- Listing brokerage: Royal Lepage Real Estate Associates
About this home
28 Newby Court, Brampton (Brampton North), ON L6V 2R8
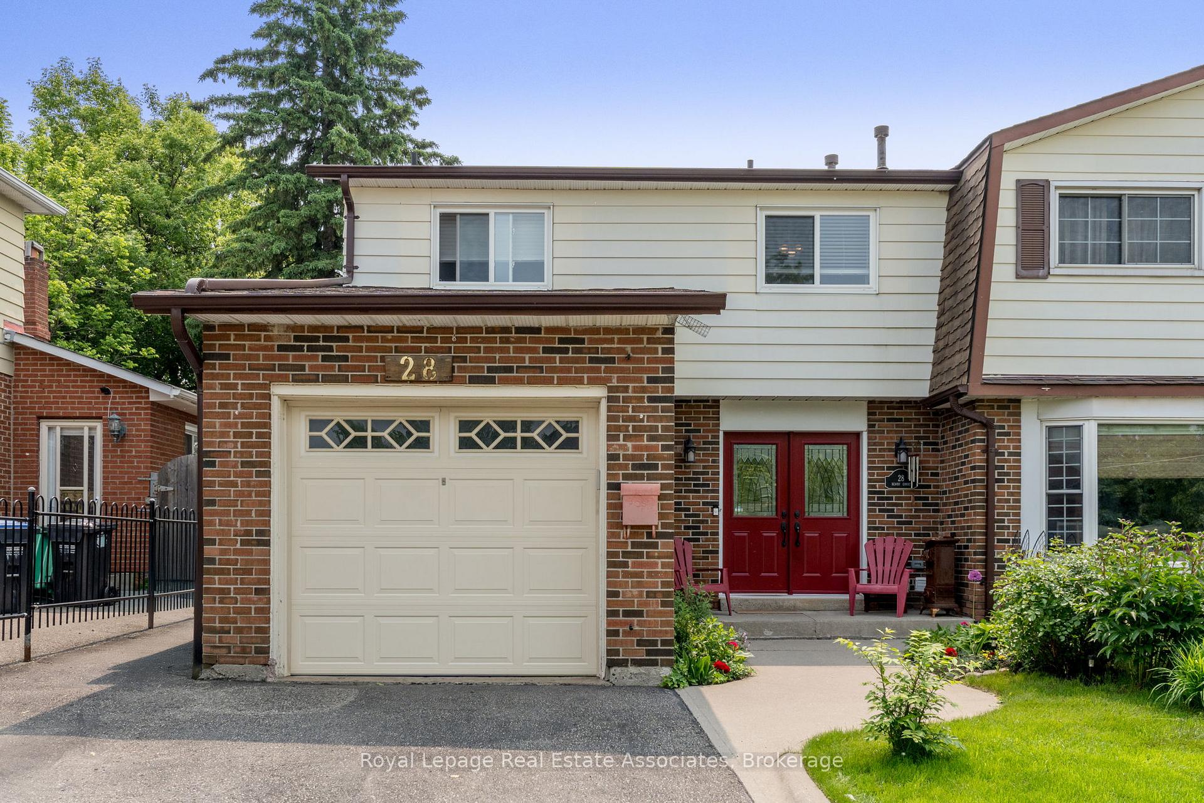
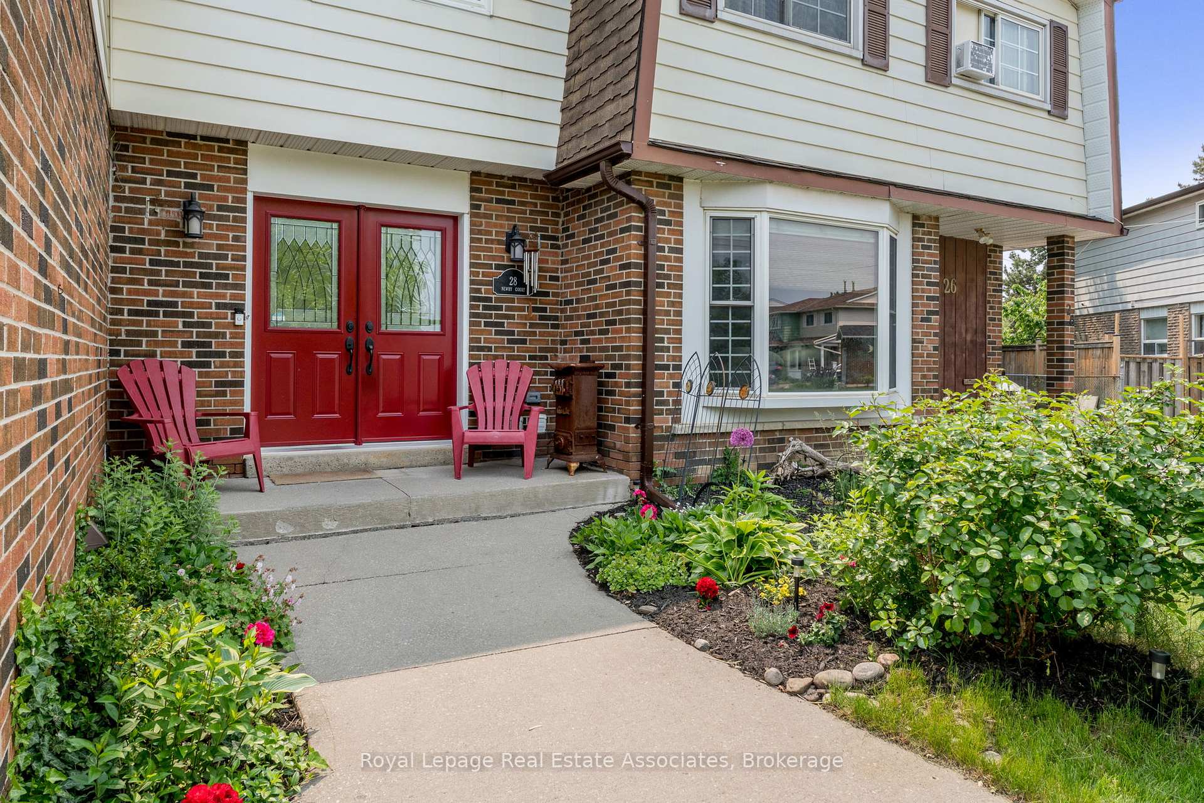
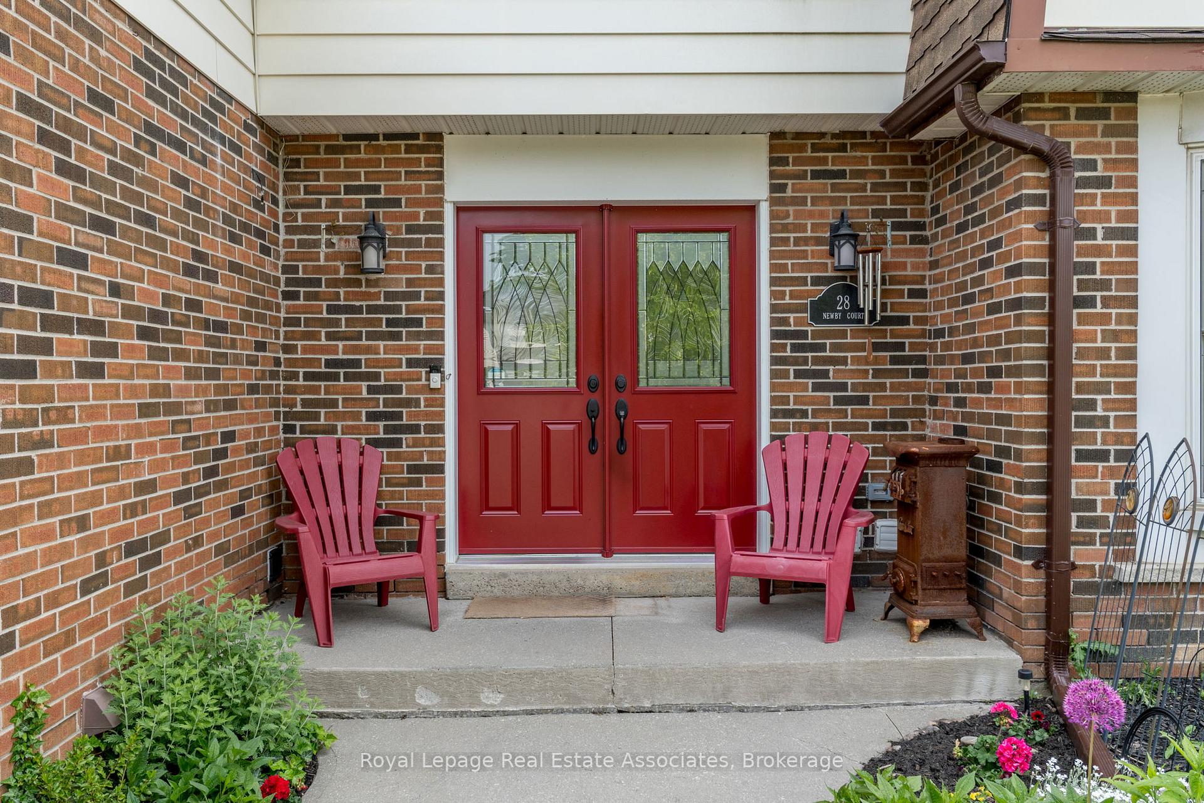
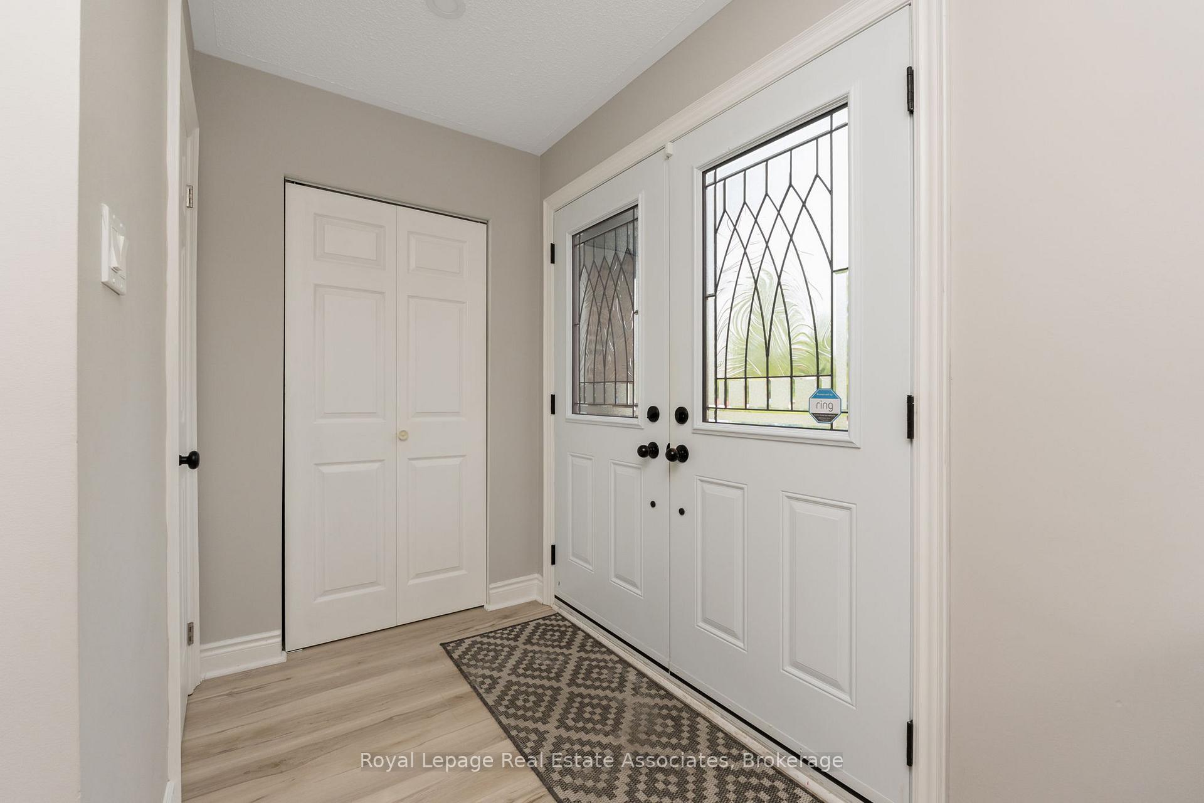
28 Newby Crt is a Large Well Appointed 4+2 Bedroom Semi-Detached Home with 2 Kitchens, Finished Basement In-Law Suite and Located on an Ultra Low Traffic Court with Easy Access to Highways, Walking Distance to Schools, Parks, Etobicoke Creek Trail and Dog Parks, Shopping Etc. You Can Tell the Homeowners Take Serious Pride as it's Hard to Compare Similar Homes As This One Shines In Everything It Offers. Two Fabulously Renovated Kitchens. Main Floor Kitchen with Stone Counters, Two Tone Cabinets, Stainless Steel Kitchen Appliances. All 3 Bathrooms Have Been Renovated Too. Easy-Care Laminate Floors Thru-Out Main, 2nd Floor and Basement. Much of the Home Has Also Been Just Painted in Stylish Neutral Colour Choices. The Finished Basement In-Law Suite Has 2 Additional Bedrooms, A Kitchen Suite, and Laundry Area. Double Door Entry Was Replaced a Few Years Ago. Great for Extended Family or Maturing Kids Living at Home or Investor Potential. The Driveway has Parking for 3 Cars Plus the Attached Garage with Automatic Door Opener Gives More Interior Living Space Compared to a Built-In Garage Like Most Homes. Windows (2017 approx) Roof (2014 approx), Furnace, A/C, Electrical Panel (200 AMP) Have All Been Replaced in Recent Years Allowing For Many Years to Come of Worry Free Home Ownership. A Separate Side Entrance Off the Driveway Exists. The Backyard is Large and Fenced. Just over 2100SF Of Living Space.
Ask about this home
A HOMEH agent will answer your questions about this home.
Around this home
Daily convenience, out of 100, from the distances below
Schools nearby
School rating, out of 10.
Helpful calculators
Your HOMEH agent

"I would see it this week."