

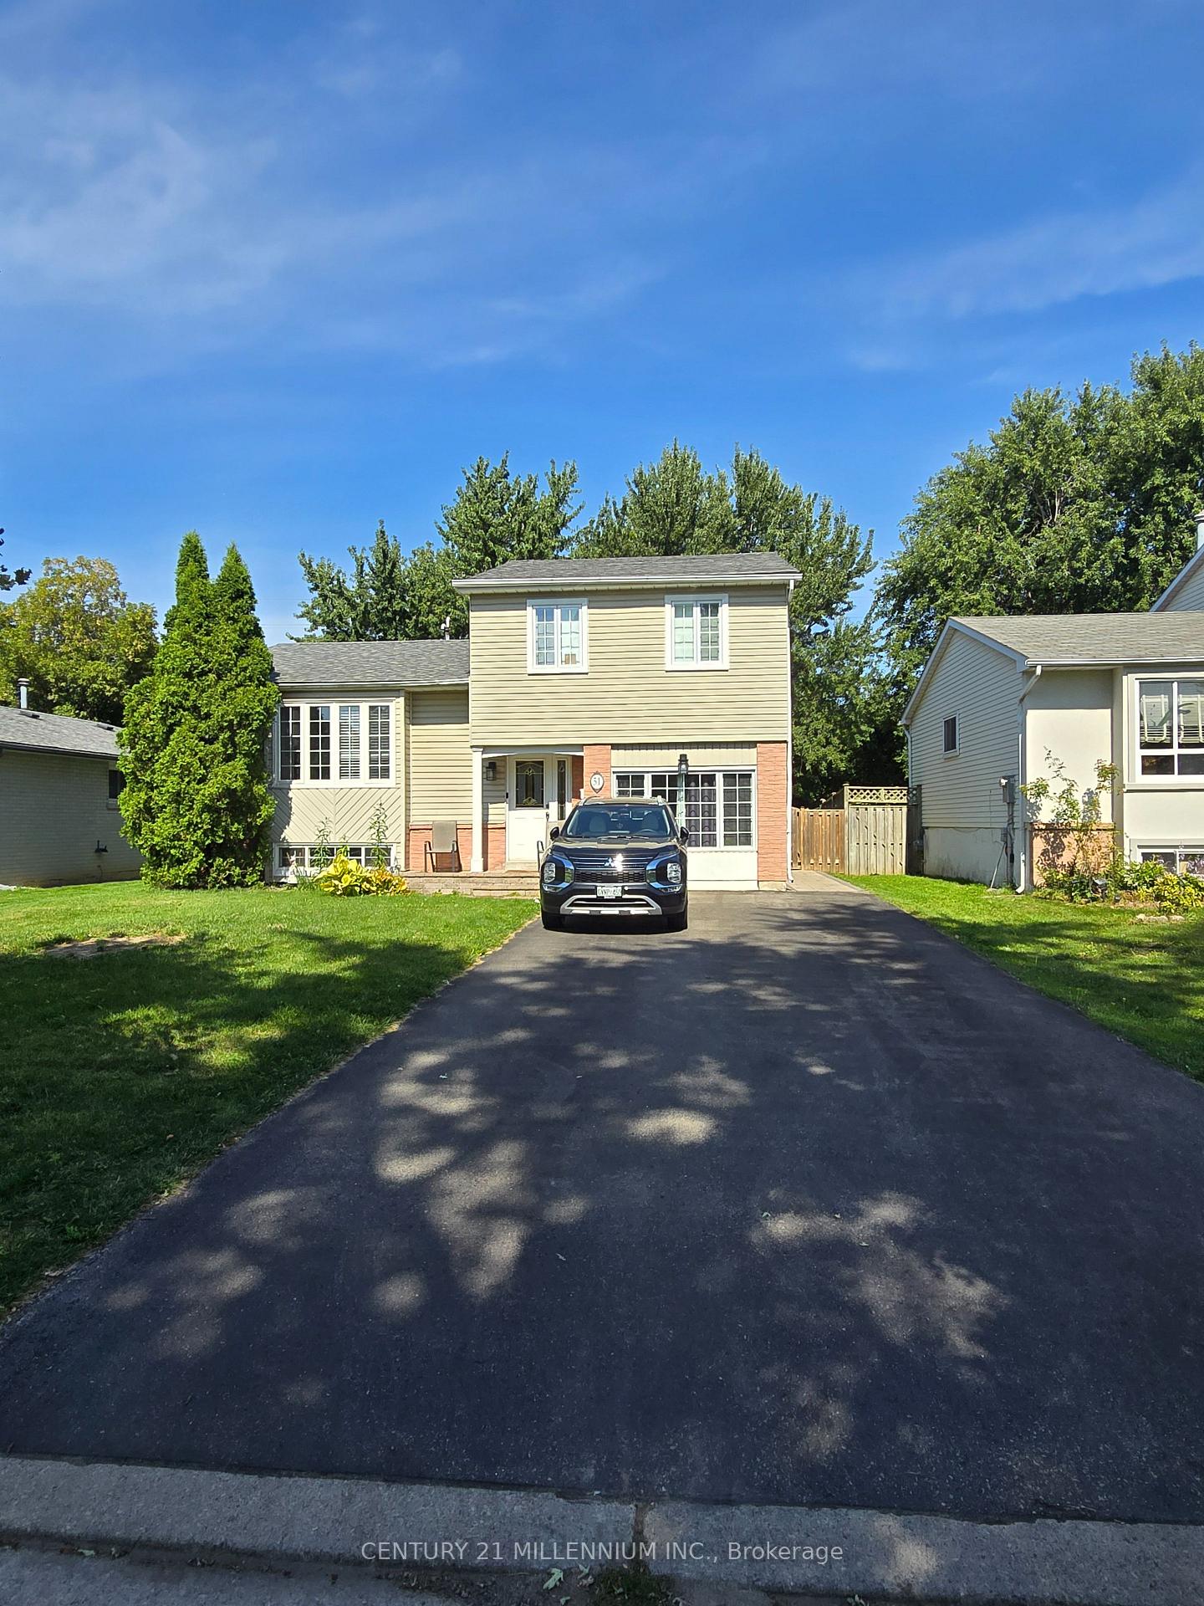
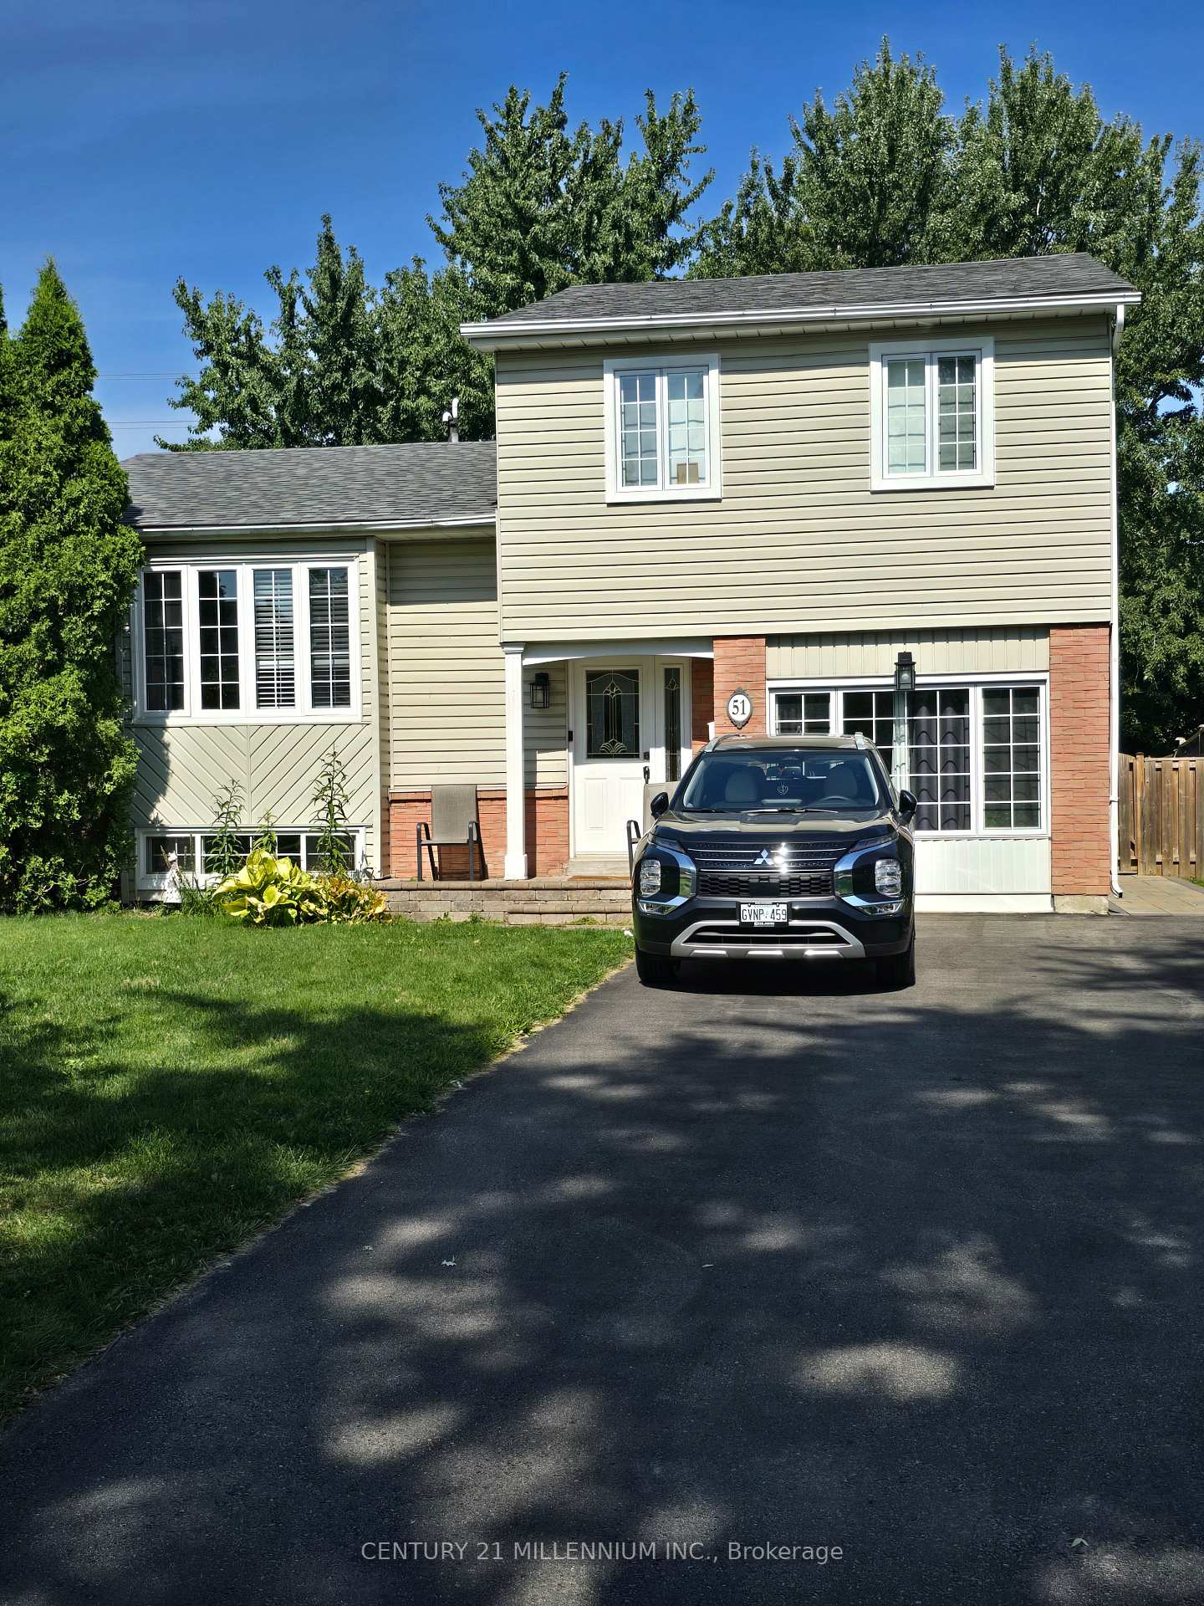
Upper, 51 Mancroft Crescent
Upper, 51 Mancroft Crescent
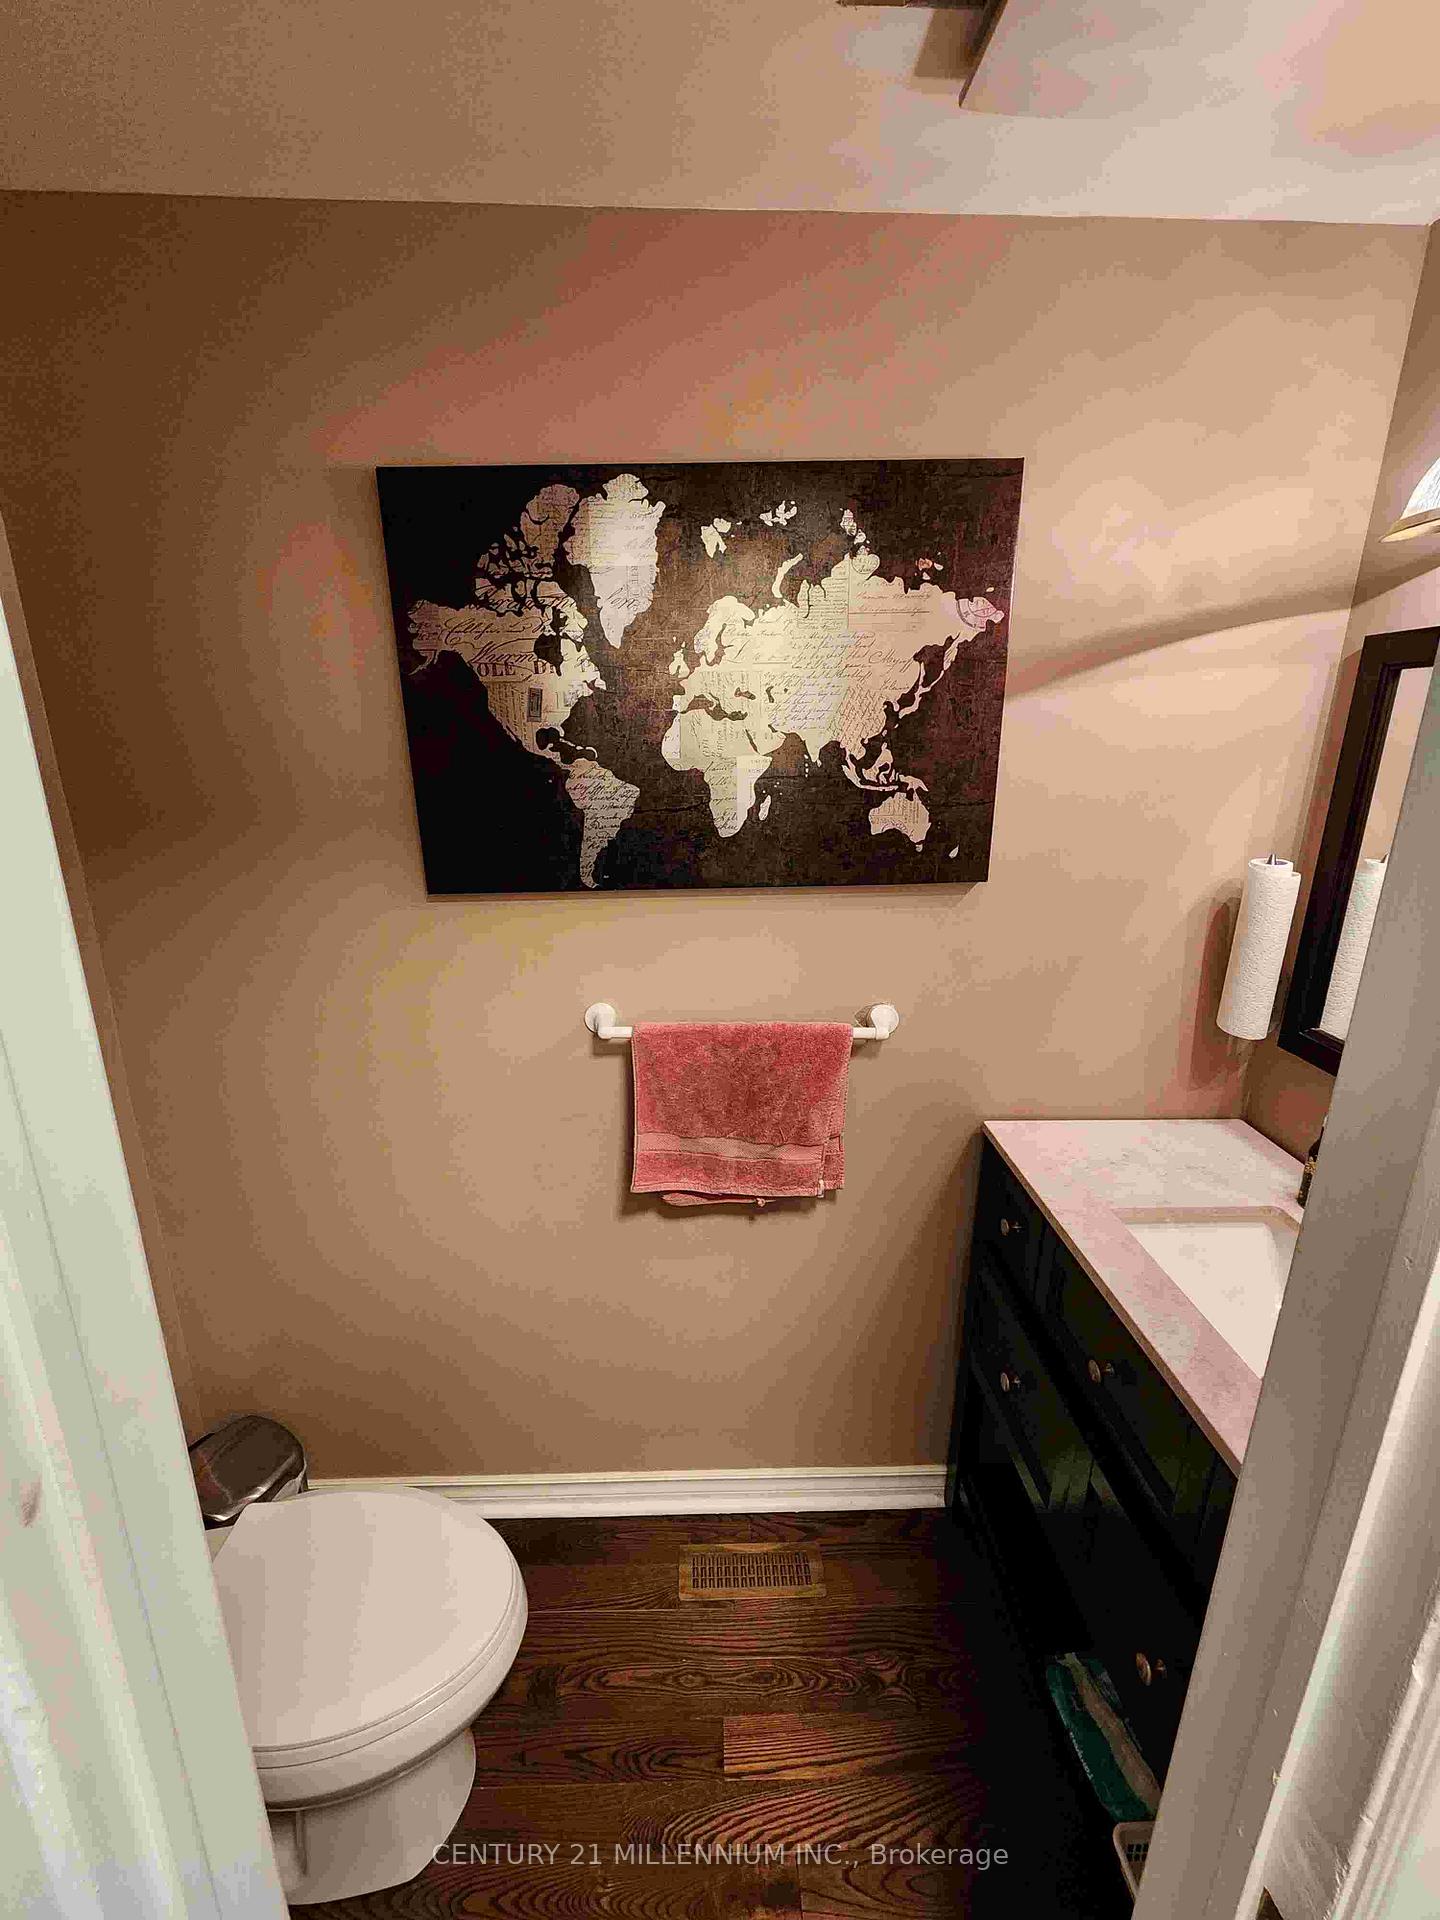 See all 26 photos
Property history
Facts and features
- BasementApartment
- Lot size50 × 120 ft
- Lease term12 months
- FurnishedUnfurnished
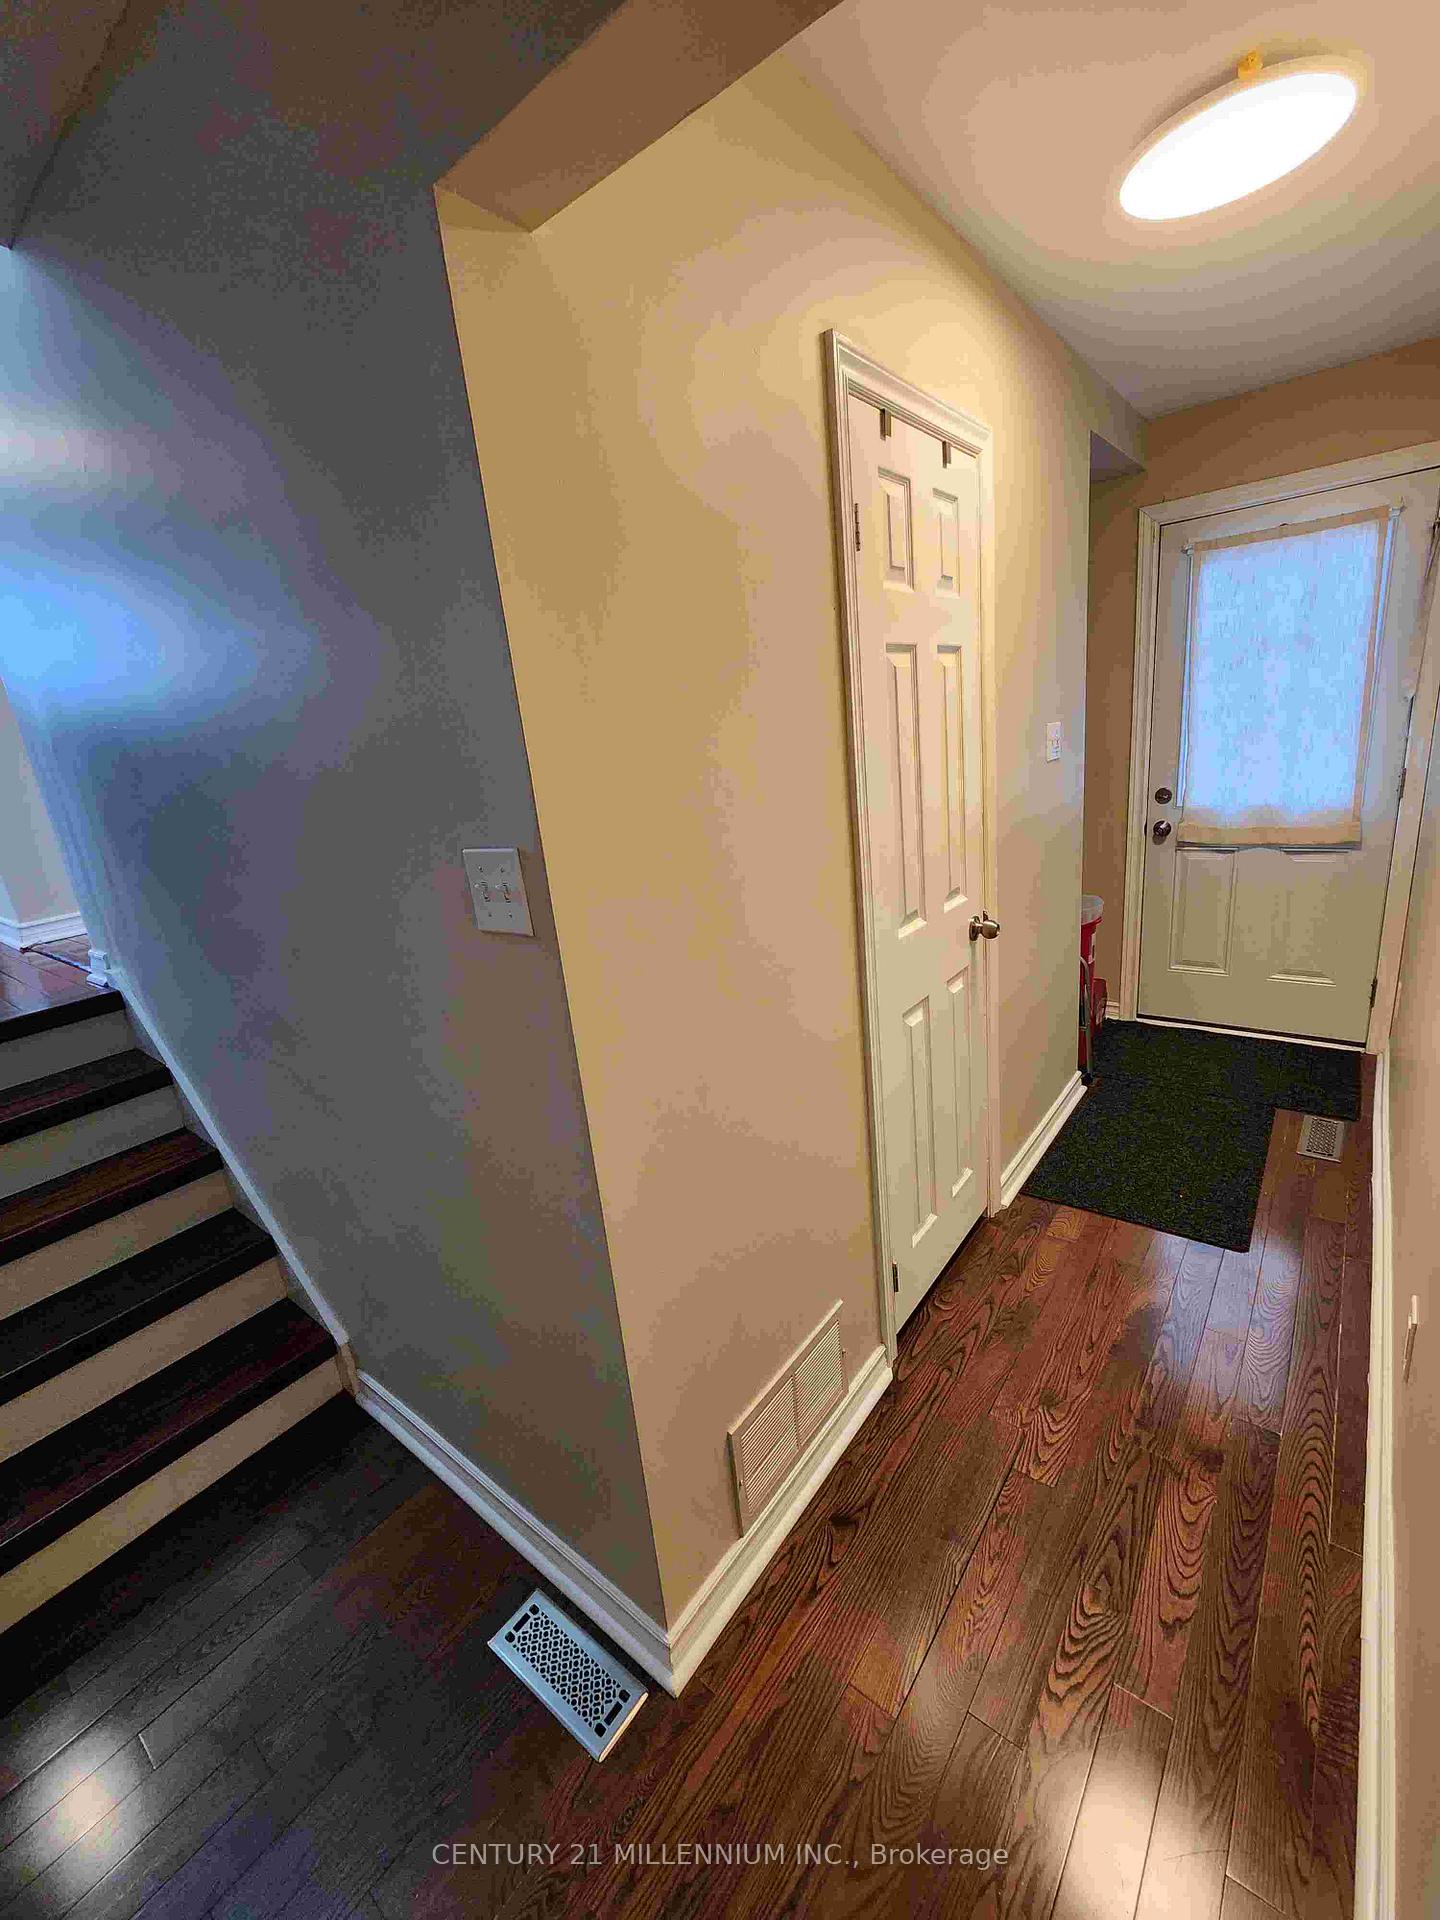
- Hardwood floors
- Central air
The homeDetached, Sidesplit 4, Age 31–50 years
- Type: Detached
- Style: Sidesplit 4
- Age: 31–50 years
- Living space: 1,100–1,500 sq ft
- Basement: Apartment, crawl space
InsideHardwood, Tile, In bathroom, upper level, Carpet free
- Flooring: Hardwood, Tile
- Laundry: In bathroom, upper level
- Features: Carpet free
- Security: Carbon monoxide detectors, other
- Rooms above ground: 8
- Bedrooms: 3
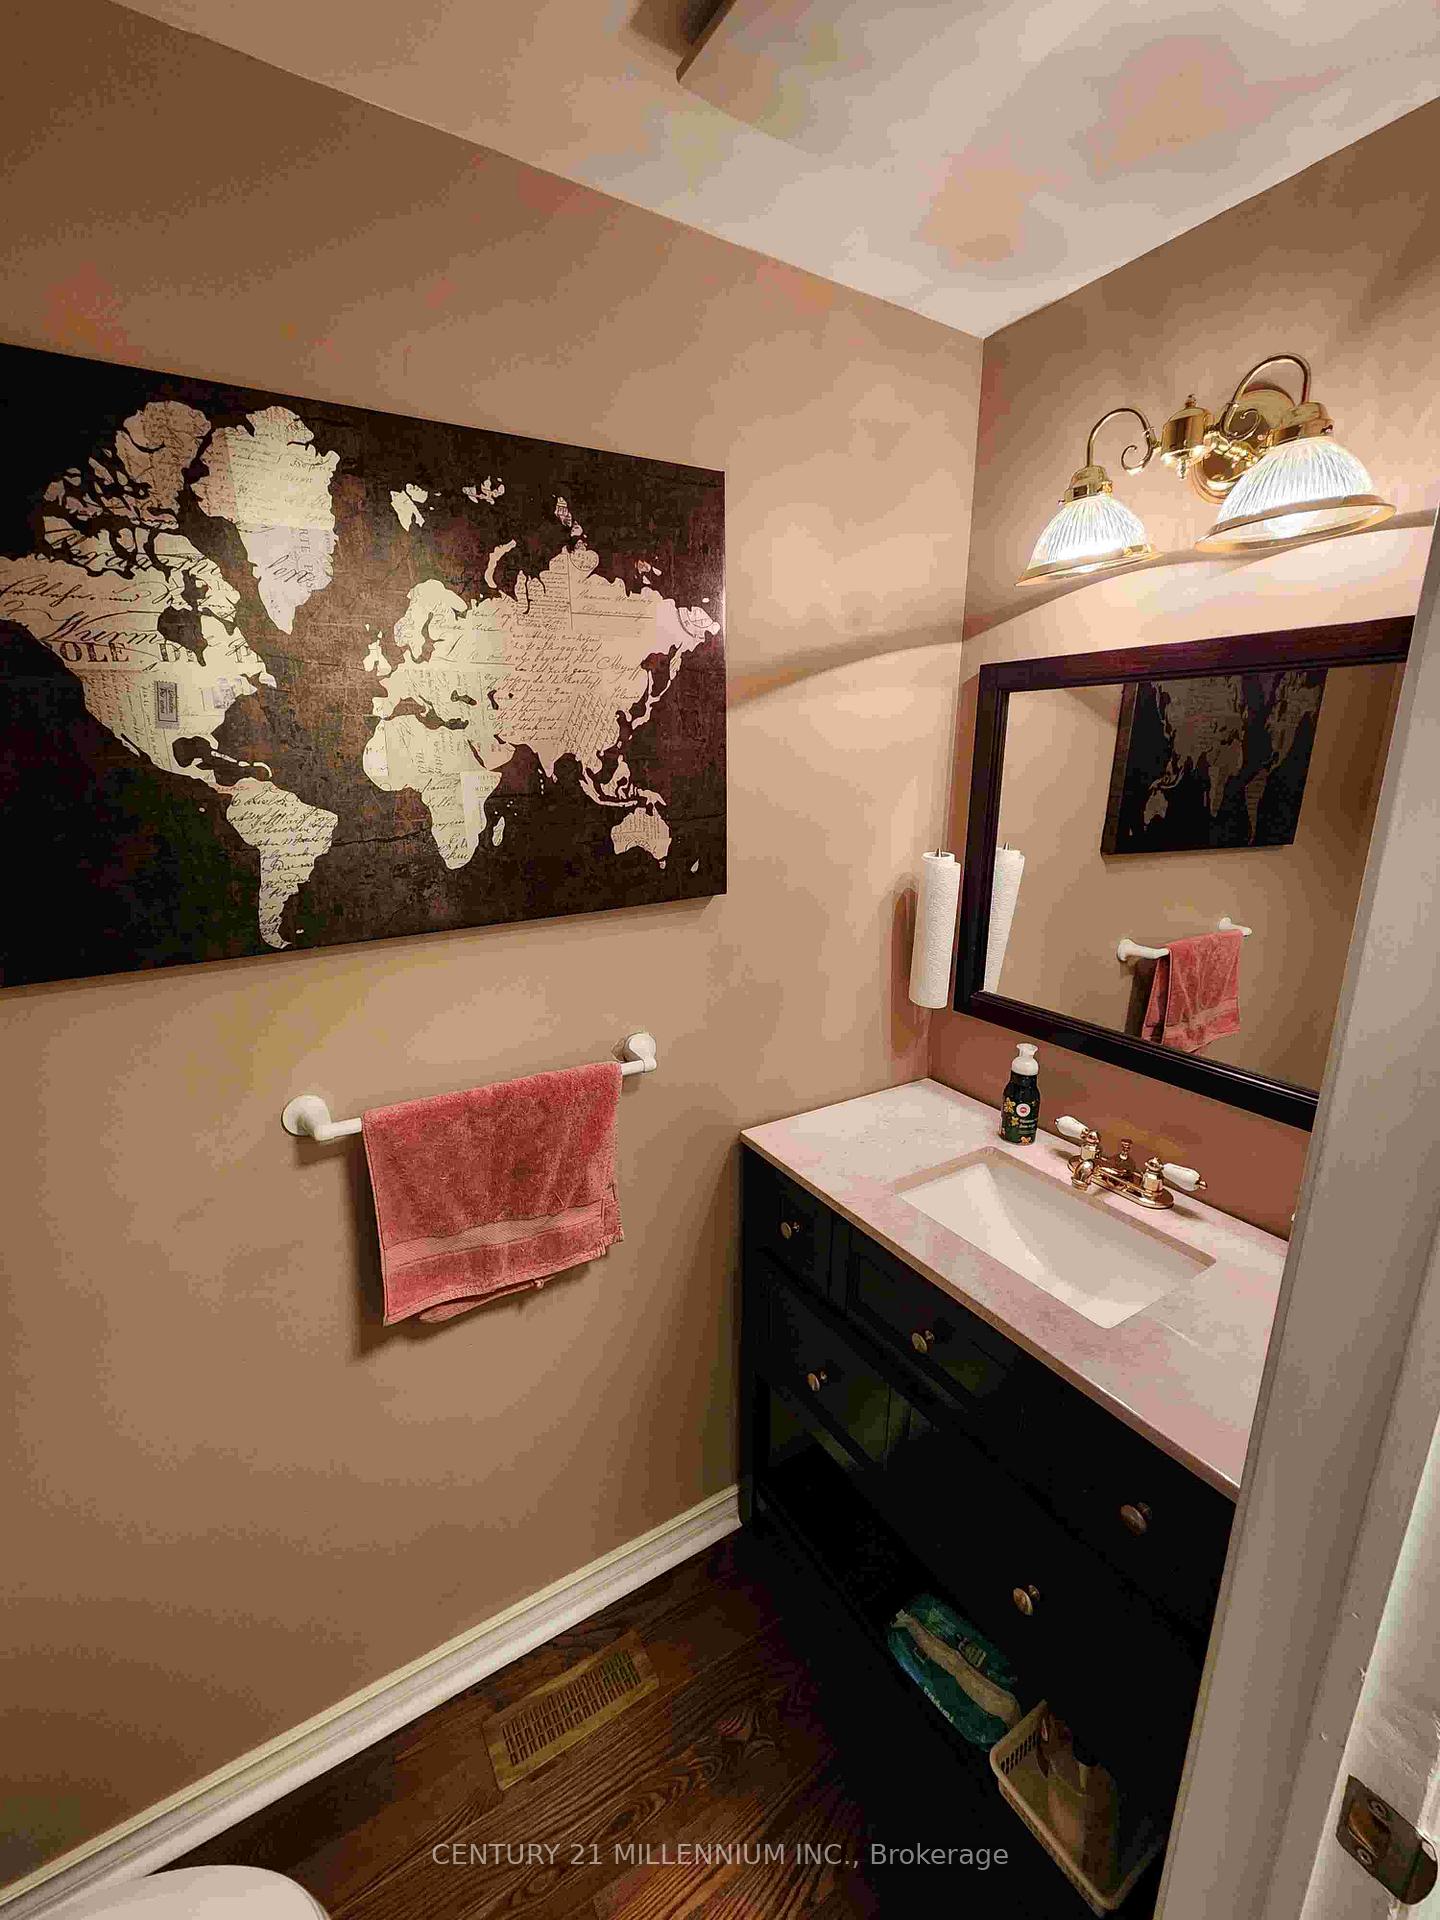
- Bathrooms: 2
- Kitchens: 1
- Family room: Yes
Outside and lotAluminum siding, concrete poured, Asphalt shingle, Concrete
- Exterior: Aluminum siding, concrete poured
- Roof: Asphalt shingle
- Foundation: Concrete
- Features: Deck
- Other structures: Fence - full, garden shed
- Size: 50 × 120 ft
- Shape: Rectangular
Parking2 Parking, Available
- Spaces: 2 Parking
- Driveway: Available
Heating, water and powerForced air, gas, Central air, Municipal water
- Heating: Forced air, gas
- Cooling: Central air
- Water: Municipal water
- Sewer: Municipal sewer
- Natural gas: Yes
- Hydro: Yes
- Cable: Available
- Telephone: Available
Rent and termsRent $2,750 a month, Other, Unfurnished
- Rent: $2,750 a month
- Space for rent: Other
- Furnished: Unfurnished
- Lease: 12 months
- Paid: Monthly
- Rent includes: Water heater
- Deposit: Required
- Credit check: Required
- Employment letter: Required
- Rental application: Required
- References: Required
IncludedFridge, stove, dishwasher, microwave, washer, dryer. california shutters on main level.
- Included: Fridge, stove, dishwasher, microwave, washer, dryer. california shutters on main level.
NearbyFenced yard, greenbelt/conservation, hospital, place of worship, public transit, rec./commun.centre
- Close to: Fenced yard, greenbelt/conservation, hospital, place of worship, public transit, rec./commun.centre
Listing detailsW12419791, Rented, Sep 22, 2025
- MLS® number: W12419791
- Status: Rented
- Listed on: Sep 22, 2025
- Days on market: 65
- Updated: Nov 26, 2025
- Possession: Immediate
- Occupied by: Tenant
- Listing brokerage: Century 21 Millennium Inc.
About this home
Upper, 51 Mancroft Crescent, Brampton (Central Park), ON L6S 2V2
This recently renovated rental unit, offers a spacious and comfortable living space and has the perfect blend of convenience and affordability. Primary bedroom has W/I closet 4m x 1.5m. Upstairs bathroom has full size stacked washer & dryer. Priced at $3,000/month, plus 60% ofutilities (gas, water, hydro), its an excellent choice for your next home. Features: 2 parkings pots, 2 entrances at rear to the home and use of the backyard with a gate to Bramalea Road and within a 2-minute walk to the hospital, and easy access to public transit. Prime location close to schools places of worship and services. Please note: Lower 2 Bedroom Unit is occupied by Tenants.
Ask about this home
A HOMEH agent will answer your questions about this home.
Around this home
Daily convenience, out of 100, from the distances below
Schools nearby
School rating, out of 10.
Helpful calculators
Your HOMEH agent

"I would see it this week."