

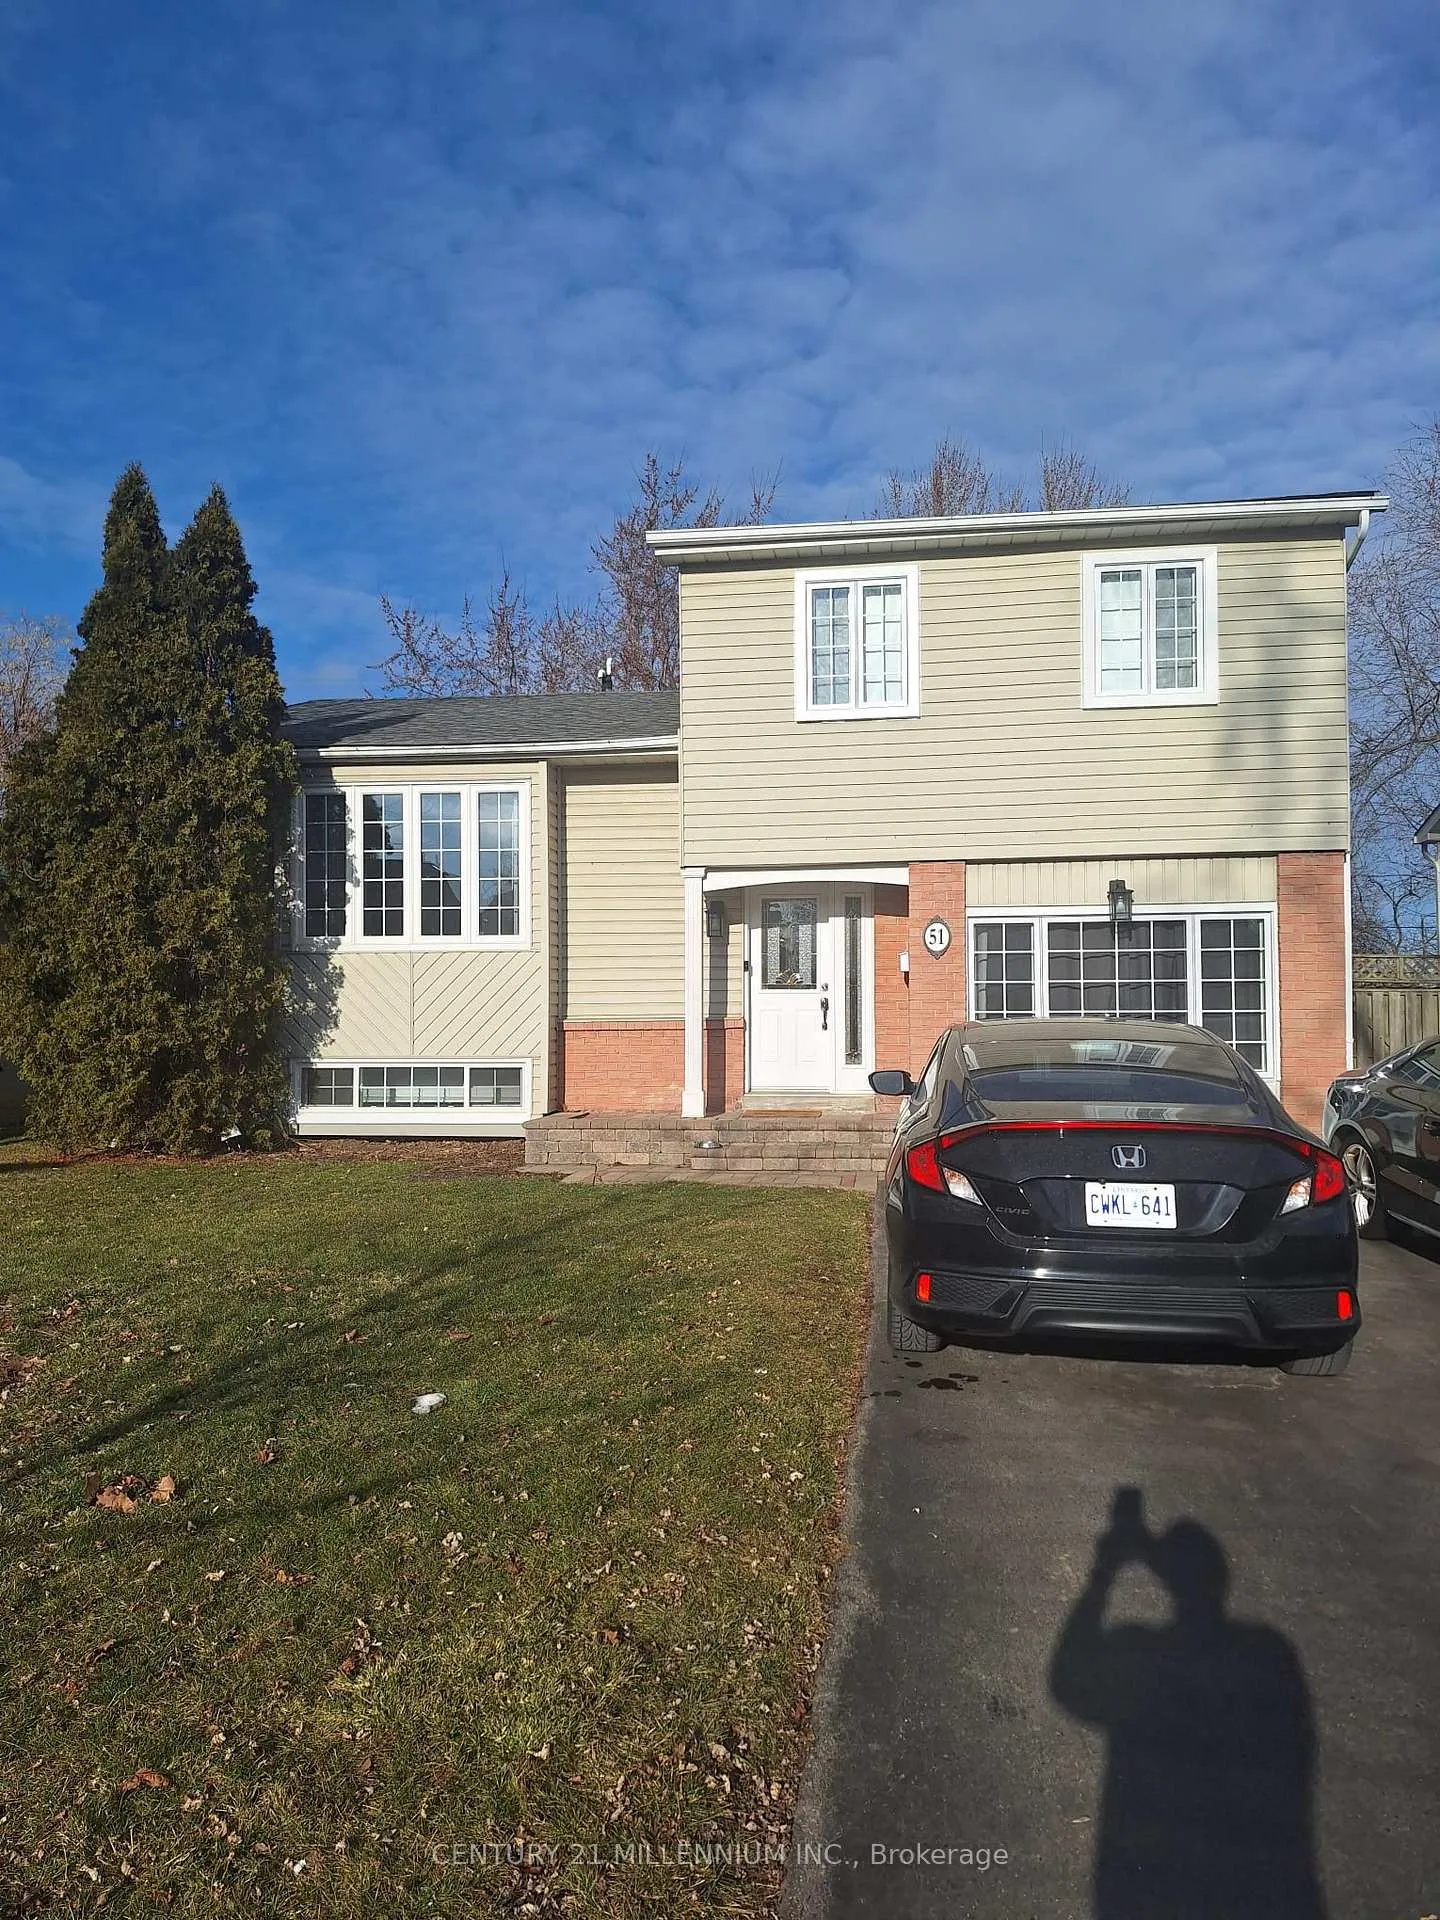
Lower Unit, 51 Mancroft Crescent
Lower Unit, 51 Mancroft Crescent
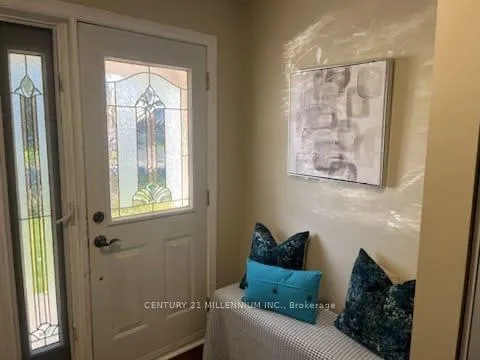
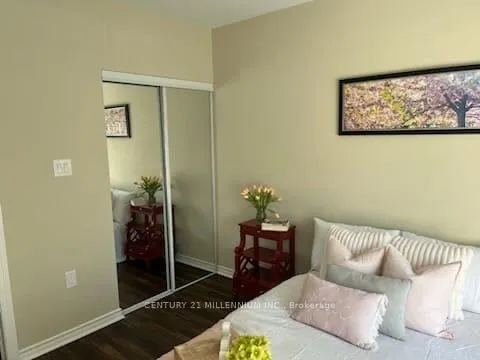
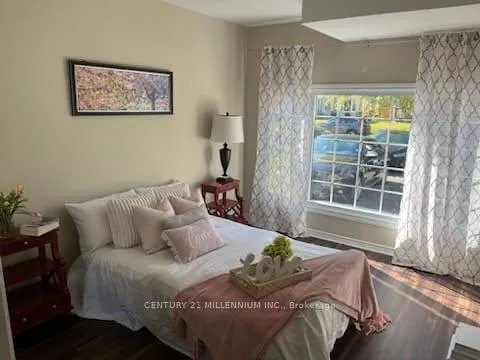 See all 14 photos
Property history
- $2,300TerminatedList: 2026-05-07|End: 2026-06-18|42 daysW13097164
- $889,000TerminatedList: 2025-09-19|End: 2025-11-27|69 daysW12417238
Facts and features
- BasementApartment
- Lot size50 × 120 ft
- Lease term12 months
- FurnishedUnfurnished
- Separate entrance
- Hardwood floors
- Central air
The homeDetached, Sidesplit 3, Age 31–50 years
- Type: Detached
- Style: Sidesplit 3
- Age: 31–50 years
- Living space: 1,100–1,500 sq ft
- Basement: Apartment, crawl space, separate entrance, partial basement
InsideHardwood, In basement, Carpet free, on demand water heater, storage
- Flooring: Hardwood
- Laundry: In basement
- Features: Carpet free, on demand water heater, storage
- Security: Carbon monoxide detectors, other
- Rooms above ground: 4
- Bedrooms: 2
- Bathrooms: 1
- Kitchens: 1
Outside and lotAluminum siding, concrete poured, Asphalt shingle, Concrete
- Exterior: Aluminum siding, concrete poured
- Roof: Asphalt shingle
- Foundation: Concrete
- Features: Deck
- Other structures: Fence - full, garden shed
- Size: 50 × 120 ft
- Shape: Rectangular
Parking2 Parking, Available
- Spaces: 2 Parking
- Driveway: Available
Heating, water and powerForced air, gas, Central air, Municipal water
- Heating: Forced air, gas
- Cooling: Central air
- Water: Municipal water
- Sewer: Municipal sewer
- Natural gas: Yes
- Hydro: Yes
- Cable: Available
- Telephone: Available
Rent and termsRent $2,300 a month, Basement, Unfurnished
- Rent: $2,300 a month
- Space for rent: Basement
- Furnished: Unfurnished
- Lease: 12 months
- Paid: Monthly
- Rent includes: Central air conditioning, heat, hydro, parking, water, water heater
- Deposit: Required
- Credit check: Required
- Employment letter: Required
- Rental application: Required
- References: Required
IncludedStove, fridge, washer/dryer, microwave
- Included: Stove, fridge, washer/dryer, microwave
NearbyFenced yard, greenbelt/conservation, hospital, lake/pond, place of worship, public transit
- Close to: Fenced yard, greenbelt/conservation, hospital, lake/pond, place of worship, public transit
Listing detailsW13097164, Terminated, May 7, 2026
- MLS® number: W13097164
- Status: Terminated
- Listed on: May 7, 2026
- Days on market: 42
- Updated: Jun 18, 2026
- Possession: 2026-07-01 / 30-59 days
- Occupied by: Tenant
- Listing brokerage: Century 21 Millennium Inc.
About this home
Lower Unit, 51 Mancroft Crescent, Brampton (Central Park), ON L6S 2V2
2-Bedroom Basement Apartment for Rent - All-Inclusive ($2300/month). Perfect for singles, couples, or small families, this bright and spacious 2-bedroom basement apartment offers comfort, convenience, and excellent value. Key Features: Bright space with large windows and plenty of natural light. Two bedrooms located on the main floor. Private front entrance. Two parking spaces included. All utilities included (electricity, water, gas). Internet not included (tenant to provide modem/router). Full kitchen and large bathroom. Spacious laundry room with washer and dryer. Ample storage space, including basement crawlspace. Prime Location: Located in a highly convenient neighborhood with easy access to everything you need: City bus stop with direct access via back gate to Bramalea Rd. Close to William Osler Brampton Hospital and nearby wellness centres. Minutes from parks and recreation, including Professors Lake. Near Trinity Common Mall, McKay Plaza, and Mountain Ash Plaza for shopping and essentials. Walking distance to elementary and high schools. Close to pharmacies, convenience stores, and medical offices.
Ask about this home
A HOMEH agent will answer your questions about this home.
Around this home
Daily convenience, out of 100, from the distances below
Schools nearby
School rating, out of 10.
Helpful calculators
Your HOMEH agent

"I would see it this week."