

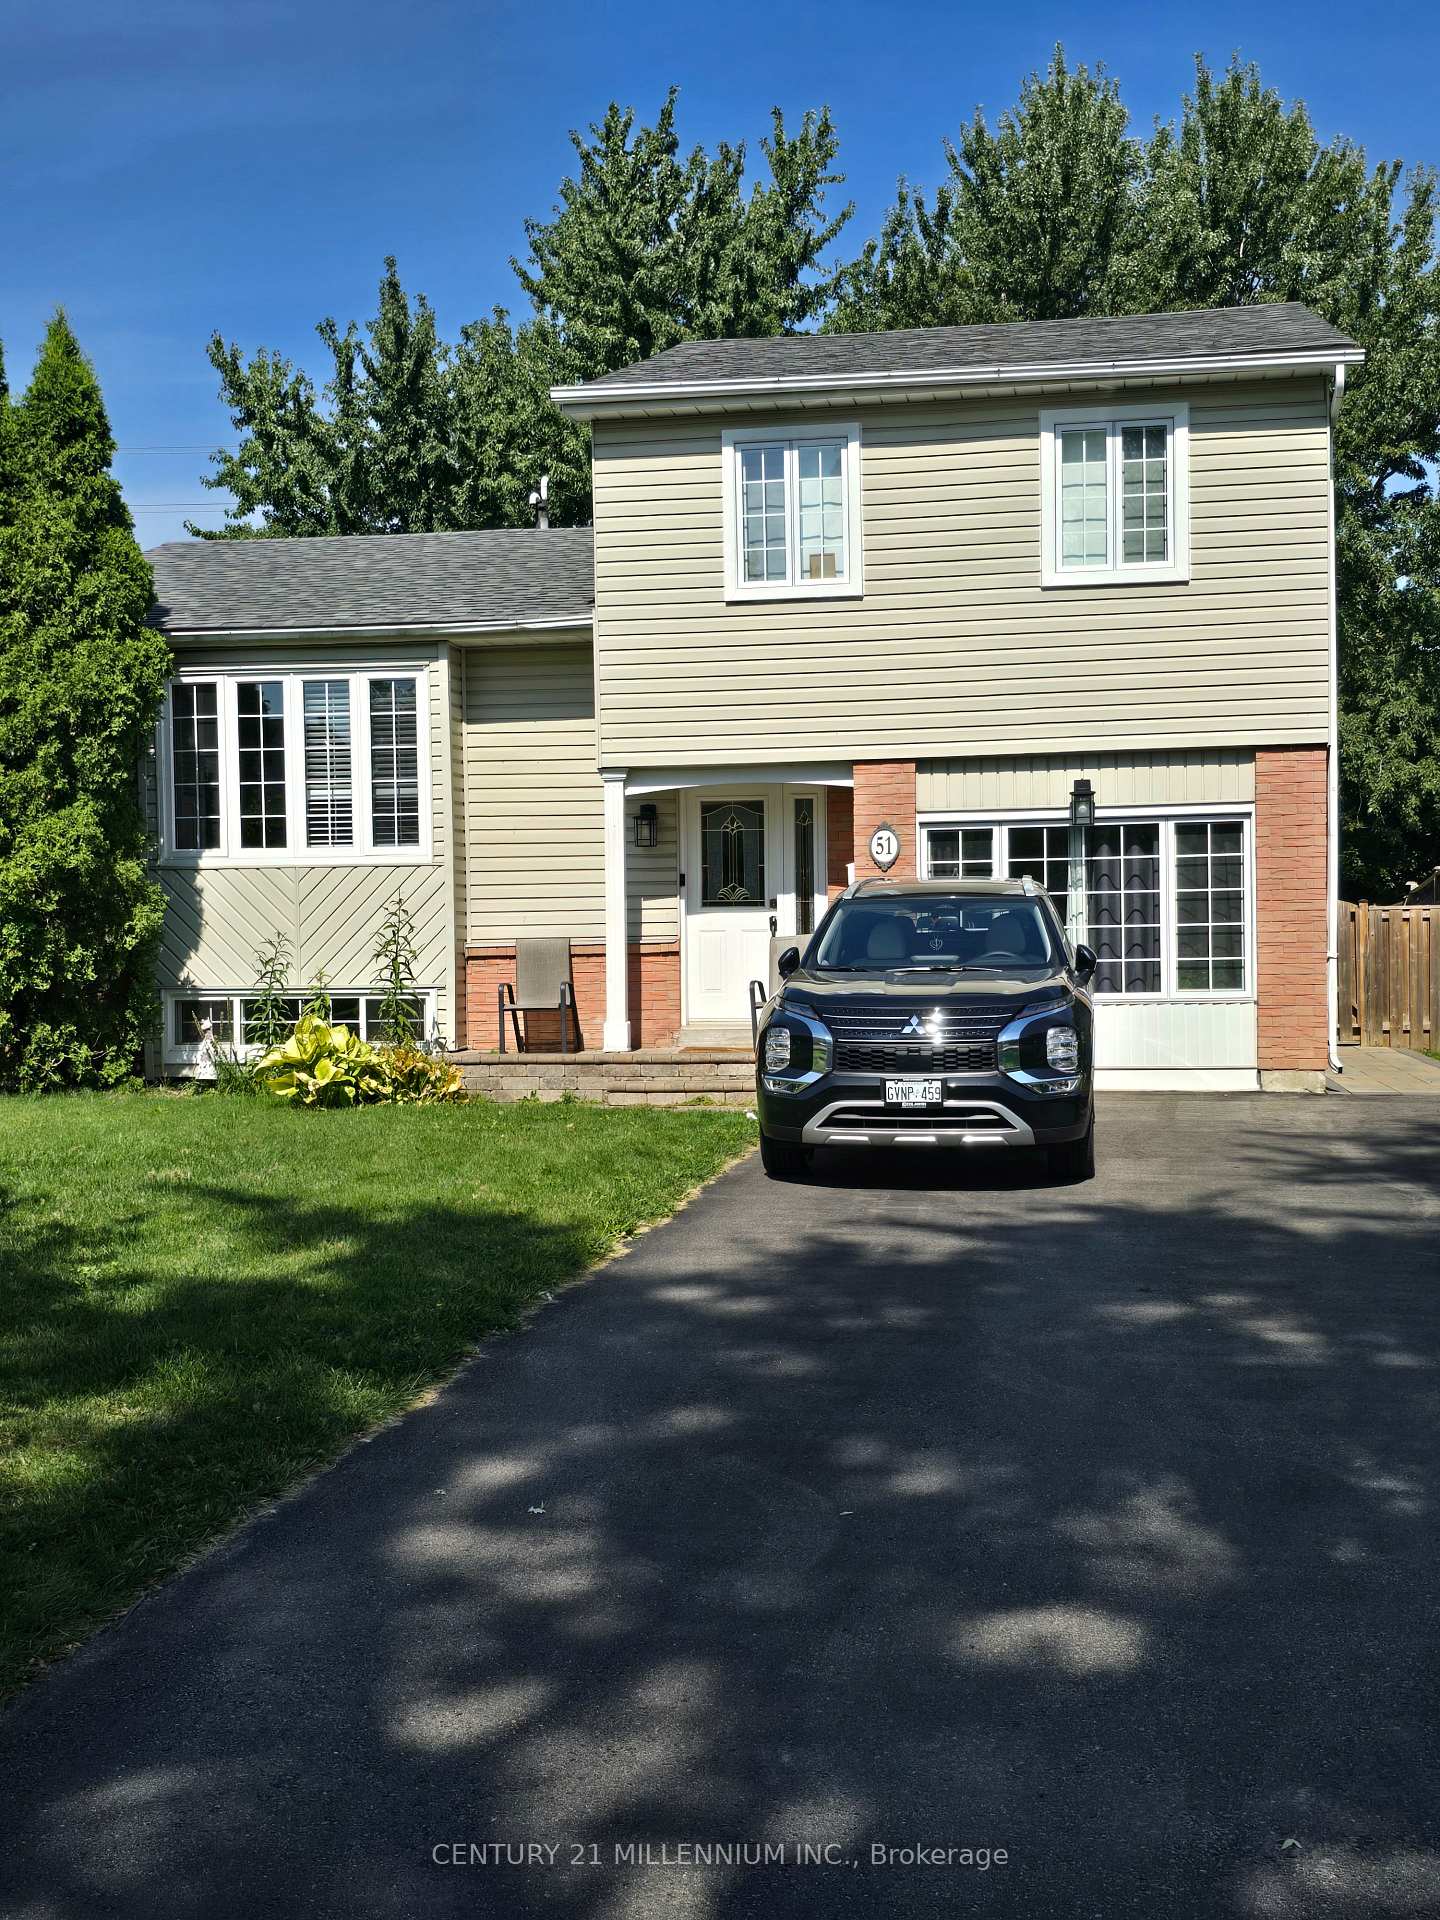
51 Mancroft Crescent
51 Mancroft Crescent
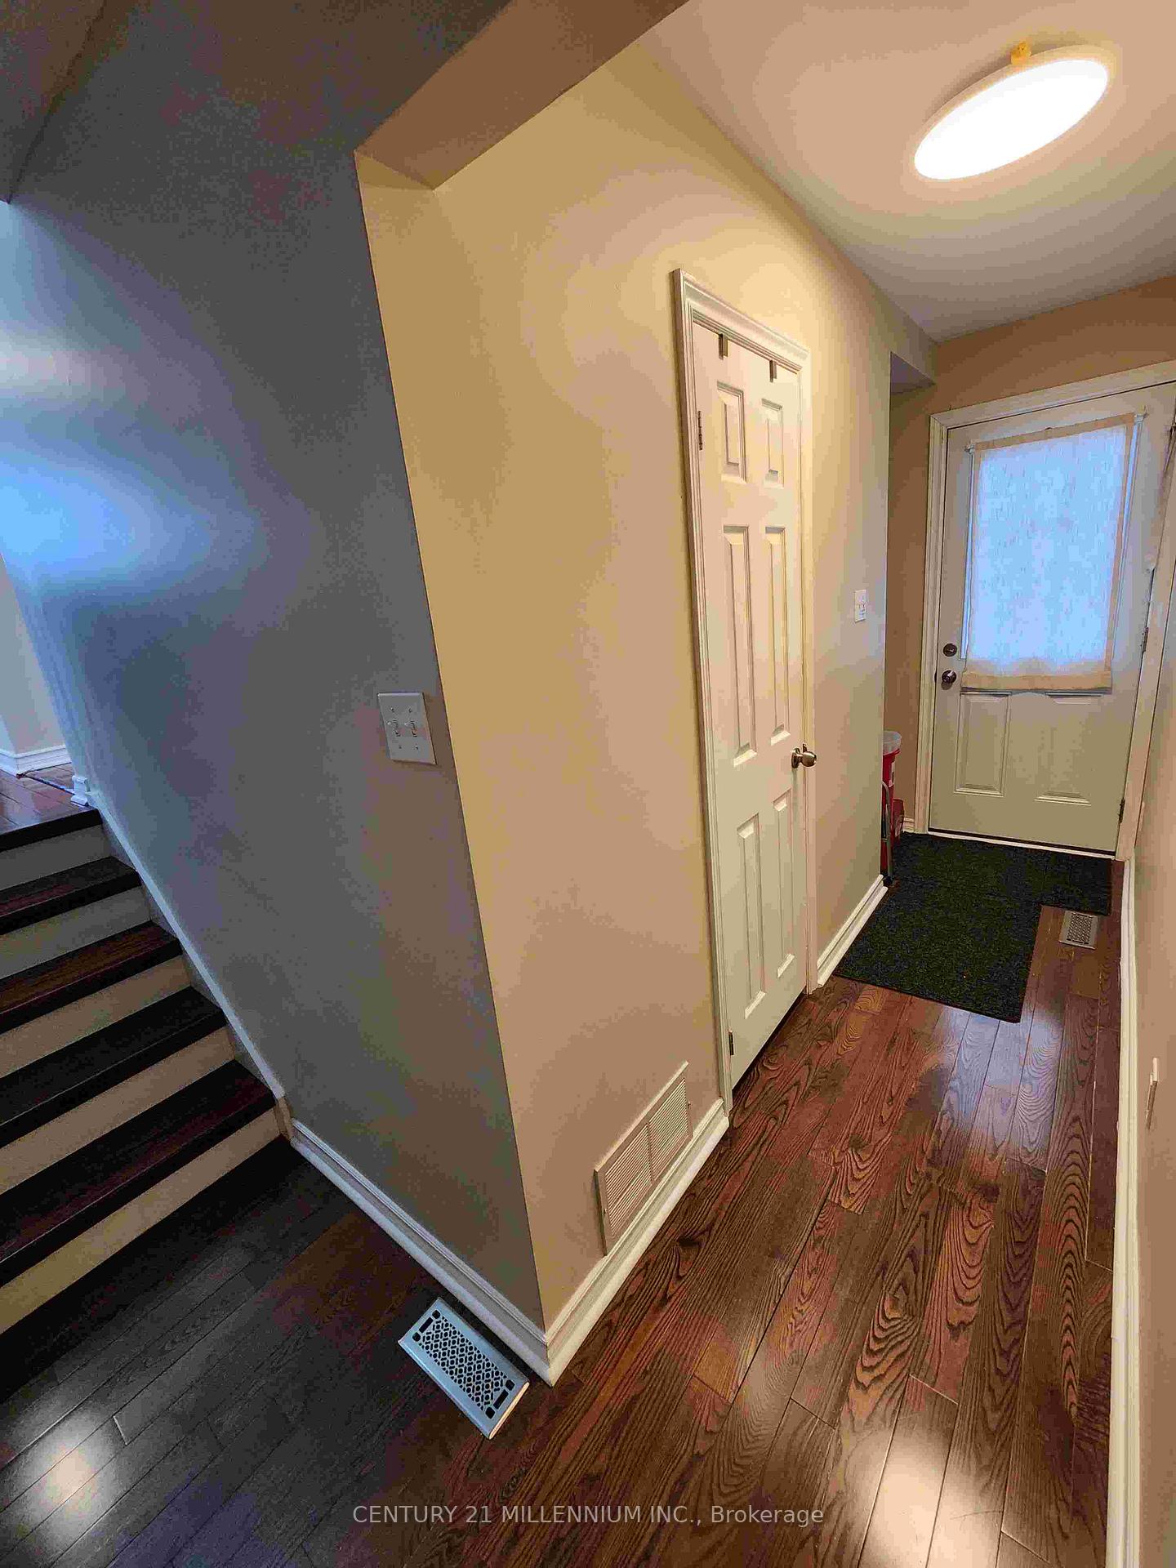
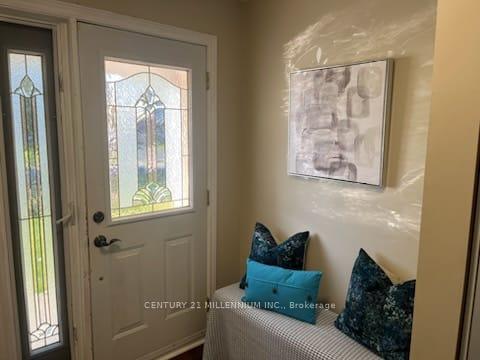
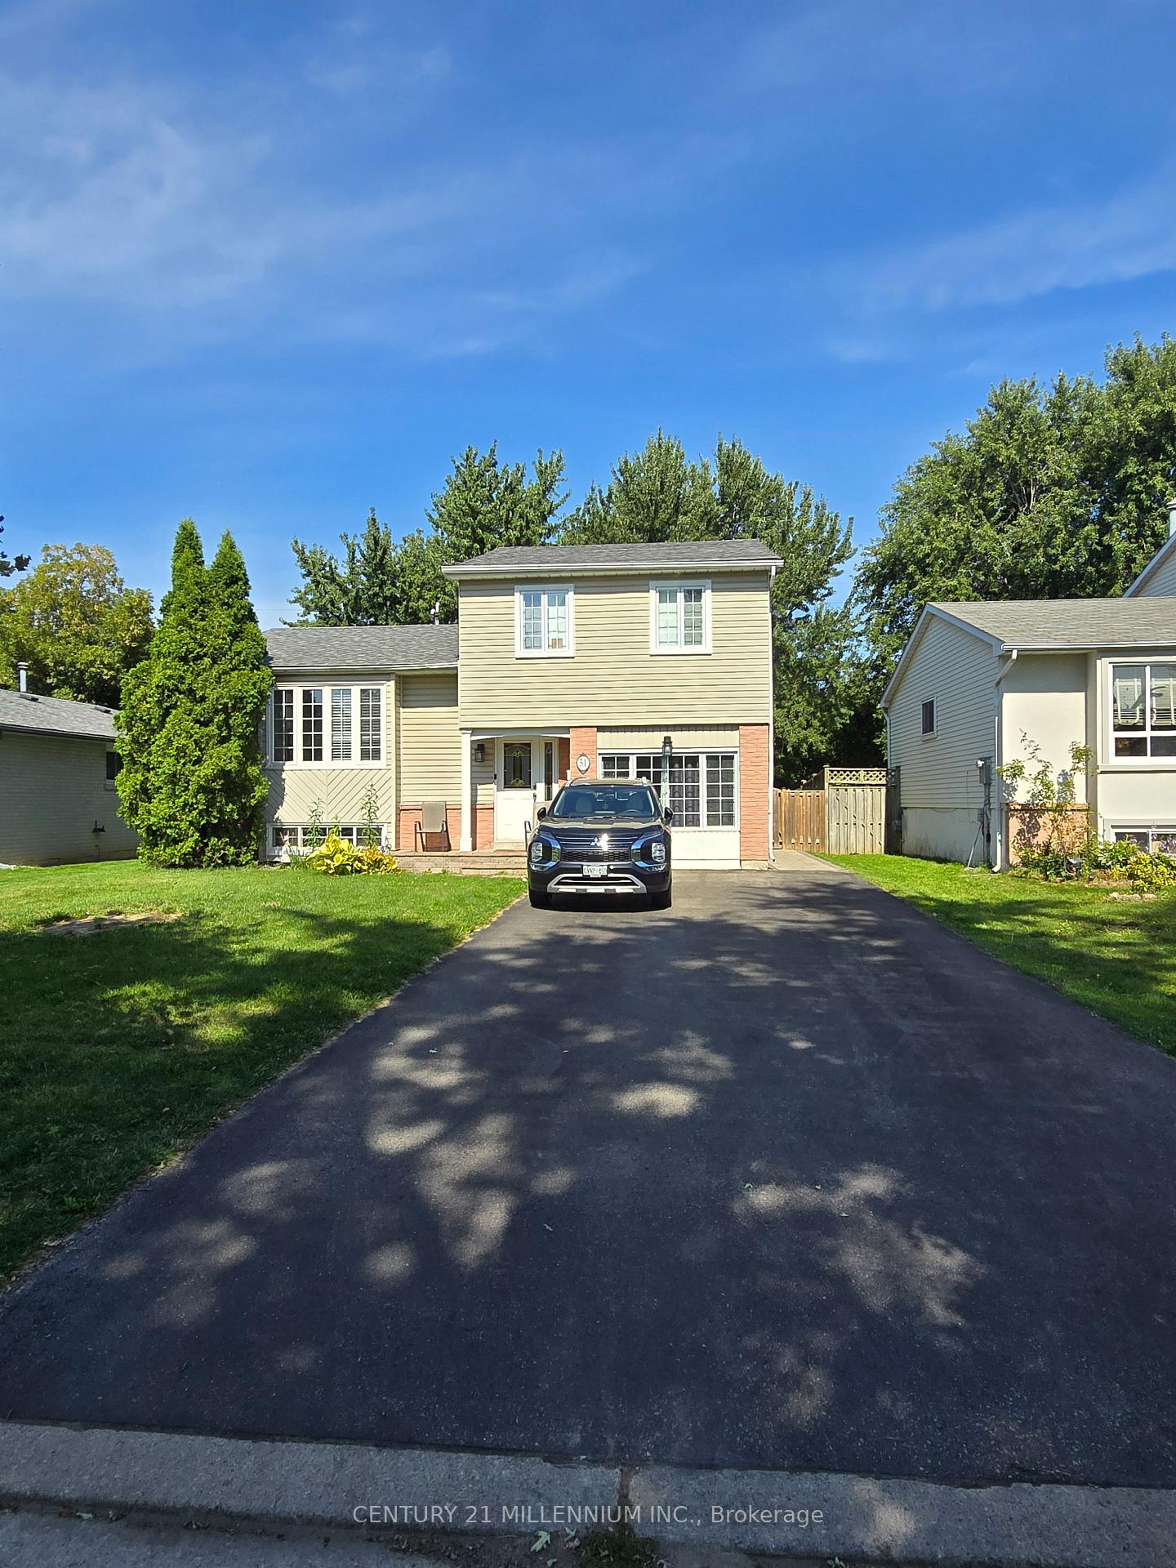 See all 38 photos
Property history
- $2,300TerminatedList: 2026-05-07|End: 2026-06-18|42 daysW13097164
- $889,000TerminatedList: 2025-09-19|End: 2025-11-27|69 daysW12417238
Facts and features
- BasementApartment
- Age of home31–50 years
- Price per sq ft~$508
- Water, sewerMunicipal
- Second kitchen
- Central air
The homeDetached, Sidesplit 4, Age 31–50 years
- Type: Detached
- Style: Sidesplit 4
- Age: 31–50 years
- Living space: 1,500–2,000 sq ft
- Basement: Apartment, finished
InsideTile, Upper level, Other
- Flooring: Tile
- Laundry: Upper level
- Features: Other
- Rooms above ground: 12
- Bedrooms: 5
- Bathrooms: 3
- Kitchens: 2
- Family room: Yes
Outside and lotAluminum siding, Asphalt shingle, Concrete
- Exterior: Aluminum siding
- Roof: Asphalt shingle
- Foundation: Concrete
- Size: 50 × 120 ft
- Zoning: Single Family Residential
Parking6 Parking, Private double
- Spaces: 6 Parking
- Driveway: Private double
Heating, water and powerForced air, gas, Central air, Municipal water
- Heating: Forced air, gas
- Cooling: Central air
- Water: Municipal water
- Sewer: Municipal sewer
- Natural gas: Yes
- Hydro: Yes
- Cable: Available
- Telephone: Available
Costs and taxesTaxes $4,490 a year, HST included in the price, Rental items None
- Taxes, 2024: $4,490 a year
- HST: HST included in the price
- Rental items: None
Included in the sale2 dishwashers, 2 fridges, 2 stoves, 2 washers, 2 dryers, 2 microwaves, california shutters on main level., Furniture
- Included: 2 dishwashers, 2 fridges, 2 stoves, 2 washers, 2 dryers, 2 microwaves, california shutters on main level.
- Not included: Furniture
NearbyFenced yard, greenbelt/conservation, hospital, lake/pond, place of worship, public transit
- Close to: Fenced yard, greenbelt/conservation, hospital, lake/pond, place of worship, public transit
Listing detailsW12417238, Terminated, Sep 19, 2025
- MLS® number: W12417238
- Status: Terminated
- Listed on: Sep 19, 2025
- Days on market: 69
- Updated: Nov 27, 2025
- Possession: Immediate
- Occupied by: Tenant
- Listing brokerage: Century 21 Millennium Inc.
About this home
51 Mancroft Crescent, Brampton (Central Park), ON L6S 2V2
This home is a must see and has income potential. Beautiful 4 level side split detached home on a gorgeous lot in the prestigious M section! The spacious open concept main level leads to a beautiful deck and a large backyard, perfect for your summer get togethers, and also steps to a Brampton Transit bus stop via the rear gate. Also you will be steps to William Osler Hospital. Beautifully renovated kitchen overlooking the living and dining area. Upper level bathroom has a full sized stacked washer and dryer. Tankless Water Heater, Driveway (2019), Roof (2016), Furnace & AC (2018), Most Windows (2023). Basement and Garage completely renovated to include 2 additional bedrooms, asecond kitchen, laundry room combined and a 3 piece bathroom for rental purposes. This property is perfect for anyone looking to have additional income from the rental unit (lower level & half of the ground level) or to utilise the entire homes amenities -all 5 bedrooms, 2.5 bathrooms, 2 laundry rooms and 2 kitchens. This home can also be sold with a Laneway House (to be installed by new Home Owner for an additional $100,000 to purchase price, and will allow for additional rental income or in law suite potential) This includes all applicable drawings.
Ask about this home
A HOMEH agent will answer your questions about this home.
Around this home
Daily convenience, out of 100, from the distances below
Schools nearby
School rating, out of 10.
Helpful calculators
Your HOMEH agent

"I would see it this week."