

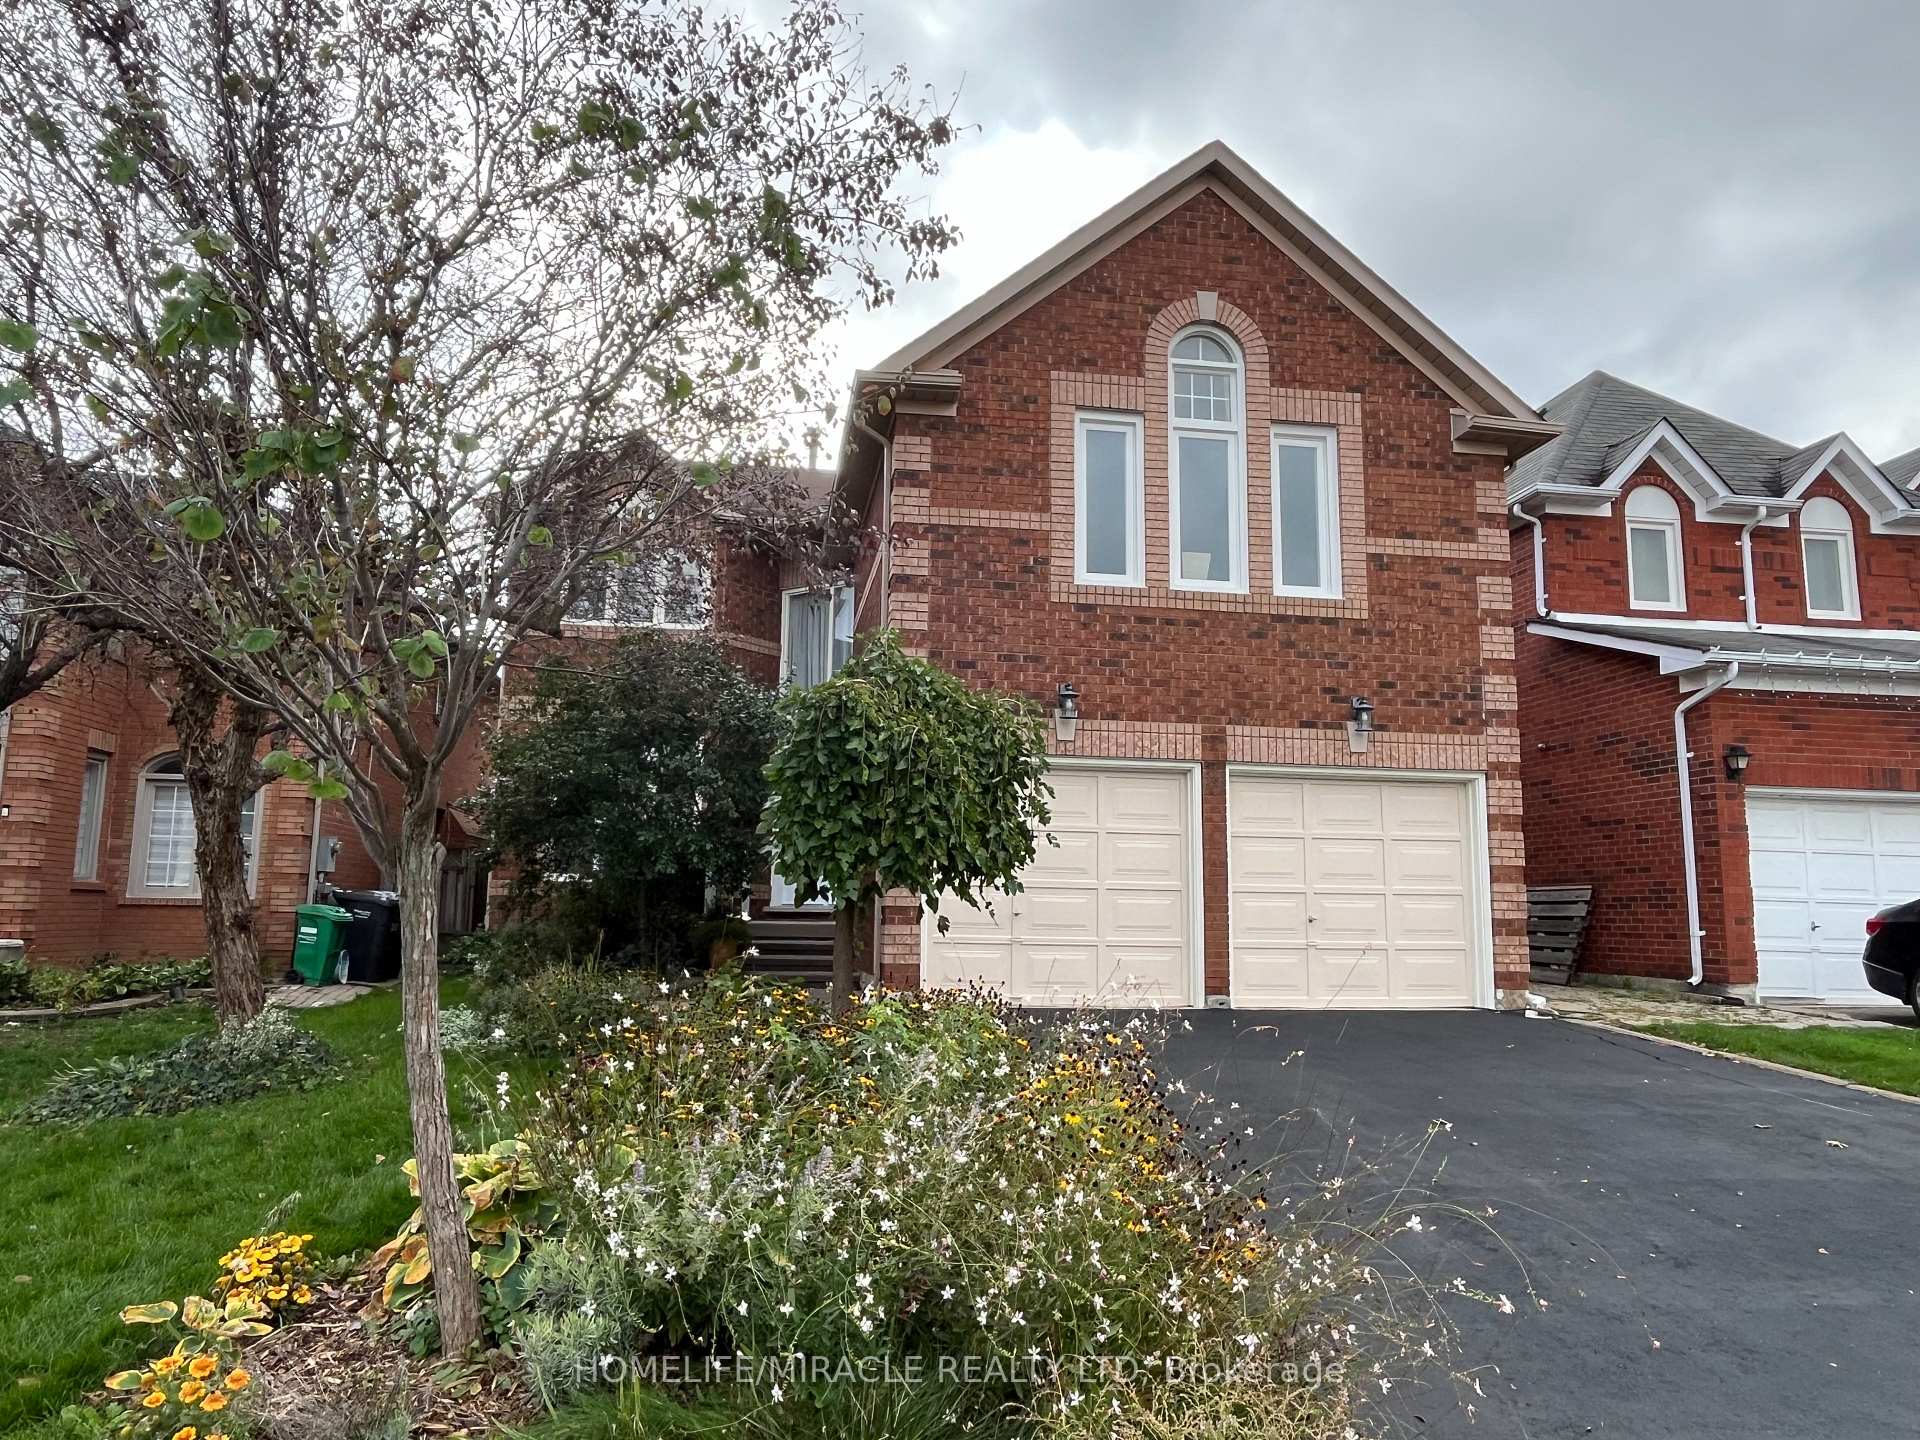
28 Adirondack Crescent
28 Adirondack Crescent
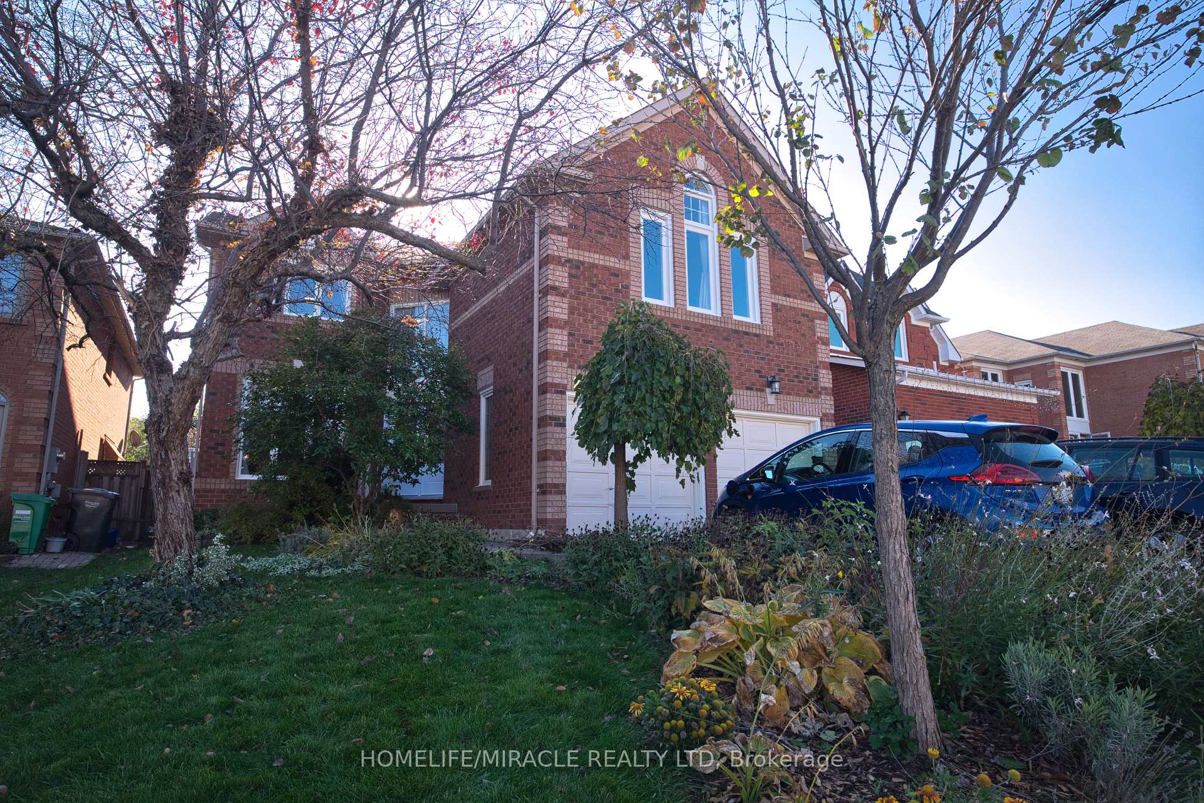
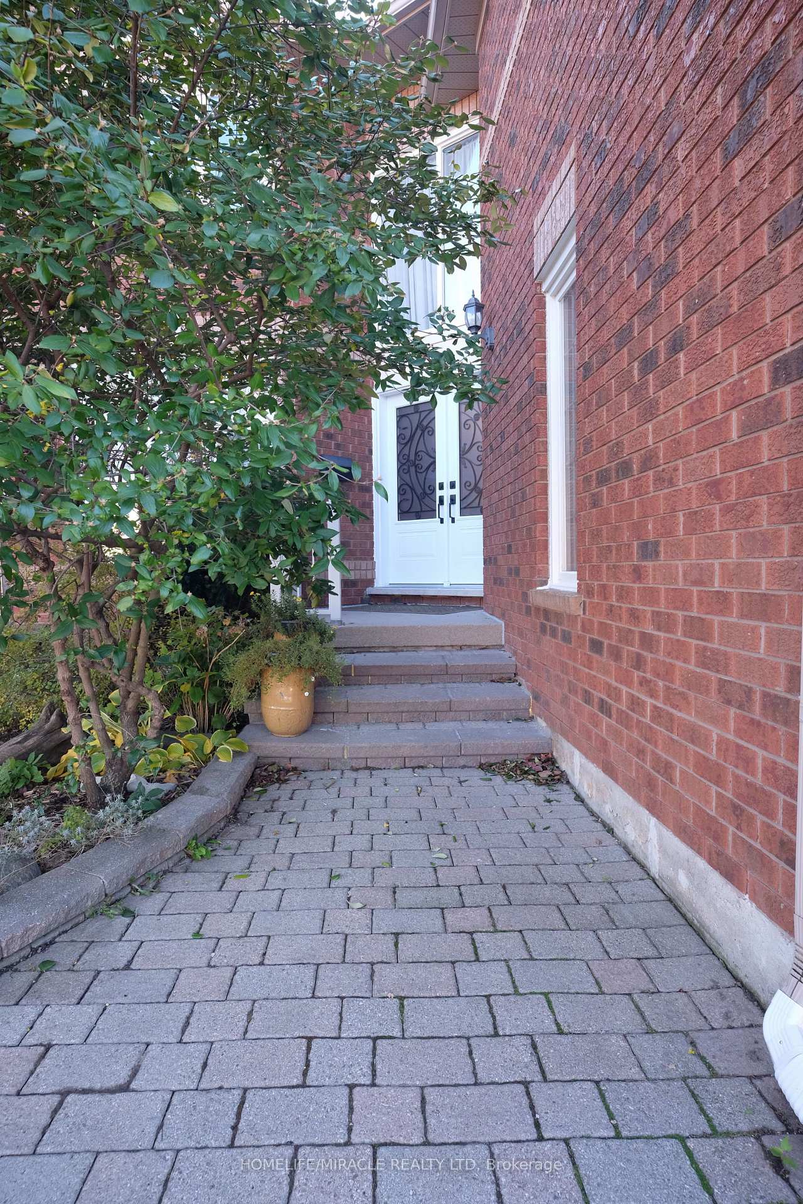
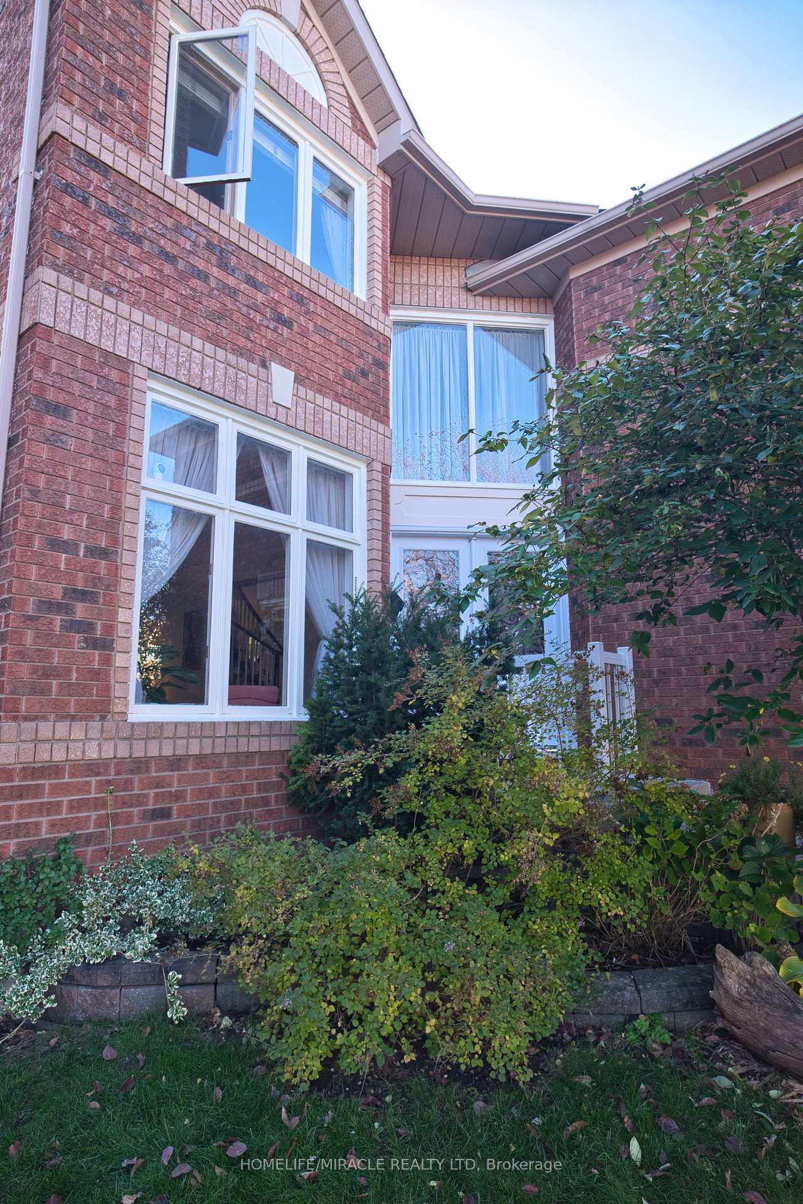
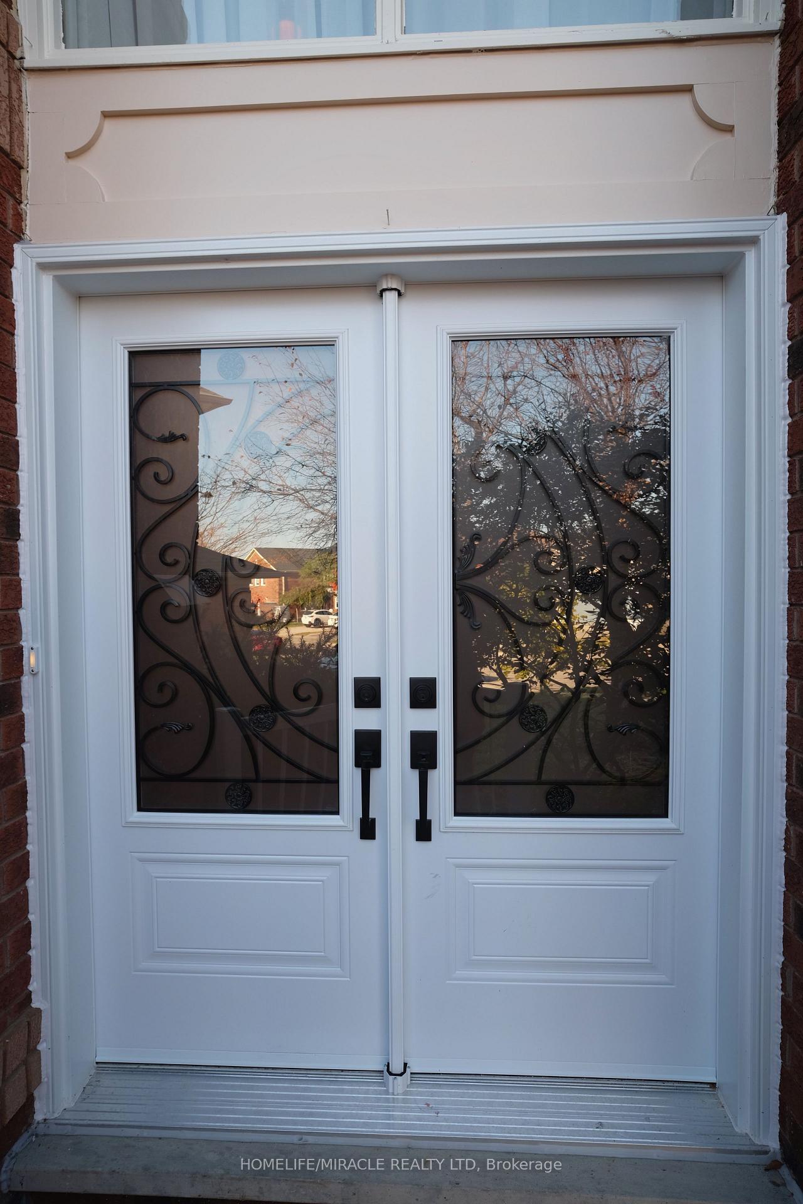 See all 50 photos
Property history
- $1,149,000TerminatedList: 2025-11-11|End: 2025-11-21|10 daysW12533098
Facts and features
- BasementUnfinished
- Age of home31–50 years
- Price per sq ft~$354
- Water, sewerMunicipal
- Fireplace
- Central air
The homeDetached, 2-storey, Age 31–50 years
- Type: Detached
- Style: 2-storey
- Age: 31–50 years
- Living space: 3,000–3,500 sq ft
- Basement: Full, unfinished
InsideFireplace Yes, wood, Broadloom, Ceramic, Main level
- Fireplace: Yes, wood
- Flooring: Broadloom, Ceramic
- Laundry: Main level
- Features: Solar owned
- Rooms above ground: 9
- Bedrooms: 5
- Bathrooms: 4
- Kitchens: 1
- Family room: Yes
Outside and lotBrick, Asphalt shingle, Brick
- Exterior: Brick
- Roof: Asphalt shingle
- Foundation: Brick
- Size: 41.99 × 109.91 ft
Parking2 Garage, Attached, Private
- Spaces: 2 Garage
- Garage: Attached
- Driveway: Private
Heating, water and powerForced air, gas, Central air, Municipal water
- Heating: Forced air, gas
- Cooling: Central air
- Water: Municipal water
- Sewer: Municipal sewer
- Natural gas: Yes
- Hydro: Yes
- Cable: Yes
- Telephone: Yes
Costs and taxesTaxes $7,150 a year, HST included in the price
- Taxes, 2025: $7,150 a year
- HST: HST included in the price
Included in the saleAll elf's , all window coverings, 2 fridges{includes additional fridge in the basement}, stove, dishwasher, washer and dryer.
- Included: All elf's , all window coverings, 2 fridges{includes additional fridge in the basement}, stove, dishwasher, washer and dryer.
NearbyFenced yard, park, public transit
- Close to: Fenced yard, park, public transit
Listing detailsW12533098, Terminated, Nov 11, 2025
- MLS® number: W12533098
- Status: Terminated
- Listed on: Nov 11, 2025
- Days on market: 10
- Updated: Nov 21, 2025
- Possession: 60-89 days
- Occupied by: Owner
- Listing brokerage: HOMELIFE/MIRACLE REALTY LTD
About this home
28 Adirondack Crescent, Brampton (Sandringham-Wellington), ON L6R 1E5
TRIPLE ENSUITE! DOUBLE MASTER BEDROOMS! 5 bedrooms in all, with one on the main floor. The perfect home for large and extended families. Soaring, vaulted ceilings in one master bedroom, and a soaker tub and backyard views in the other. Over 3300 sq ft of living space, with an unfinished basement waiting for your customization. Perennial garden beds in the back and front yards. MAKE MONEY with solar panels that generate approximately $400 per month. Main floor laundry, new washer/dryer, dishwasher, and stove ALL NEW (2023), NEW DRIVEWAY (2024), Most Windows Replaced (2024), Front Door and Patio Door NEW (2024). Enjoy life in a tight knit community with easy access to schools, trails, sports fields, grocery stores and transit steps.
Ask about this home
A HOMEH agent will answer your questions about this home.
Around this home
Daily convenience, out of 100, from the distances below
Schools nearby
School rating, out of 10.
Helpful calculators
Your HOMEH agent

"I would see it this week."