

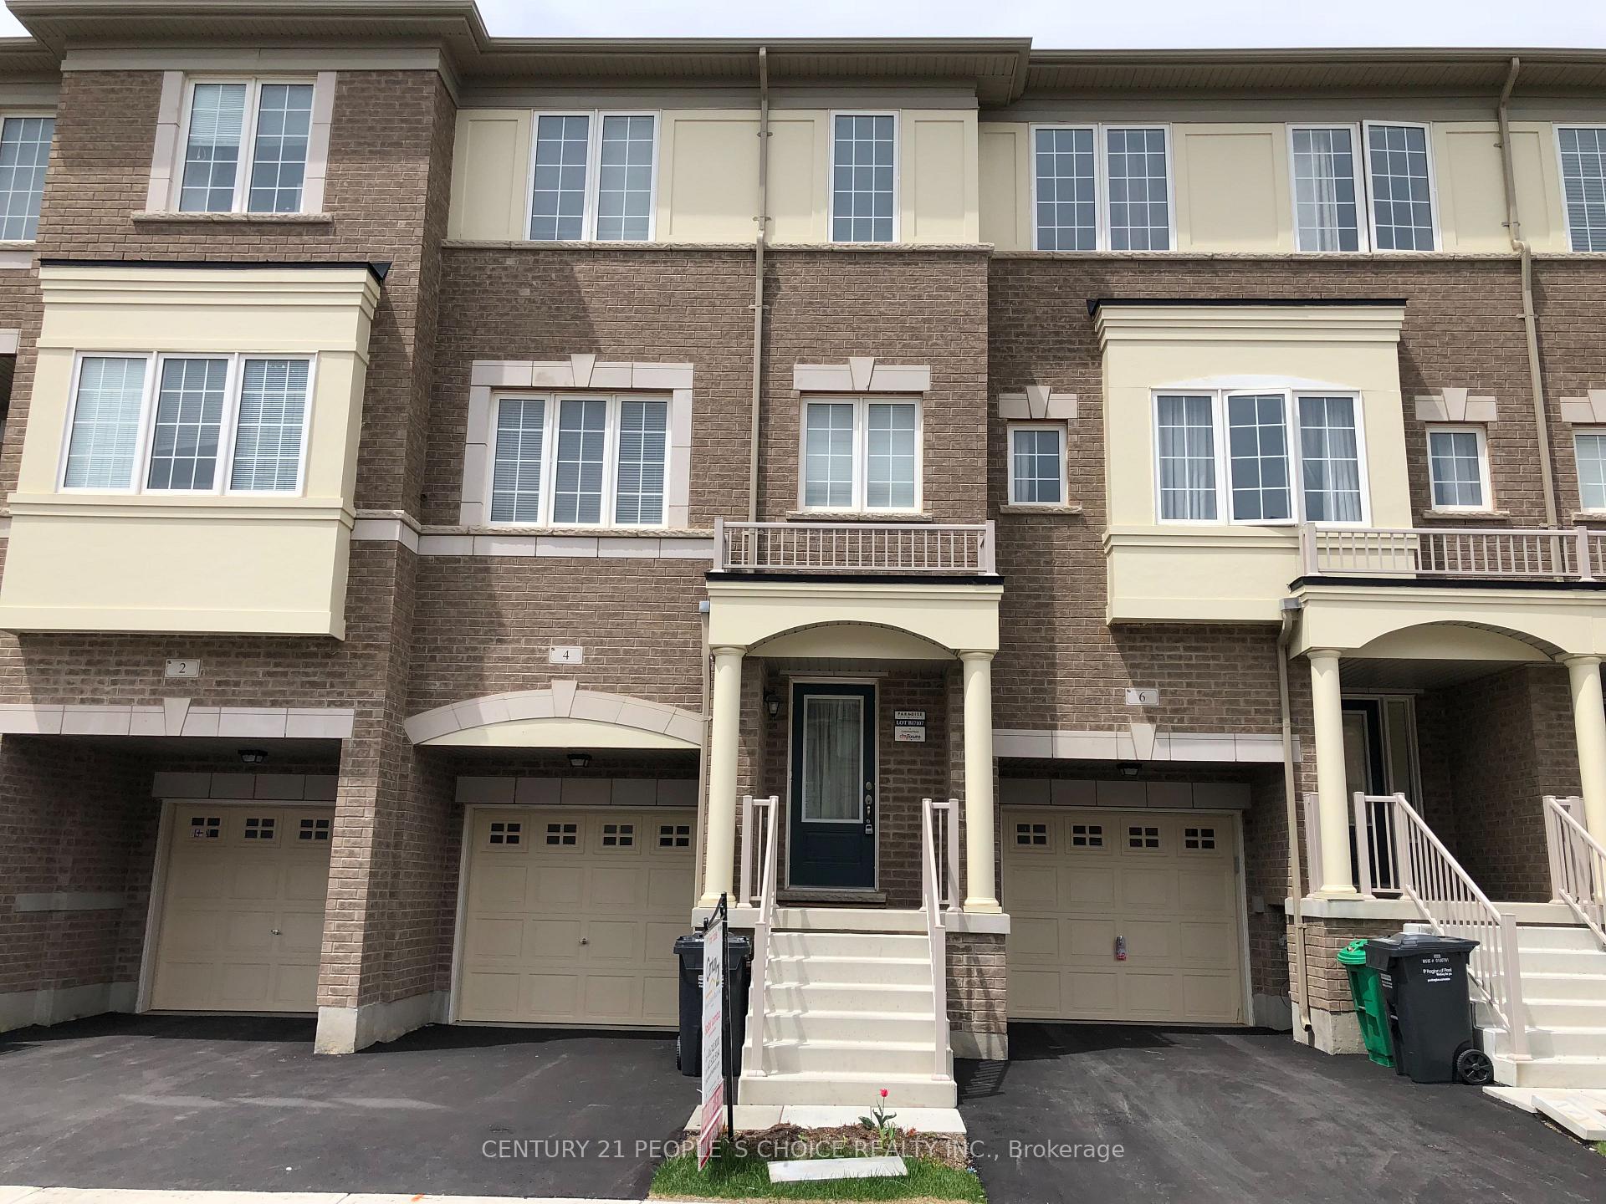
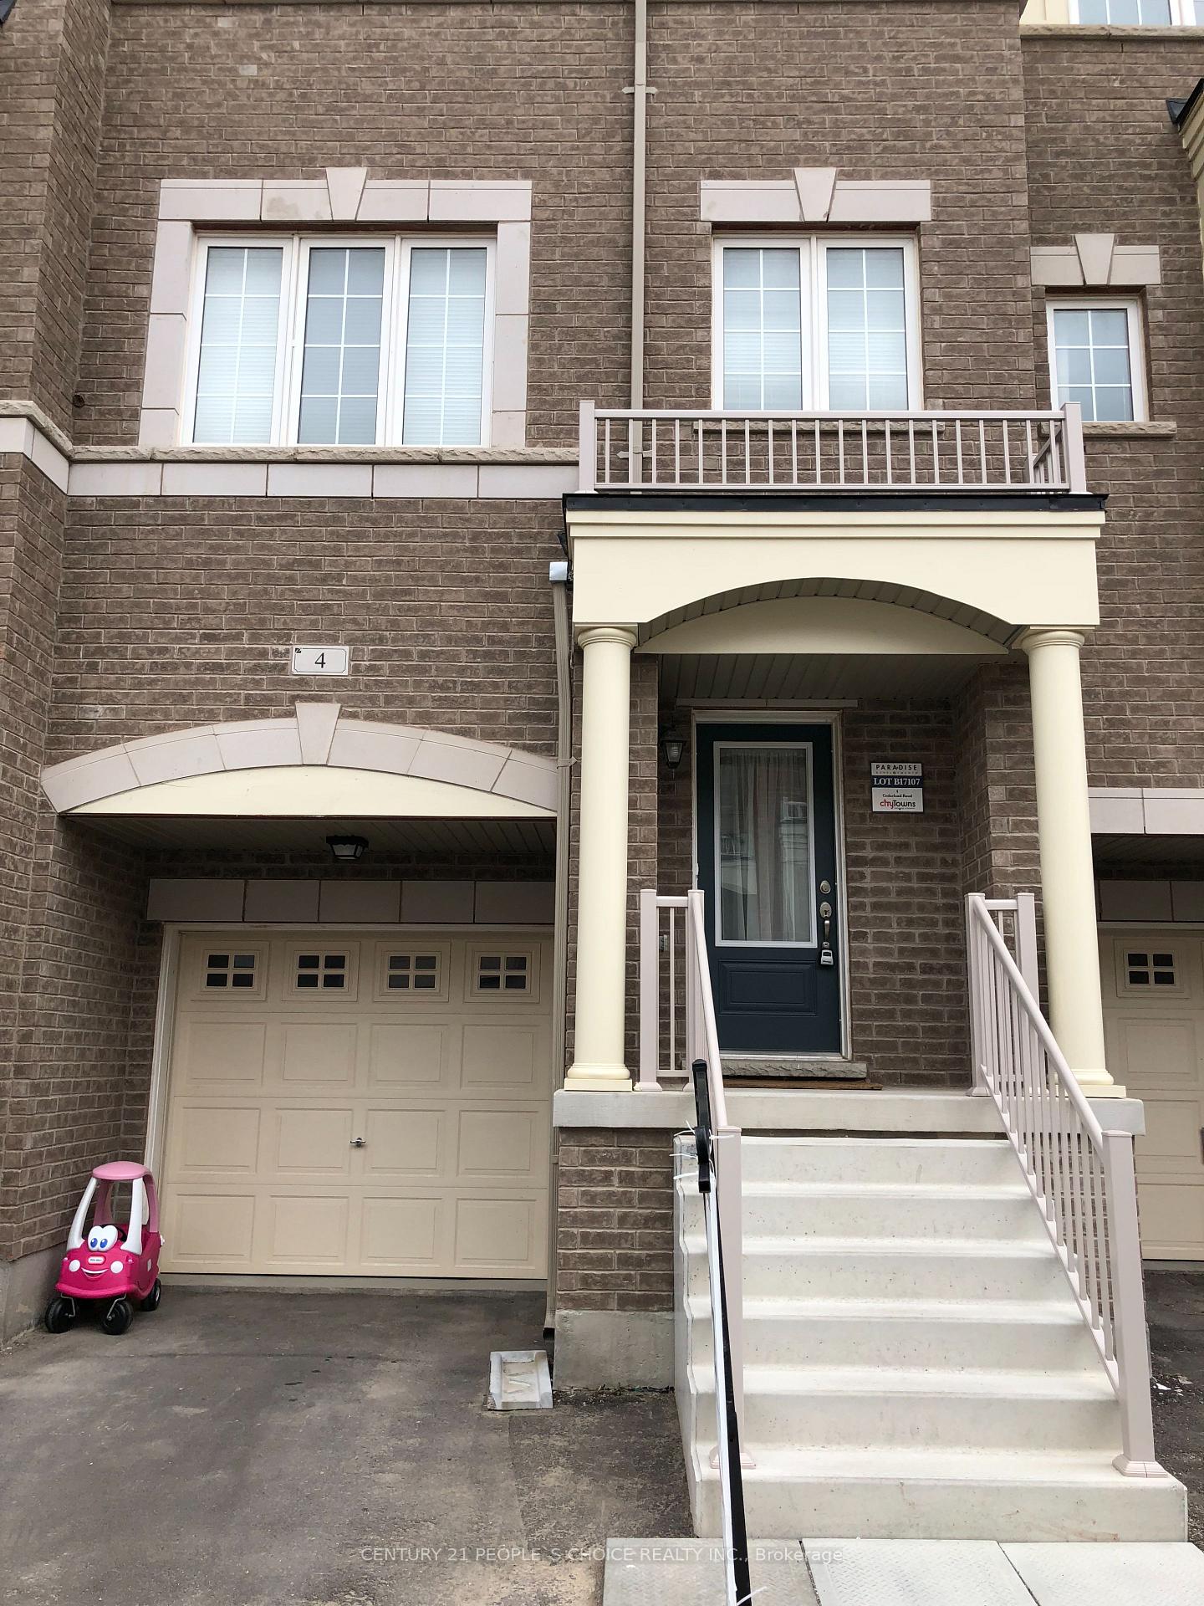
4 Cedarland Road
Freehold Townhouse Rented
1/164 Cedarland Road
Freehold Townhouse Rented
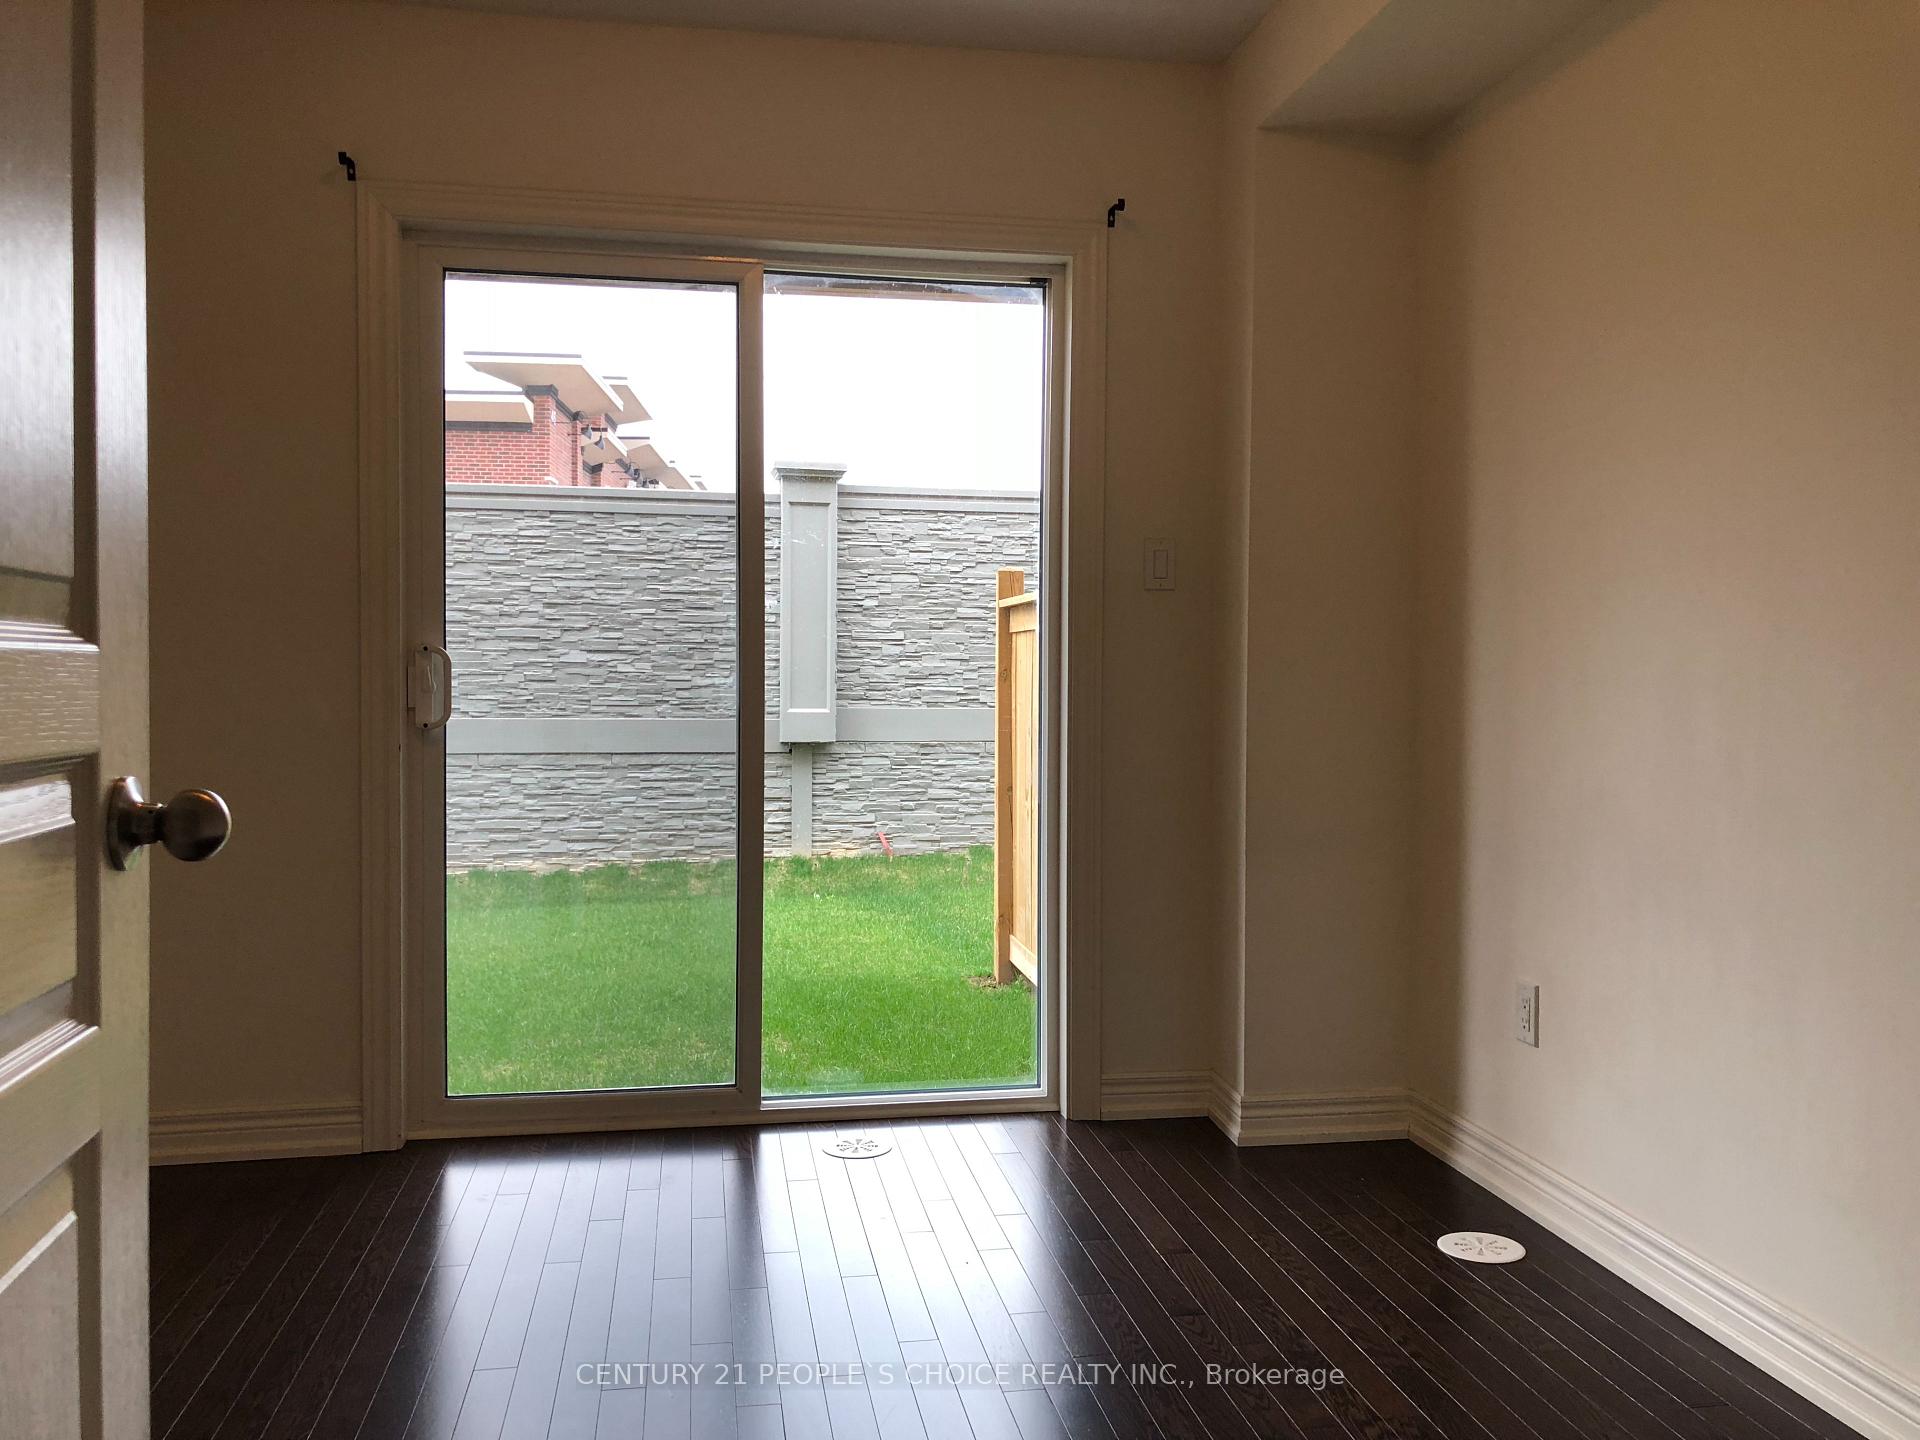 See all 16 photos
3 Bedrooms
3 Bathrooms
1 Garage
1.1K–1.5K sq.ft
Entire Home
— Unit
Property history
Facts and features
- BasementUnfinished
- Lease term12 months
- FurnishedUnfurnished
- Age of home6–15 years
What stands out
- Hardwood floors
- Central air
The homeFreehold Townhouse, 3-storey, Age 6–15 years
- Type: Freehold Townhouse
- Style: 3-storey
- Age: 6–15 years
- Living space: 1,100–1,500 sq ft
- Basement: Unfinished
- Waterfront: None
InsideHardwood, Ceramic, Broadloom, Ensuite, Other
- Flooring: Hardwood, Ceramic, Broadloom
- Laundry: Ensuite
- Features: Other
- Rooms above ground: 6
- Bedrooms: 3
- Bathrooms: 3
- Kitchens: 1
Outside and lotBrick, Shingles, Brick
- Exterior: Brick
- Roof: Shingles
- Foundation: Brick
Parking1 Garage, Attached, Private
- Spaces: 1 Garage
- Garage: Attached
- Driveway: Private
Heating, water and powerForced air, gas, Central air, Municipal water
- Heating: Forced air, gas
- Cooling: Central air
- Water: Municipal water
- Sewer: Municipal sewer
Rent and termsRent $2,800 a month, Entire property, Unfurnished
- Rent: $2,800 a month
- Space for rent: Entire property
- Furnished: Unfurnished
- Lease: 12 months
- Paid: Monthly
- Rent includes: Common elements, parking
- Deposit: Required
- Credit check: Required
- Employment letter: Required
- Rental application: Required
- References: Required
IncludedHeat, hydro, water. rental hwt these are utilities and all utilities are to be paid tenant
- Included: Heat, hydro, water. rental hwt these are utilities and all utilities are to be paid tenant
Listing detailsW12466542, Rented, Oct 16, 2025
- MLS® number: W12466542
- Status: Rented
- Listed on: Oct 16, 2025
- Days on market: 41
- Updated: Nov 26, 2025
- Possession: 2025-12-01 / Flexible
- Occupied by: Tenant
- Listing brokerage: CENTURY 21 PEOPLE`S CHOICE REALTY INC.
About this home
4 Cedarland Road, Brampton (Credit Valley), ON L6Y 6E5
Other
Absolute Spectacular!! High Demand Area, Very clean, Almost New House Approx 1500 Sqft. 9Ft Ceiling On Main Floors. Fully Upgraded Townhouse. Bright And Spacious 3 Bedroom W/ Oversized Living And Dining W/ Den. Kitchen With Island And Stainless Steel Appliances. Hardwood Flooring And Oak Stairs. Walk In Closet And Ensuite In Master Bedroom. Walking Distance To Starbucks, Grocery And Many Other. Close To 410/407/401.
Read more
Ask about this home
A HOMEH agent will answer your questions about this home.
Ask a question
Around this home
Chingoucousy & Dusk Dr
Errands
Parks
Schools
Daily convenience, out of 100, from the distances below
ParkDrinkwater Community Park · 11 within 1 km3 min walk155 m
GroceryIndian Foodland1 min walk76 m
SchoolSt Augustine Secondary School6 min walk360 m
PharmacyShoppers Drug Mart12 min walk731 m
Cafés & foodStarbucks · 5 within 1 km1 min walk42 m
Gym & rec centreKiwanas Youth Centre for Sports Excellence32 min walk2.0 km
WalkDriveStraight-line distance, open map data
Grocery0.1 km
Park0.2 km
Coffee0.0 km
Dining0.1 km
Gym2.0 km
Schools nearby
School rating, out of 10.
St Augustine Secondary Schoolsecondary · Private · 0.4 km
5.3/10Fair
DPCDSB - AUGST Summer Schoolsecondary · Public · 0.4 km
—
Copeland Public Schoolelementary · Public · 0.7 km
—
Contact agent
Helpful calculators
Rent vs buy
Affordability
Mortgage
Down payment
Stress test
CMHC insurance
Your HOMEH agent

KimHOMEH agent · Brampton
"I would see it this week."
Ask Kim