

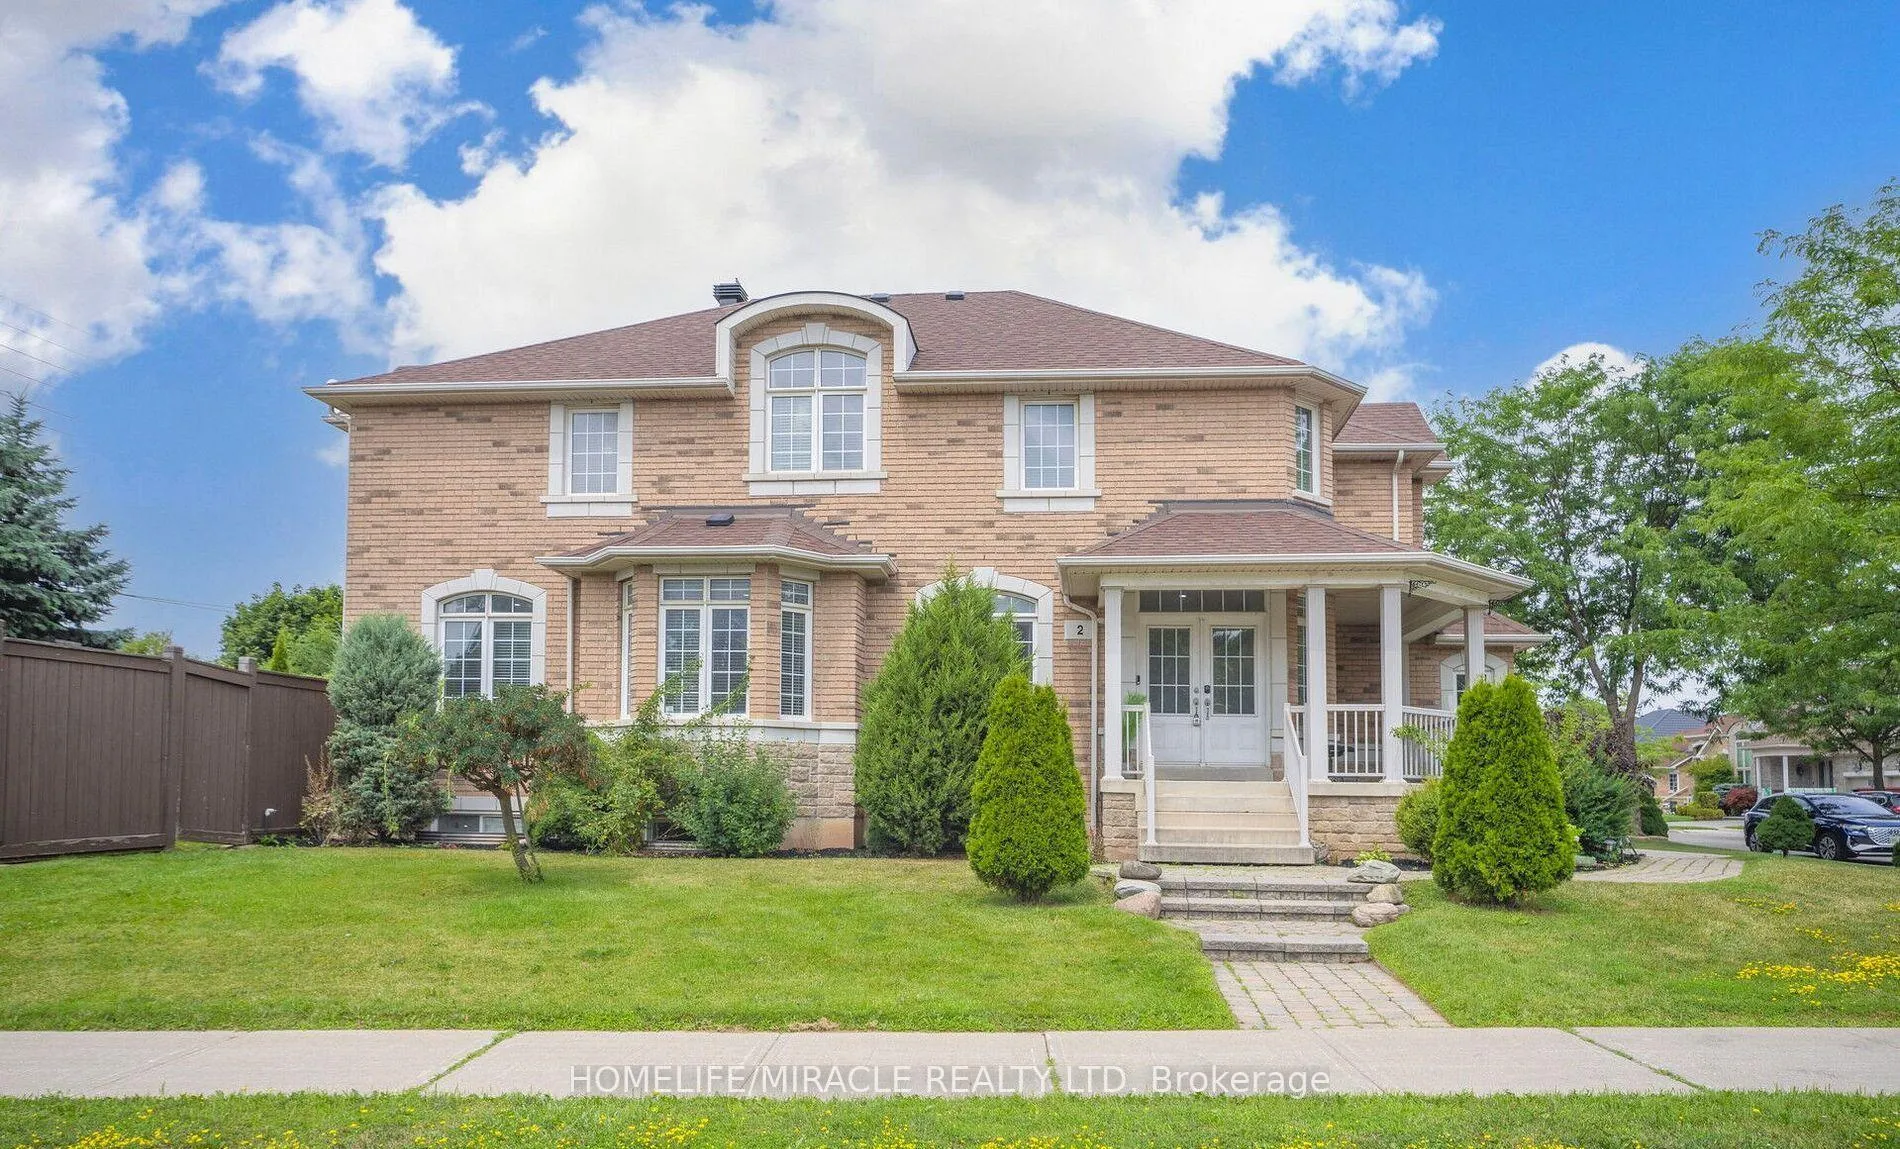
2 Roycrest Street
2 Roycrest Street
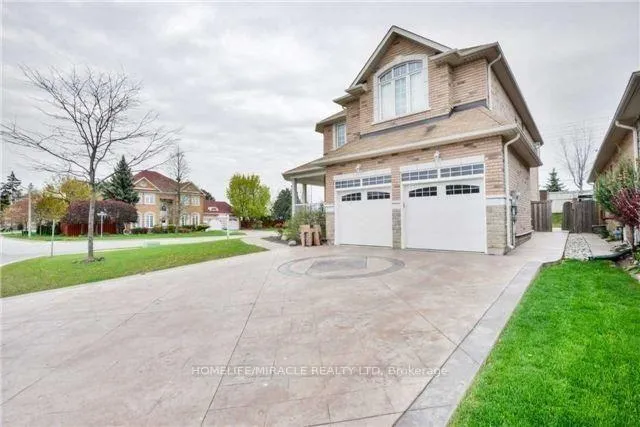
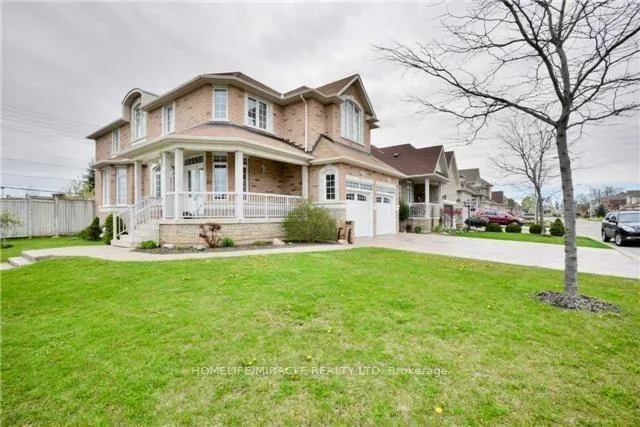
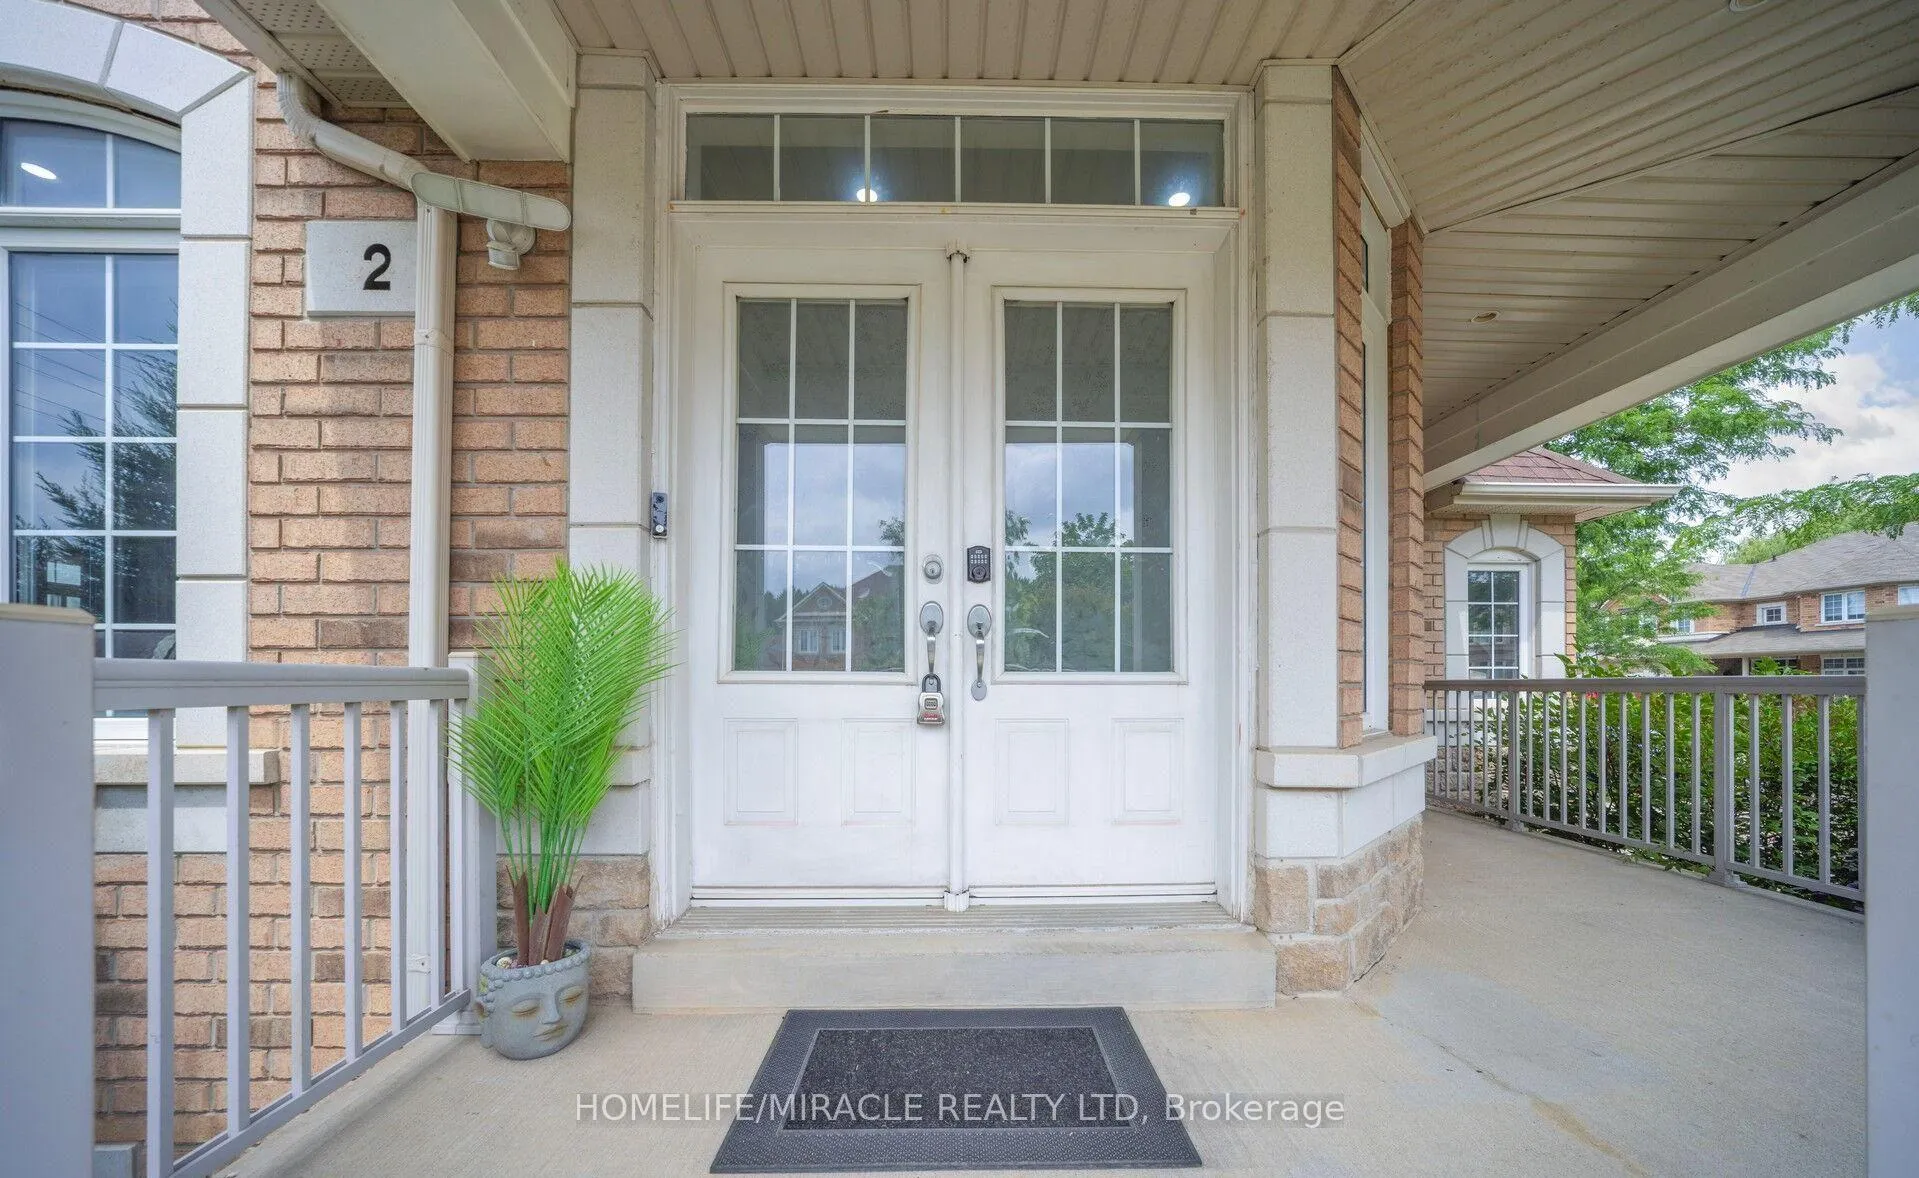
 See all 34 photos
Property history
- $1,425,000ExpiredList: 2025-11-21|End: 2026-03-01|100 daysW12567904
- $1,425,000TerminatedList: 2025-07-11|End: 2025-11-21|133 daysW12278401
Facts and features
- BasementFinished
- Price per sq ft~$518
- Water, sewerMunicipal
- HeatingForced air
- Second kitchen
- Separate entrance
- Fireplace
- Central air
The homeDetached, 2-storey, 2,500–3,000 sq ft
- Type: Detached
- Style: 2-storey
- Living space: 2,500–3,000 sq ft
- Basement: Finished, separate entrance
InsideFireplace Yes, family room, Auto garage door remote, carpet free, Rooms above ground 8
- Fireplace: Yes, family room
- Features: Auto garage door remote, carpet free
- Rooms above ground: 8
- Rooms in the basement: 3
- Bedrooms: 4 + 3 in the basement
- Bathrooms: 4
- Kitchens: 2
- Family room: Yes
Outside and lotBrick, Asphalt shingle, Brick
- Exterior: Brick
- Roof: Asphalt shingle
- Foundation: Brick
- Features: Lawn sprinkler system
- Size: 58.76 × 120.34 ft
Parking2 Garage, Attached, Private double
- Spaces: 2 Garage
- Garage: Attached
- Driveway: Private double
Heating, water and powerForced air, gas, Central air, Municipal water
- Heating: Forced air, gas
- Cooling: Central air
- Water: Municipal water
- Sewer: Municipal sewer
- Natural gas: Yes
- Hydro: Yes
Costs and taxesTaxes $8,236 a year, Plus HST, Hwt, furnace & a/c
- Taxes, 2025: $8,236 a year
- HST: Plus HST
- Rental items: Hwt, furnace & a/c
Included in the saleOutside and door cameras & door keypad.
- Not included: Outside and door cameras & door keypad.
Listing detailsW12567904, Expired, Nov 21, 2025
- MLS® number: W12567904
- Status: Expired
- Listed on: Nov 21, 2025
- Days on market: 100
- Updated: Mar 1, 2026
- Possession: 2026-01-31 / Immediate
- Occupied by: Owner+tenant
- Listing brokerage: HOMELIFE/MIRACLE REALTY LTD
About this home
2 Roycrest Street, Brampton (Snelgrove), ON L6Z 4P5
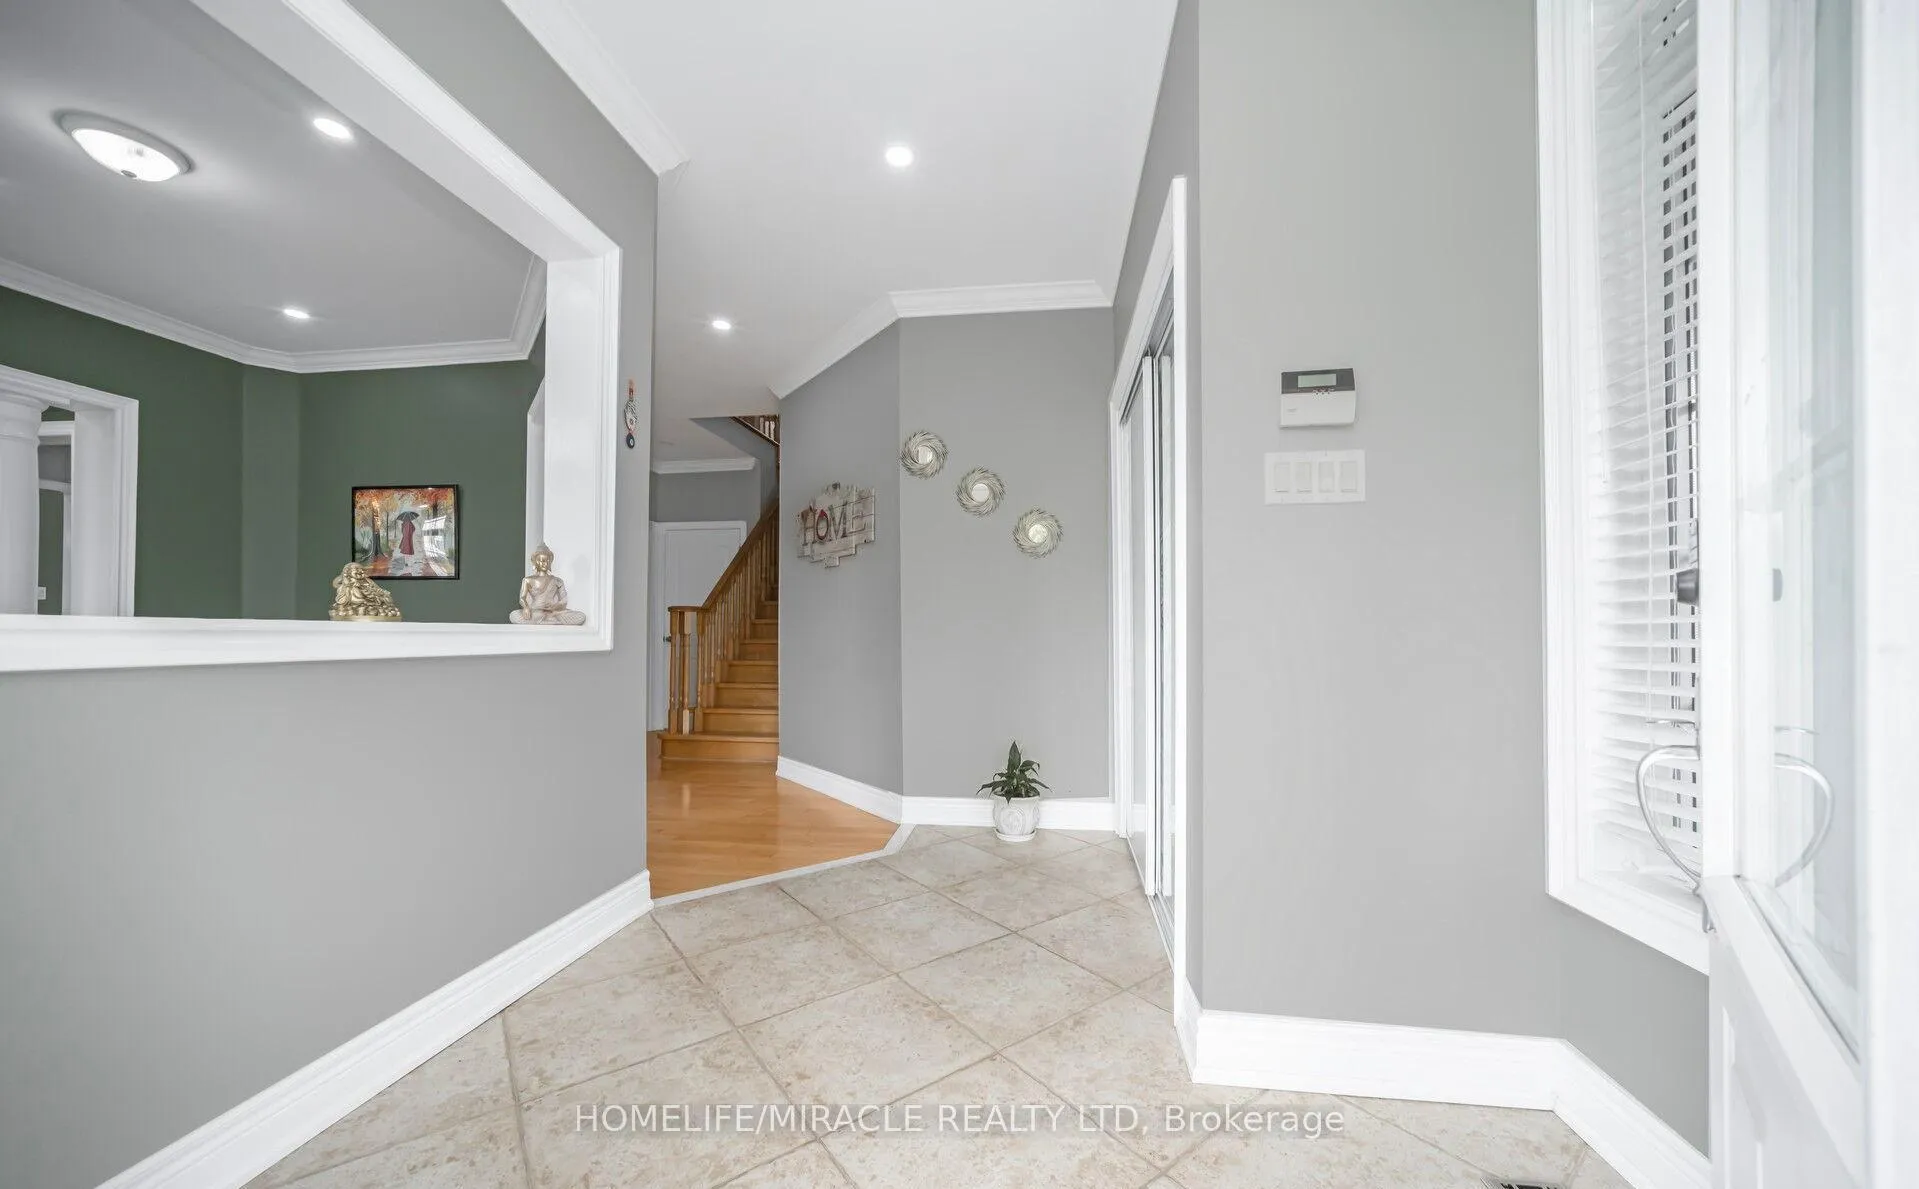
A Rare Gem in Prestigious SneLgrove Community! Rare Find! Welcome To 2 Roycrest St Brampton, Situated On A Prem. Corner Lot W/4+3 Bdrm,4 Washroom Detached Home In One Of The Most Sought-Out Areas In Brampton. Huge Stamped Driveway Fits 4 Cars; Totaling 6 parking Spots. Laundry On Main Floor. Rare 3 Bedroom Bsmt W/9Ft Ceiling &Sep Ent. Absolutely Gorgeous Home Features All Upgrades A Home Owner Would Ever Want! Sep Living, Dining & Family Room, Custom Gourmet Upgraded Kitchen. Perfect Layout W/Remarkable Bdrm Sizes, Solid Oak Staircase. S/S Fridge, S/S/ Gas Stove Top, S/S Dishwasher Front Load Washer And Dryer Sprinkler System, Separate Entrance To Basement.
Ask about this home
A HOMEH agent will answer your questions about this home.
Around this home
Daily convenience, out of 100, from the distances below
Schools nearby
School rating, out of 10.
Helpful calculators
Your HOMEH agent

"I would see it this week."