
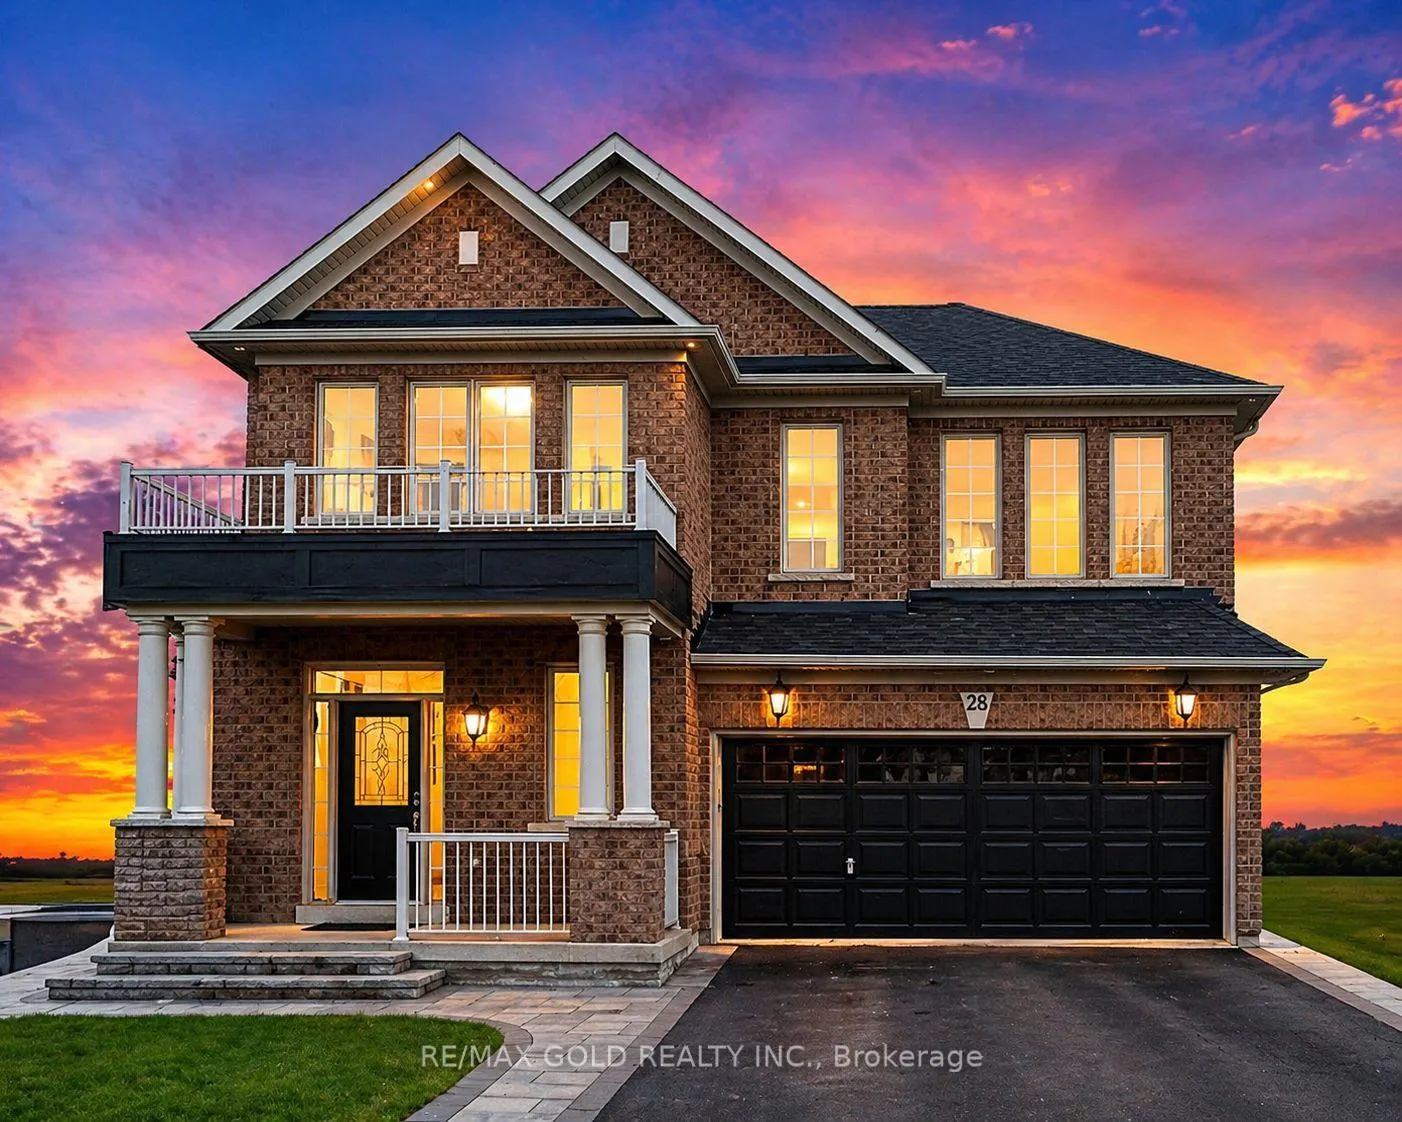
28 Prada Court
Brampton (Vales of Castlemore North)28 Prada Court
Brampton (Vales of Castlemore North)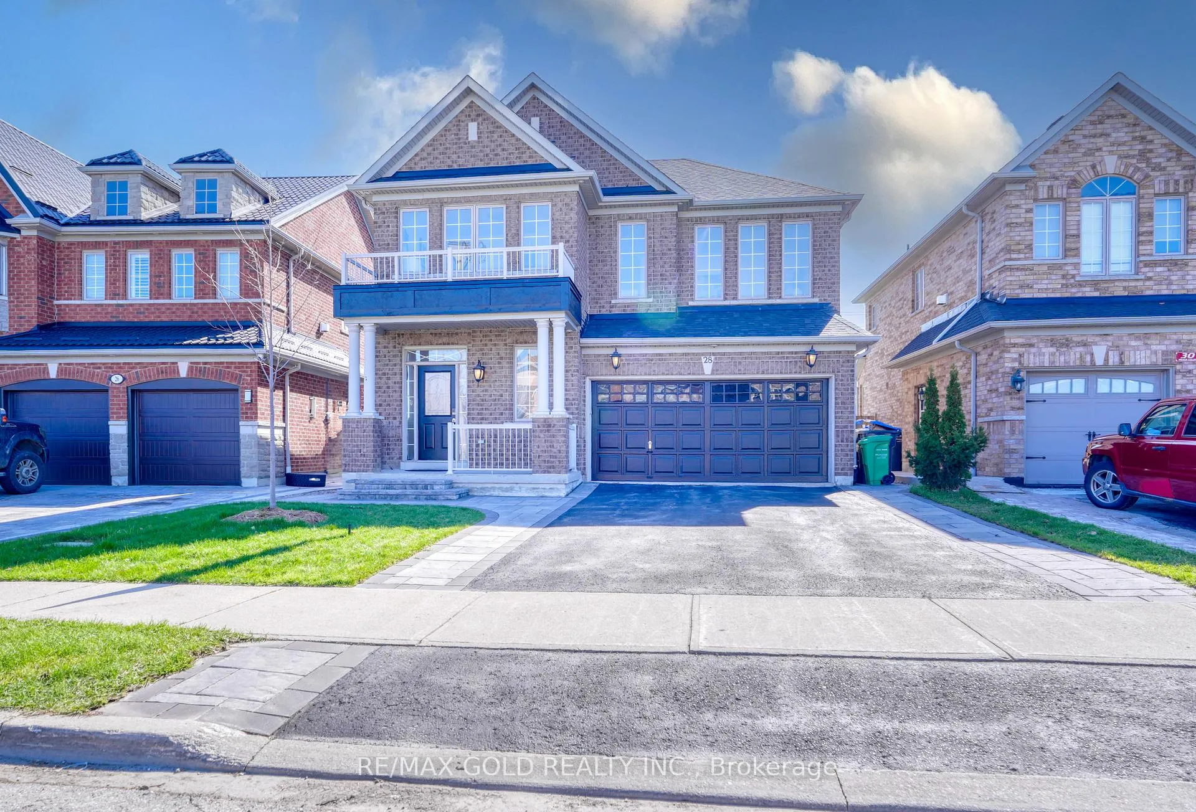
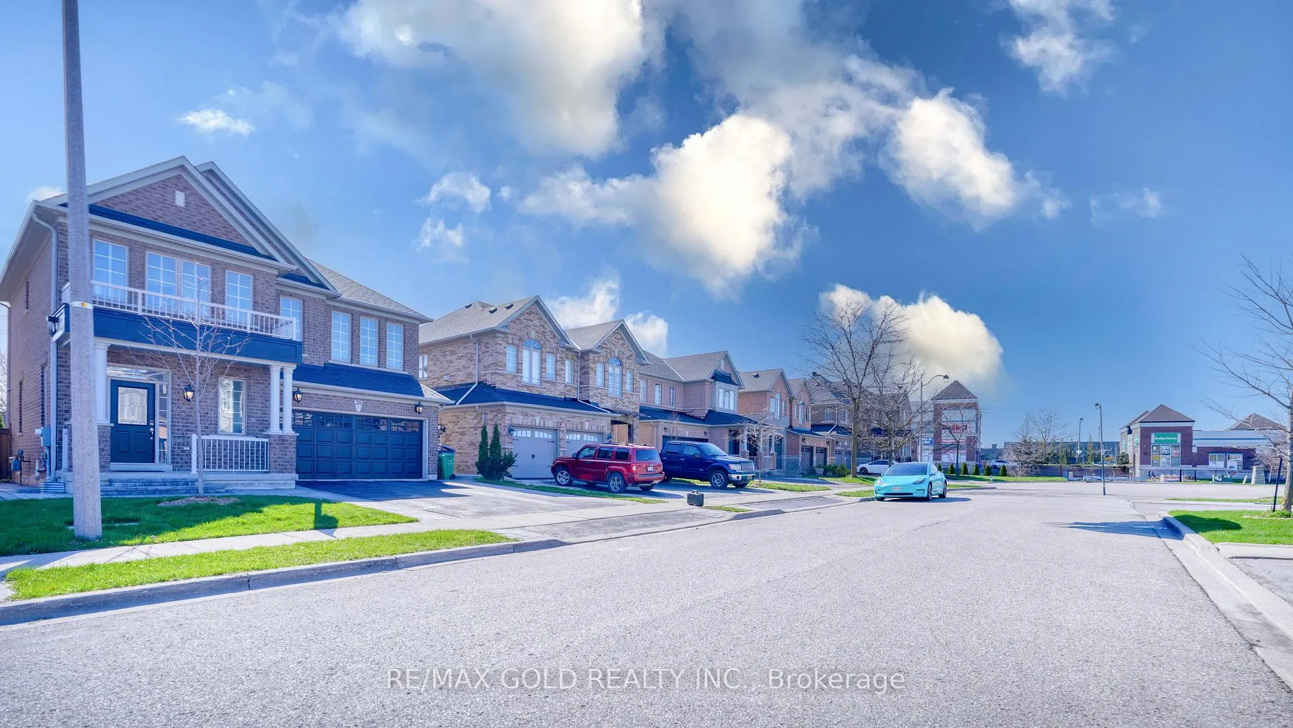
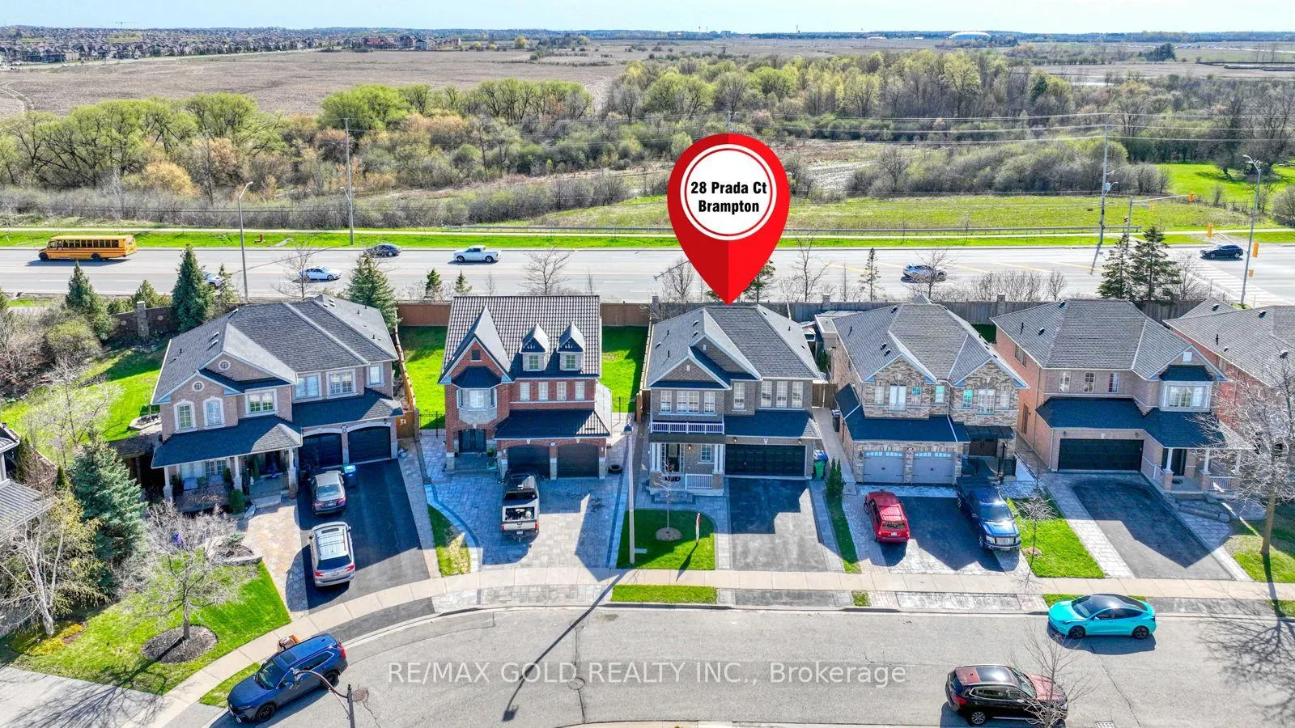
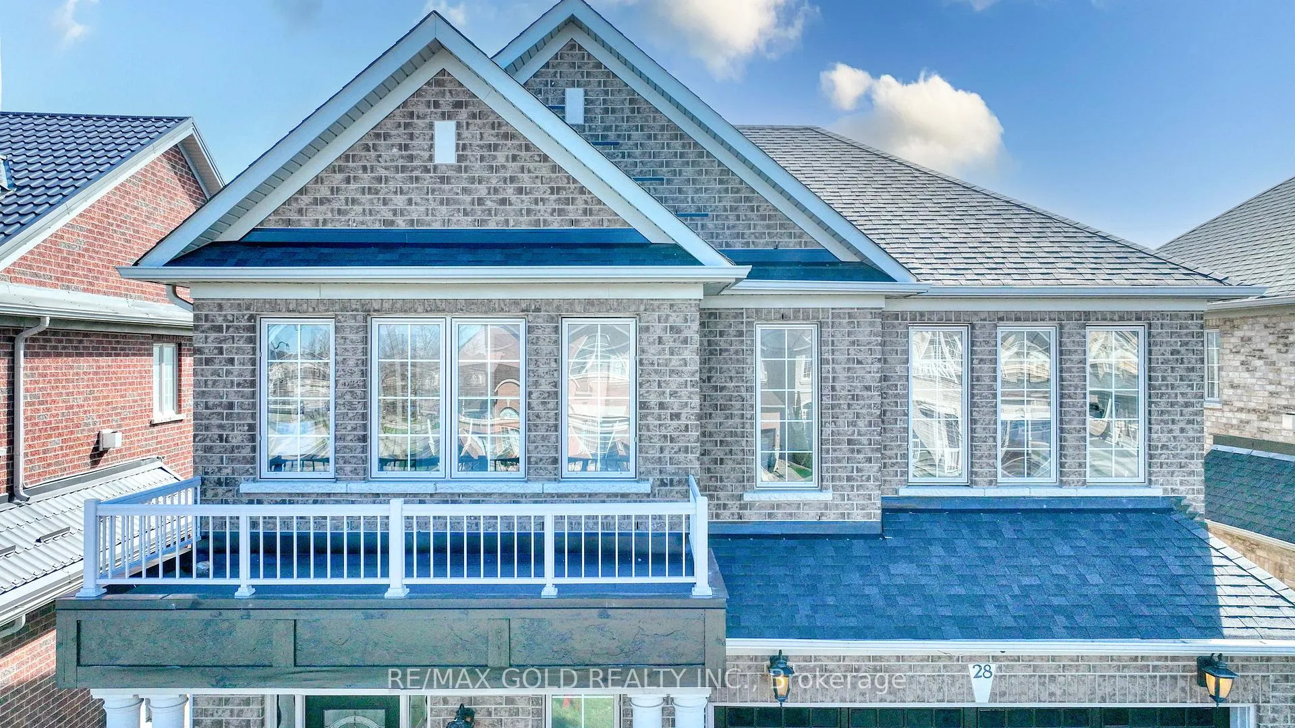 See all 47 photos
Property history

This listing has ended. It is no longer available.
Property not available for sale or for rent.
Ask about this home
A HOMEH agent will answer your questions about this home.Ask HOMEH
About this home
Absolutely immaculate and move-in ready, this beautifully upgraded home is nestled on a quiet end-of-street location with no rear neighbours, offering exceptional privacy and peace of mind. Featuring 9 ft ceilings on the main floor and designer paint throughout, the home showcases a bright, elegant, and modern living space. Boasting 3 spacious bedrooms and 3 bathrooms, the primary suite includes a luxurious 5-piece ensuite with a separate shower and tub, along with a generous walk-in closet. This thoughtfully designed home also offers the flexibility to convert the second-floor family room into a potential fourth bedroom-ideal for growing families or added versatility. The upgraded eat-in kitchen is a true highlight, featuring quartz countertops, a stylish ceramic backsplash, and a convenient walk-out to a private patio-perfect for outdoor dining and summer gatherings. Additional features include pot lights inside and out, main floor laundry, and direct access from the double-car garage. The fully finished basement offers a bedroom, large living area and full bathroom, providing excellent potential for extended family living or rental income. Conveniently located close to top-rated schools, parks, places of worship, shopping plazas, and public transit, this home offers both comfort and convenience in one of Vales of Castlemore's most desirable communities.
Facts & features
Ask about this home
A HOMEH agent will answer your questions about this home.
Rooms
11 rooms · 4 bathrooms
- Kitchen17′1″ × 11′188 sq.ft.
- Breakfast17′1″ × 11′188 sq.ft.
- Living room18′ × 12′8″228 sq.ft.
- Dining room18′ × 12′8″228 sq.ft.
- Laundry3′3″ × 3′3″11 sq.ft.
- Family room16′5″ × 12′197 sq.ft.
- Primary bedroom17′1″ × 12′205 sq.ft.
- Bedroom 212′5″ × 10′7″131 sq.ft.
- Bedroom 312′ × 10′120 sq.ft.
- Bedroom 43′3″ × 3′3″11 sq.ft.
- Living room3′3″ × 3′3″11 sq.ft.
Around this home
Schools nearby
School rating, out of 10.
Listing details
Helpful tools
Your HOMEH agent
"I would see it this week."
Ask HOMEH about this home
Price, neighbourhood, monthly cost. Ask anything.
HOMEH Intelligent Agent is an AI, not a licensed representative. Check anything important with your agent.