
28 Ridelle Court
Brampton (Heart Lake West)28 Ridelle Court
Brampton (Heart Lake West)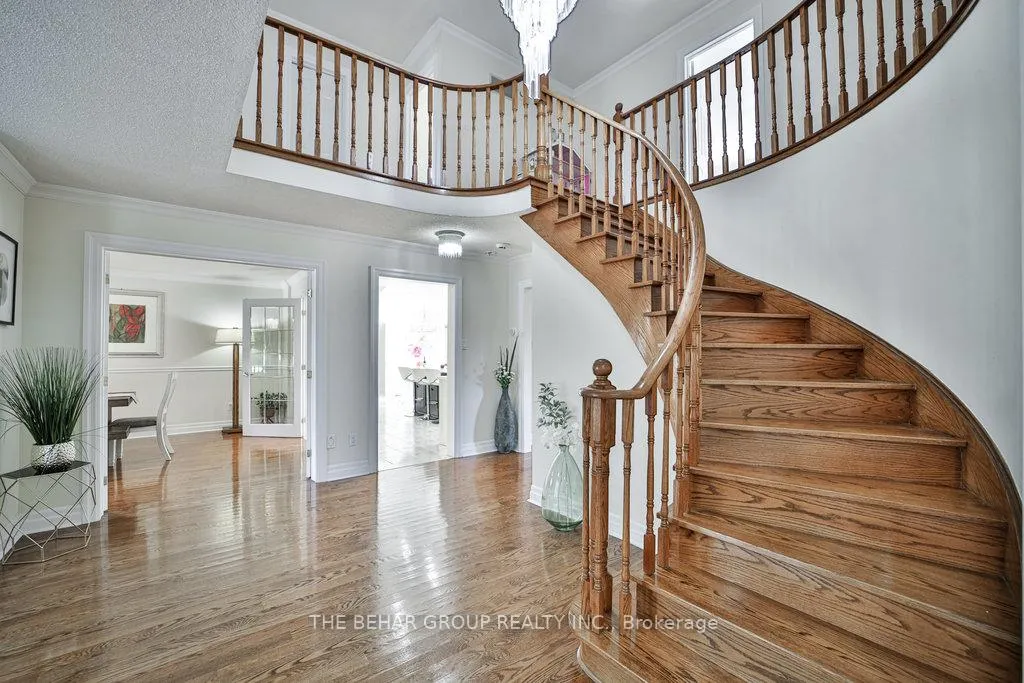
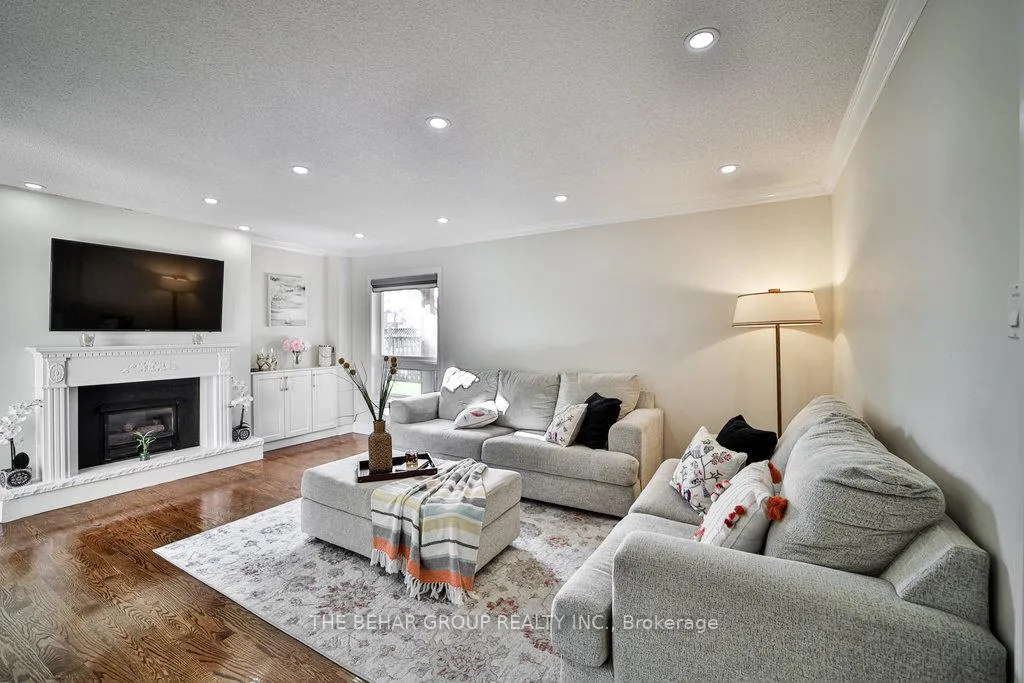 See all 24 photos
Property history

This listing has ended. It is no longer available.
Property not available for sale or for rent.
Ask about this home
A HOMEH agent will answer your questions about this home.Ask HOMEH
About this home
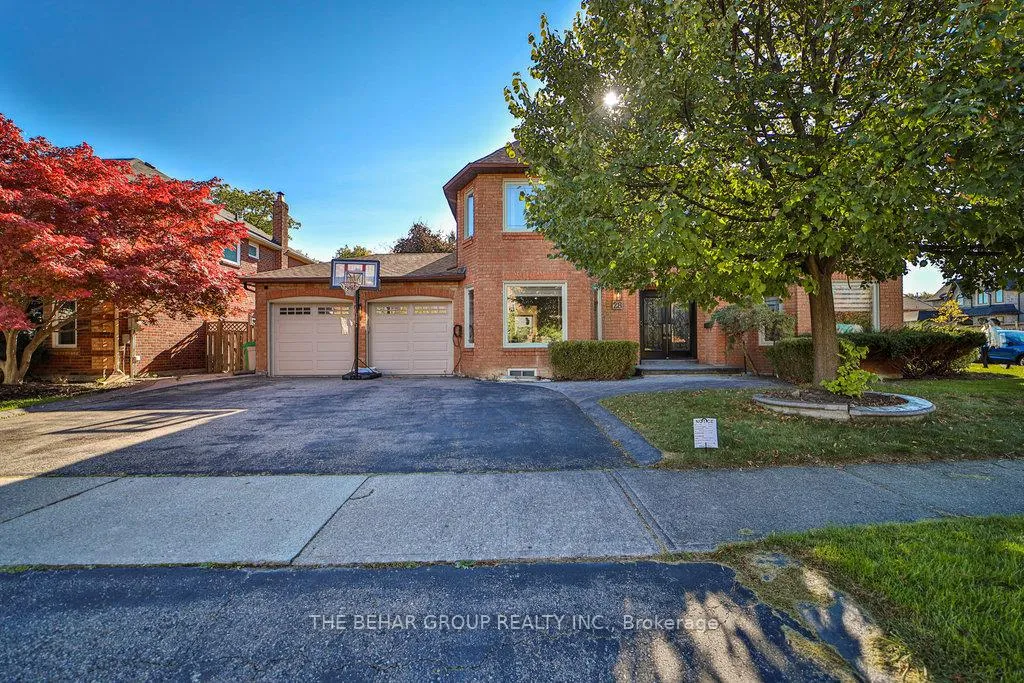
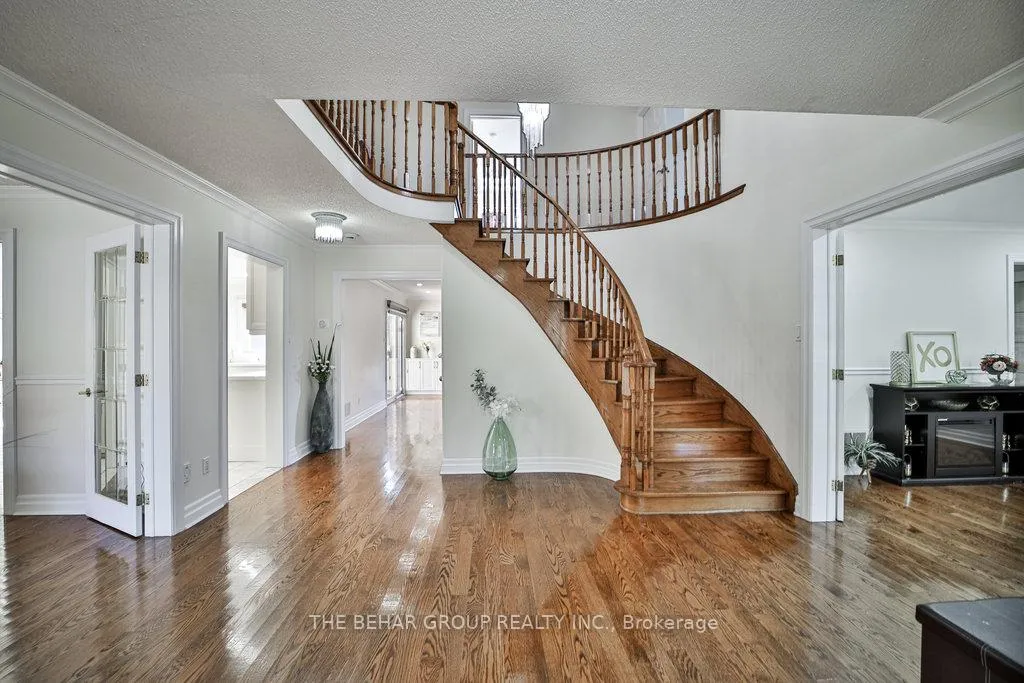
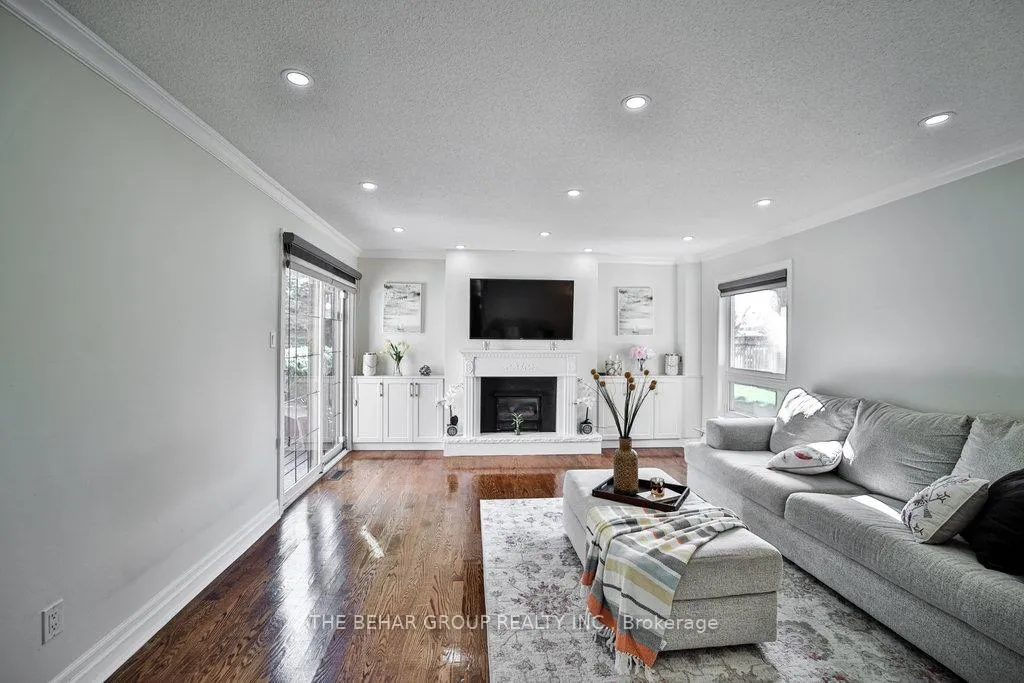
Welcome to your dream home in one of Brampton's most sought after communities. This exquisite corner Detached Home is bathed in natural light from every angle and offers an expansive layout with over 3,400 SF of elegant above-ground living space and an additional 1,800 SF of professionally finished basement, perfect for growing families or multi-generational living. Step inside to discover gleaming hardwood floors, a grand staircase, and luxuriously upgraded interiors that create an atmosphere of timeless sophistication. The gourmet kitchen is a chef's dream, seamlessly blending style and function for both everyday meals and entertaining. The main floor office features a full washroom and can easily be converted into a 6th bedroom, complemented by a separate powder room for added convenience. The basement includes 3 spacious bedrooms, offering fantastic income potential. With a smart layout, two of the bedrooms can be rented separately, making it an ideal setup for multi-family living or investment. Step outside to your private backyard retreat, complete with mature trees and a spacious deck, creating the perfect setting to relax and enjoy nature year-round and enjoy the benefit of an extra-wide driveway that fits 7 cars, plus 2 more in the double garage. Located near top rated schools, recreation centers, shopping plazas, and with easy access to major highways, this home delivers both luxury and practicality. Enjoy the serenity of this family-friendly community, complete with scenic walking trails and the natural beauty of Conservation Drive Park.
Facts & features
Ask about this home
A HOMEH agent will answer your questions about this home.
Rooms
15 rooms · 5 bathrooms
- Family room14′7″ × 18′3″266 sq.ft.
- Living room11′10″ × 20′8″244 sq.ft.
- Office11′10″ × 13′7″160 sq.ft.
- Dining room12′ × 19′1″229 sq.ft.
- Kitchen22′2″ × 27′598 sq.ft.
- Laundry8′9″ × 6′11″61 sq.ft.
- Primary bedroom11′10″ × 24′11″295 sq.ft.
- Bedroom 214′7″ × 14′6″212 sq.ft.
- Bedroom 312′ × 12′4″148 sq.ft.
- Bedroom 412′ × 14′10″177 sq.ft.
- Bedroom 514′8″ × 11′161 sq.ft.
- Kitchen12′8″ × 17′215 sq.ft.
- Family room14′2″ × 18′3″258 sq.ft.
- Bedroom17′3″ × 13′1″225 sq.ft.
- Bedroom 230′4″ × 10′9″327 sq.ft.
Around this home
Listing details
Helpful tools
Your HOMEH agent
"I would see it this week."
Ask HOMEH about this home
Price, neighbourhood, monthly cost. Ask anything.
HOMEH Intelligent Agent is an AI, not a licensed representative. Check anything important with your agent.