
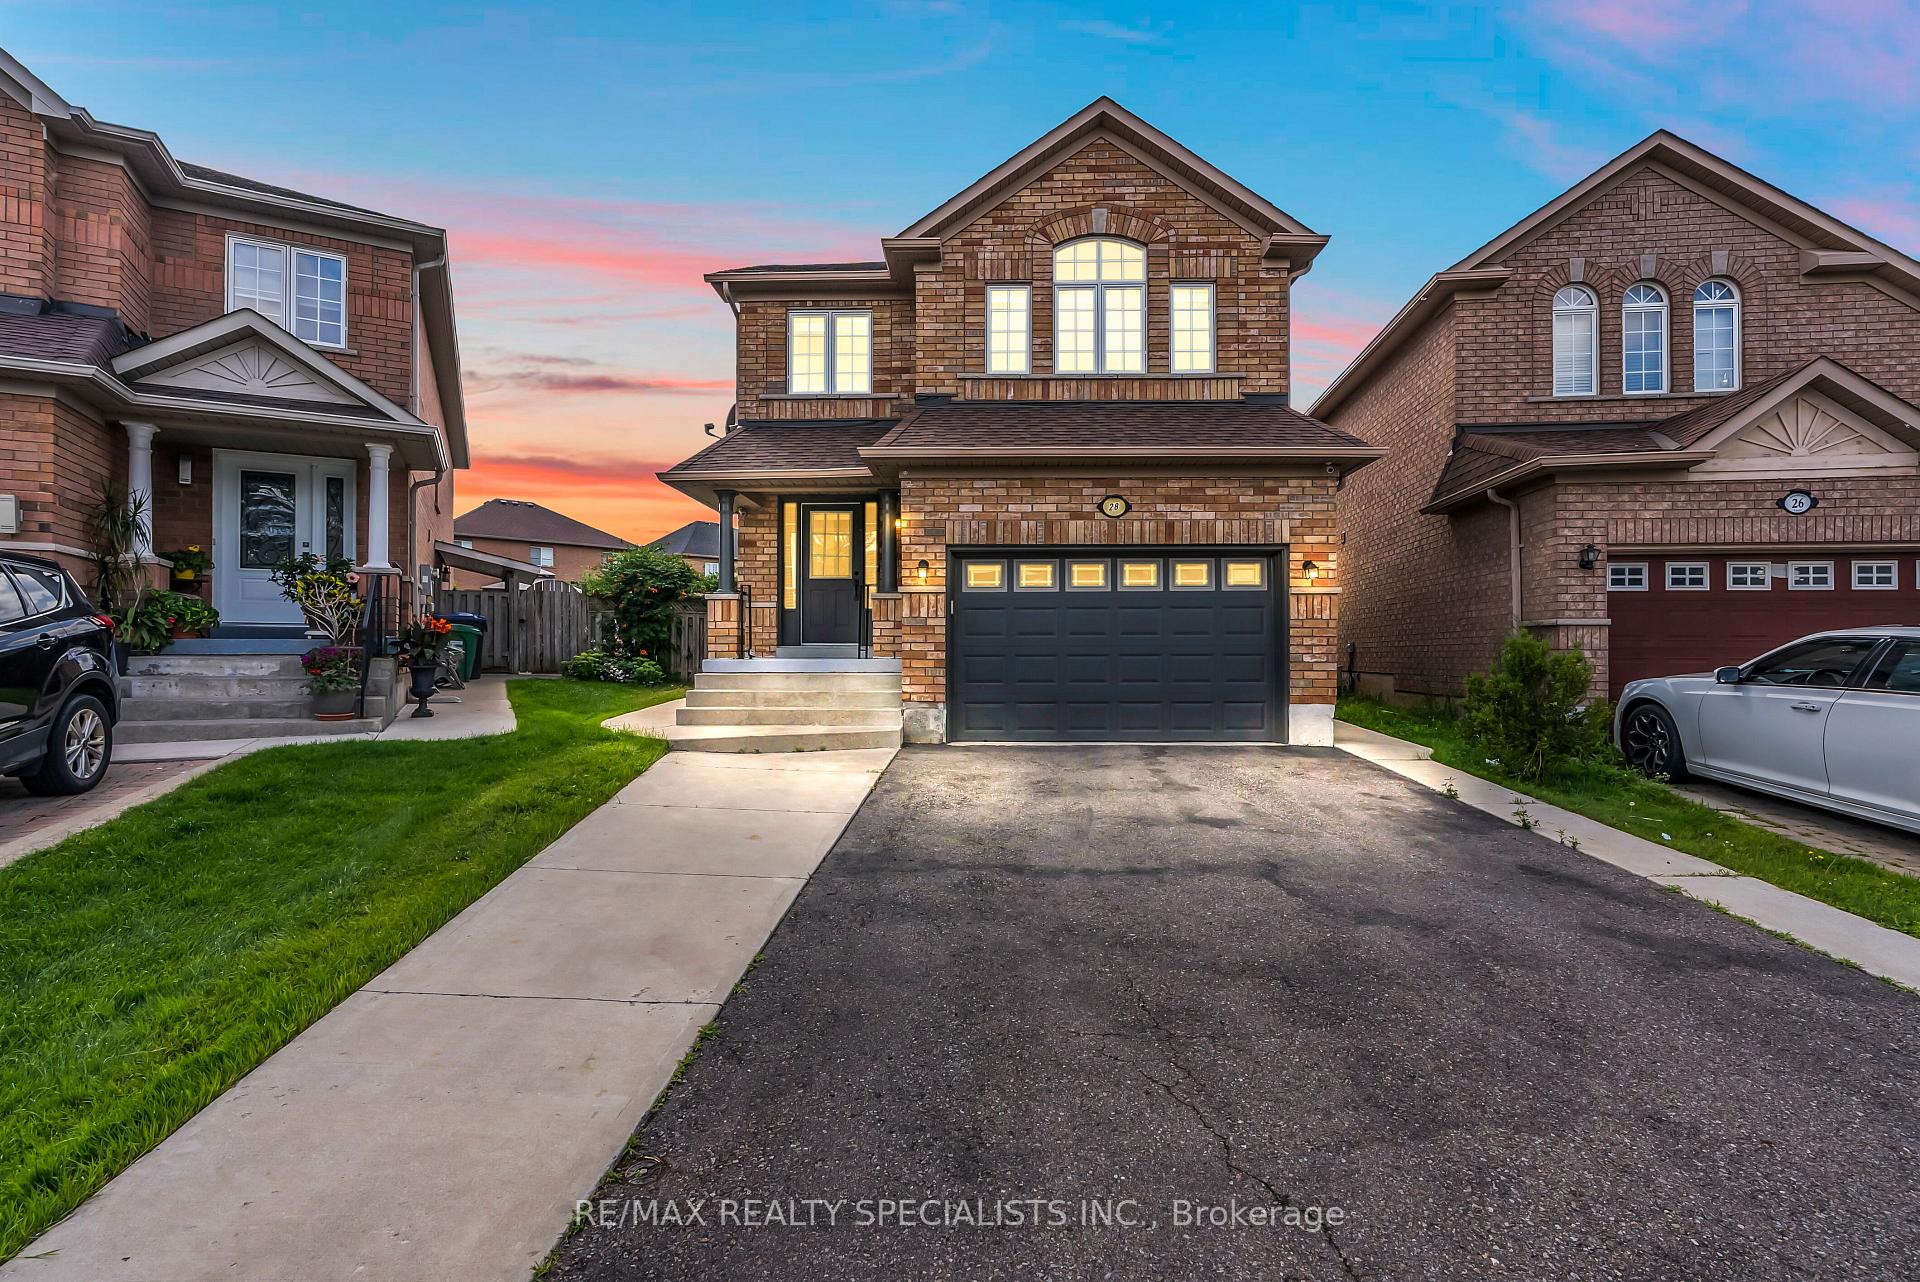
28 Serenity Lane
Brampton (Sandringham-Wellington)28 Serenity Lane
Brampton (Sandringham-Wellington)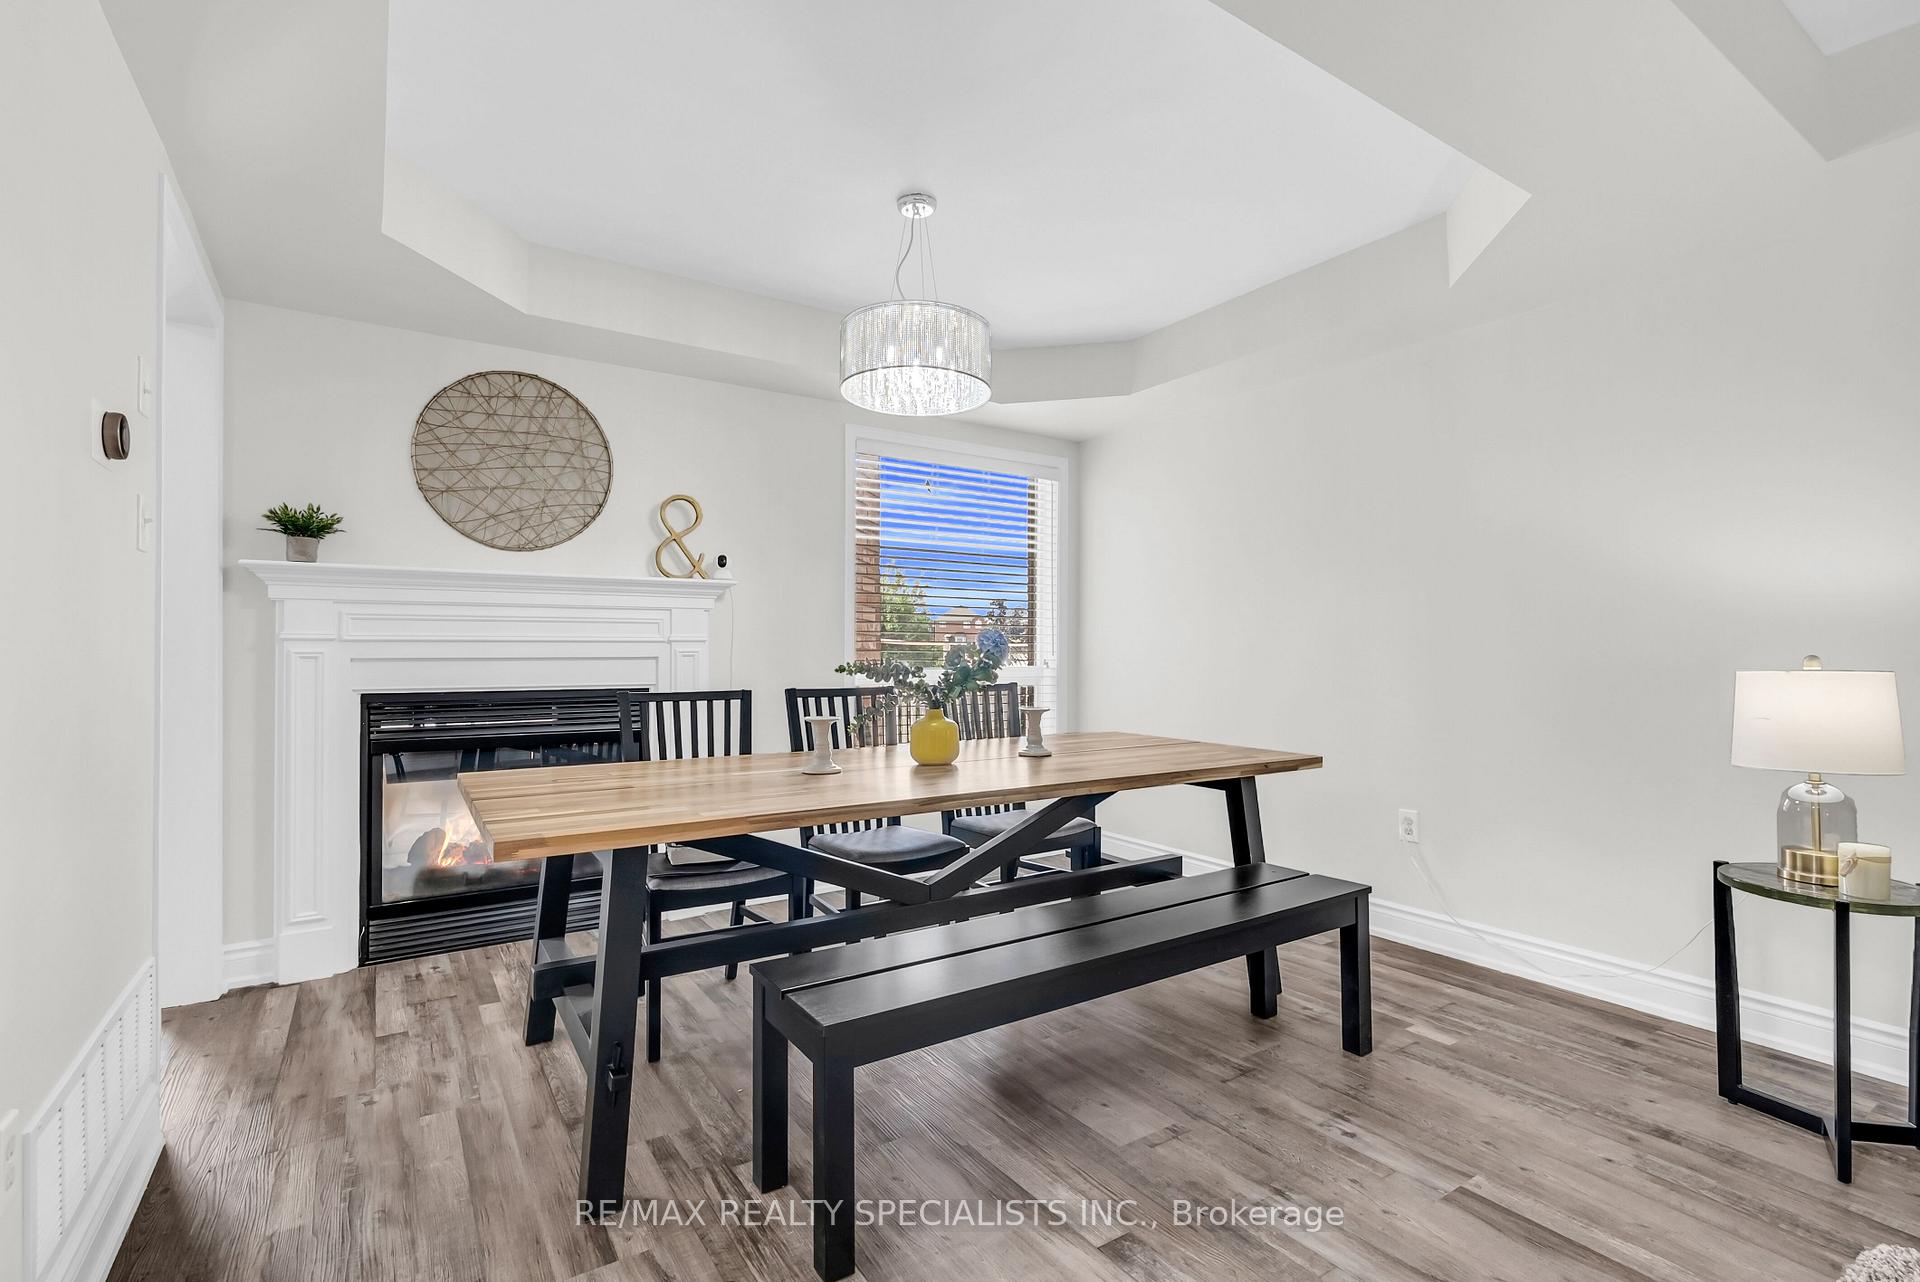

 See all 50 photos
Property history

This listing has ended. It is no longer available.
Property not available for sale or for rent.
Ask about this home
A HOMEH agent will answer your questions about this home.Ask HOMEH
About this home
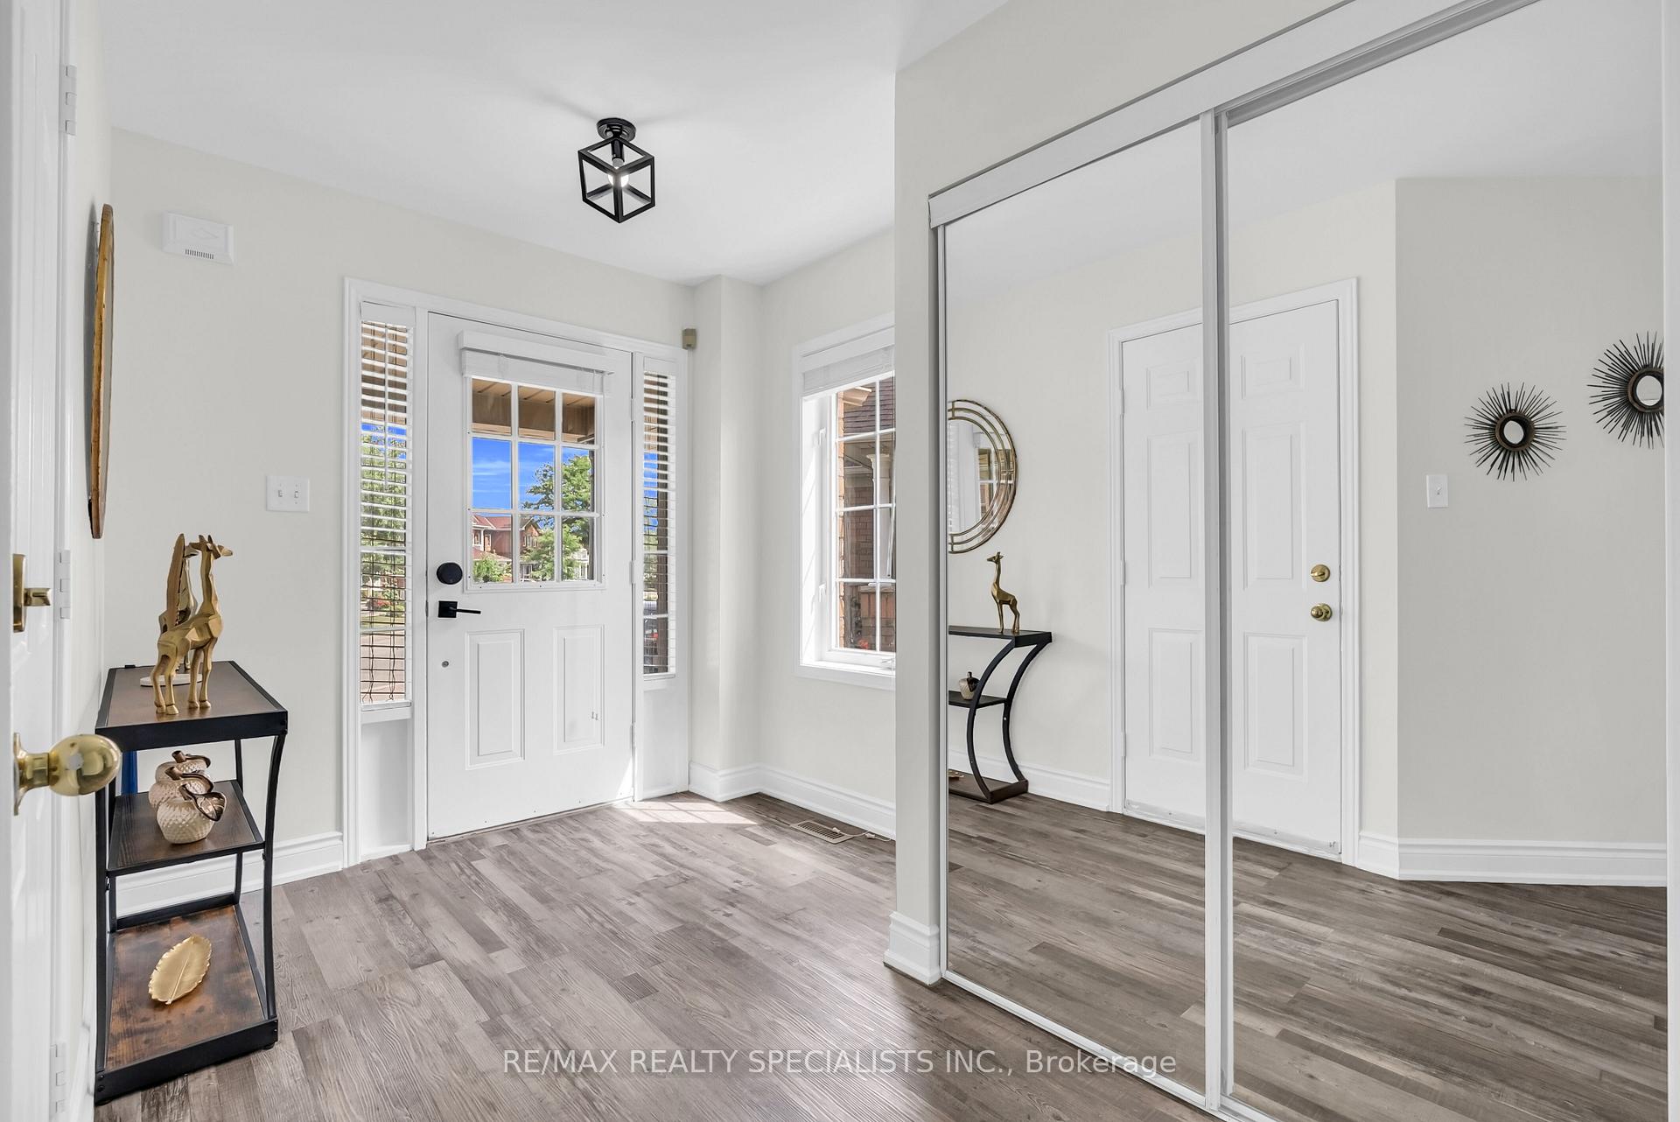
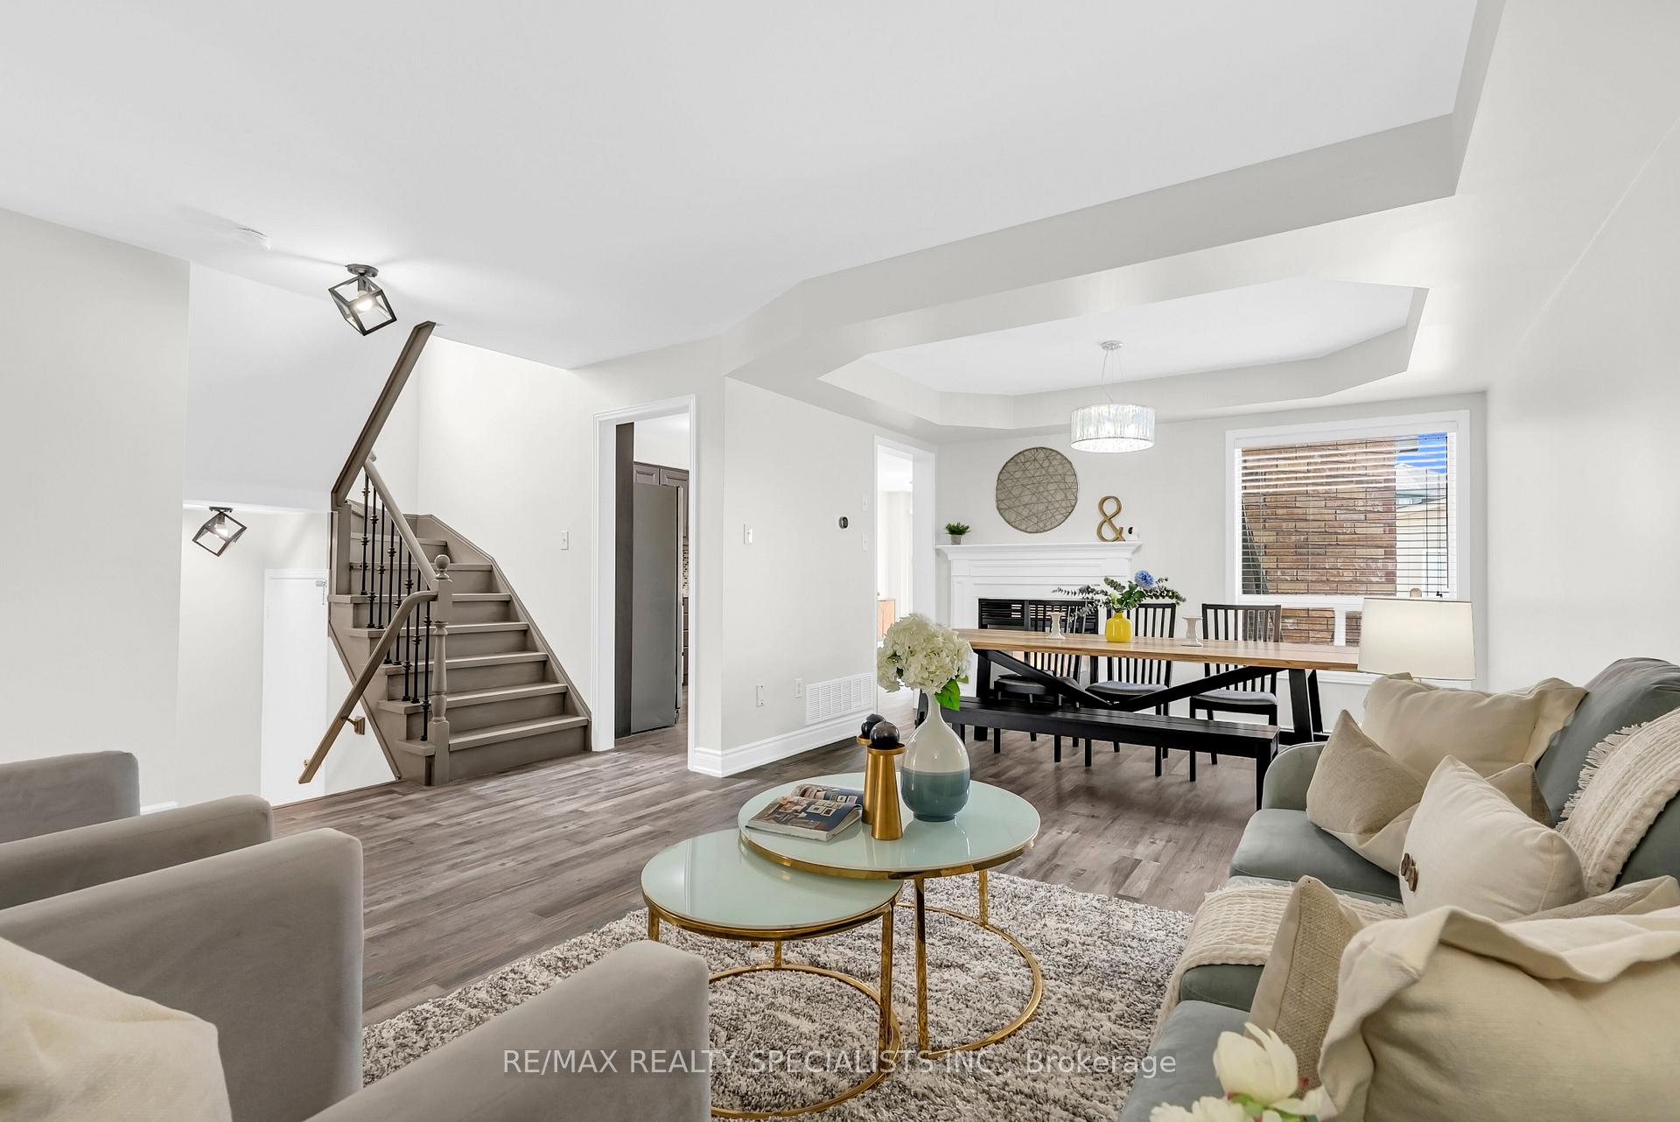
Location, Location, Location! A Perfect Home in Brampton Welcome to this beautifully upgraded home, ideally located just steps from Highway 410 offering the perfect blend of comfort, convenience, and outdoor living!Situated on a massive irregular-shaped lot of 8,309.54 sq ft, this property features a stunning backyard oasis complete with a charming gazebo and a large shed for extra storage ideal for outdoor entertaining or relaxing evenings.CAR Parking is a breeze with an oversized driveway that fits up to 6 vehicles perfect for families and gatherings.Inside, the home offers thoughtful upgrades throughout, including the convenience of upstairs laundry. The finished basement includes two spacious rooms that can be used as bedrooms, a gym,gaming room, or home office providing flexible space for extended family or work-from-home needs.?? Prime Location: Minutes to Trinity Common Mall, schools, parks, and with easy access to Toronto & Mississauga, this home is in one of Bramptons most sought-after neighbourhoods.? Dont miss this rare opportunity to own a meticulously maintained, move-in ready home in atop-tier location!
Facts & features
Ask about this home
A HOMEH agent will answer your questions about this home.
Rooms
15 rooms · 4 bathrooms
- Living room15′7″ × 10′9″167 sq.ft.
- Dining room11′8″ × 9′11″116 sq.ft.
- Family room11′9″ × 14′165 sq.ft.
- Kitchen9′11″ × 14′139 sq.ft.
- Breakfast7′11″ × 10′7″84 sq.ft.
- Primary bedroom13′ × 18′7″241 sq.ft.
- Bedroom 211′7″ × 10′9″124 sq.ft.
- Bedroom 39′11″ × 13′9″137 sq.ft.
- Bedroom 48′6″ × 16′1″136 sq.ft.
- Laundry2′6″ × 2′10″7 sq.ft.
- Bedroom13′6″ × 9′121 sq.ft.
- Bedroom 212′ × 9′108 sq.ft.
- Kitchen9′10″ × 10′98 sq.ft.
- Living room10′2″ × 11′6″117 sq.ft.
- Laundry6′ × 6′36 sq.ft.
Around this home
Schools nearby
School rating, out of 10.
Listing details
Helpful tools
Your HOMEH agent
"I would see it this week."
Ask HOMEH about this home
Price, neighbourhood, monthly cost. Ask anything.
HOMEH Intelligent Agent is an AI, not a licensed representative. Check anything important with your agent.