

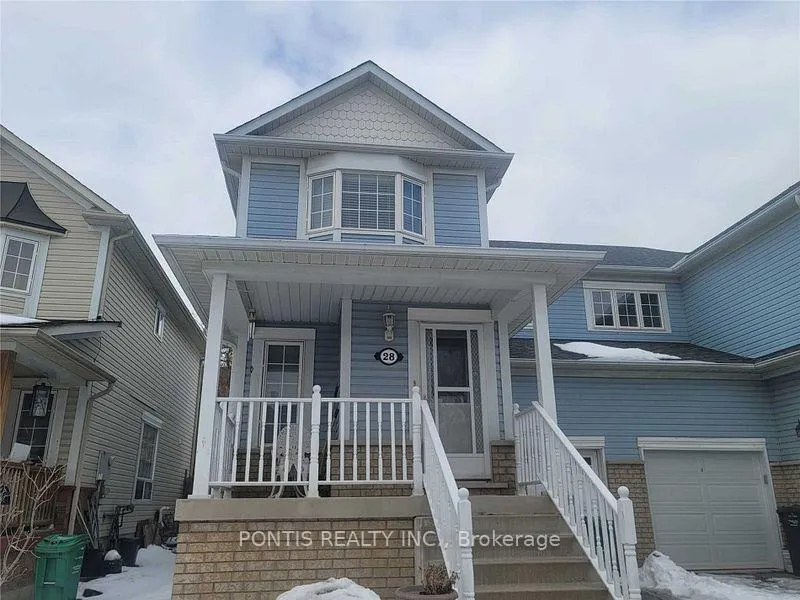
Upper, 28 Stable Gate Parkway N
Semi-Detached Expired
1/14Upper, 28 Stable Gate Parkway N
Semi-Detached Expired
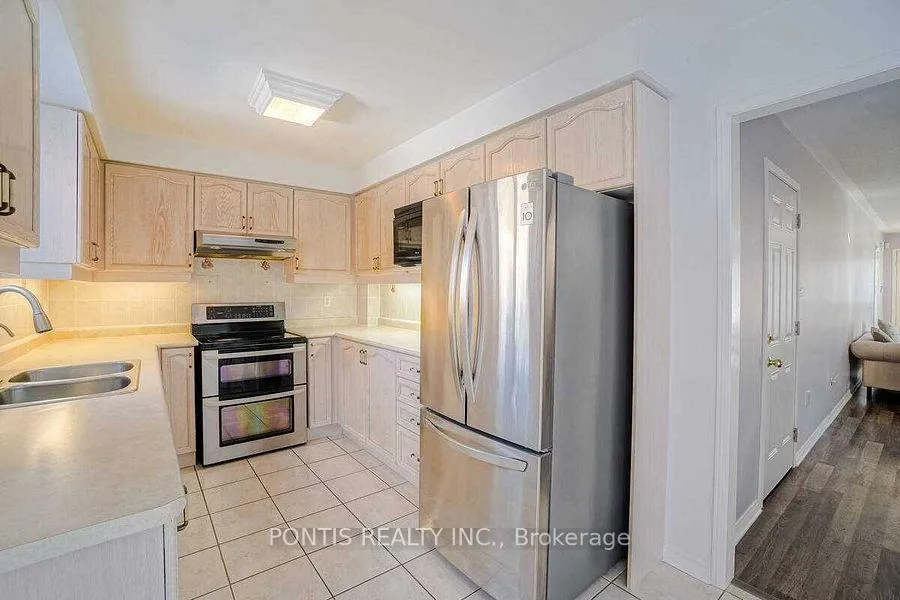
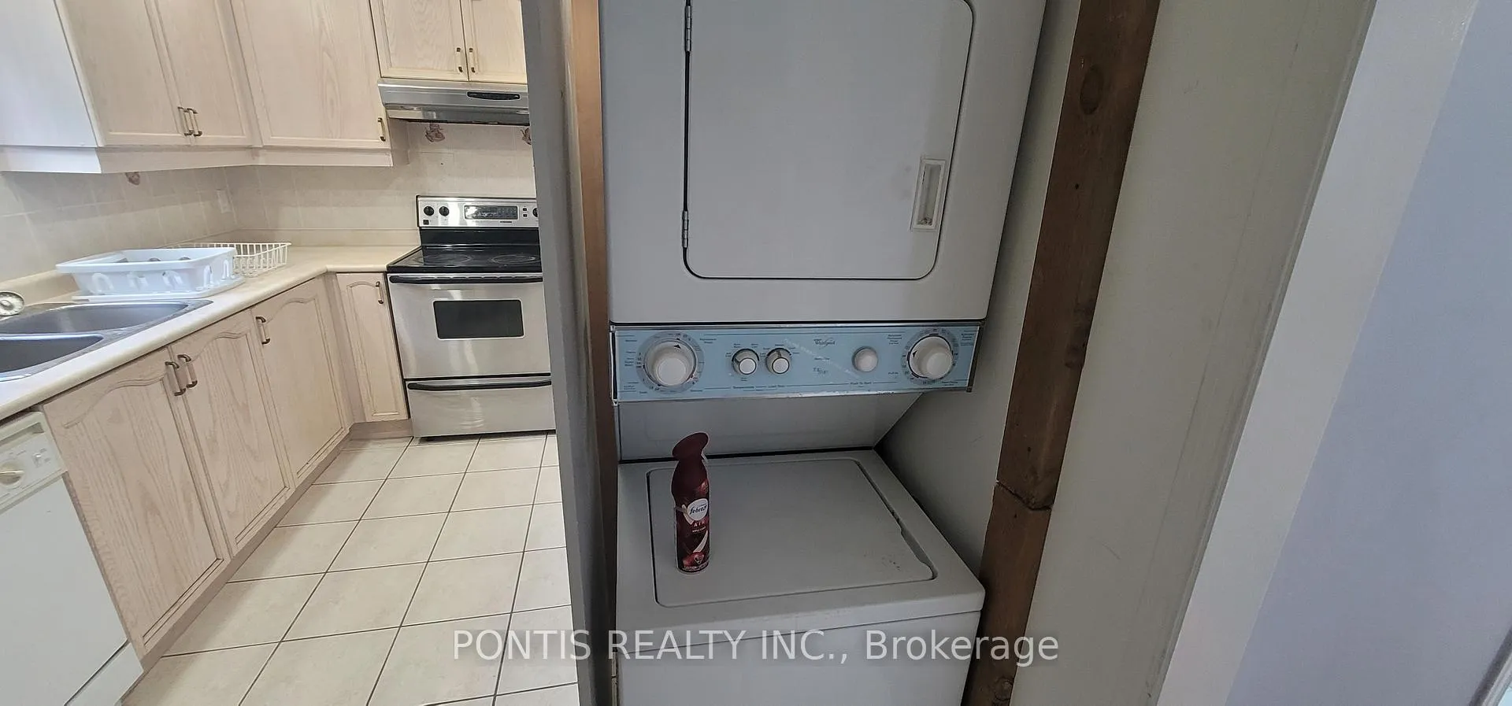
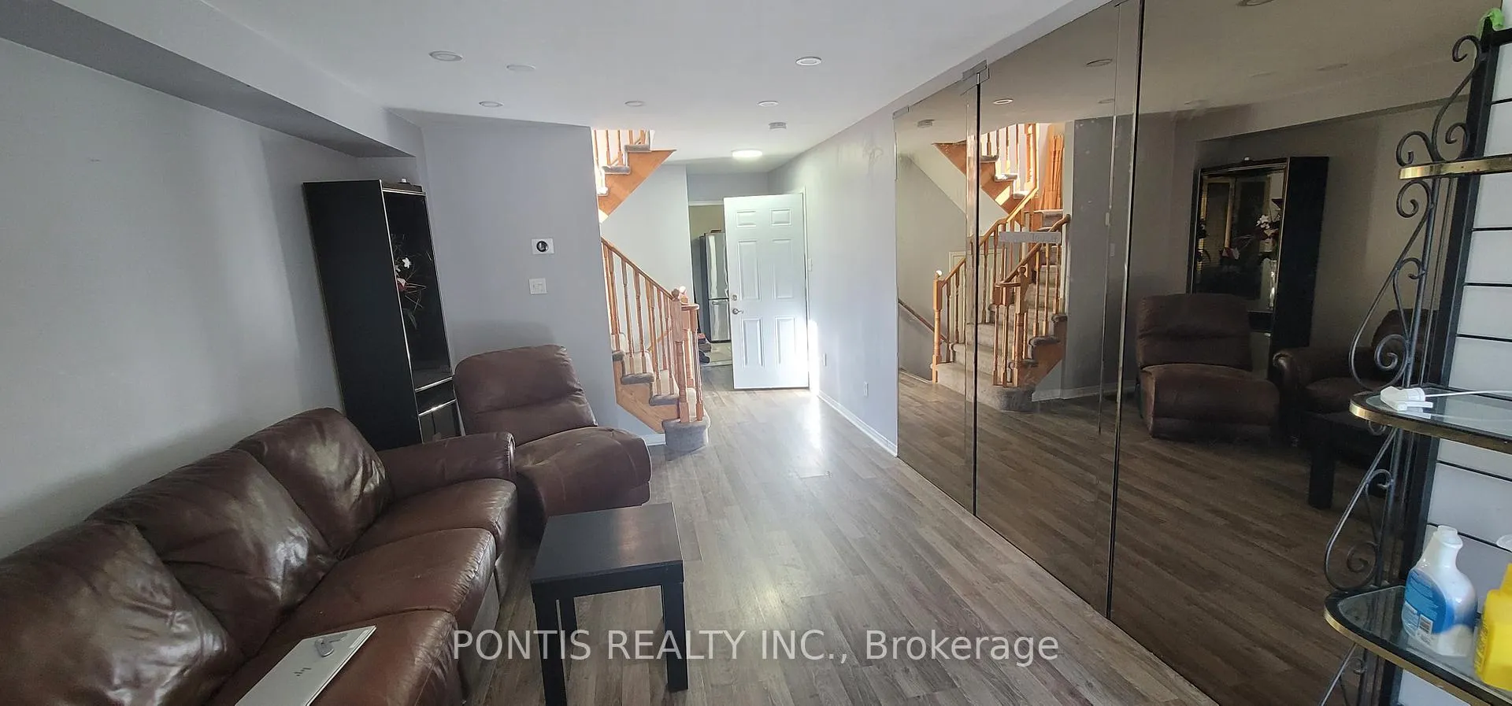
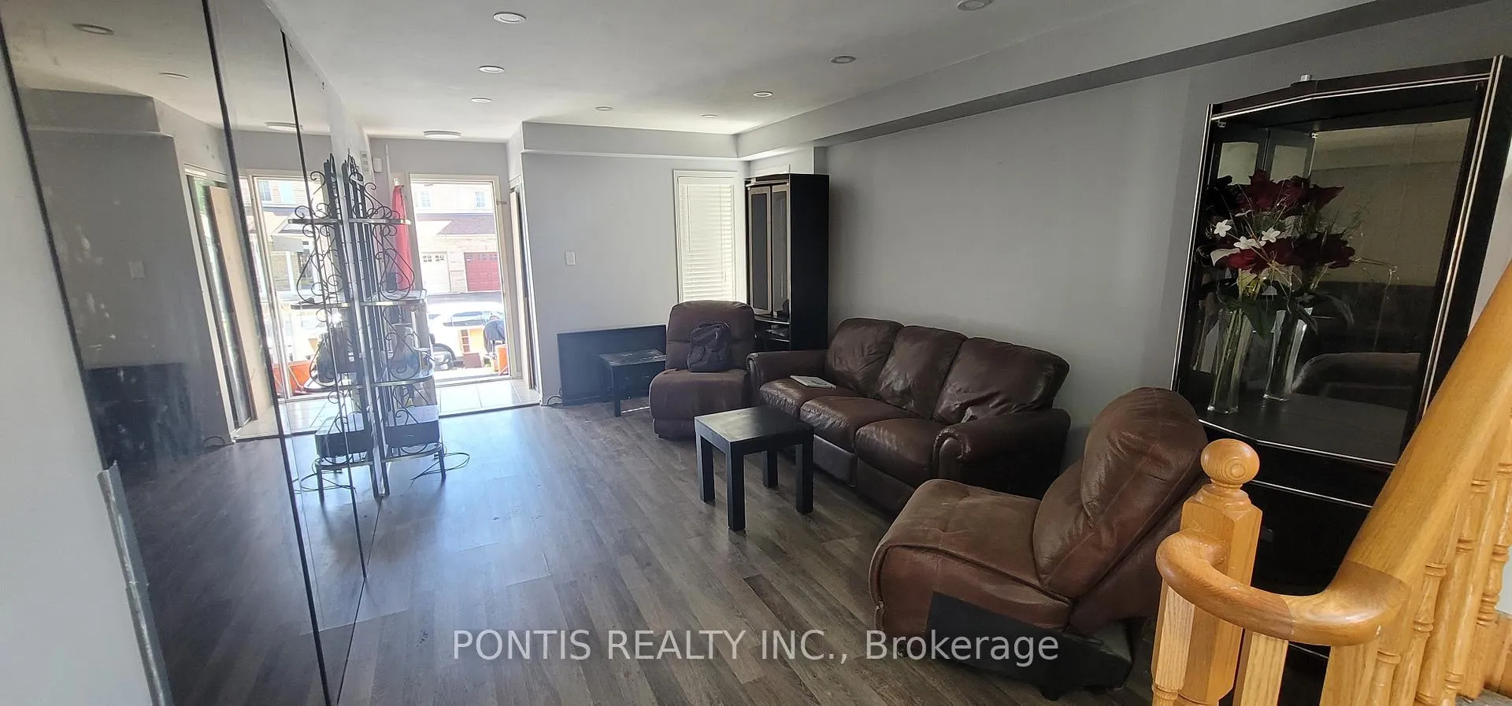 See all 14 photos
3 Bedrooms
3 Bathrooms
0 Garage
<700 sq.ft
Main, 2nd Fl…
— Unit
Property history
- $3,100ExpiredList: 2025-05-12|End: 2025-08-14|94 daysW12148273
- $3,200ExpiredList: 2025-03-04|End: 2025-05-04|61 daysW12000299
Facts and features
- BasementNone
- Lot size28 × 82 ft
- Lease term12 months
- FurnishedFurnished
What stands out
- Central air
The homeSemi-Detached, 2-storey, Under 700 sq ft
- Type: Semi-Detached
- Style: 2-storey
- Living space: Under 700 sq ft
- Basement: None
InsideCeramic, Ensuite, main level, Rooms above ground 6
- Flooring: Ceramic
- Laundry: Ensuite, main level
- Rooms above ground: 6
- Bedrooms: 3
- Bathrooms: 3
- Kitchens: 1
Outside and lotBrick, Asphalt shingle, Concrete
Outside
- Exterior: Brick
- Roof: Asphalt shingle
- Foundation: Concrete
- Size: 27.56 × 82.02 ft
Parking2 Parking, Built-in, Available
- Spaces: 2 Parking
- Garage: Built-in
- Driveway: Available
Heating, water and powerForced air, gas, Central air, Municipal water
- Heating: Forced air, gas
- Cooling: Central air
- Water: Municipal water
- Sewer: Municipal sewer
Rent and termsRent $3,100 a month, Main, 2nd floor, Furnished
- Rent: $3,100 a month
- Space for rent: Main, 2nd floor
- Furnished: Furnished
- Lease: 12 months
- Paid: Monthly
- Rent includes: Parking
- Deposit: Required
- Credit check: Required
- Employment letter: Required
- Rental application: Required
- References: Required
- Rental items: Hot water tank
IncludedUse of all elfs, itemized lists, window coverings, s/s appliances, washer/dryer, shed.
- Included: Use of all elfs, itemized lists, window coverings, s/s appliances, washer/dryer, shed.
NearbyPark, public transit, school, school bus route, place of worship, library
- Close to: Park, public transit, school, school bus route, place of worship, library
Listing detailsW12148273, Expired, May 12, 2025
- MLS® number: W12148273
- Status: Expired
- Listed on: May 12, 2025
- Days on market: 94
- Updated: Aug 14, 2025
- Possession: 2025-05-12 / Immediate
- Occupied by: Owner
- Listing brokerage: PONTIS REALTY INC.
About this home
Upper, 28 Stable Gate Parkway N, Brampton (Northwest Sandalwood Parkway), ON L7A 1R5
ParkPublic TransitSchoolSchool Bus RoutePlace Of WorshipLibrary
Partially furnished home in Brampton, close to Mount Pleasant GO Train Station. 3+1 Bedroom and 3 Full Washroom House for Rent. 2 Parking Included, 1 Extra parking can be given for extra charge. Ideal for Family, Work-Permit Holders & Students.
Read more
Ask about this home
A HOMEH agent will answer your questions about this home.
Ask a question
Around this home
MCLAUGHLIN RD N/ VAN SCOTT DR
Errands
Parks
Schools
Daily convenience, out of 100, from the distances below
ParkVan Scott Parkette · 7 within 1 km5 min walk318 m
GroceryThe little Linstead Market West Indian Grocery Store8 min walk502 m
SchoolBurnt Elm Public School7 min walk430 m
PharmacyMain Street Medical Pharmacy17 min walk1.1 km
Cafés & foodSanjha Chulha · 8 within 1 km8 min walk491 m
Gym & rec centreAnytime Fitness19 min walk1.2 km
WalkDriveStraight-line distance, open map data
Grocery0.5 km
Park0.3 km
Coffee1.1 km
Gym1.2 km
Schools nearby
School rating, out of 10.
Burnt Elm Public Schoolelementary · Public · 0.4 km
—
St. Lucy Catholic Elementary Schoolelementary · Catholic · 0.8 km
5.3/10Fair
High Five Academy for Learningelementary · Private · 0.8 km
—
Contact agent
Helpful calculators
Rent vs buy
Affordability
Mortgage
Down payment
Stress test
CMHC insurance
Your HOMEH agent

KimHOMEH agent · Brampton
"I would see it this week."
Ask Kim